
Construction and design
What do purlins do and how are they sized for the roof?
Roof purlins are beams that support further roof elements or the roof covering directly, selected together with span, loads, bracing and covering fixings. Before choosing, check whether the given profile or panel has the required support and whether the purlin spacing matches the tables for that specific product. The shape of a steel section alone does not determine its load capacity or permissible spacing. In a timber roof structure, a purlin may support rafters along their length and bears on columns, while in a hall it often runs between main frames. Design decisions are left to the designer.
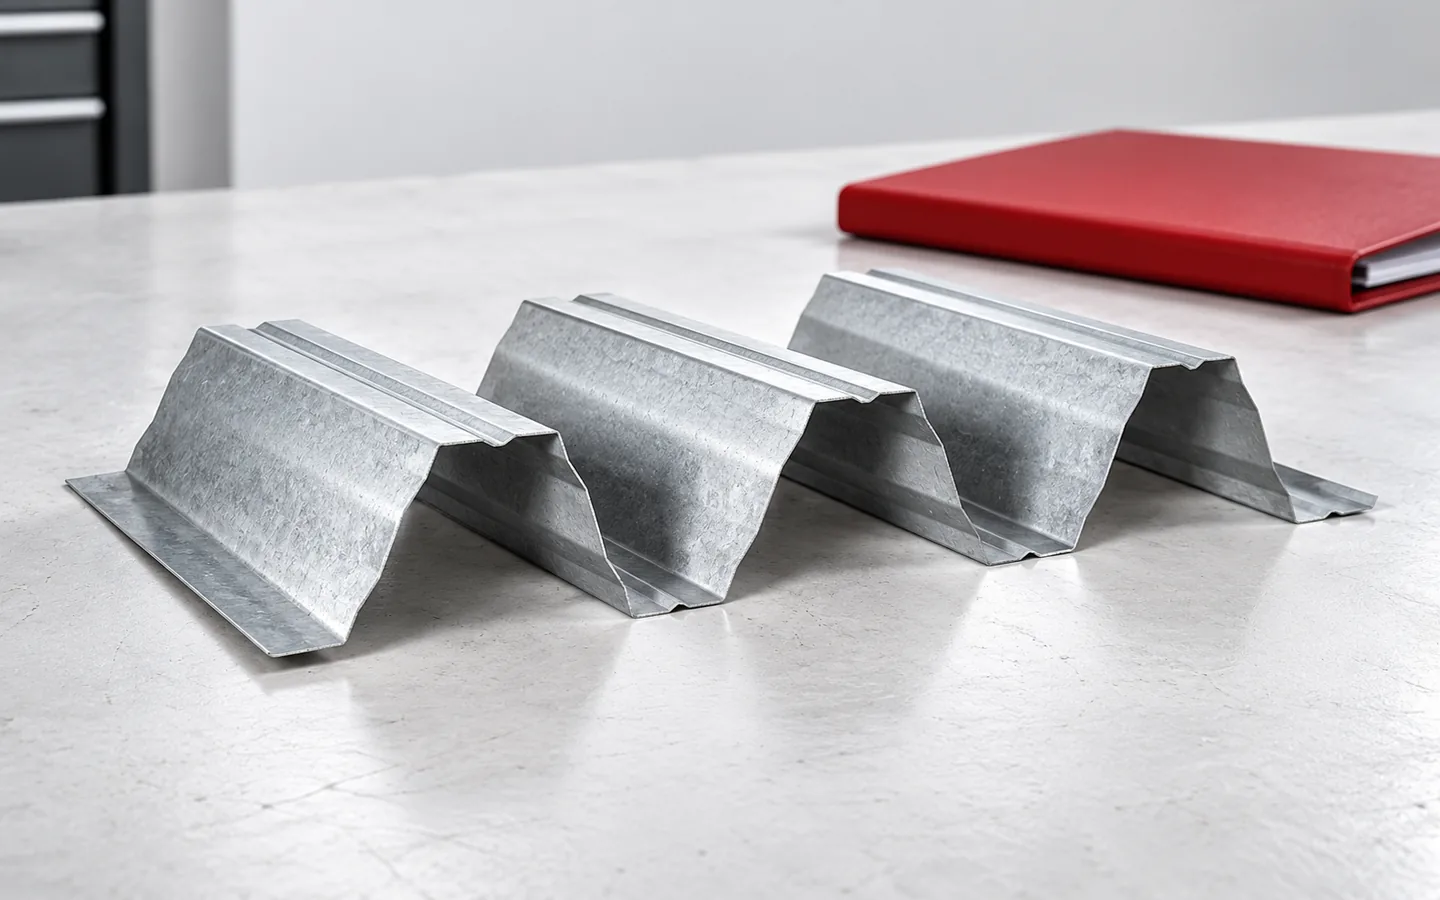
How does a purlin interact with the rest of the roof?
In a timber roof structure, a purlin can support the rafters along their length. It itself rests on columns or other designated supports. In a hall, purlins often run between the main frames and support the covering. The load therefore passes through several levels of the structure. Each of them must have adequate load-bearing capacity and connections.
A purlin is not the same as a batten. They differ in scale and role in the system. Changing the purlin spacing affects the performance of the roof envelope, but also the loading of the beams themselves. They should not be shifted solely to fit an opening or the length of an ordered panel. First, the consequences for the structure and connection details must be checked.
What materials and cross-sections are used for purlins?
In timber buildings, these may be solid timber beams or engineered products with specified parameters. In halls, various steel sections are used, including cold-formed sections. Sections similar to the letters Z or C are often encountered. The letter alone is not sufficient for ordering. Height, flange widths, thickness and steel grade are significant.
A thin-walled element can be light and efficient, but requires proper protection against loss of stability. The design takes into account bracing and interaction with other parts. Two purlins cannot be compared solely by mass per metre. Protection against corrosion and the environment inside the building are also important. Aggressive conditions require assessment of the entire structural and envelope system.
How to select purlins for trapezoidal steel sheet?
The span of the sheet between supports is checked in the tables for the specific product. T35 and deep structural trapezoidal profiles have different capabilities. Steel thickness, profile orientation and the number of spans are significant. The purlin flange width must provide proper support and space for fastenings. It is not always sufficient that the sheet physically touches a narrow edge.
Next, the purlins are checked under the load transmitted from the covering. Deflection and behaviour under wind suction must be taken into account. Fastening the sheet to thin-walled steel requires a suitable fastener and assessment of its load-bearing capacity. It must not be assumed that any self-drilling screw will fulfil this task. In the case of a diaphragm roof, any composite action of the covering must be consciously included in the design.

What changes with the use of a roof sandwich panel?
A roof sandwich panel has its own load tables and support requirements. Its load-bearing capacity depends on the facings, core, thickness and structural scheme. The permissible length is not the same as the permissible span between purlins. Support may also require a specific width and seals. Data for one model are not automatically valid for another panel of the same thickness.
The colour of the outer cladding affects the thermal conditions that the documentation may take into account when specifying. Joints along the length, rooflights and penetrations also matter. Fixings at the ribs may require washers that spread the pressure. A detail from a single steel sheet is not transferred to a sandwich panel without verification. An insulated sandwich panel forms a different structural and moisture regime.
Why are bracing and connections so important?
A purlin may need lateral support or restraint against rotation. The solution depends on the cross-section and the type of loading. Bracing should transfer forces to the correct points in the structure. Omitting it is not a minor saving in material. It can change the behaviour of the element for which the load-bearing capacity was calculated under different conditions.
The joints of purlins also require a defined arrangement. Lapped connections, support and bolted connections each have their own rules. Additional holes should not be drilled at any arbitrary point in the flange or web. A hole for a service can weaken the cross-section. Suspending ducts and equipment requires agreeing the loads and fixing points, even when the structure looks solid.
What data should be prepared for selection and pricing?
What is needed is the spans between frames, the planned purlin spacing, the pitch and the building location. The type of covering and its parameters must be specified, as well as additional installations. In a hall, the internal conditions and fire requirements are important. The cost estimate includes not only the profiles but also the connections, bracing, protection and installation.
Before covering, the position of the supports, their evenness and the completeness of the fixings are inspected. Discrepancies should be clarified before the long sheets or panels arrive. It is not worth forcing a faulty arrangement straight while screwing down the covering. Correctly selected purlins create the conditions for a tight and durable roof. Their design should be produced together with the selection of the envelope, not only after it has been purchased.
7 branches. Materials closer to your project.











