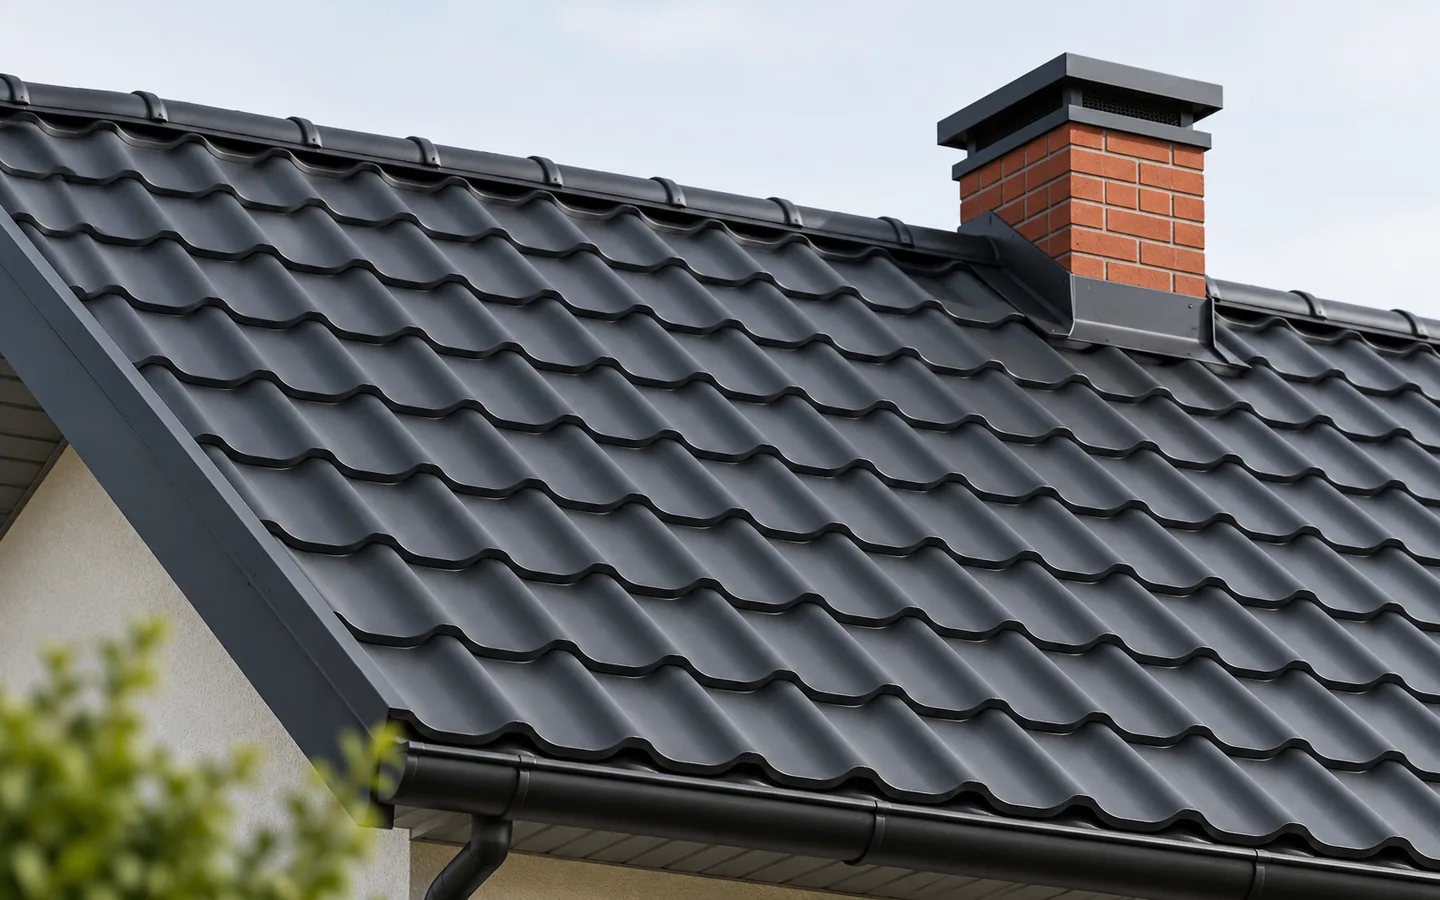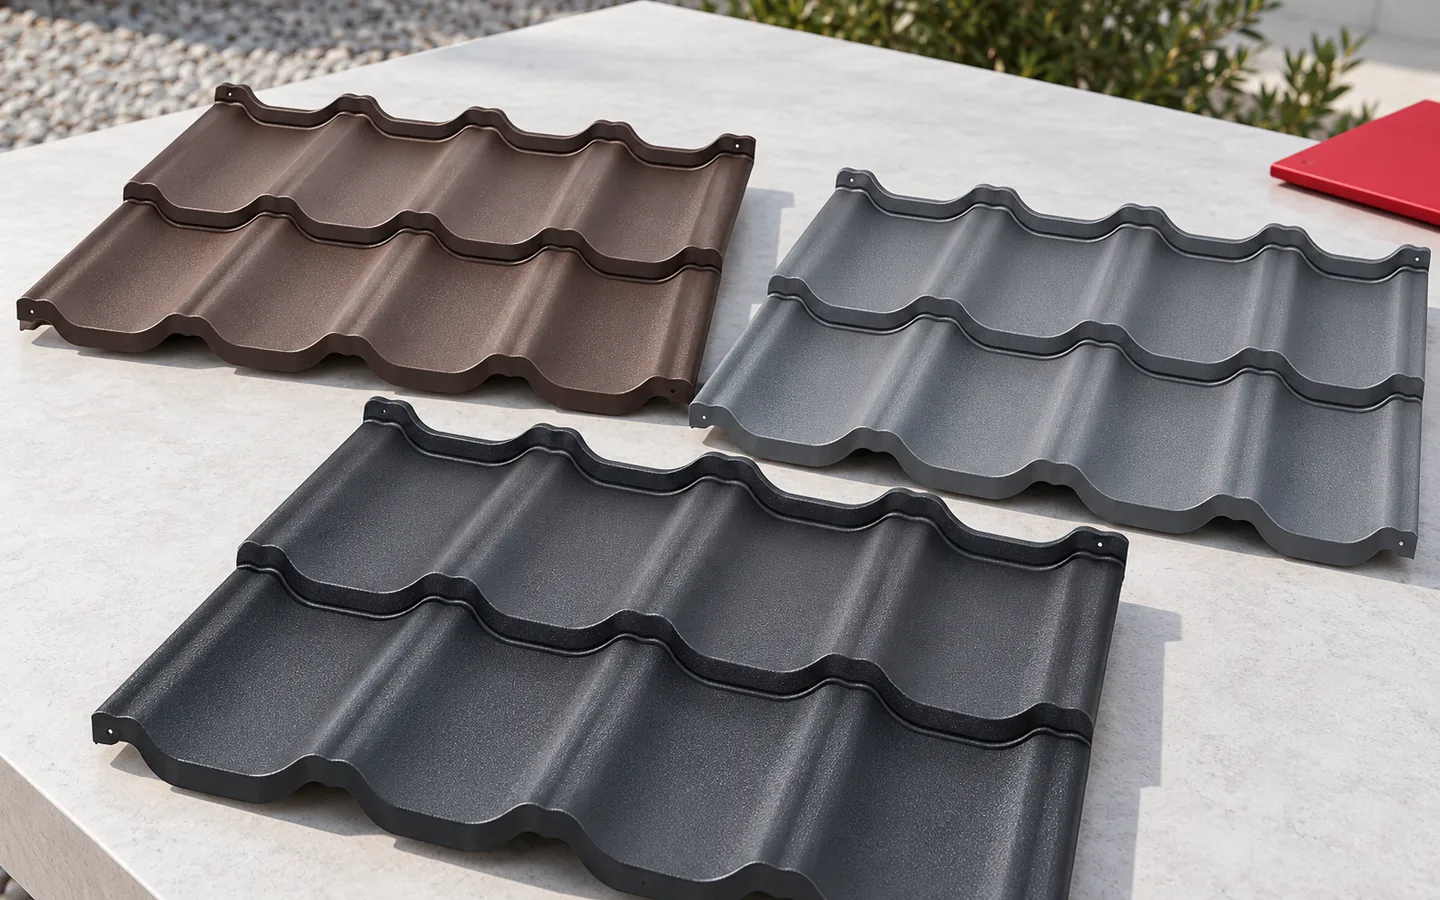
Choosing a roof colour to suit the façade, windows and setting

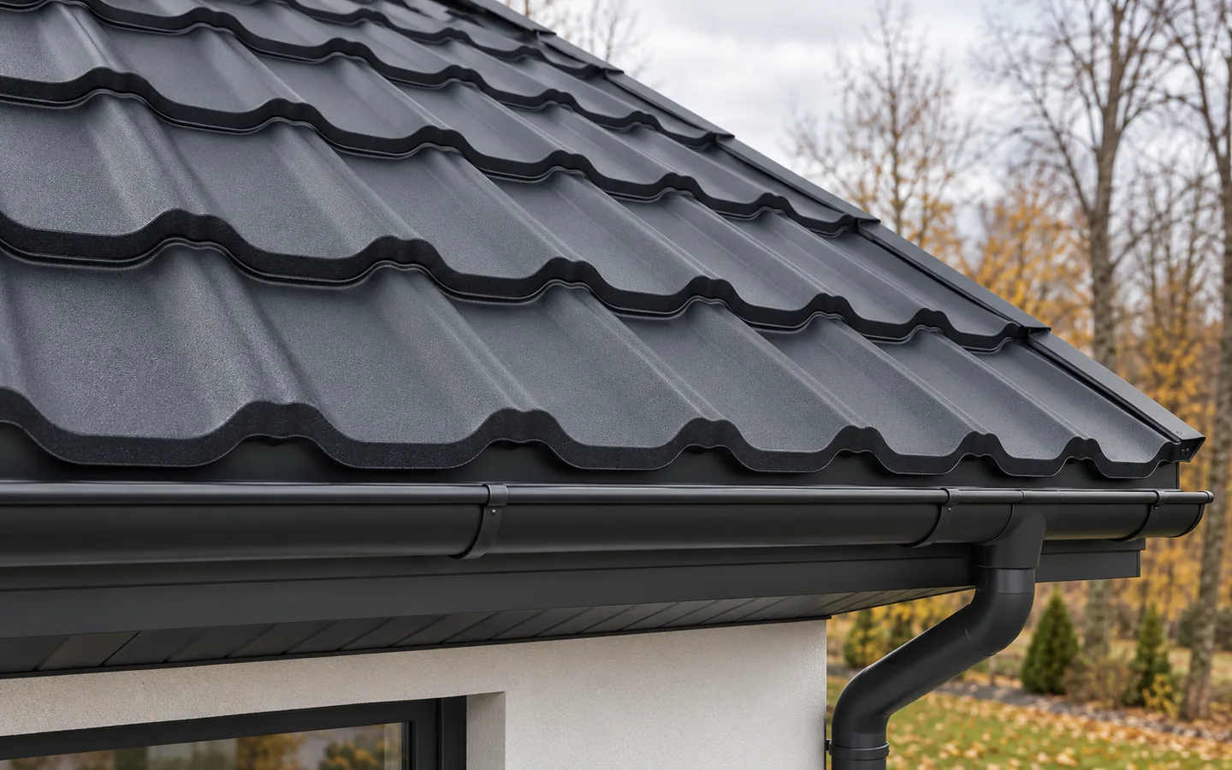
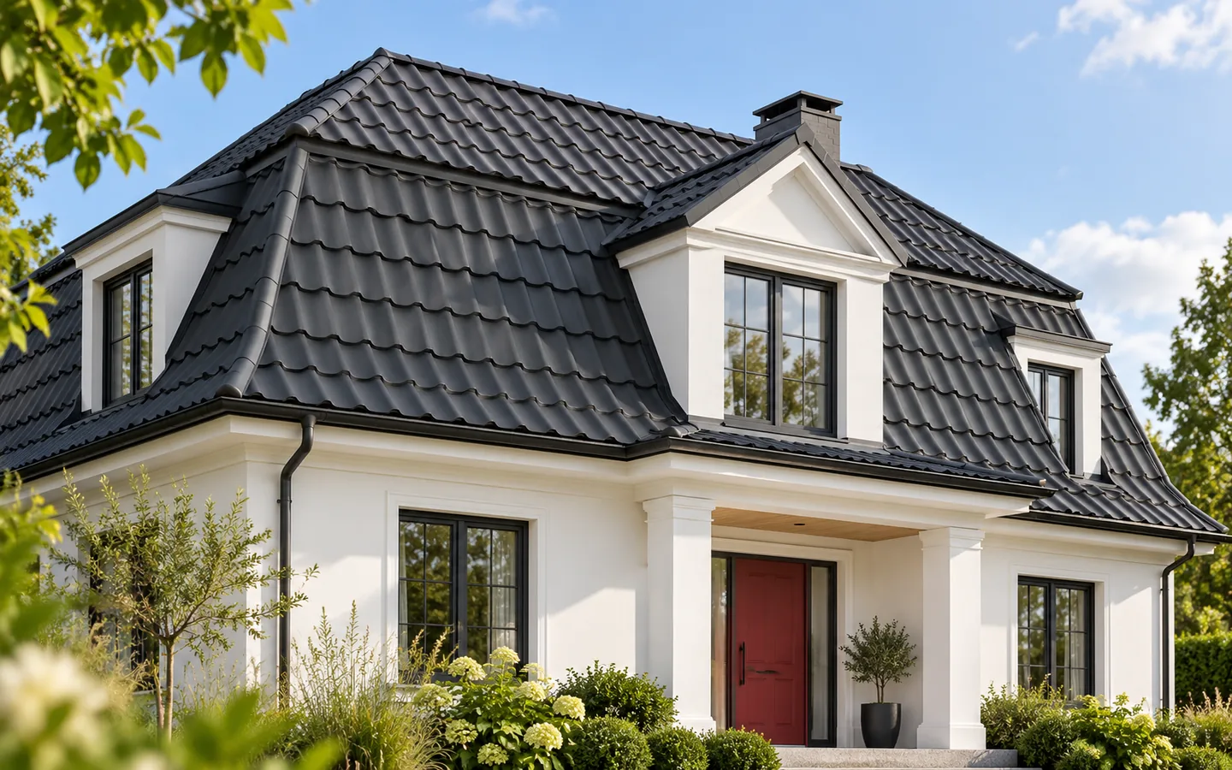
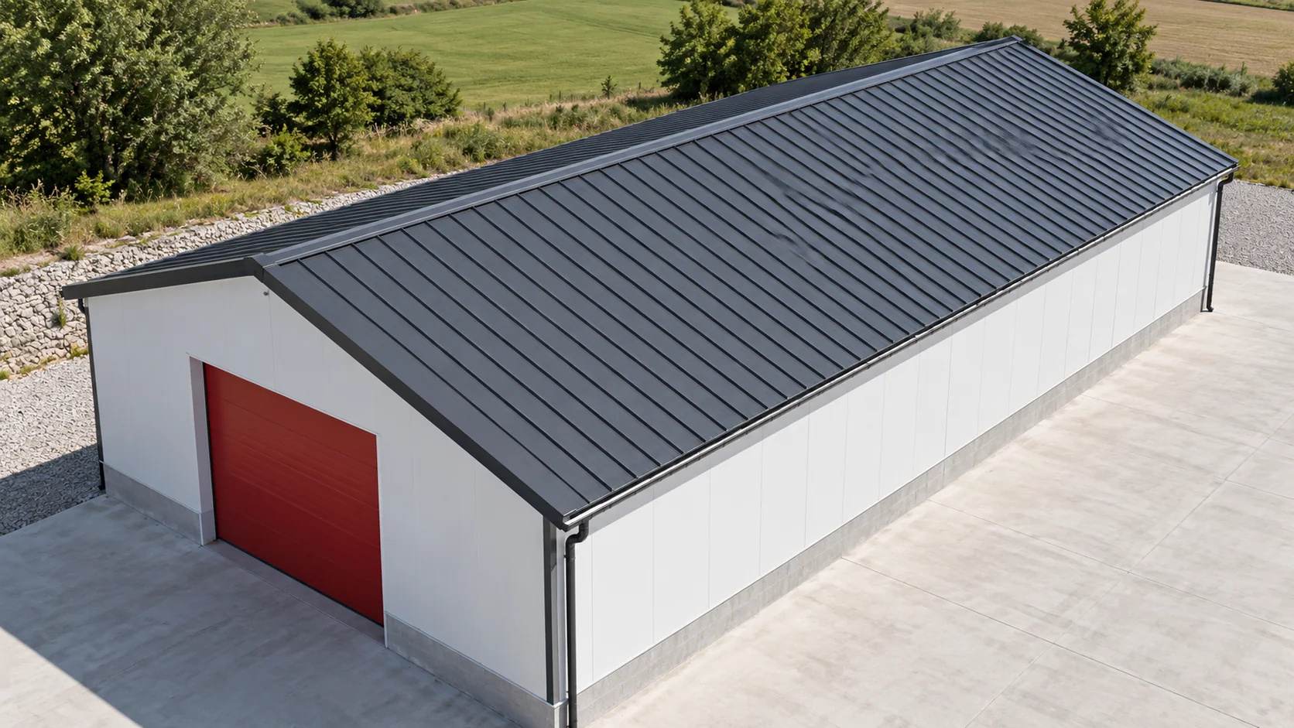
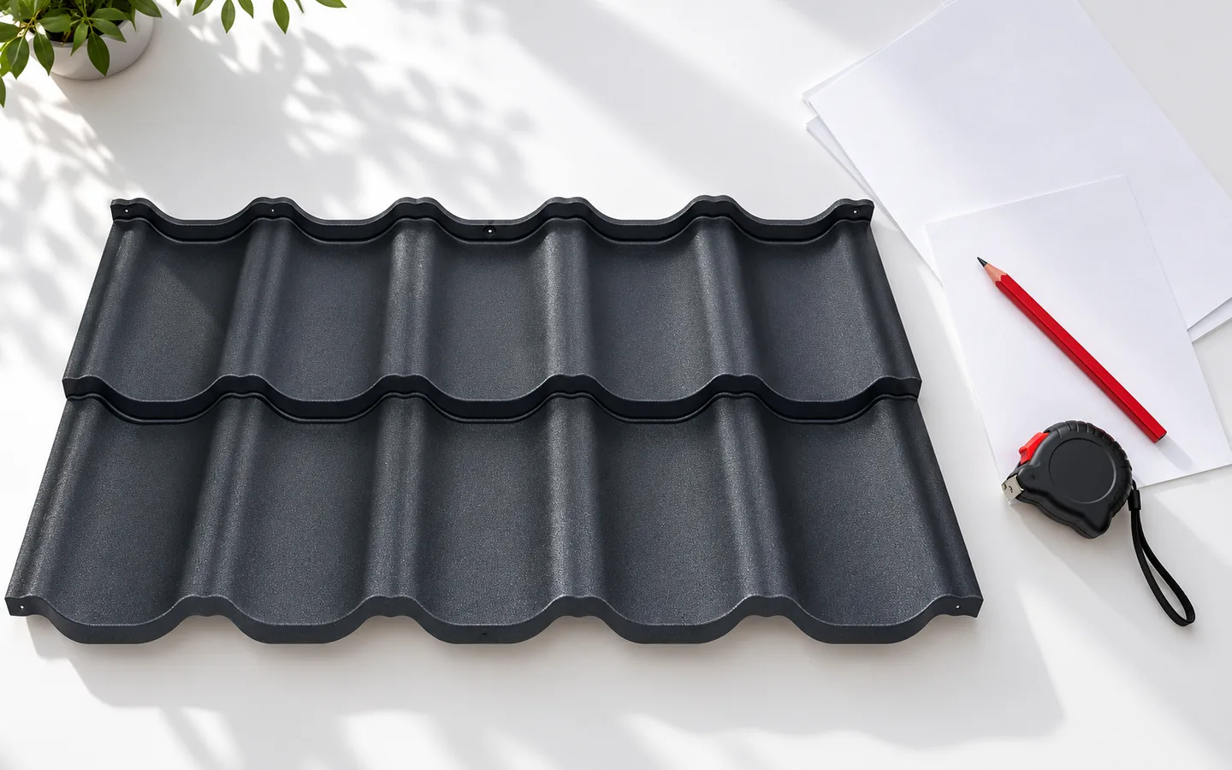
First decide which elements of the house will stay unchanged, then match the roof colour to them. In a renovation this may be the brickwork, a stone plinth or the windows; for a new house, prepare a shared set of samples. Check the shade, gloss and texture of the coating in daylight, in sun and shade, and on a formed profile rather than a flat swatch. View the house from the distance it will most often be seen from, and compare the gutter, flashings and soffit. This approach avoids an accidental mix of similar greys or browns.
By |2026-11-15T03:56:25+01:002022-04-09|Knowledge base|Comments Off on Choosing a roof colour to suit the façade, windows and setting

How do you calculate the full cost of covering a 200 m² roof with trapezoidal steel sheet?

In this sample quote, the roof has two rectangular slopes of 100 m² each. Step by step, we determine the number of steel sheet strips, their billing area and the covering cost including flashings. Delivery and installation are considered separately. All rates are agreed net amounts. This calculation shows what is missing from a price given for the material alone. We calculate the actual area of the two slopes, not the building's footprint on the ground. Each slope is 20 m wide along the eaves and 5 m long down the slope. One gives 100 m², both together 200 m². We assume a simple gable roof without dormers, roof valleys or chimneys. The dimensions cover the final covering outline.

By |2026-11-14T12:53:30+01:002022-04-03|Knowledge base|Comments Off on How do you calculate the full cost of covering a 200 m² roof with trapezoidal steel sheet?

What to check before ordering tile-effect metal roofing for your house

Before choosing a metal roofing tile, prepare roof plans and sections with the lengths and pitches of each slope, as these let the seller match the format and accessories. Mark windows, chimneys, valleys and wall junctions, and for a renovation describe the existing substrate and planned changes. Also establish who will confirm dimensions before production, and consider access and unloading constraints. Without this information, an order based on the house's general floor area risks shortages and costly reordering.

By |2026-11-15T03:58:11+01:002022-03-19|Knowledge base|Comments Off on What to check before ordering tile-effect metal roofing for your house

Planning chimney flashings on an irregular roof slope

A chimney located in the middle of a simple roof slope is easier to describe than a chimney near a roof valley, a dormer or a change of pitch. In the second case, several water paths and several groups of flashings meet. Their sequence and the way they connect must be established. The chimney flashings should follow from this arrangement. Reproducing a standard set without checking the surroundings can leave a corner that is difficult to seal. It is worth first drawing the section of roof with the chimney and adjacent edges. Mark the ridge, the roof valley and the directions of water flow. Such a view makes it possible to recognise whether water flows in only from a simple slope or also from an additional zone. The width of the chimney alone does not describe these conditions.

By |2026-11-15T03:59:13+01:002022-03-18|Knowledge base|Comments Off on Planning chimney flashings on an irregular roof slope

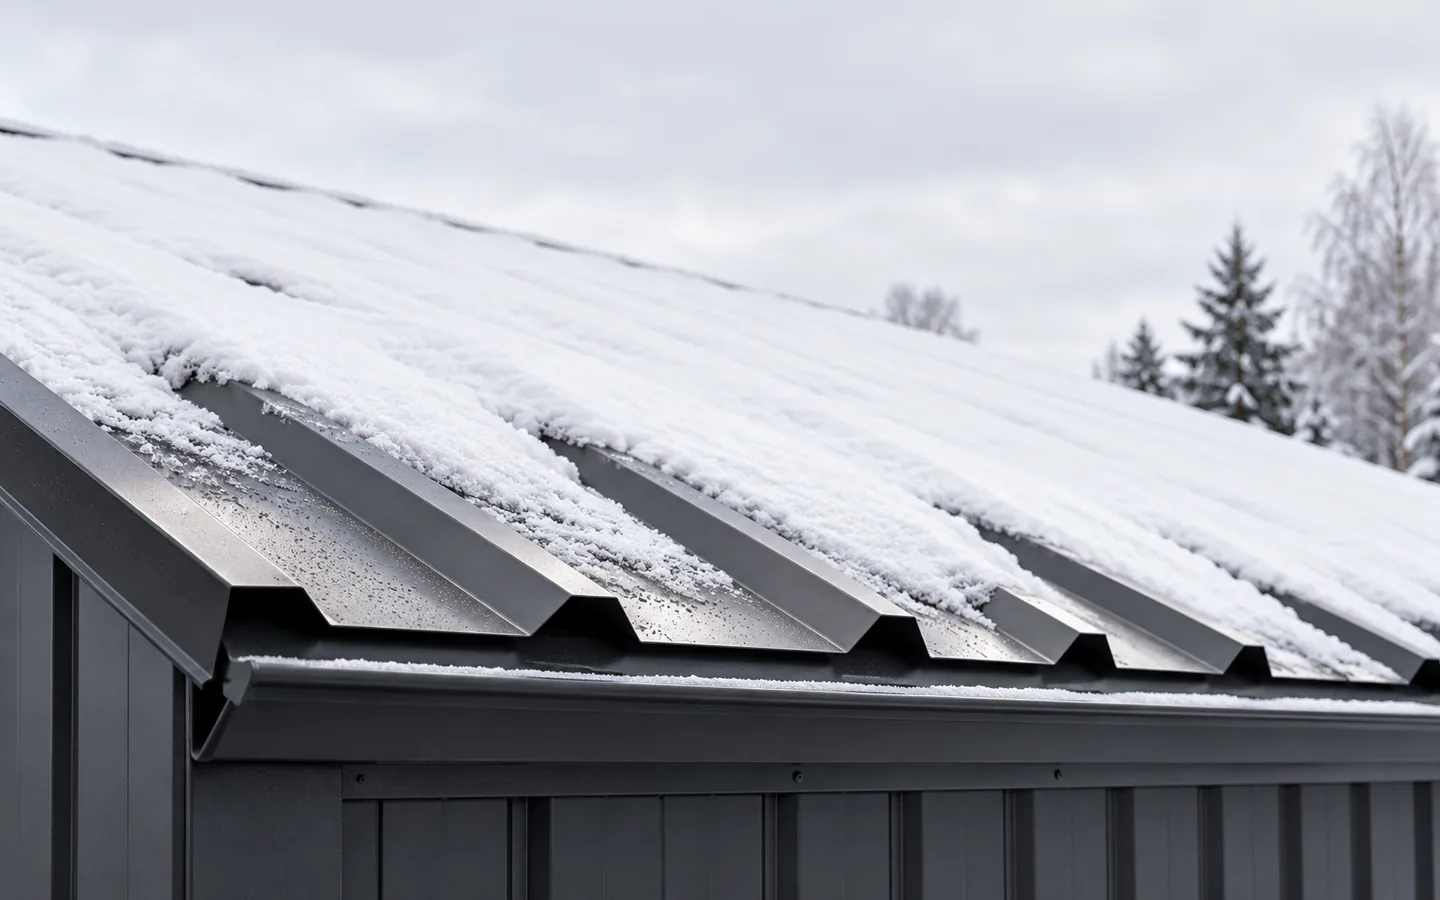
Autumn roof checks before the first frost and snowfall

In autumn, first check whether water can drain freely from the roof slope and gutters, because a blockage or choked outlet may only become apparent with the first rainfall. Walk around the building and assess the covering, flashings and signs of damp on the façade below the gutter. Also look in the attic after rain to distinguish fresh moisture from old stains. On that basis, plan repairs before the frost, matched to the type of coating and the conditions recommended by the manufacturer.

By |2026-11-15T03:57:38+01:002022-03-09|Knowledge base|Comments Off on Autumn roof checks before the first frost and snowfall

Five roofing mistakes to look for at handover

The key is to check the entire roof system, not just the appearance of the finished surface. Before acceptance, verify the material selection, the layers beneath the covering, the fixings and the flashings before they are concealed. For T18 and T35 sheet and metal roofing tiles, assess how the coating is handled and whether the covering matches the pitch, supports and loads. The profile designation alone does not determine load capacity – the geometry, steel thickness and support scheme matter. Acceptance should cover detail documentation, leaving design decisions to the designer.

By |2026-11-14T23:58:06+01:002022-03-06|Knowledge base|Comments Off on Five roofing mistakes to look for at handover

Choosing materials for a mansard roof

The choice of roofing for a mansard roof depends primarily on the permissible pitches, the fixing method and the details, not on the material alone. Each slope has an upper and a lower part, so the covering must suit both and the break line. Modular metal roofing simplifies work on complex geometry, while cut-to-length sheets work well on simple sections. Before deciding, check the cross-section with actual angles and lengths, the model's approval for both pitches, and the continuity of ventilation and insulation.

By |2026-11-14T20:14:58+01:002022-02-11|Knowledge base|Comments Off on Choosing materials for a mansard roof

How to plan safe snow removal from a roof

The need for snow removal is determined not only by the thickness of the snow cover but primarily by the type of snow, its distribution and the load-bearing capacity of the structure. It is worth checking whether the roof documentation and the conditions for which it was designed are known, especially in large halls. Establishing how to monitor and remove snow before the first heavy snowfall helps avoid improvisation. The assessment should account for drifts at parapets and equipment, as well as ice and water retained by blocked drains. A safe plan should define access, safeguards and the drop zone.

By |2026-11-14T20:12:14+01:002022-02-09|Knowledge base|Comments Off on How to plan safe snow removal from a roof

Roof access systems: where do you need steps and walkways?

A planned roof access route lets you reach chimneys, antennas and equipment that need inspection or repair safely. It consists of steps and walkways mounted on suitable supports, chosen to suit the covering, pitch and purpose. Fixings are best prepared before the roofing work is finished, so that weathertightness is preserved and thin sheet is not loaded unnecessarily. The route should reach the actual service points rather than stop at the easiest place to fit a component. Bear in mind that it does not automatically serve as a fall-protection anchor point.

By |2026-11-14T20:11:09+01:002022-02-03|Knowledge base|Comments Off on Roof access systems: where do you need steps and walkways?

When to choose single-module tile-effect roofing sheets

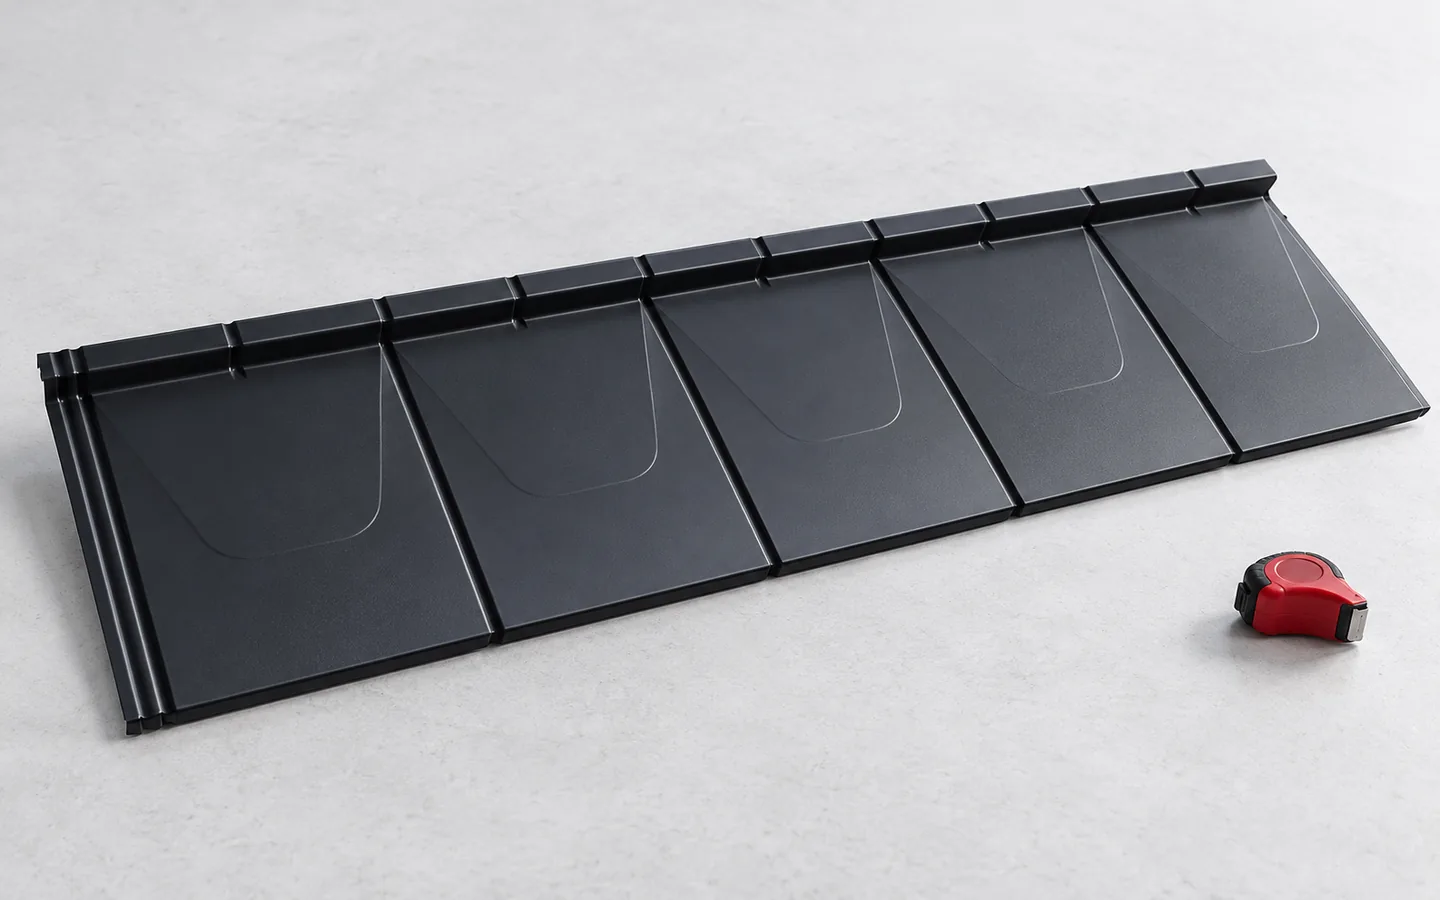
A single-module sheet of metal roofing can be convenient to transport and lay on complex roof slopes, but it does not guarantee less waste or better tightness. Before deciding, compare the coverage area, the type of seam, the number of fasteners and the total roof cost rather than the price of one sheet. Also check the cutting plan and the availability of matching flashings, because quality depends on the steel, the coating and correct installation, while the number of modules mainly describes the sheet format.

By |2026-11-14T16:51:25+01:002022-01-18|Knowledge base|Comments Off on When to choose single-module tile-effect roofing sheets
Back to top