Cladding sheet or structural deck? Reading a profile drawing before changing a specification

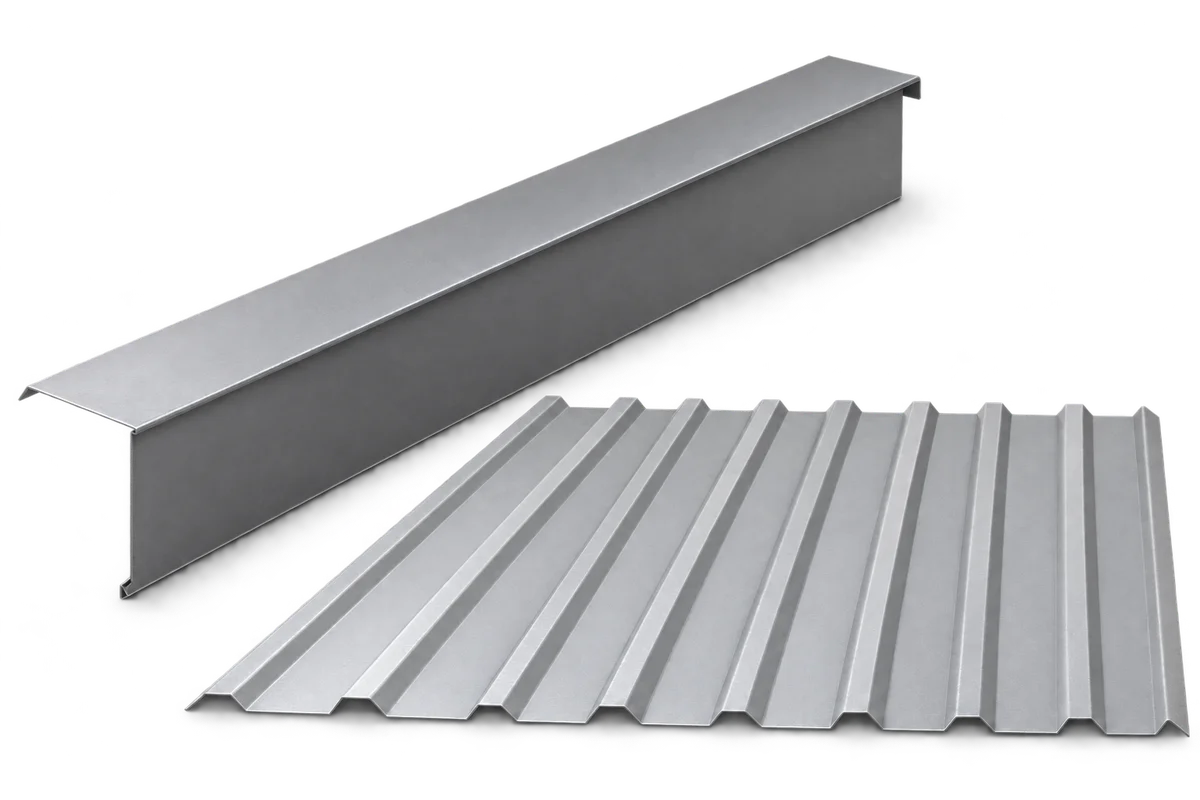
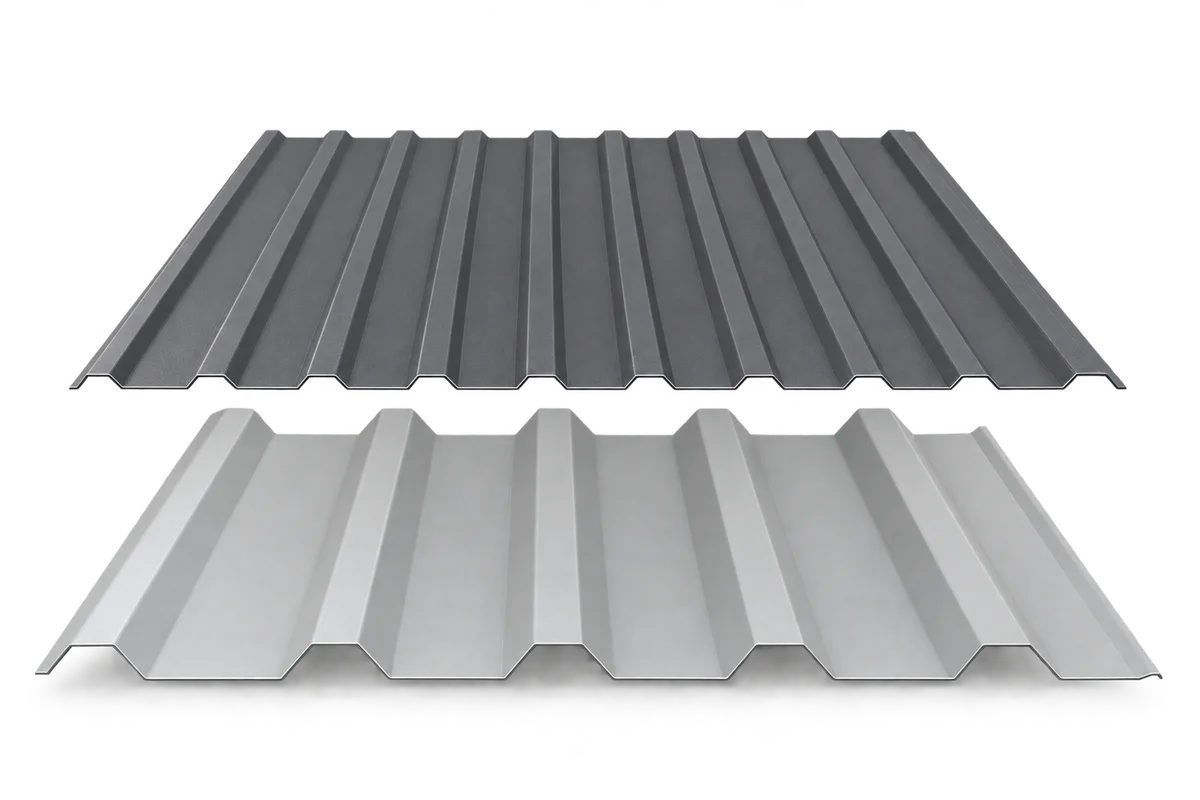
Two sheets sold as T35 may look alike yet have different cross-sections, cover widths or intended uses. Before accepting a substitute, place the two profile drawings side by side. On each, mark the face that will be visible, the direction of loading and the support positions. Compare steel thickness, the geometry of the upper and lower flanges, and the detail of the side lap. Changing a structural deck also requires load data for the number of spans in the design. The following checks help distinguish the details a supplier can confirm from the questions the designer needs to resolve before ordering.
By |2026-11-09T10:30:53+01:002026-11-09|Uncategorized|Comments Off on Cladding sheet or structural deck? Reading a profile drawing before changing a specification

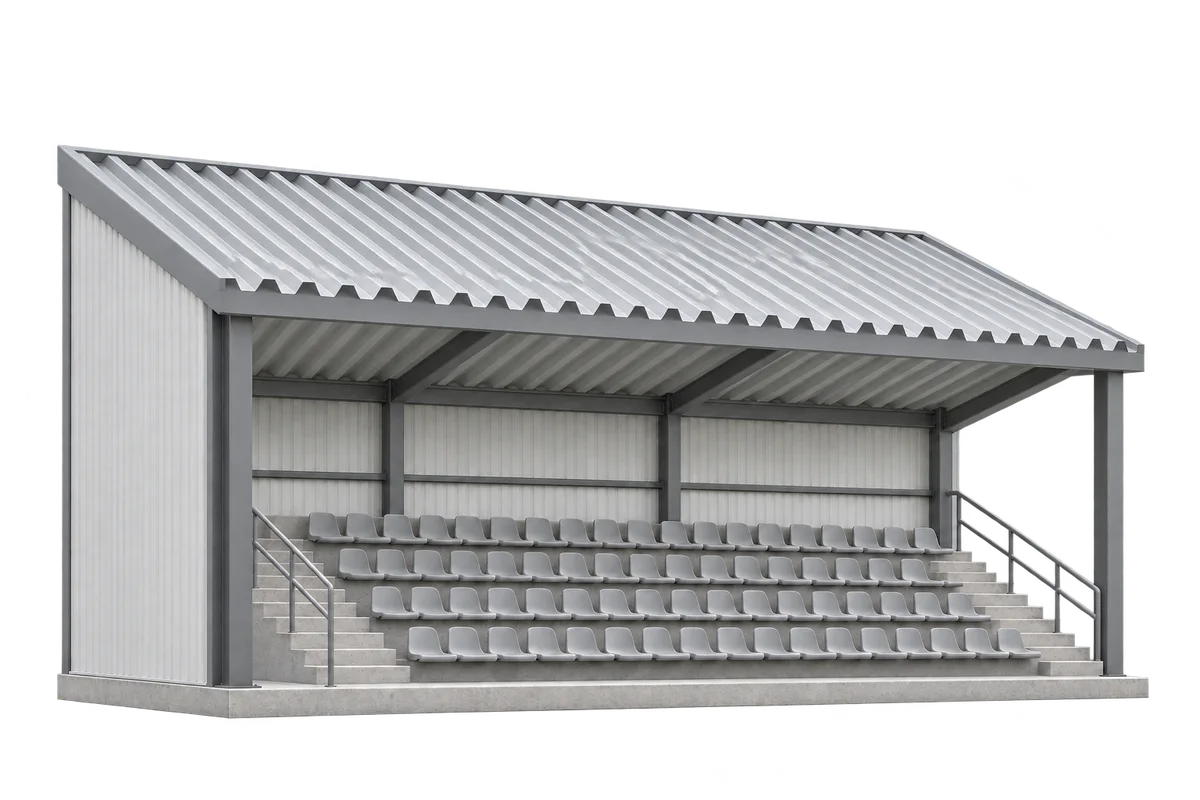
A substitute steel deck for a grandstand roof. How do you review the supplier’s proposal?

A supplier can deliver an alternative profile sooner for a grandstand canopy. To assess the change, the structural engineer needs the proposed deck section, its support conditions and data for its actual orientation. Matching rib height still leaves questions about flange widths, steel thickness, fixings and allowable deflection. This guide explains how to compare those details with the design and document the decision. The example concerns a load-bearing steel deck supporting further roof layers. Its specified function on the particular stand determines what the review needs to cover.

By |2026-11-09T15:08:57+01:002026-11-09|Uncategorized|Comments Off on A substitute steel deck for a grandstand roof. How do you review the supplier’s proposal?

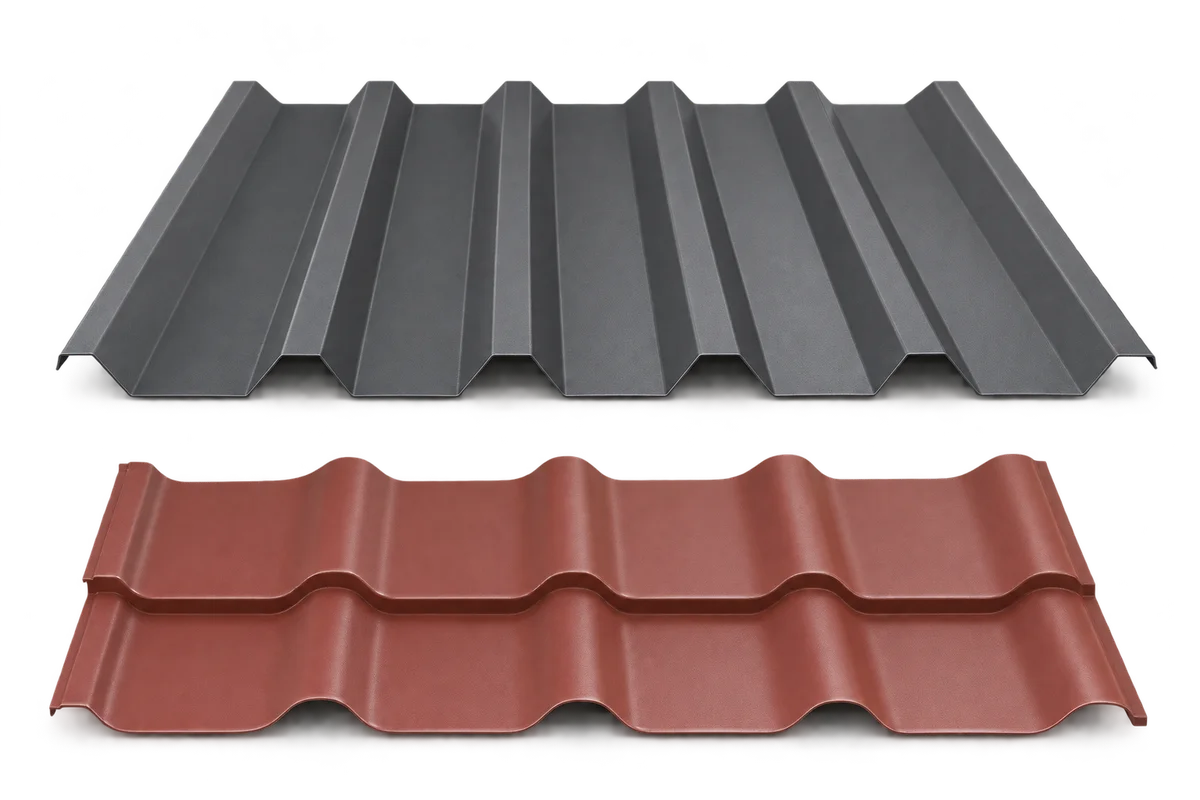
Trapezoidal sheets and metal roof tiles: comparing quantities for one roof

Comparing trapezoidal sheets with metal roof tiles requires two material schedules for the same roof. Roof area alone does not determine how many sheets or modules must be purchased. Effective cover width, element geometry, laps and the cutting layout all matter. This Izoprofil.com guide explains how to give quotations a common starting point: one survey, identified roof slopes and a separate layout for each proposed covering. It helps explain differences in order quantities without assuming a universal waste percentage. A quantity schedule does not replace assessment of the roof's technical requirements. Confirm that the systems are suitable, then have the installer check the sheet arrangement and whether the order is complete.

By |2026-11-09T21:53:27+01:002026-11-09|Uncategorized|Comments Off on Trapezoidal sheets and metal roof tiles: comparing quantities for one roof

Replacing verge flashing during refurbishment: what should be checked beneath it?

Replacing verge flashing is an opportunity to assess the whole roof-edge assembly, not just the appearance of the old metal strip. The replacement must fit the actual covering, support and drainage arrangement. Before selecting it, a roofer needs to establish whether damage affects only the finish or also concealed components. This guide organises refurbishment preparation: recording symptoms, defining inspection scope, deciding which materials may remain and checking the detail before it is closed again. It is not a guide to do-it-yourself dismantling at height. Opening the detail, protecting the work area and assessing fixings belong to a suitably prepared team. Covering an old flashing with a new one does not establish that the cause has been removed.

By |2026-11-10T00:20:24+01:002026-11-09|Uncategorized|Comments Off on Replacing verge flashing during refurbishment: what should be checked beneath it?

What are the benefits and limitations of a hipped roof?

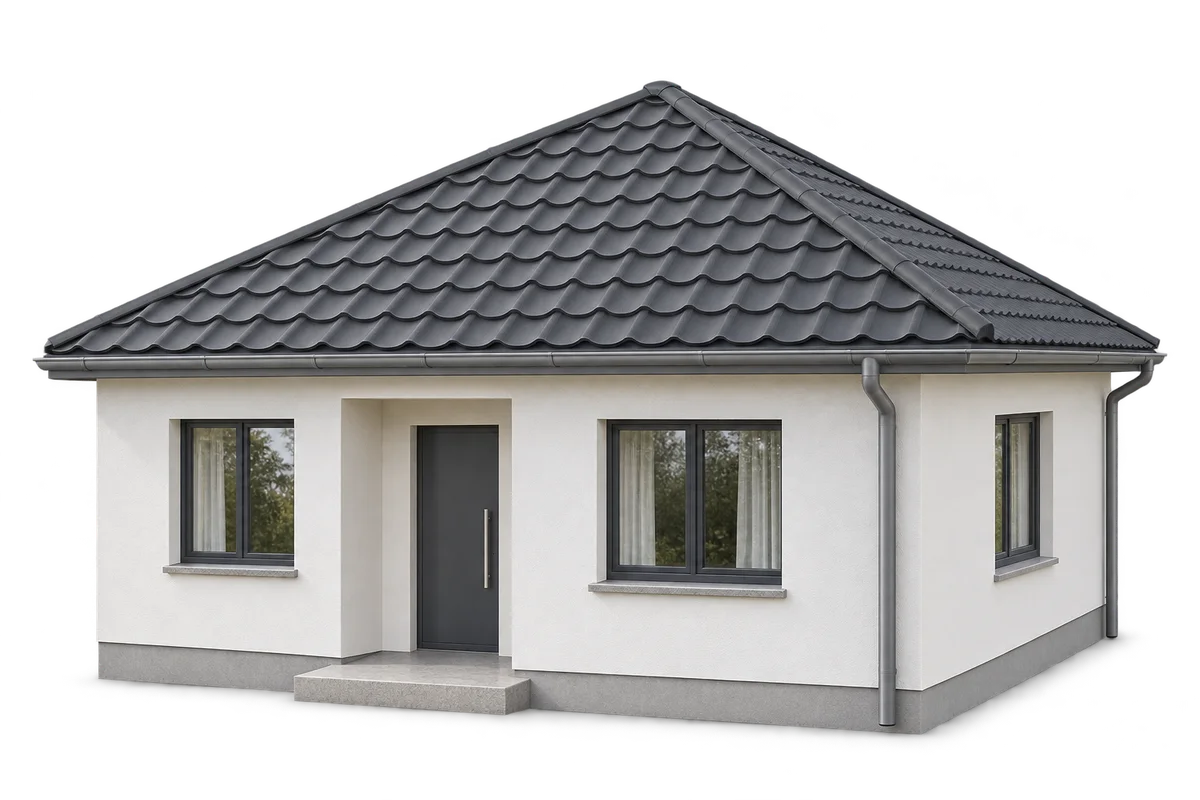
A hipped roof suits a compact house and allows the eaves to run around the building. Compared with a simple gable roof, it has more hips and more cuts in the covering. That affects the structure, roofing cost and usable space in the loft. Compare actual designs, taking account of drainage, ventilation and the layout of sheets or modules as well as appearance. On a rectangular plan, a typical hipped roof has two trapezoidal slopes and two triangular ends. Its hips run from the ridge to the eaves. On a nearly square plan, a pyramidal roof may be used, with all the slopes meeting at one point.

By |2026-11-09T07:35:51+01:002026-11-09|Uncategorized|Comments Off on What are the benefits and limitations of a hipped roof?

Carport and tool shed: how to compare quotation scopes

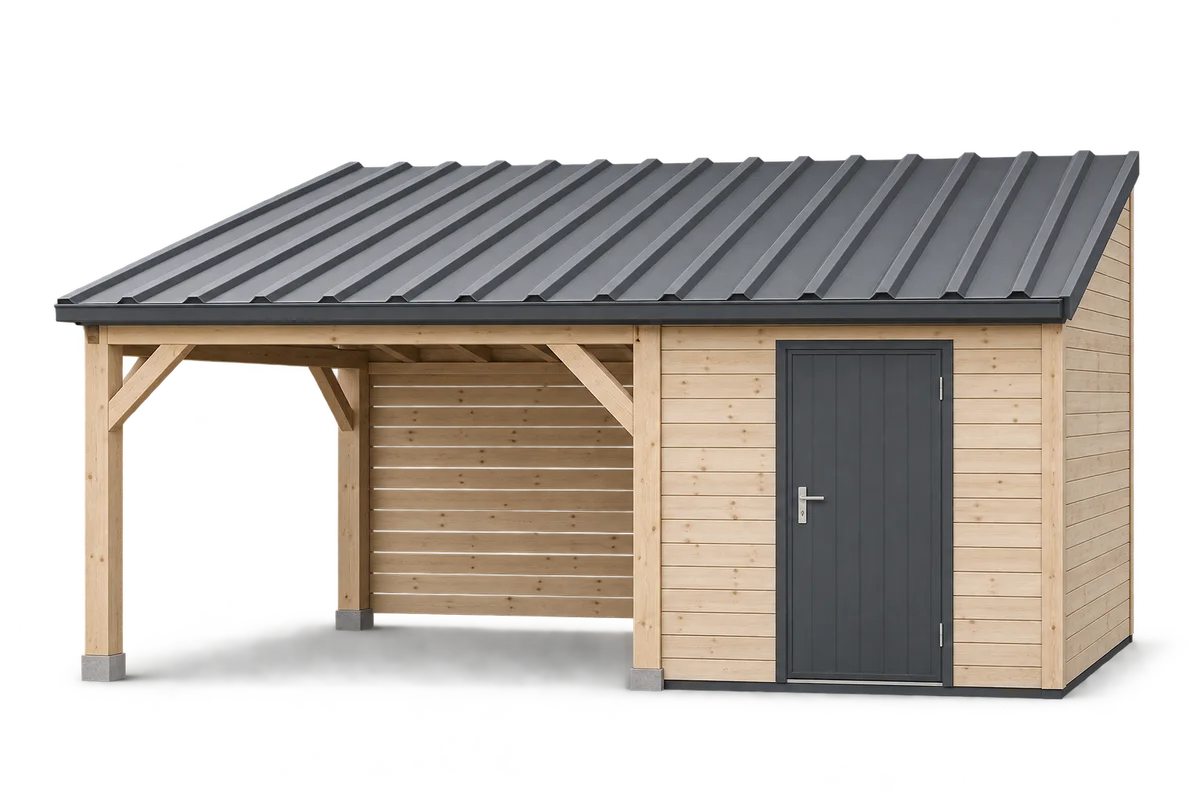
Comparing quotations for a carport with a tool shed requires a shared description of the scope. A price for the frame and roof covering is not necessarily the price for a finished building with a prepared base, doors, drainage and installation. Differences may also concern site preparation, transport, the junction between the two parts and the work sequence. This guide explains how to organise enquiries, exclusions and construction stages so that proposals cover the same job. The reference is the agreed design and the condition expected at handover, rather than roof area alone. Checking completeness helps identify missing costs. It does not replace structural assessment, material selection or evaluation of local conditions by those responsible for design and construction.

By |2026-11-10T03:55:00+01:002026-11-09|Uncategorized|Comments Off on Carport and tool shed: how to compare quotation scopes

Designing a modern metal roof with clean lines and practical details

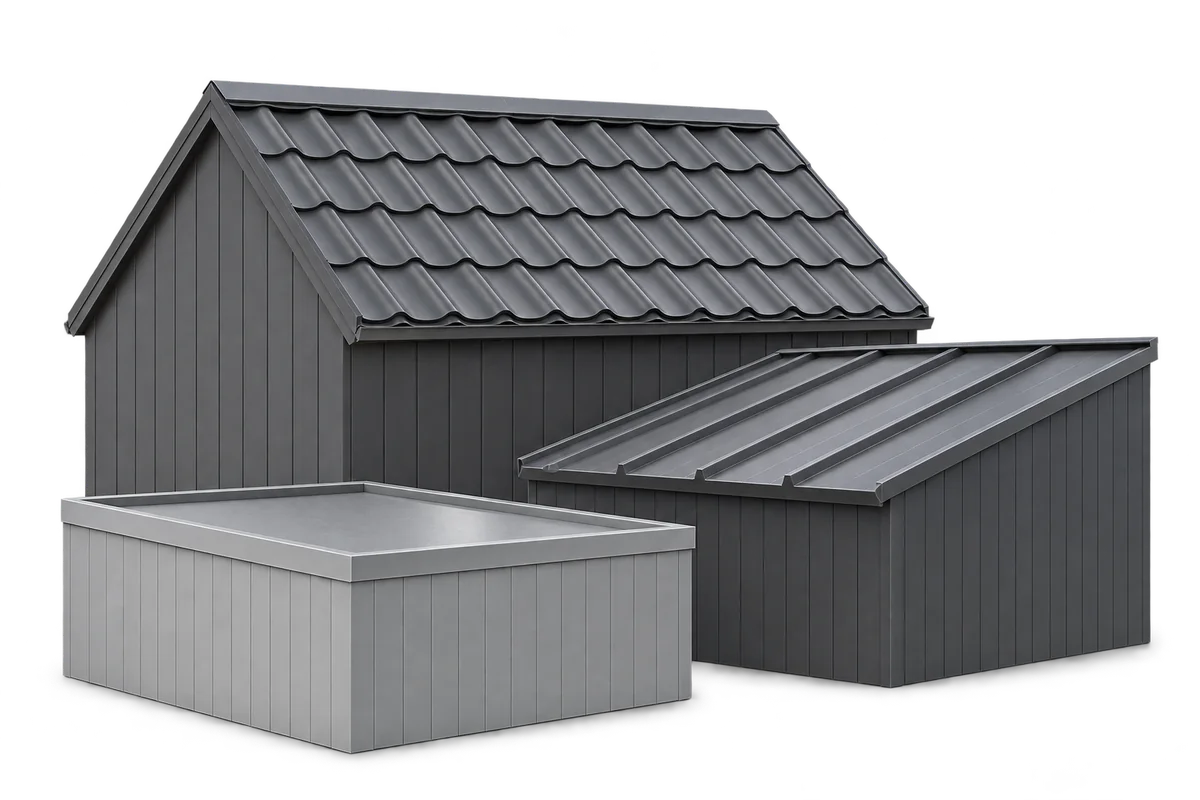
The proportions of a roof, the rhythm of its joints and the finish at its edges shape its appearance. Modular metal roof tiles, sheets cut to length and trapezoidal steel profiles each offer different ways to achieve a clean design. Choose a covering that suits the building and its technical requirements before settling on a colour. Eaves without an overhang, concealed gutters and shallow profiles work best when drainage, ventilation and maintenance access are resolved in the drawings. Fewer valleys, dormers and changes of slope usually mean fewer bespoke flashings and simplify sheet layout and insulation continuity. Cost and thermal performance also depend on the wall junctions, insulation and workmanship.

By |2026-11-09T02:13:54+01:002026-11-09|Uncategorized|Comments Off on Designing a modern metal roof with clean lines and practical details

Trapezoidal steel roofing with anti-condensation fleece: what it does and where its limits lie

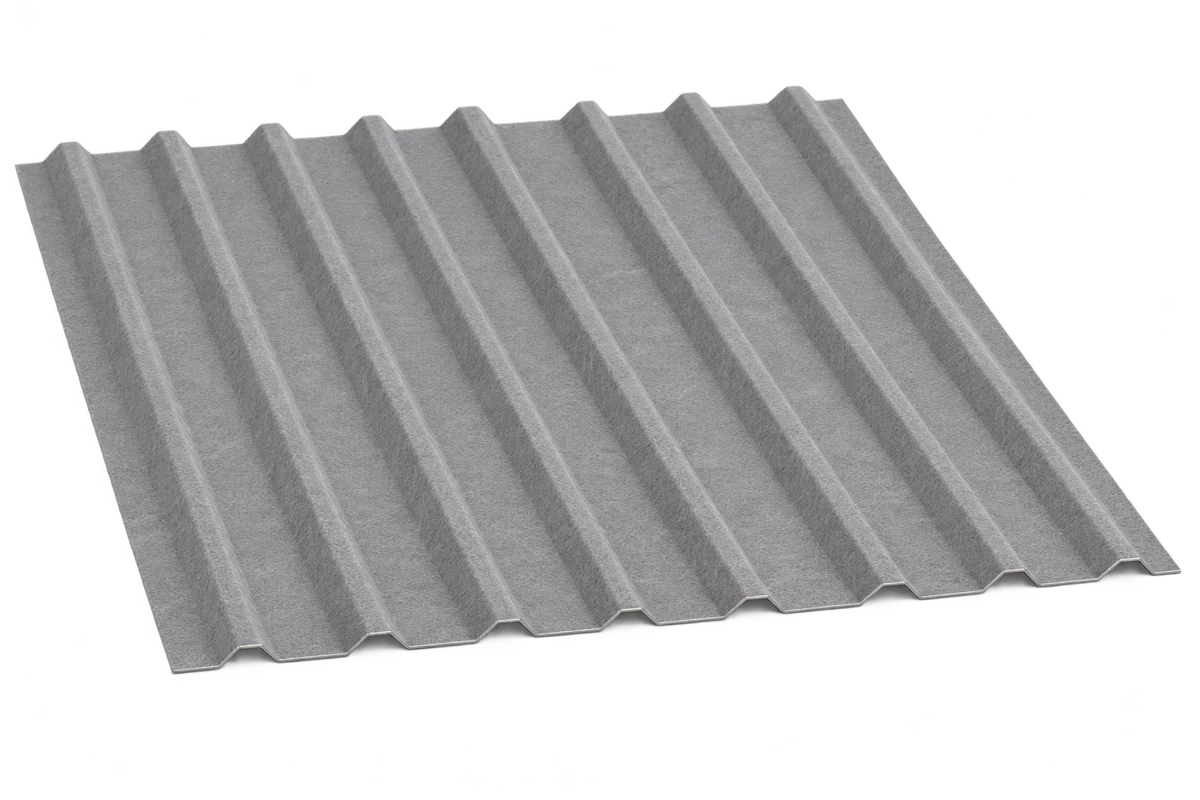
A factory-applied fleece on the underside of trapezoidal steel sheeting can temporarily hold condensation and may affect how the roof sounds. For profiles such as T18 and T35, check whether a fleece-backed version is available and what it is designed for. The fleece is neither a waterproof layer nor thermal insulation. The roof still needs ventilation so that the material can dry. Metal responds quickly to temperature changes. If its underside becomes cold enough relative to the moisture content of the air, water can condense on it. Drips are therefore not necessarily a sign of a leaking lap. A faulty flashing needs a different remedy from excess moisture beneath the roof.

By |2026-11-08T23:36:01+01:002026-11-08|Uncategorized|Comments Off on Trapezoidal steel roofing with anti-condensation fleece: what it does and where its limits lie

Flat roof construction: how the layers work and how to choose insulation

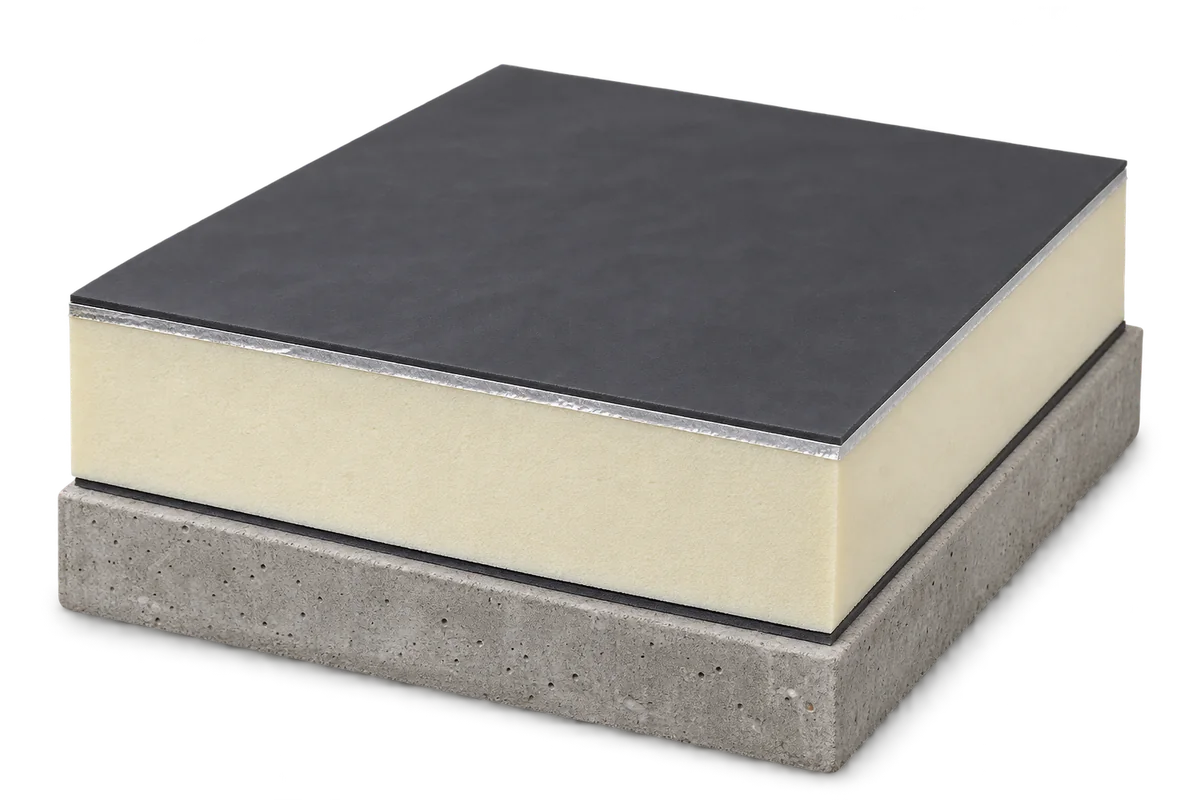
A flat roof consists of several layers that work together. The structure carries the loads, insulation reduces heat loss and waterproofing keeps out rain. The roof also needs falls and effective drainage. PIR boards can reduce the depth of insulation required. Choose materials once you know how the roof will be built and used. The deck may be reinforced concrete, timber or structural trapezoidal steel sheeting on a steel frame. Each deck transfers loads differently and requires suitable fixings for the layers above. This makes lightweight construction an option alongside a heavy concrete slab.

By |2026-11-08T23:07:26+01:002026-11-08|Uncategorized|Comments Off on Flat roof construction: how the layers work and how to choose insulation

Structural trapezoidal steel decking: choosing a profile for the loads and support spacing

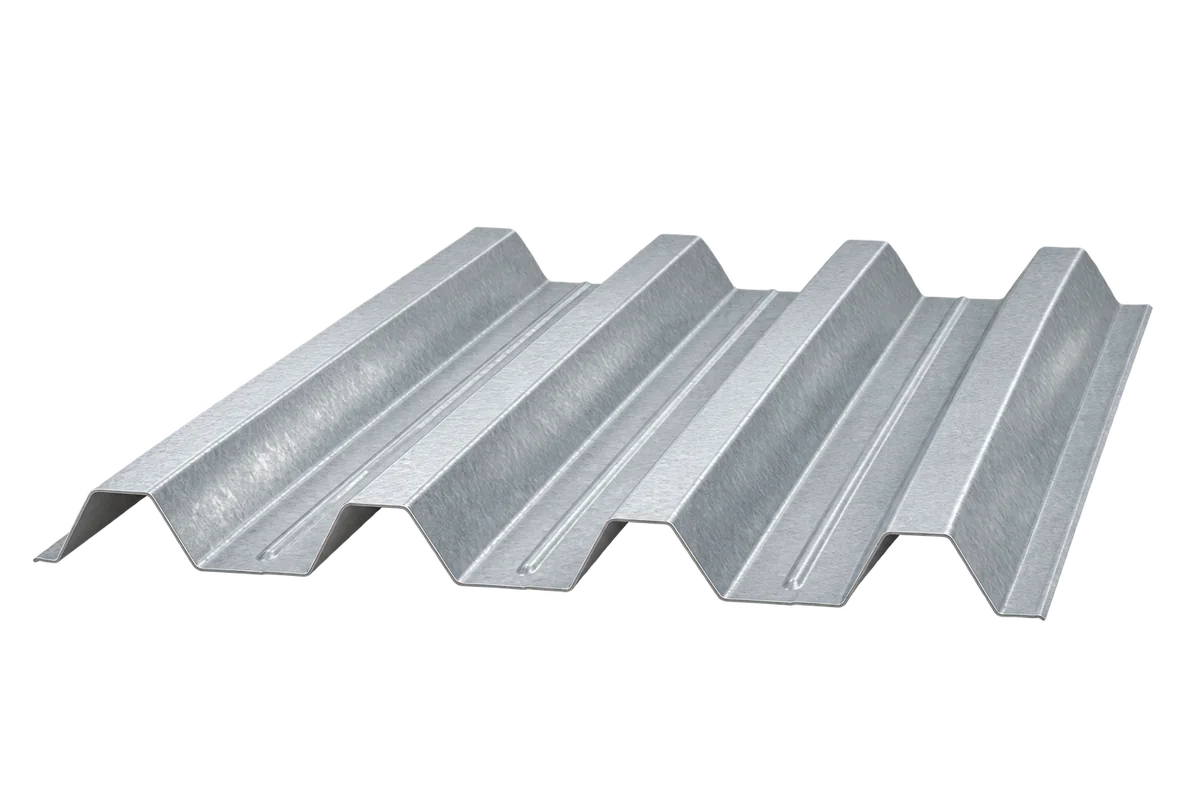
Structural trapezoidal steel decking provides a lightweight load-bearing base for industrial and warehouse roofs. It covers large areas quickly, but rib depth alone will not tell you whether a sheet is suitable. Check the steel thickness, support arrangement, loads and fasteners against the design for the building in question. A photograph of a similar roof is no substitute. On an industrial roof the deck can support a vapour control layer, insulation and a waterproof covering. It transfers loads to purlins or other structural members. The deep ribs stiffen the section so the sheet can span between supports. The loads and spans it can accommodate must be established from calculations and the product documentation.

By |2026-11-08T22:07:30+01:002026-11-08|Uncategorized|Comments Off on Structural trapezoidal steel decking: choosing a profile for the loads and support spacing
Back to top