
Knowledge base
Izoprofil.com helps you compare materials for a specific building project. The guides cover the uses of sandwich panels, PIR insulation boards, metal roof tiles and trapezoidal sheets. The criteria depend on the application, including the supporting structure, thermal performance and requirements for the finished surface. Read the product specifications, identify which dimensions affect the order and compare complete solutions. The articles help you discuss the options with a designer or installer and check the suitability of the selected materials before purchase.
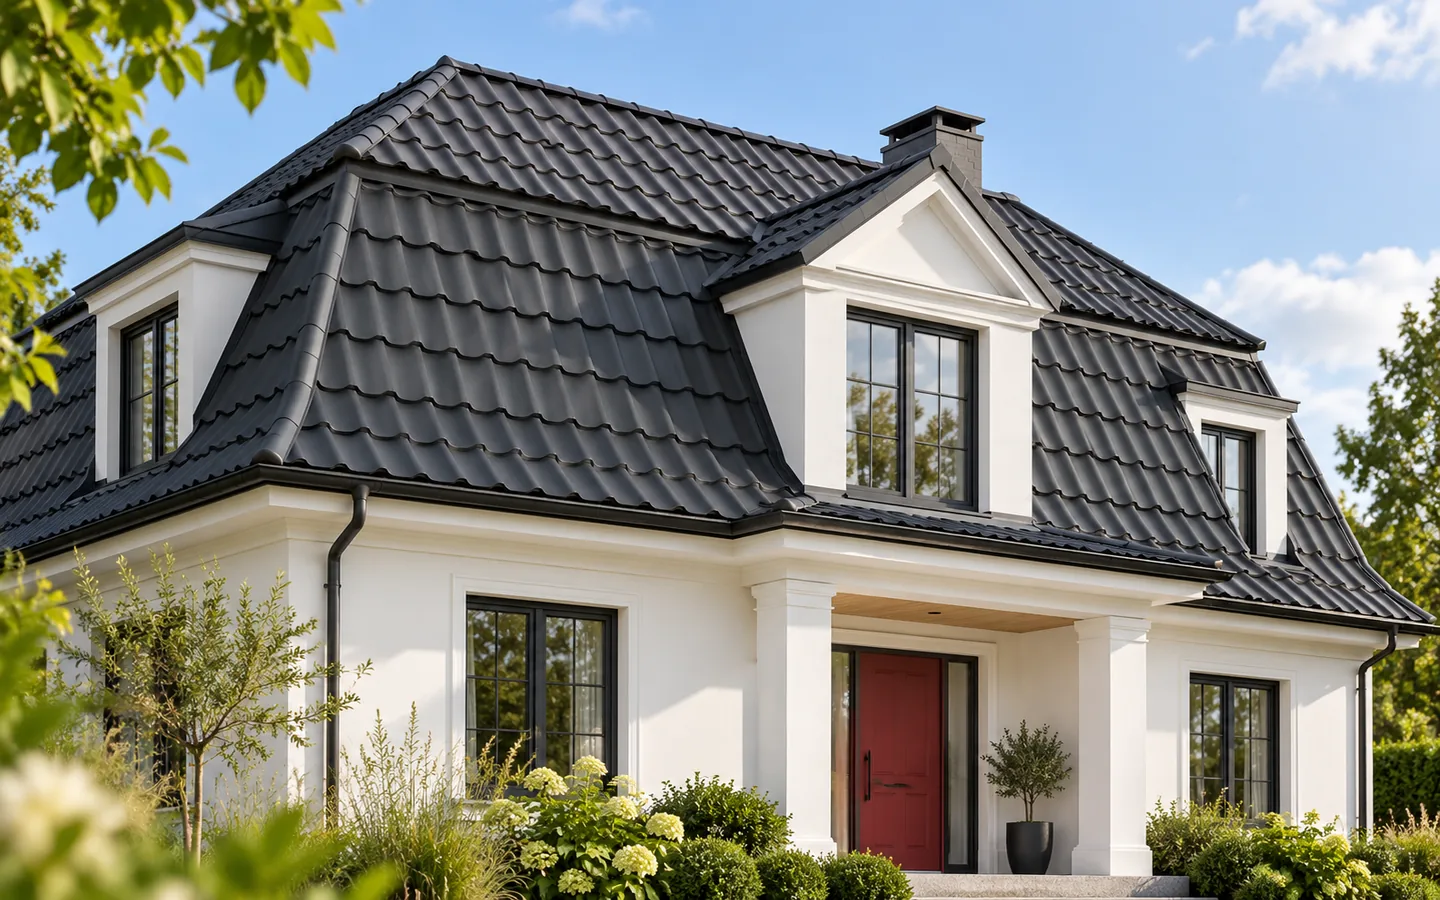
Choosing materials for a mansard roof
The choice of roofing for a mansard roof depends primarily on the permissible pitches, the fixing method and the details, not on the material alone. Each slope has an upper and a lower part, so the covering must suit both and the break line. Modular metal roofing simplifies work on complex geometry, while cut-to-length sheets work well on simple sections. Before deciding, check the cross-section with actual angles and lengths, the model's approval for both pitches, and the continuity of ventilation and insulation.
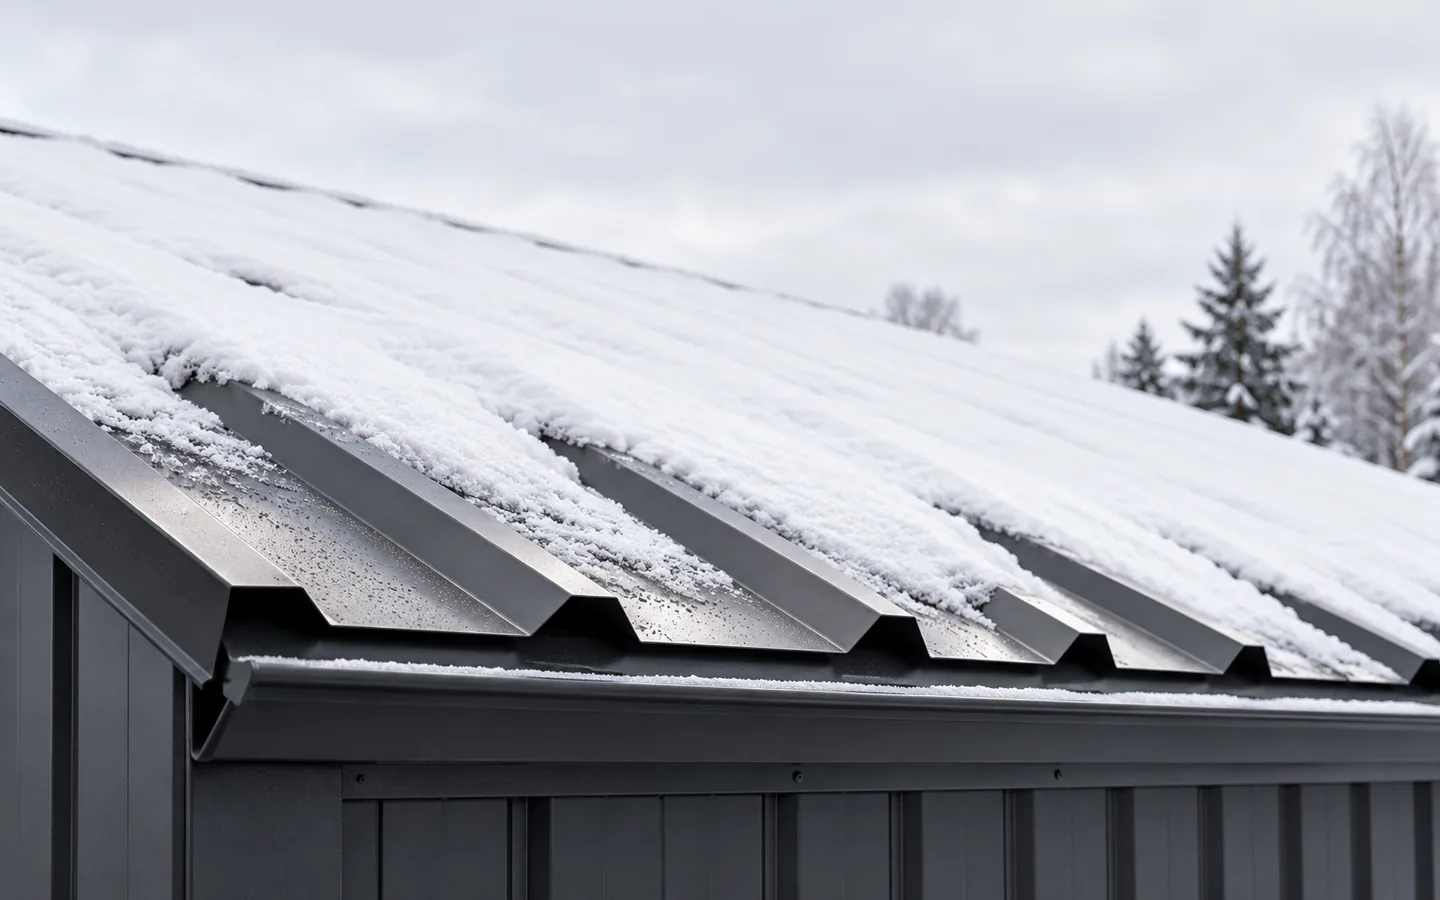
How to plan safe snow removal from a roof
The need for snow removal is determined not only by the thickness of the snow cover but primarily by the type of snow, its distribution and the load-bearing capacity of the structure. It is worth checking whether the roof documentation and the conditions for which it was designed are known, especially in large halls. Establishing how to monitor and remove snow before the first heavy snowfall helps avoid improvisation. The assessment should account for drifts at parapets and equipment, as well as ice and water retained by blocked drains. A safe plan should define access, safeguards and the drop zone.
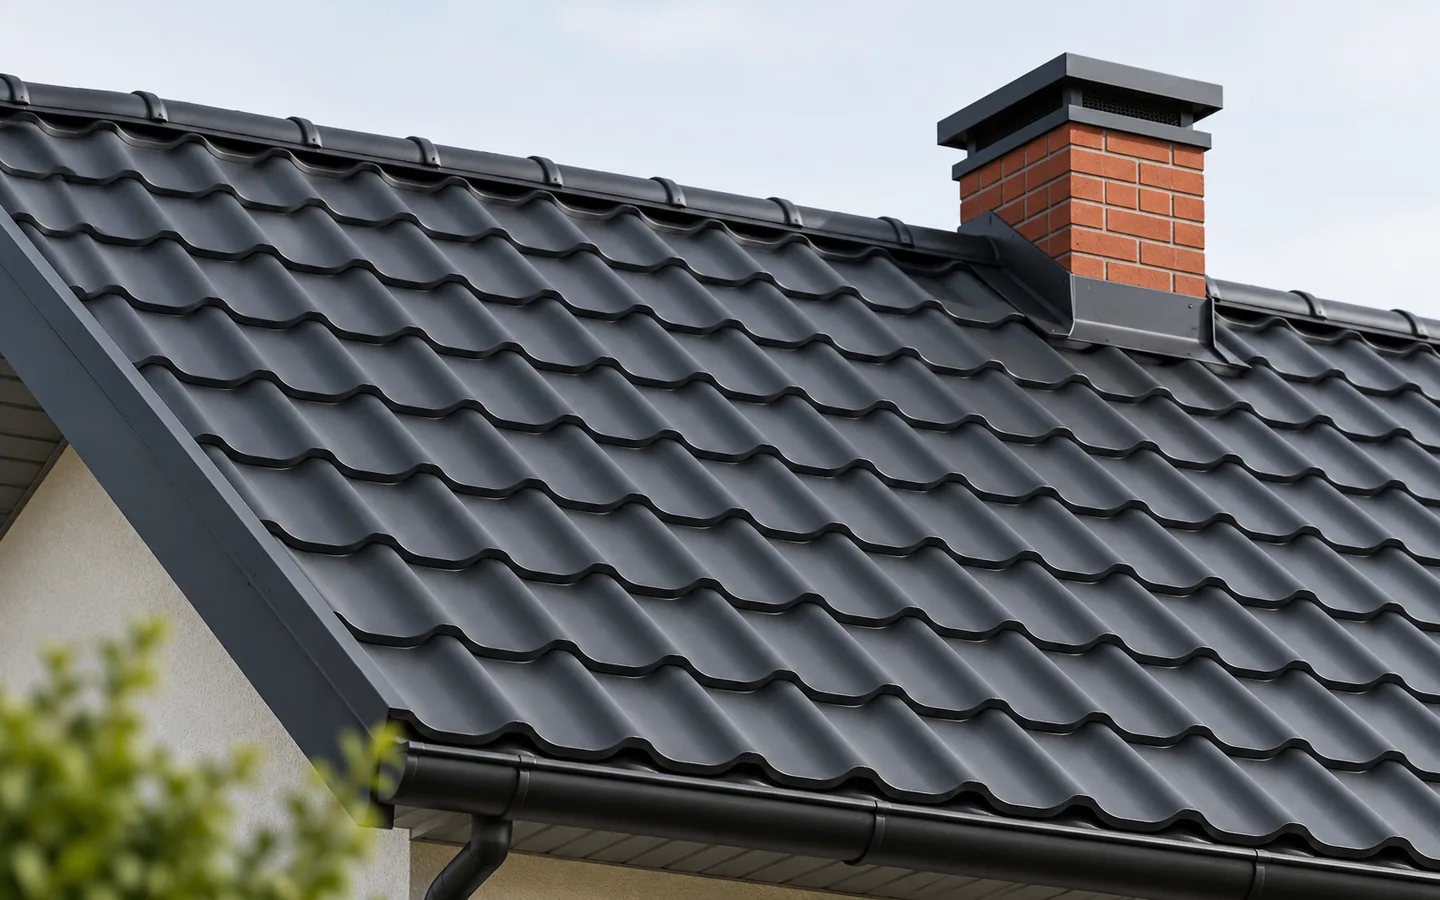
Roof access systems: where do you need steps and walkways?
A planned roof access route lets you reach chimneys, antennas and equipment that need inspection or repair safely. It consists of steps and walkways mounted on suitable supports, chosen to suit the covering, pitch and purpose. Fixings are best prepared before the roofing work is finished, so that weathertightness is preserved and thin sheet is not loaded unnecessarily. The route should reach the actual service points rather than stop at the easiest place to fit a component. Bear in mind that it does not automatically serve as a fall-protection anchor point.
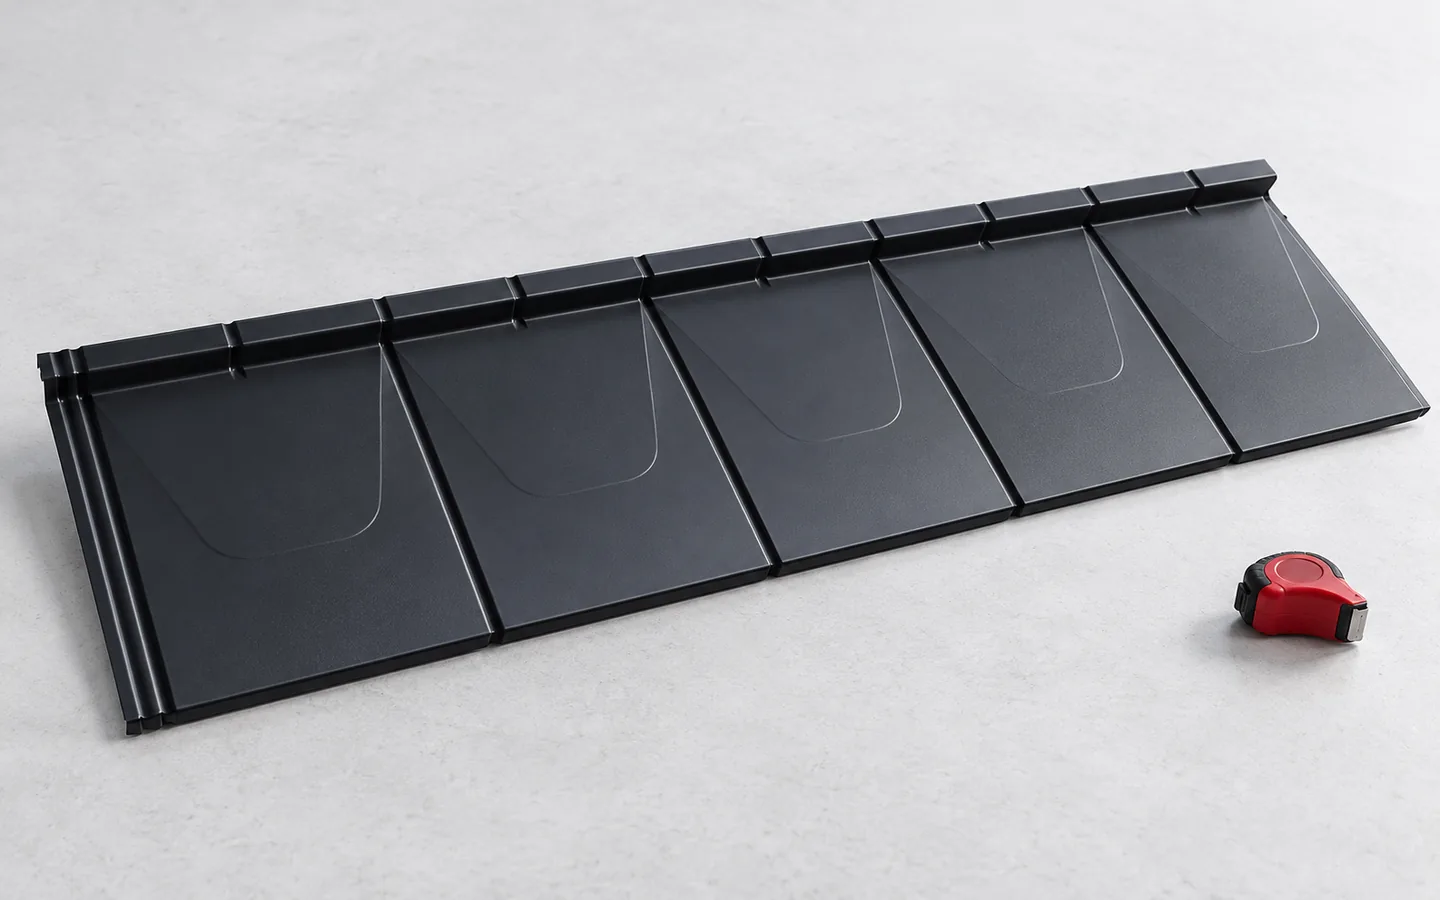
When to choose single-module tile-effect roofing sheets
A single-module sheet of metal roofing can be convenient to transport and lay on complex roof slopes, but it does not guarantee less waste or better tightness. Before deciding, compare the coverage area, the type of seam, the number of fasteners and the total roof cost rather than the price of one sheet. Also check the cutting plan and the availability of matching flashings, because quality depends on the steel, the coating and correct installation, while the number of modules mainly describes the sheet format.
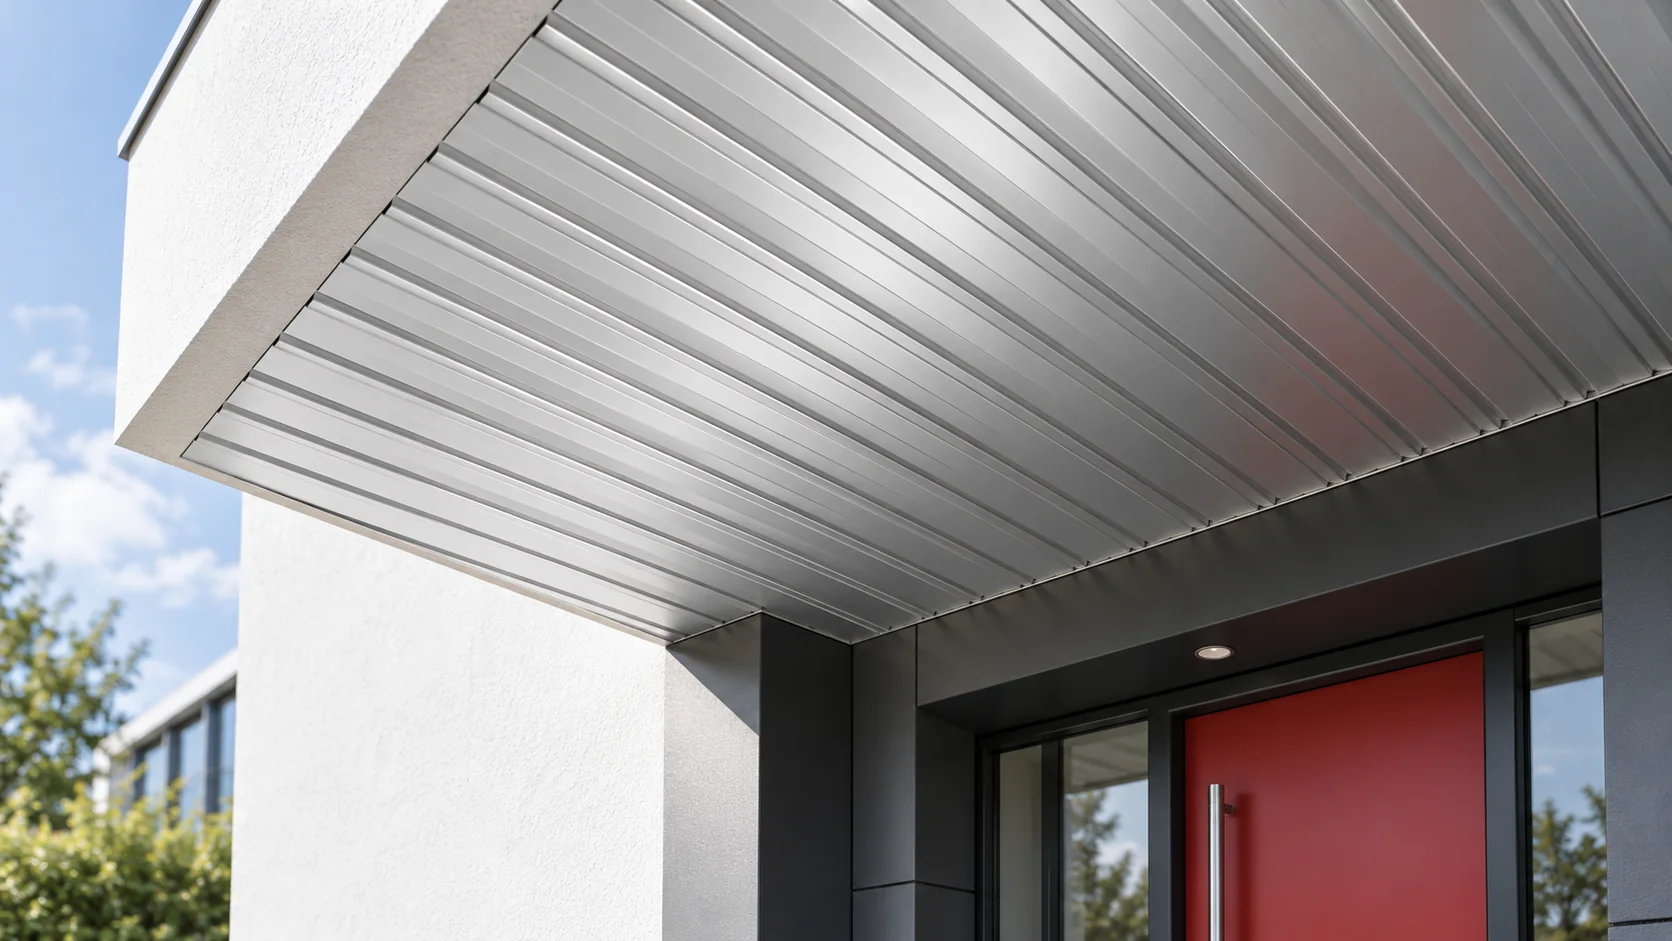
How can the T8 profile be used on façades, soffits and light cladding?
T8 is useful where the steel sheet is to form a light, discreet cladding. The low rib height suits soffits and small façades. However, the panel layout must be matched to the openings, and ventilation and water drainage must be planned. The designation T8 alone is not enough to establish the sheet dimensions, the purlin spacing or the fixing method. In the selected example the profile is 8 mm high, 1156 mm effective width and 1220 mm overall width. It is available in several steel thicknesses. The dimensions of other products sold under the T8 designation may differ. The order should therefore specify the particular section, not just the group name.
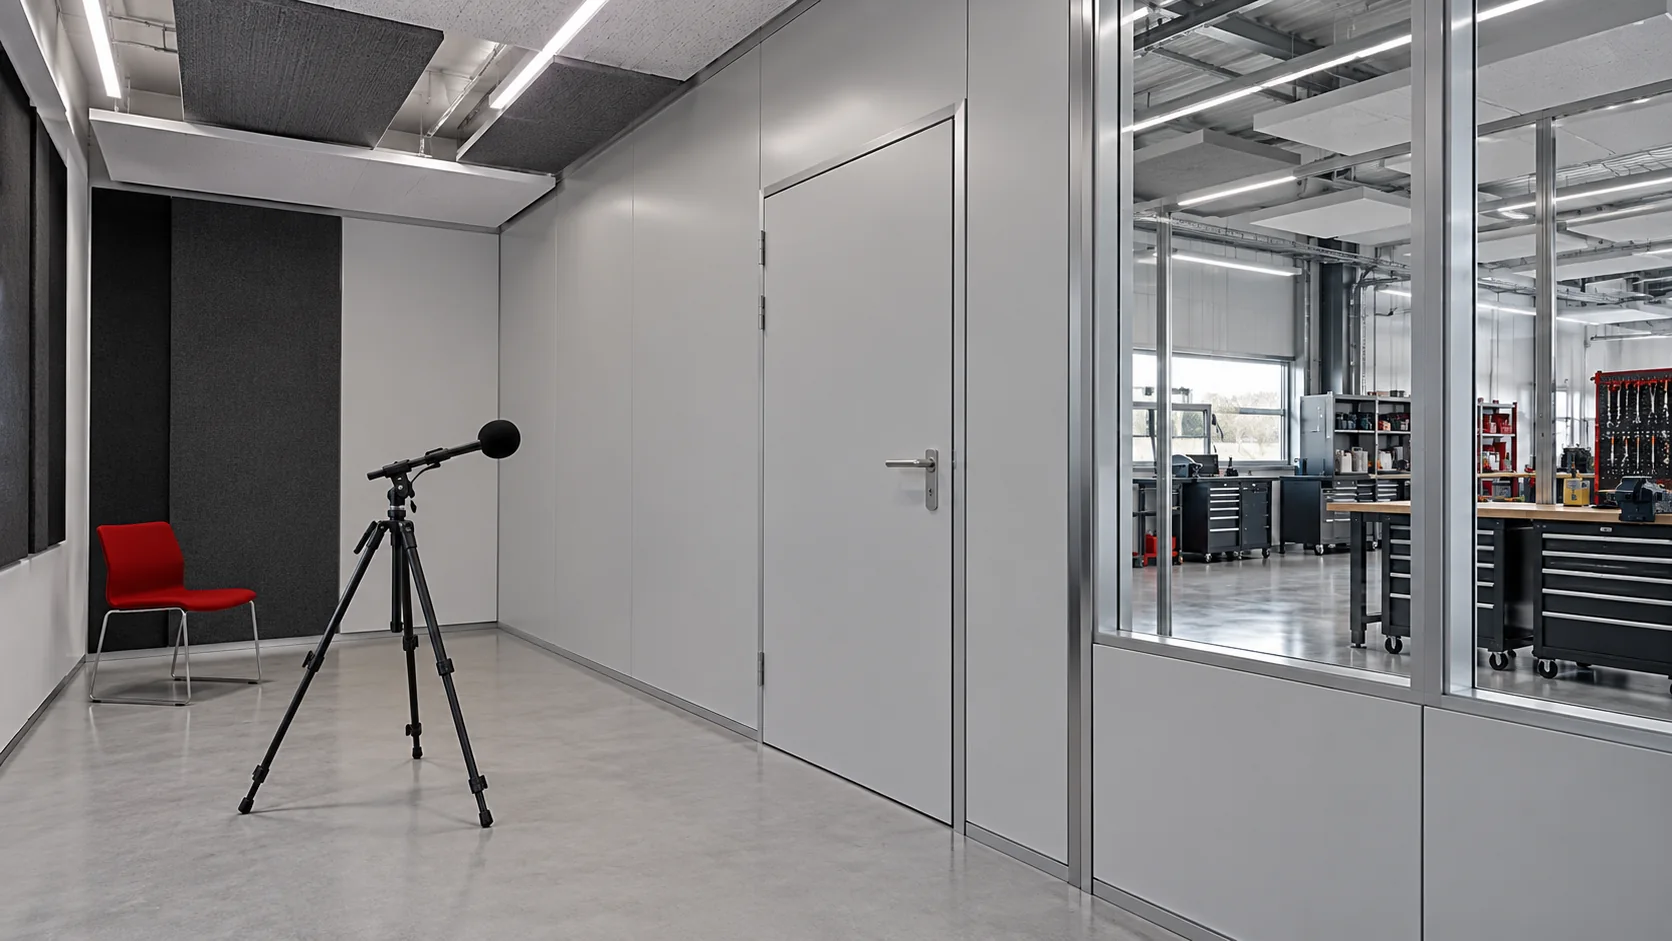
How doors and roof junctions affect sound insulation in a mineral wool panel wall
Mineral wool in the core does not guarantee a quiet interior. An insulated wall panel with a metal facing limits sound transmission to a certain degree, but doors, gaps and the ceiling can change the result for the whole wall. In a new building, it is worth planning noise protection and reverberation reduction separately. These are different goals and require different data. First establish where the sound comes from: from a machine in the neighbouring hall, from a road outside or from conversations inside the room. The frequency characteristics and duration matter. A wall separating an office from a workshop may require a different analysis than the façade of a warehouse standing next to a street.