
Knowledge base
Izoprofil.com helps you compare materials for a specific building project. The guides cover the uses of sandwich panels, PIR insulation boards, metal roof tiles and trapezoidal sheets. The criteria depend on the application, including the supporting structure, thermal performance and requirements for the finished surface. Read the product specifications, identify which dimensions affect the order and compare complete solutions. The articles help you discuss the options with a designer or installer and check the suitability of the selected materials before purchase.
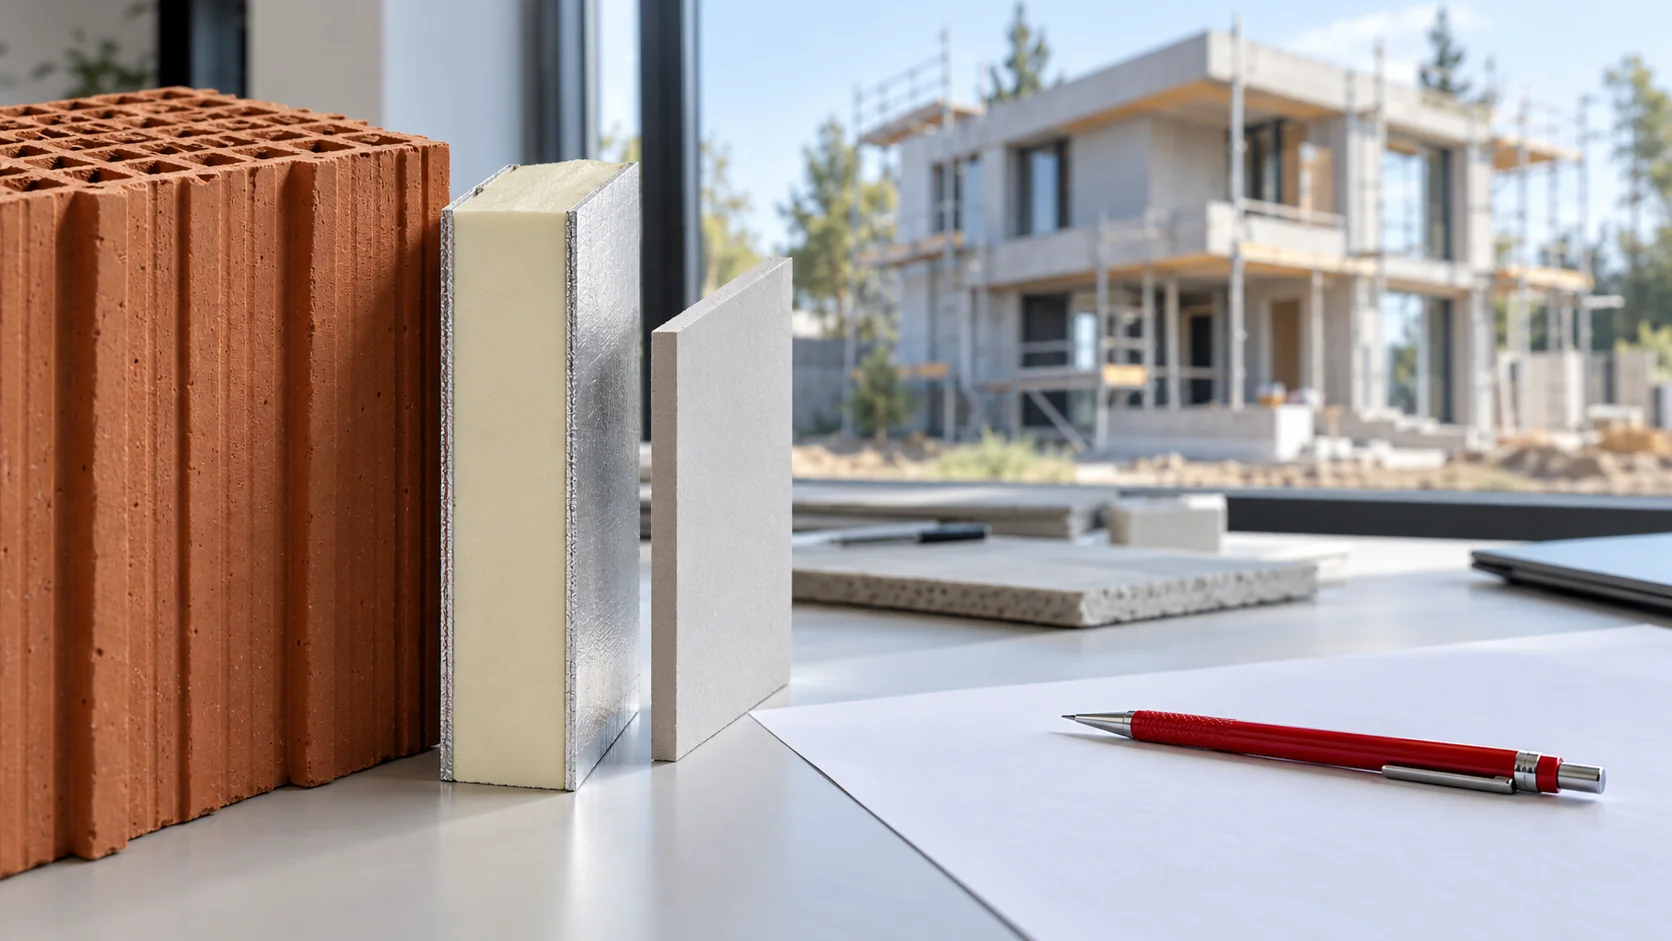
What should a thermal and moisture report for a PIR wall include?
A thermal and moisture report helps select the layers of a building element if it describes the actual wall and its conditions of use. A green result in the calculator alone does not explain the behaviour of corners or the effects of leaks. For new construction, it is worth preparing the data so that the calculations can also be used when coordinating windows, installations and the sequence of works. A wall separating a flat from the outside performs differently from a building element between a workshop and a cold store. Record the design temperature on both sides, the heating method and the expected humidity. In a bathroom, laundry and utility room, the sources of vapour behave differently from those in a bedroom. It is also important whether the heating will operate continuously.
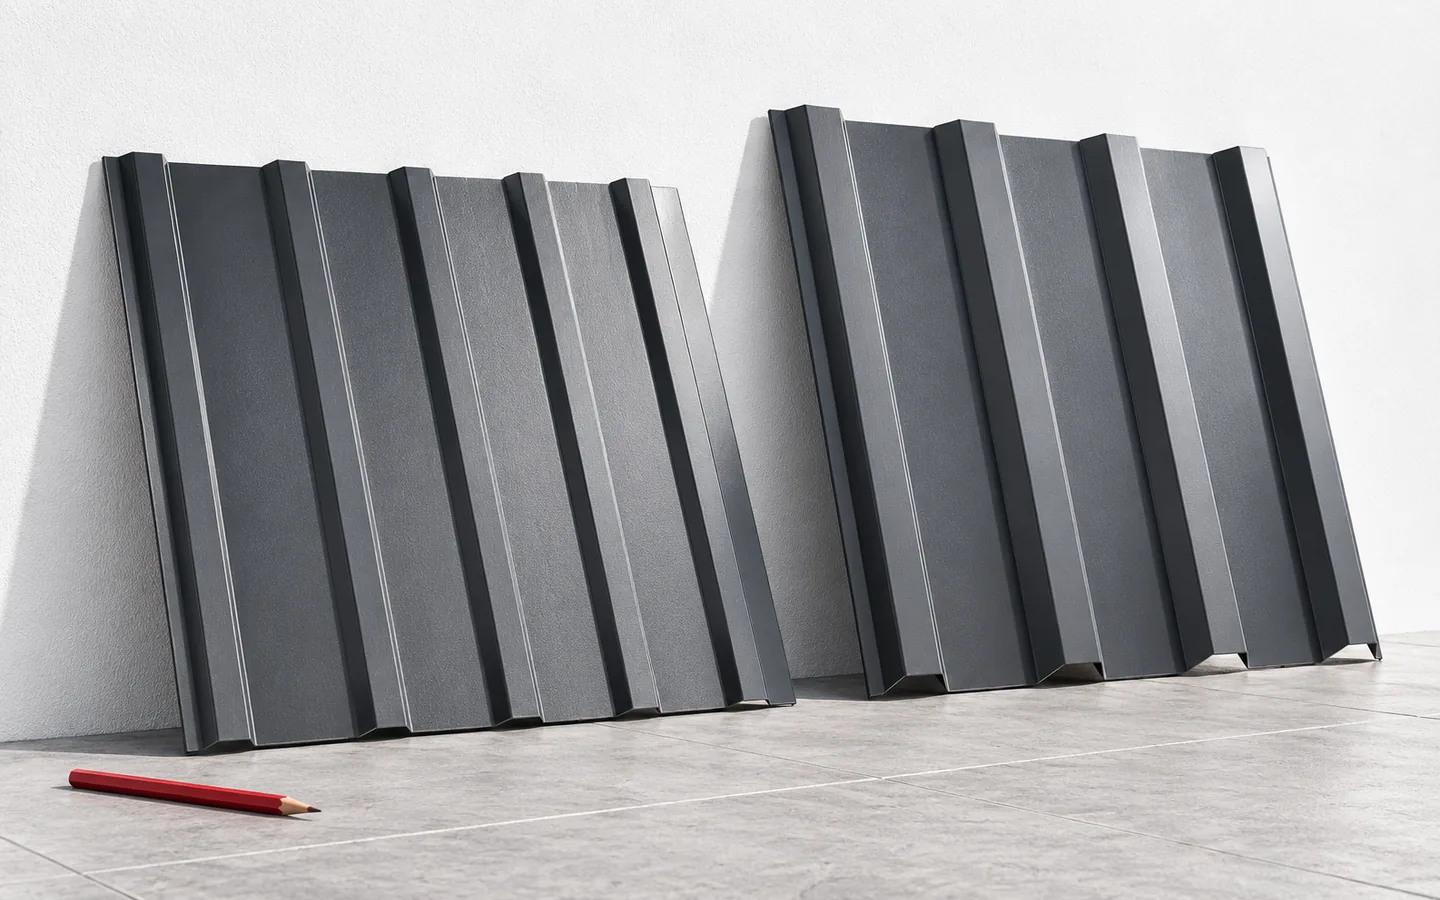
Selecting T18 or T35 trapezoidal sheets for a façade
The choice between T18 and T35 trapezoidal sheet for a façade depends primarily on the designed support layout, wind load and the intended appearance. Readers should check whether the sheet will form the external wall cladding or part of another enclosure system, and should examine steel thickness, coating and fixing. The lower T18 profile gives a more delicate surface rhythm, while the higher T35 produces a stronger relief and more pronounced light and shadow. The designation alone does not determine load capacity, so a matching system and specified material variant should be used together, not random sheets with a similar name.
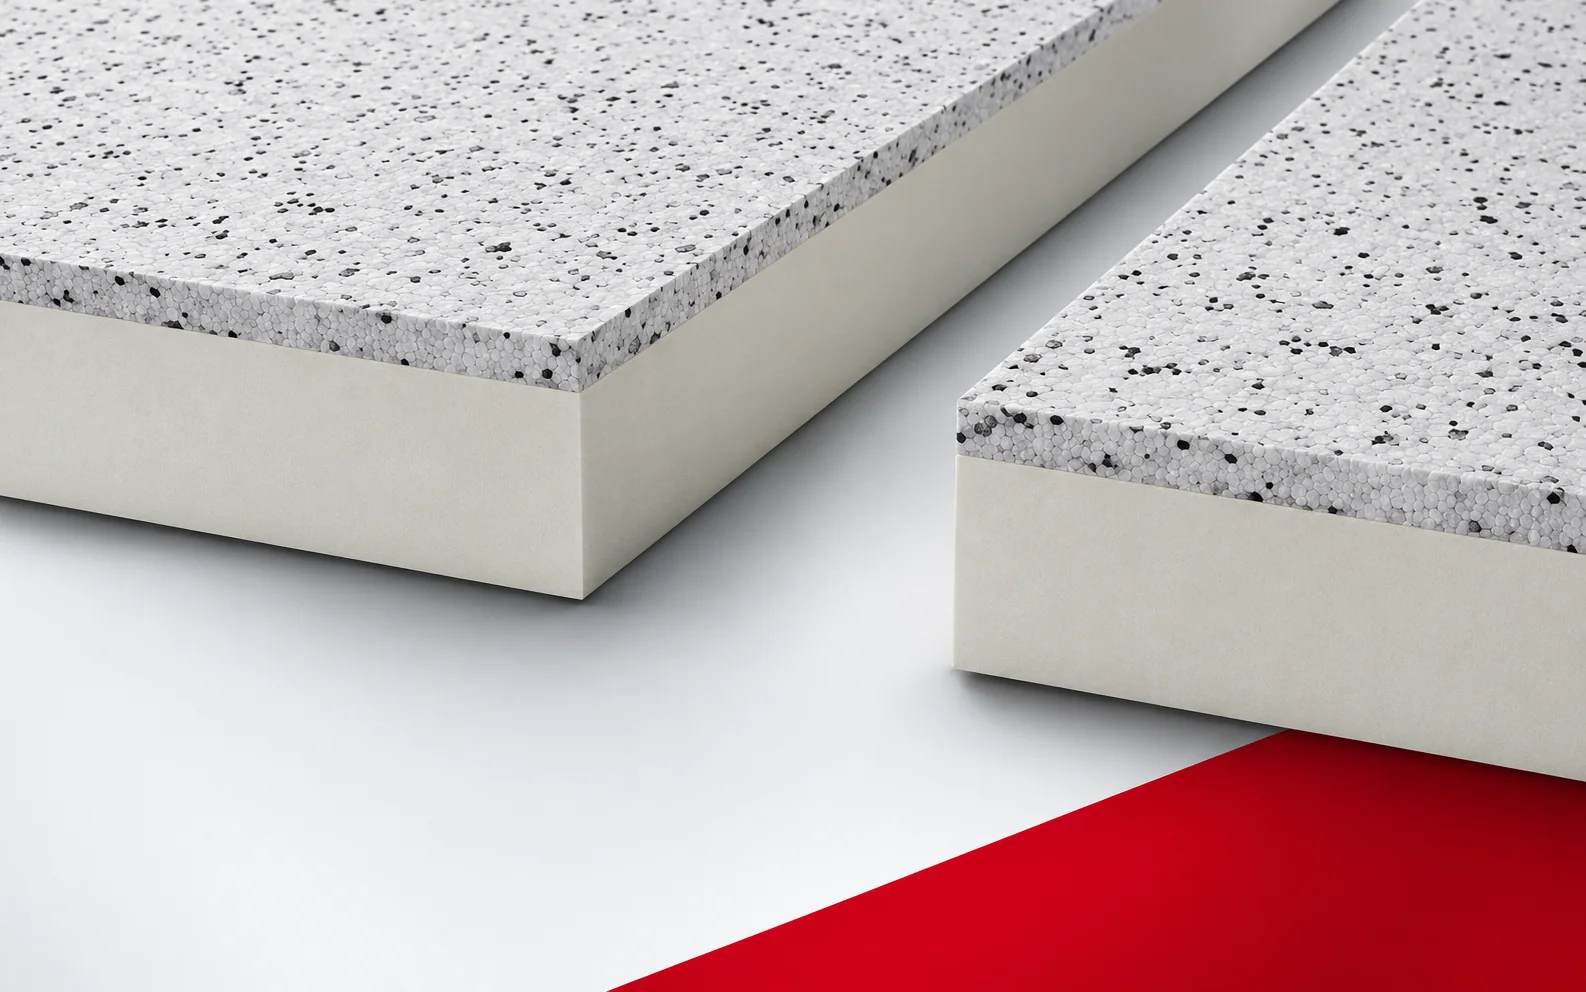
Thermano ETICS quotations: what the complete system price should include
The Thermano ETICS quotation should reflect the complete façade. The insulating material is only one of the items. A reliable comparison also covers wall preparation, fixing, the reinforcing layer, render and the detailing of window sills and corners. Thermano ETICS is a composite board made of PIR with an outer layer of EPS 20 mm thick. The PIR part has gas-tight multilayer facings incorporating aluminium. An enquiry about PIR boards should describe the cross-section of the façade board with a PIR core and an outer layer of EPS 20 mm thick. The surface of Thermano ETICS must be recognised as the outer EPS layer belonging to the composite.
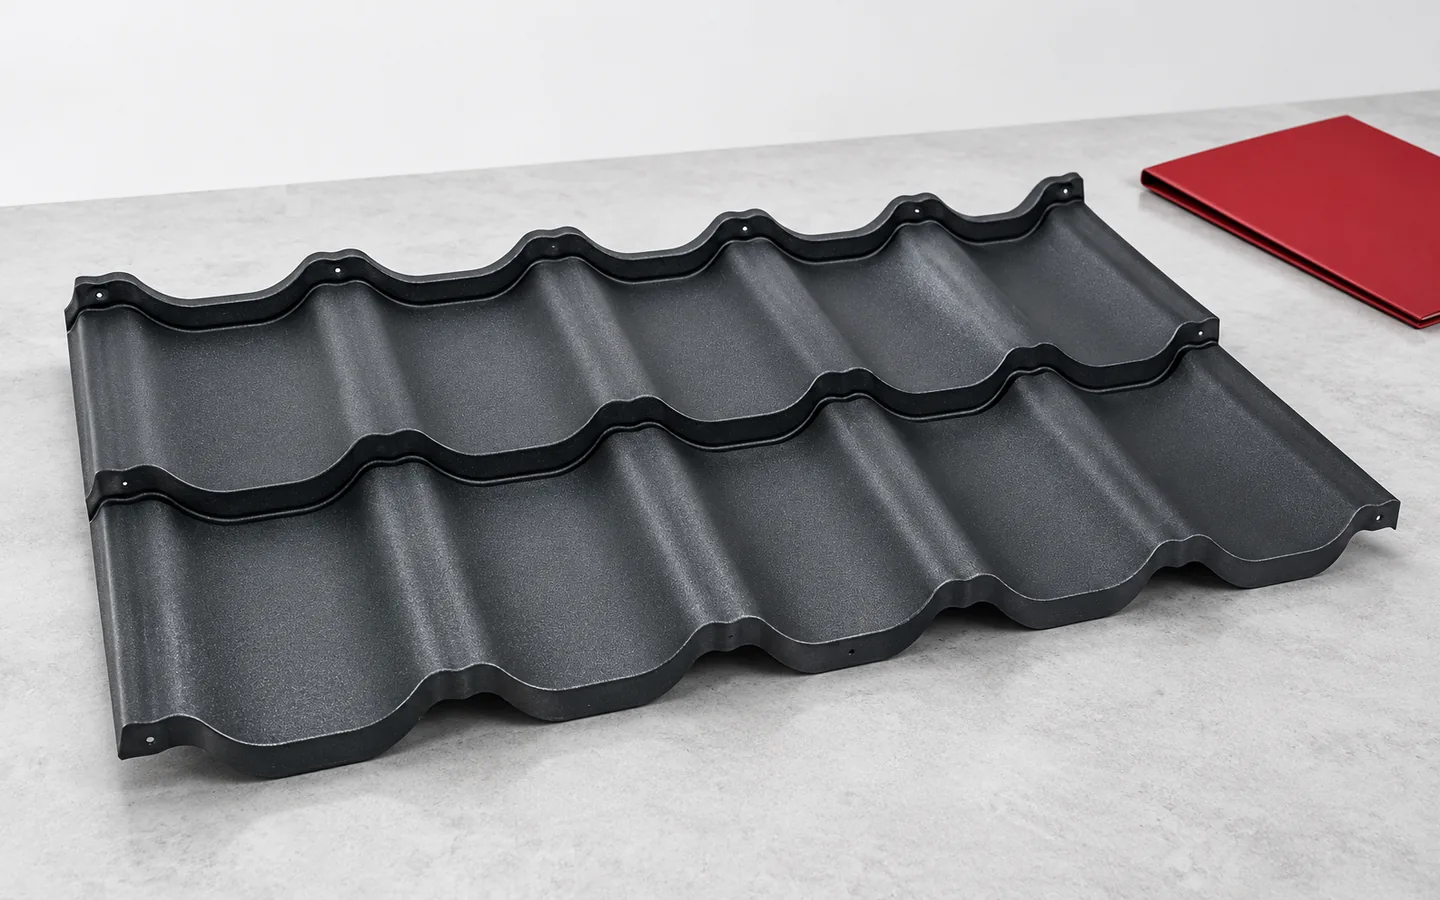
Comparing the weight of roof coverings: what belongs in the calculation?
Thin metal sheet coverings are among the lightest roofing options, but compare the mass of the whole system rather than the sheet alone. Check whether the data in the product sheet refer to a square metre of total area, effective coverage or a single sheet, as these are different units. Convert both coverings to kilograms per square metre of effective coverage and add ridges, flashings and accessories separately. Remember that profiling changes stiffness and the amount of material per roof area, and the load table must match the ordered variant. Leave the final selection decision to the designer.
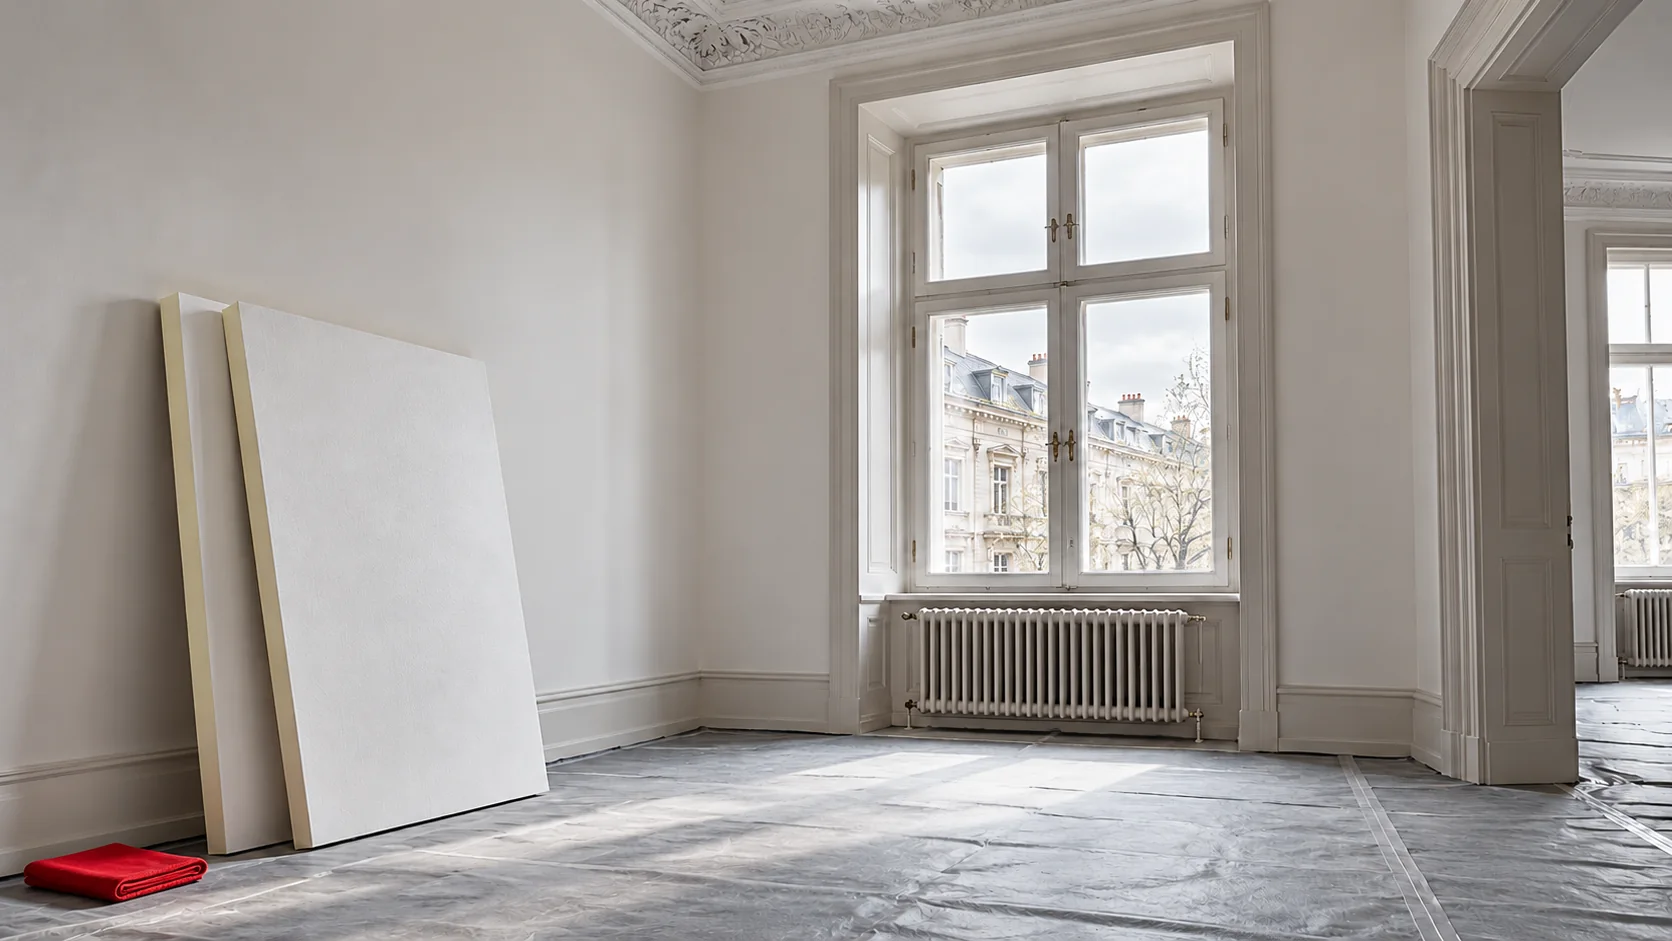
What to check before insulating a tenement building from the inside
Preserving the historic façade may direct attention to internal insulation. In a tenement building, however, this is not a simple substitute for external insulation. Old walls, timber elements and different ways of using the flats require a joint assessment. The choice of PIR should result from an appraisal of the building, not be the first decision in the works plan. The inability to alter the façade does not automatically mean freedom to remodel the interior. The scope of the building's protection, the required approvals and the impact of the works on common parts must be checked. Original plaster, stucco, joinery or other interior elements may also matter. The assessment should precede ordering the lining.
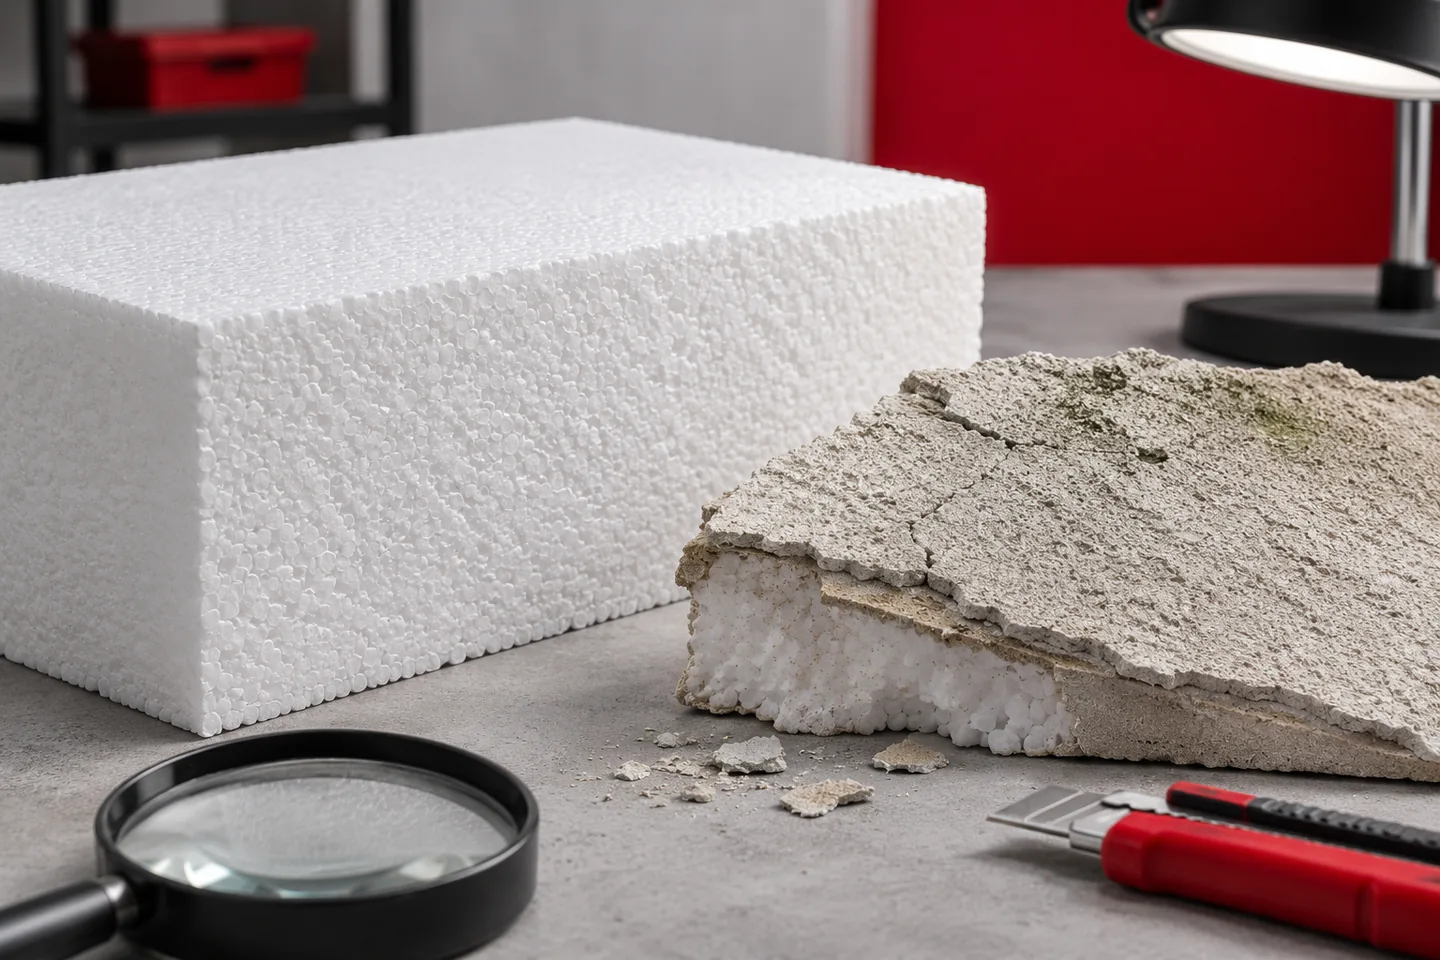
Assessing the durability of EPS concealed in a building element
The durability of EPS depends on the material, correct application and the conditions prevailing within the building element. When assessing old insulation, you need to check more than the age of the building. Moisture, loads and the condition of the protective layers and joints all matter. Render in good condition does not always describe the insulation beneath it. Conversely, a need to refurbish the façade does not automatically mean that the EPS has deteriorated. EPS can retain the required properties over a long service life if it works in suitable conditions. Tests on samples taken from a building in use showed that the thermal and mechanical properties had been maintained after many years. Such a result confirms the potential for durable use, but it is not a guarantee for every building. A single replacement interval should not be assigned to all boards.