
Knowledge base
Izoprofil.com helps you compare materials for a specific building project. The guides cover the uses of sandwich panels, PIR insulation boards, metal roof tiles and trapezoidal sheets. The criteria depend on the application, including the supporting structure, thermal performance and requirements for the finished surface. Read the product specifications, identify which dimensions affect the order and compare complete solutions. The articles help you discuss the options with a designer or installer and check the suitability of the selected materials before purchase.
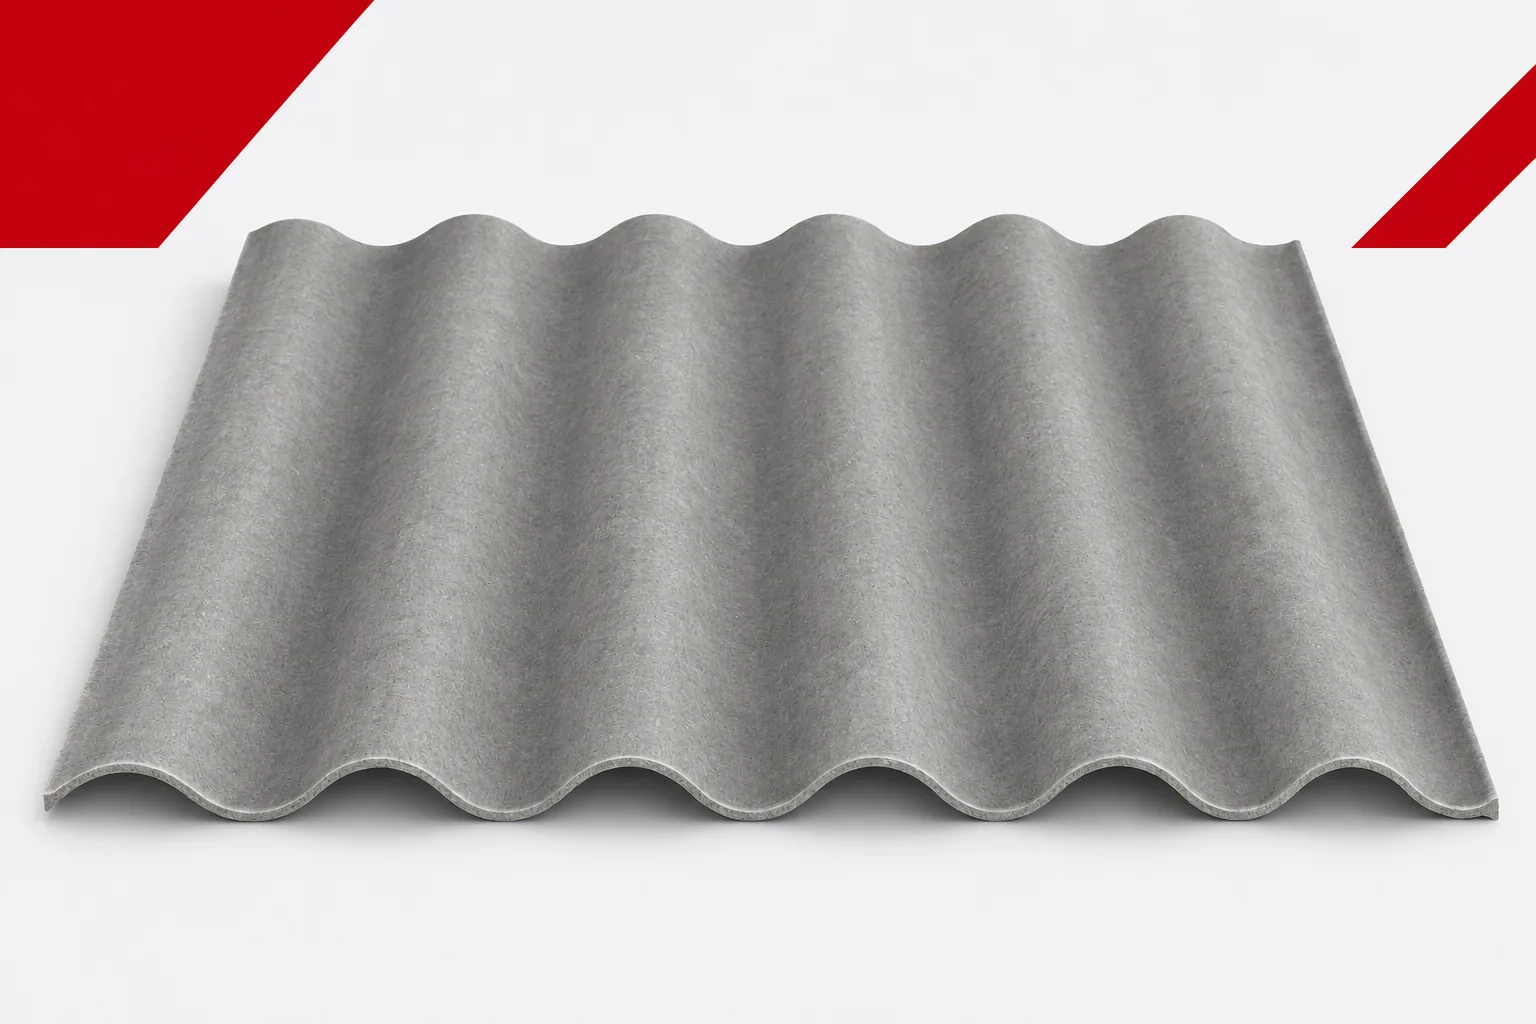
Fibre cement roofs near trees: appearance and maintenance
Trees change the light, shelter the building and influence how well the roof dries. Fibre cement sheets can be used in such surroundings, but their later maintenance should be planned for. Asbestos-free fibre cement is not immune to deposits and lichens. Drainage, detailing and the possibility of safe inspection also determine the long-term result. In summer the crown can shade the roof slope heavily, while in winter it exposes it to light and wind. This change should be taken into account when choosing the colour and assessing drying. A photo of the plot taken on a single day does not capture the full conditions. Places where leaves regularly collect at the edges also matter. The presence of a tree need not be treated as a reason to give up on the material.
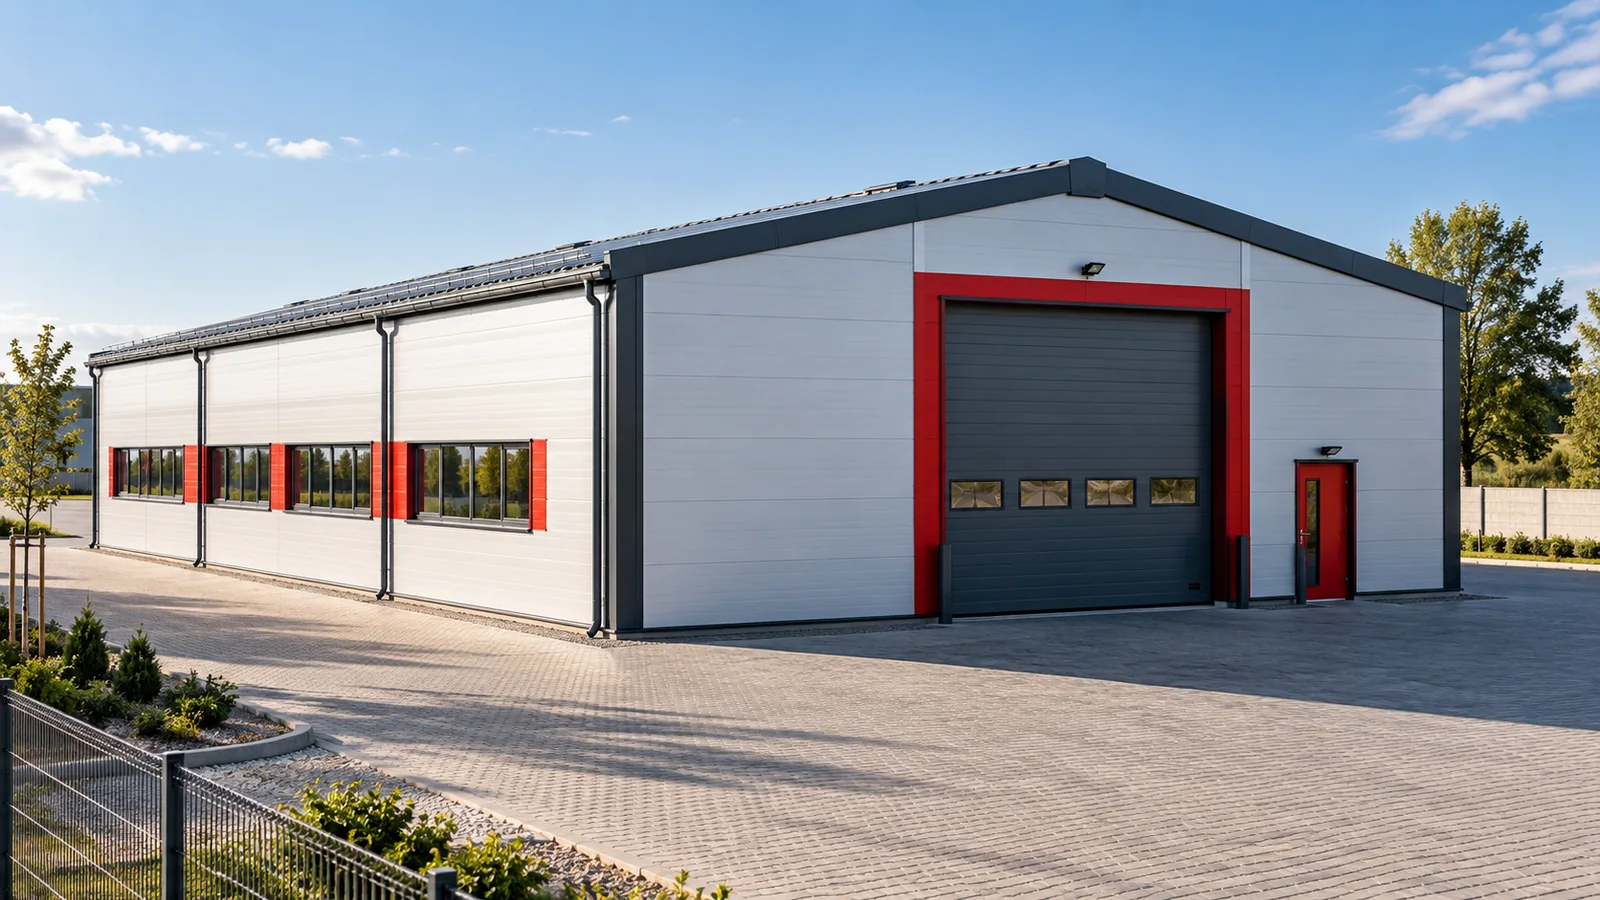
Writing a brief for a new steel building on an operating site
A new steel hall should solve the company's problems that can be named. Lacking space to receive deliveries? Machines standing too close together? Goods waiting outside? Such questions are a good starting point for the design brief. The instruction to build a larger building alone provides too little information. A description of the work, the constraints and the expected change is needed. The owner knows the development plan, the warehouse operative knows the daily bottlenecks, and the maintenance department knows the servicing problems. Each of these perspectives can change the layout of the steel hall. It is worth gathering them before approving the dimensions. An error on a sketch is easier to correct than a column standing where a large part of a machine needs to be replaced.
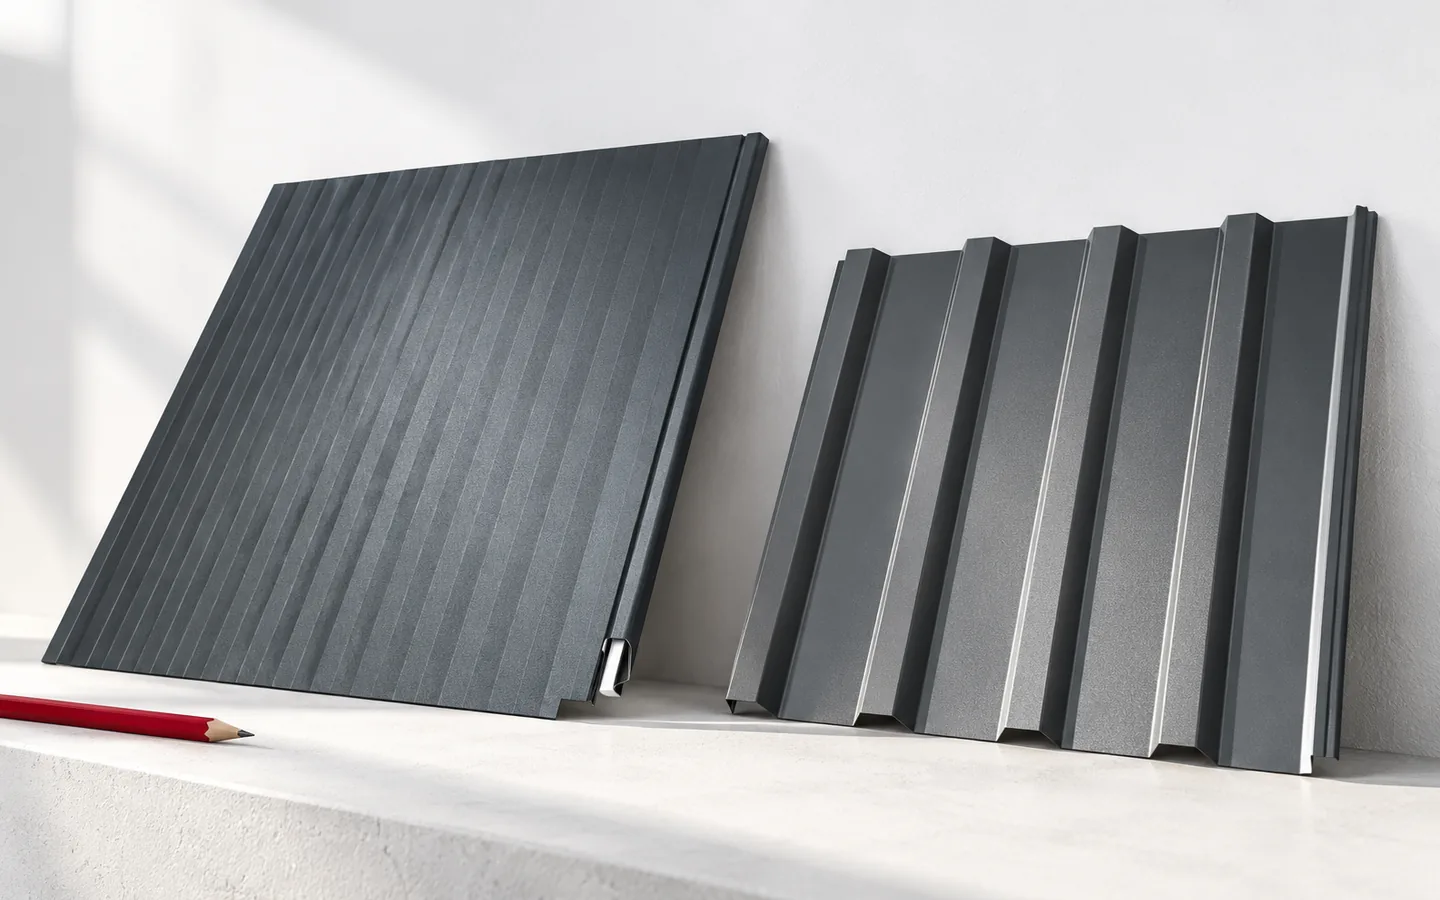
Standing seam or trapezoidal cladding for a metal façade?
When choosing a standing seam metal façade, first establish whether the product is intended for walls rather than only for roofs. Check the fixing method, the substructure and the ventilation of the entire cladding. Plan the panel layout on a drawing before ordering lengths and flashings, linking the rhythm to window widths and the building's articulation. When comparing with trapezoidal sheet, do not rely on the profile name alone: verify the cover width, steel thickness and wall variant. Leave design decisions to the designer.
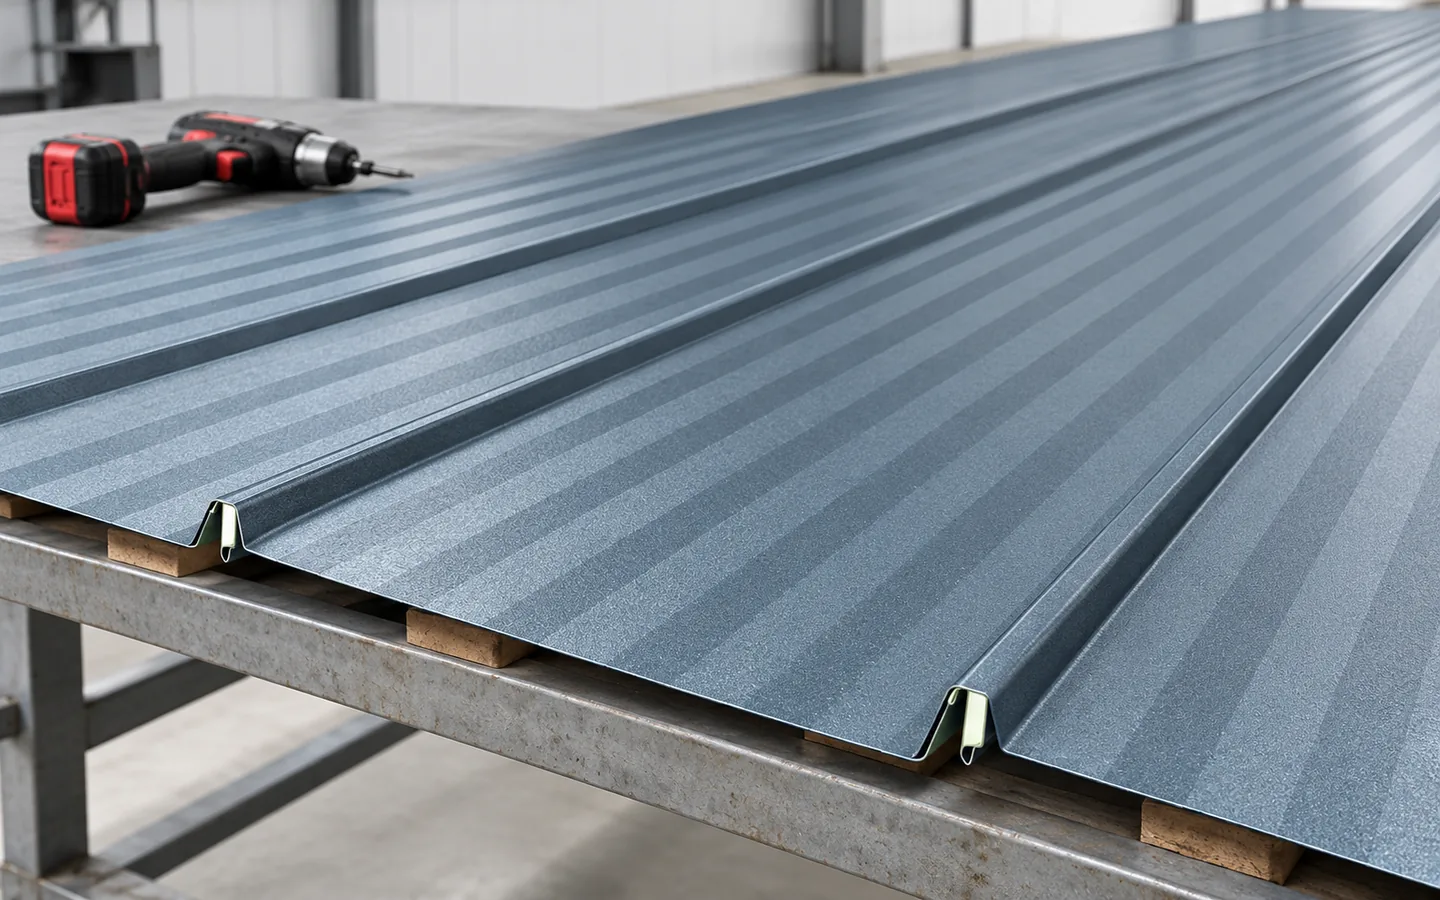
What makes standing seam roofing panels easier to install?
Whether installing snap-lock seam panels will be straightforward depends above all on the system matching the actual substrate and roof geometry, not on the factory-formed seam alone. Check that the substrate is level and stable, that thermal movement of the metal is allowed for, and that details at the eaves, ridge and penetrations are complete. Snap-lock panels and traditional standing seam are different solutions, so instructions, minimum pitches and accessories should not be transferred between them without confirming compatibility. The simple appearance of the covering demands high accuracy, because unevenness is easily revealed in the light.
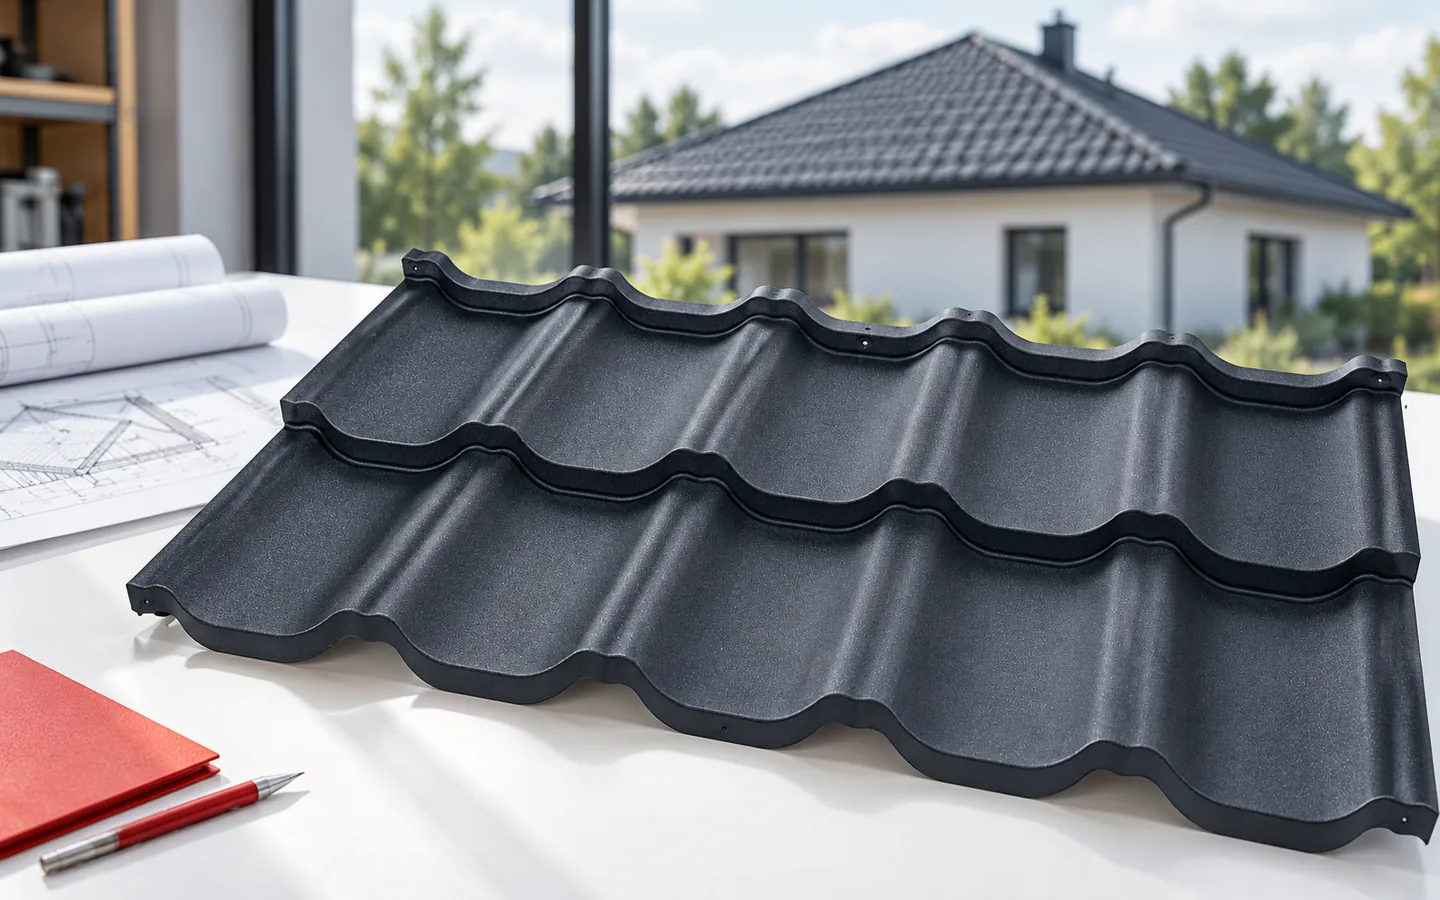
Hipped roofs on a rectangular plan: how the four slopes fit together
A hipped roof encloses the building with four slopes: two trapezoidal and two triangular. This arrangement suits a simple building form well, yet it multiplies the corners and covering cut-offs. The designer matches the truss to the span and loads. When choosing metal roof tiles, establish the covering area, the waste at corners and the full set of flashings – the footprint area alone will not suffice for ordering material. On a rectangular building, the larger slopes meet at the ridge, while the shorter sides are closed by triangular slopes. Their convex junctions are corners, not valleys.
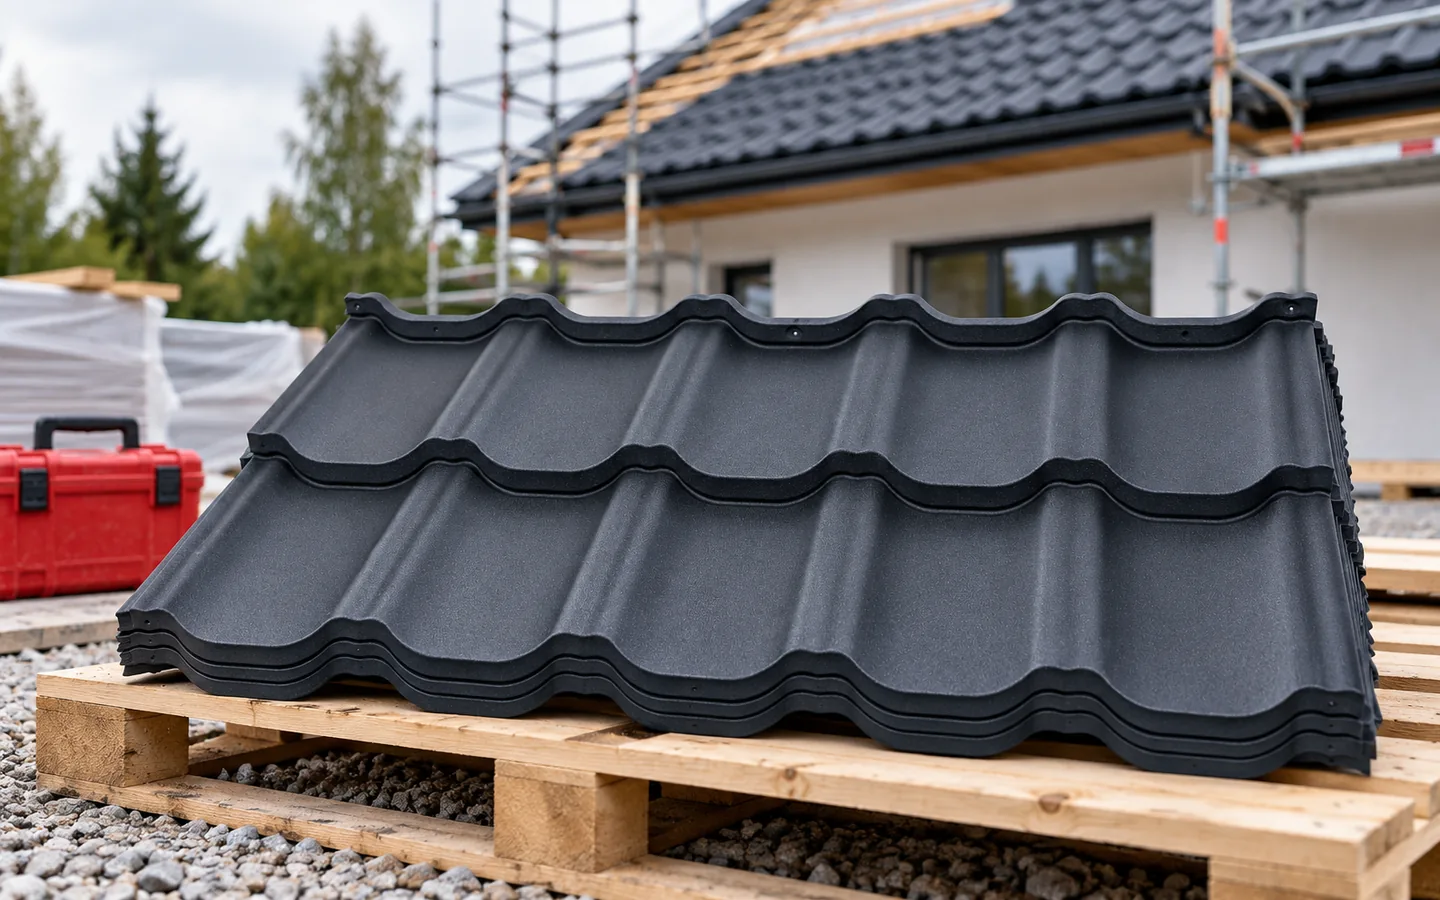
Planning a roof covering replacement step by step
Begin by checking what actually needs replacing, not by choosing the new material. Inspect the covering, flashings, gutters, substructure and visible parts of the roof trusses, looking for leak causes and signs of persistent moisture. Assess whether the wear is local or affects the entire roof slope, as this shapes the scope of work. Only then compare coverings using real dimensions, set the schedule, protect the building, check the substrate, lay the new layers and hand over the roof with documentation.