
Knowledge base
Izoprofil.com helps you compare materials for a specific building project. The guides cover the uses of sandwich panels, PIR insulation boards, metal roof tiles and trapezoidal sheets. The criteria depend on the application, including the supporting structure, thermal performance and requirements for the finished surface. Read the product specifications, identify which dimensions affect the order and compare complete solutions. The articles help you discuss the options with a designer or installer and check the suitability of the selected materials before purchase.
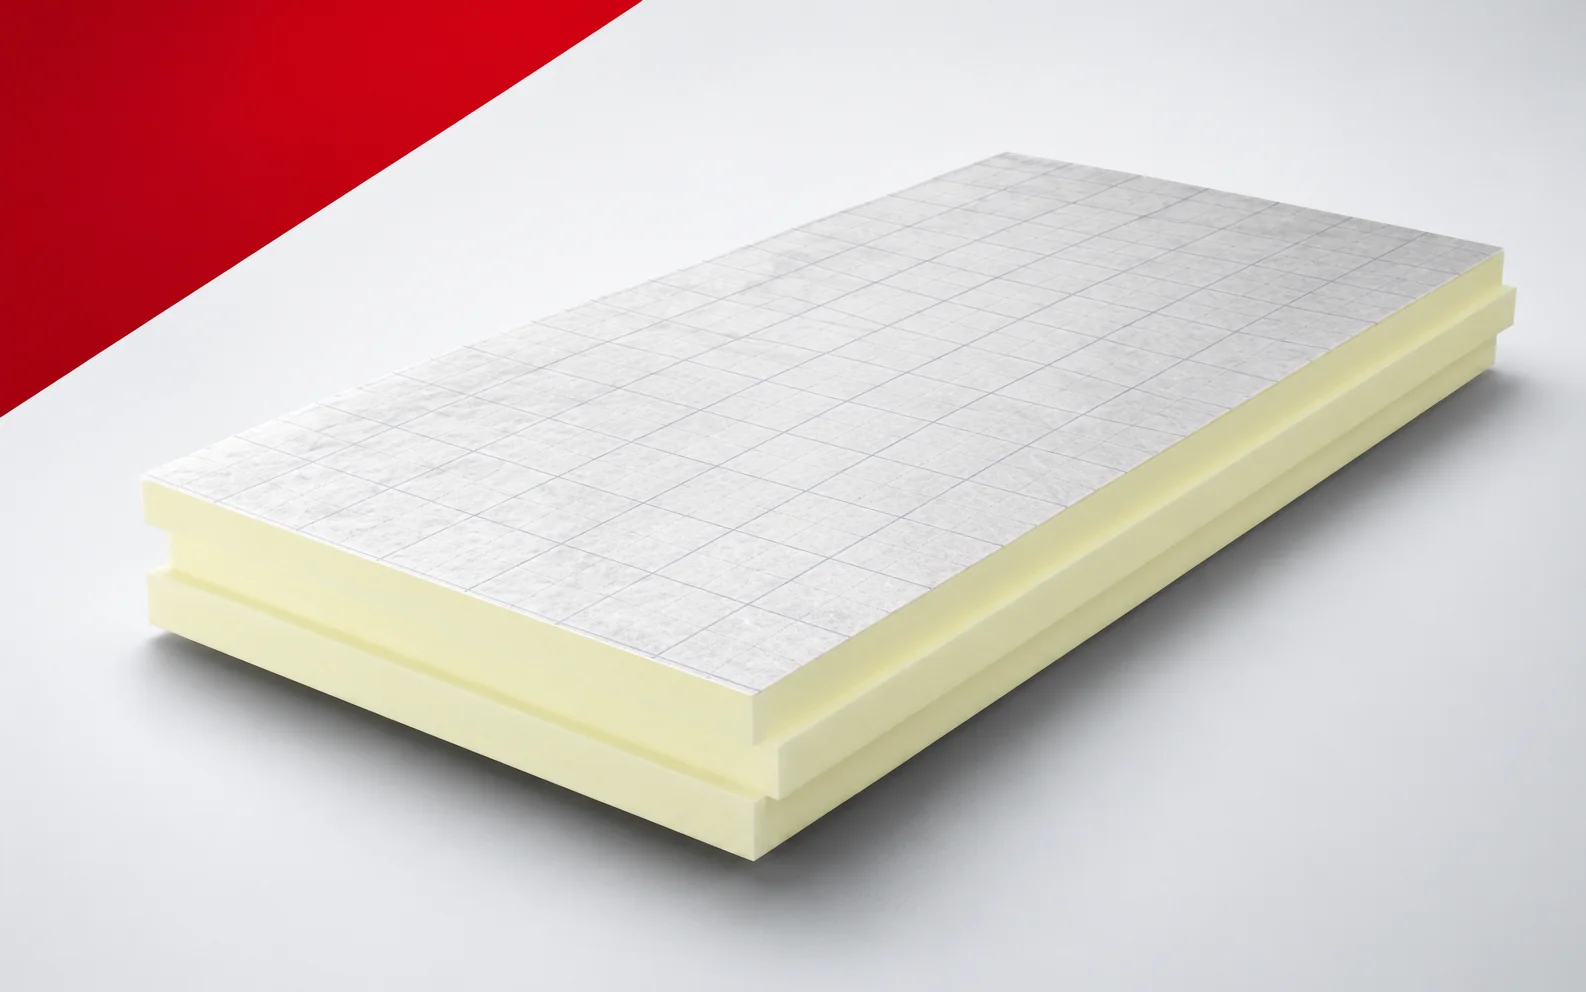
Comparing termPIR AL quotations with alternative insulation boards
The price per square metre alone does not yet show which offer provides the more favourable arrangement. With termPIR AL, the agreed thermal target, the corresponding thicknesses and the coverage area must be compared together. Installation components and work on the insulation terminations must be calculated separately. termPIR AL has a rigid PIR foam core. On both sides there is a gas-tight laminate containing aluminium, paper and polyethylene. An enquiry about PIR boards should describe the low threshold at which the new layers are to have a limited height. The threshold must be combined with continuous thermal insulation of the wall and floor without leaving an exposed strip.
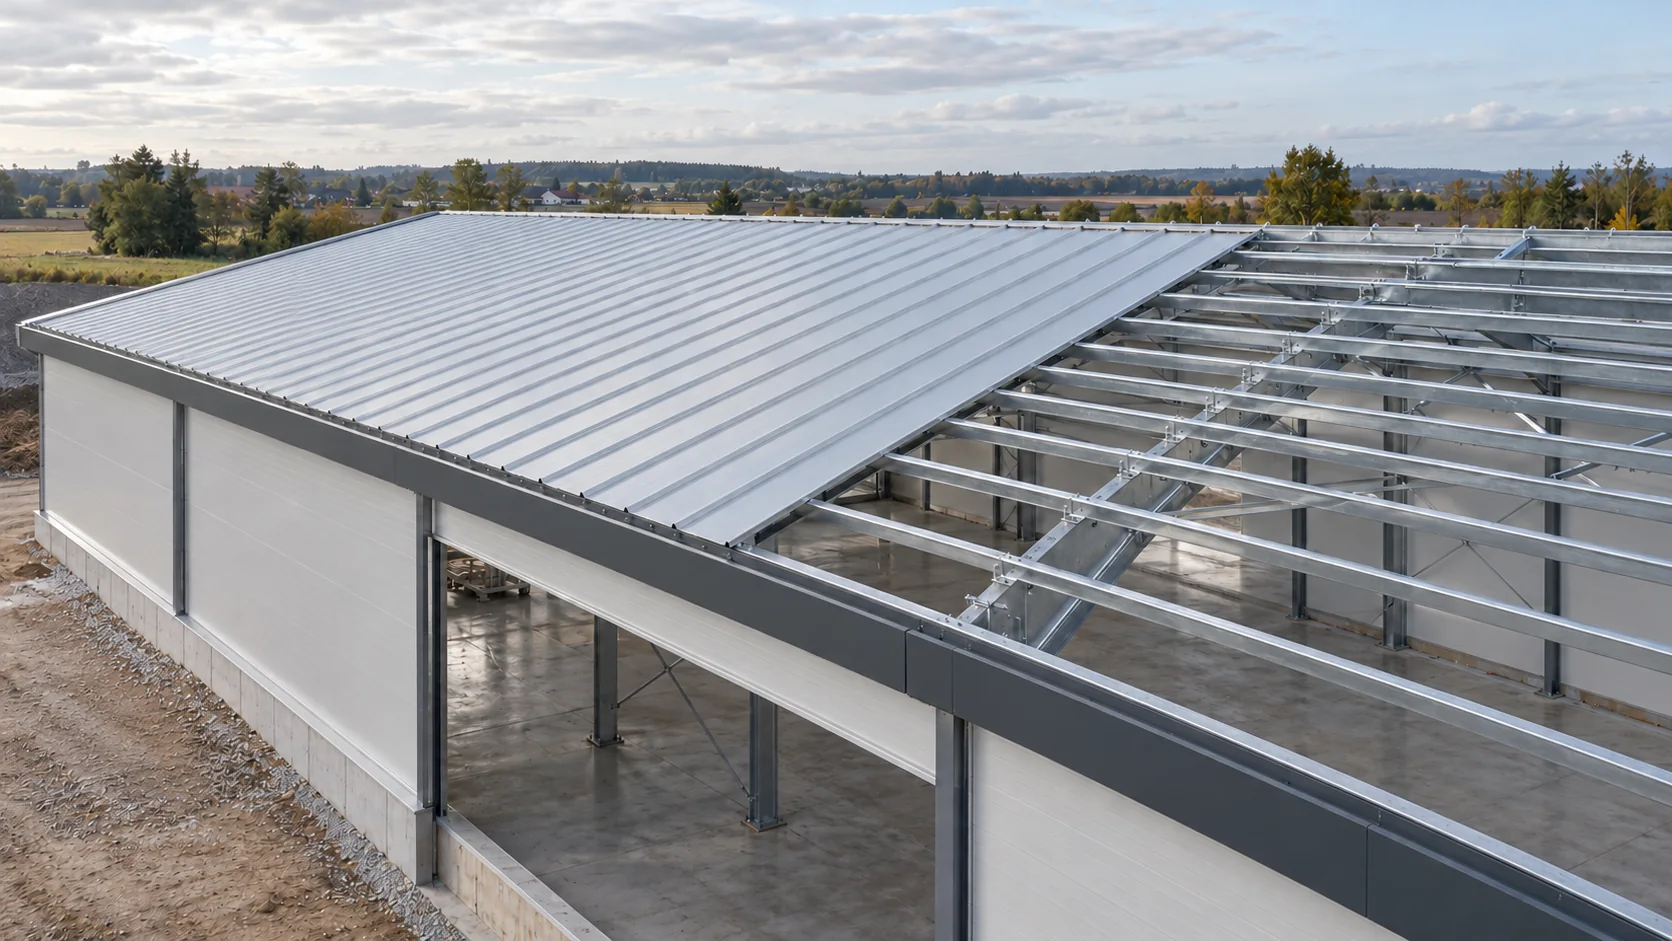
How to plan and install a sandwich panel roof?
Roof installation begins with a proven structure and detailed drawings before the first panel is above the hall. The laying sequence must match the panel profile, the direction of water runoff and the lifting arrangements. Most problems can be eliminated at the eaves, ridge, openings and transverse joints. The lightweight envelope design should show panel lengths, supports, slope, installation direction and all openings. Mark skylights and equipment before the material schedule is produced. A large penetration may require its own sub-structure, and its flashings must direct water in accordance with the roof slope layout.
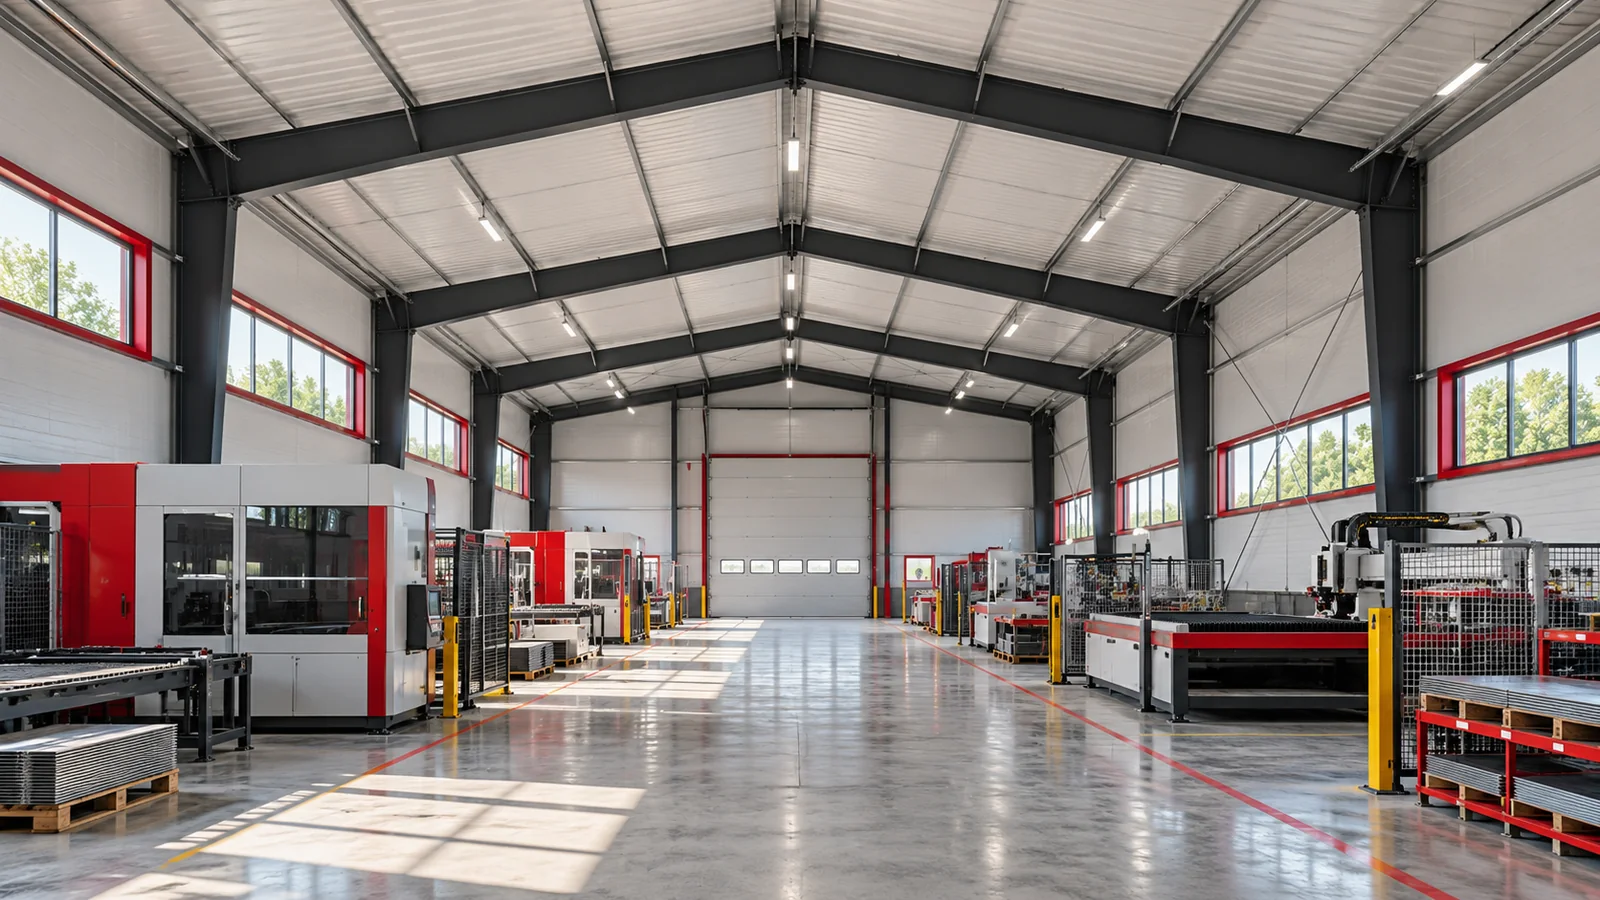
Planning a steel production building around people and material flow
A short material route can matter more than a few extra metres of steel hall. If raw material circulates between stations and people cross the forklift route, a larger building will not eliminate the problem. It is worth drawing the production layout before determining the column grid and gate locations. The structure should create the conditions for the process that is to operate within it. Start with the sequence of operations. Identify raw material intake, preparation, processing, inspection, packaging and dispatch. Not every company needs all these zones, but every company should know its own workflow. A steel hall should enable movement between them without unnecessary backtracking and blocking of other tasks.
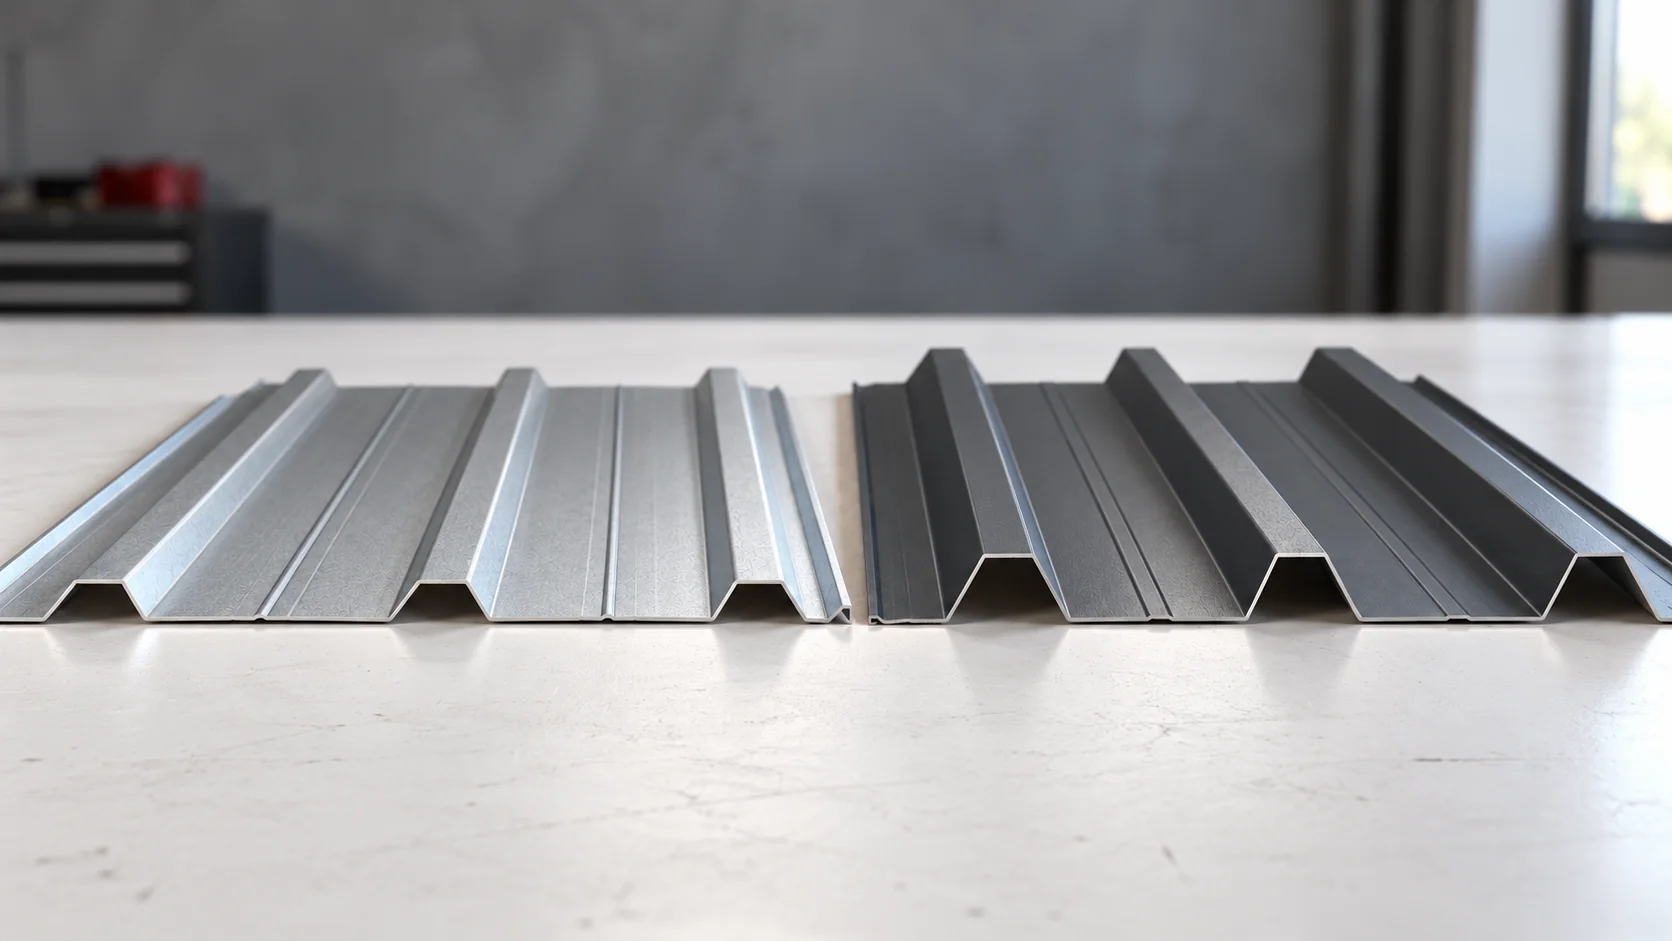
When does T35 offer an advantage over T18 in a new building?
On a roof slope 7.6 m wide, the selected T18 and T35 variants require a different number of runs. This is one of the reasons why a taller trapezoidal profile should not be chosen by name alone. The article compares specific dimensions, the cutting layout and the support conditions. It also shows what changes in the details and how to assess the cost of both solutions before construction. In the examples considered here, the trapezoidal height is 18 and 35 mm respectively. The other dimensions, however, do not follow from the symbol alone. Profiles with a similar name may differ in the width of the crests, valleys and the entire sheet. A cross-section drawing is therefore needed both to verify load capacity and to plan the quantity of material.
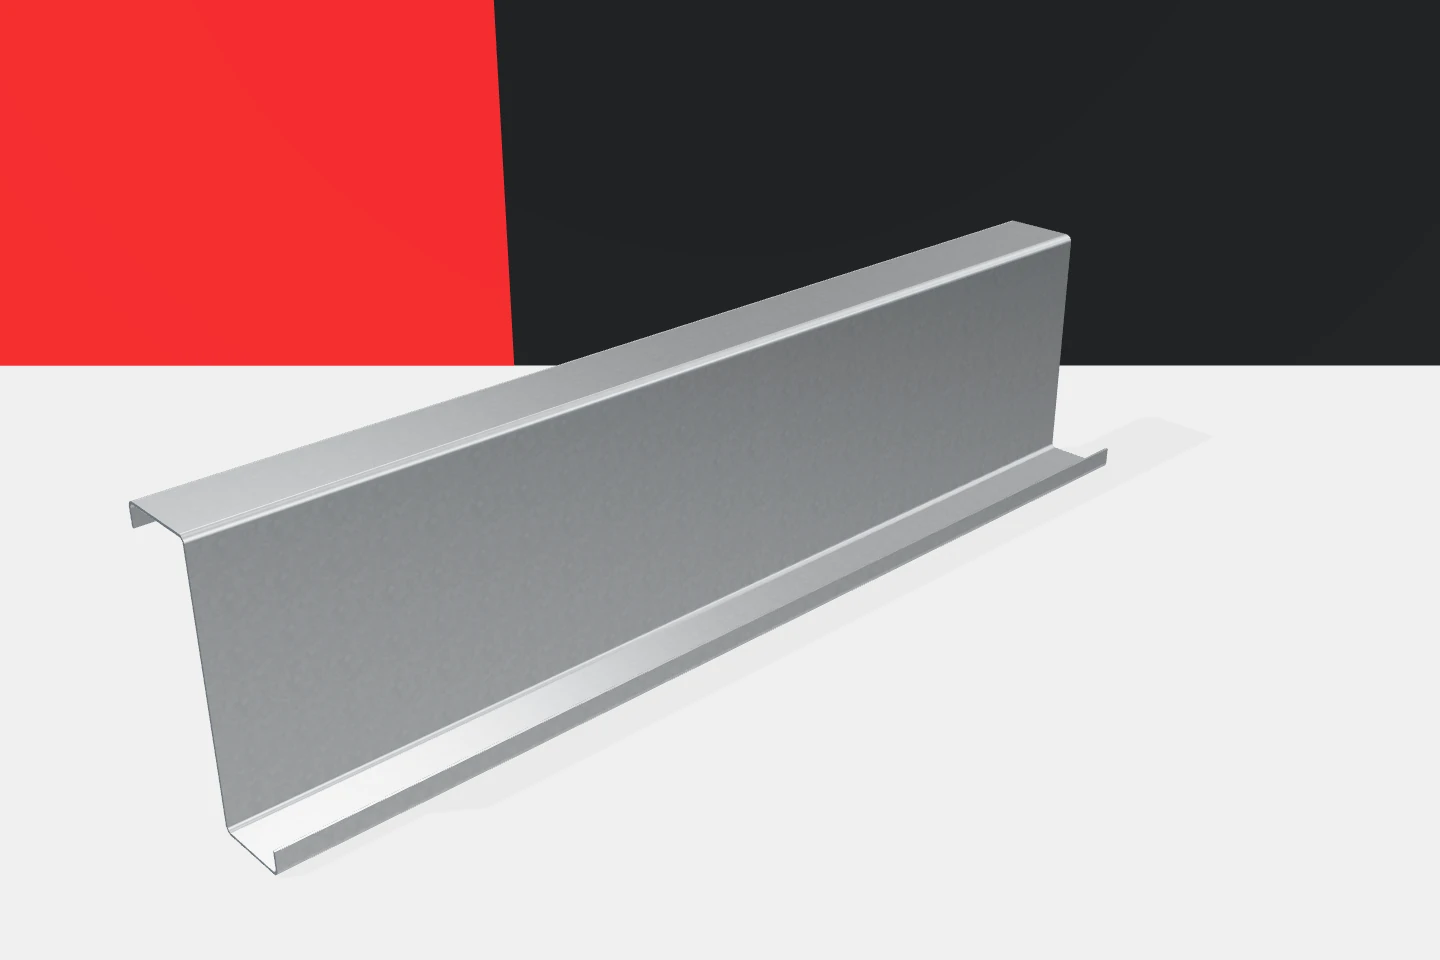
Where Z-purlins can save money on a steel building roof
Z-purlins are a popular element of steel roofs. Their advantage lies in the possibility of building orderly purlin layouts from parts prepared for assembly. This can bring material and organisational savings. However, these do not follow from the name of the section alone. Cold-formed profiles must be selected for loads, frame spacing and cladding. Only then can it be assessed which solution will be beneficial for the investor. The spacing of the main frames affects the span length of the purlins. The purlin spacing, in turn, affects the load on each of them and the performance of the covering. These decisions are interrelated. Reducing the number of profiles may increase the requirements placed on the remaining elements. Optimisation should therefore cover the roof as a whole. It is not enough to remove a few lines of support from the drawing.
Extending a hall clad in sandwich panels
Extending a hall with insulated wall panels The starting point for extending a hall with insulated wall panels is joining the old envelope to the new one. Before ordering the panels, establish the direction of installation, the cover width, the position of the supports and the geometry of the interlock at the edge. Also check whether the core and facing designations have been retained in the documentation. The colour and thickness visible on the façade are not sufficient to select a matching element. If the old panel cannot be identified, the designer can allow for a separate termination of the existing wall and design the junction with the extension. This makes it possible to price the connection before the corner is dismantled. How should a wall be surveyed before ordering panels? Mark the column axes, the position of the openings and the actual panel terminations at the corner on the sketch. If as-built documentation is available, compare it with the measurement. Note whether there is any deformation of the sheet metal, any signs of moisture or any previous repairs at the planned junction. If necessary, instruct the team to expose a short section of the flashing so that the panel [...]