
Knowledge base
Izoprofil.com helps you compare materials for a specific building project. The guides cover the uses of sandwich panels, PIR insulation boards, metal roof tiles and trapezoidal sheets. The criteria depend on the application, including the supporting structure, thermal performance and requirements for the finished surface. Read the product specifications, identify which dimensions affect the order and compare complete solutions. The articles help you discuss the options with a designer or installer and check the suitability of the selected materials before purchase.
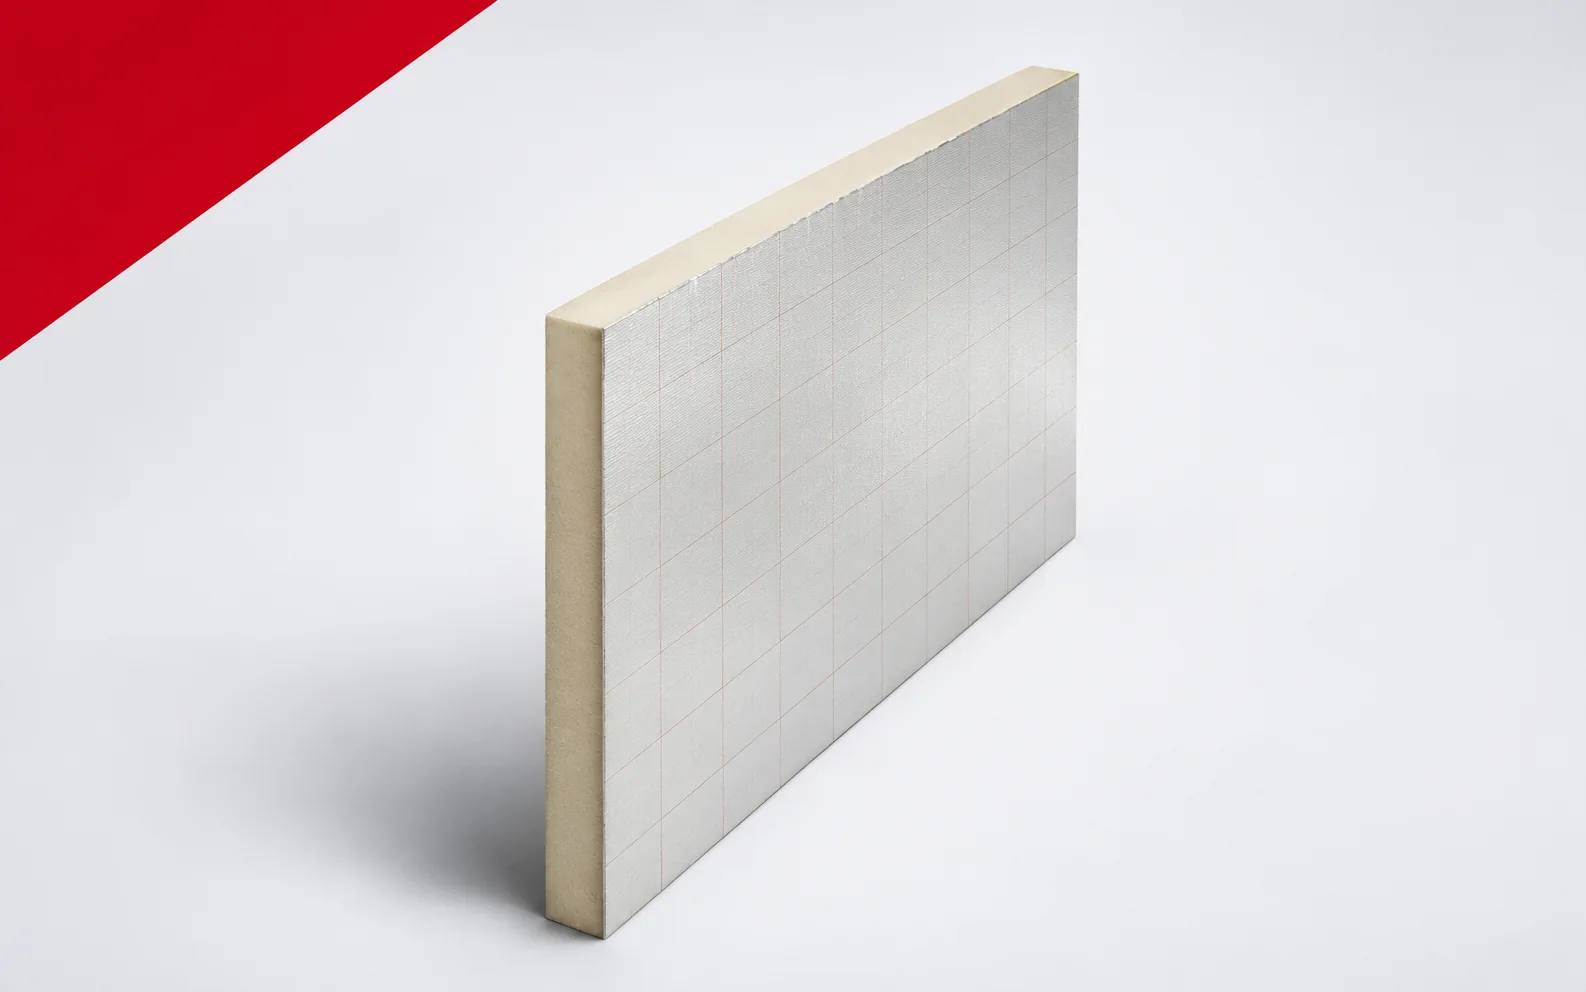
IKO enertherm ALU: comparing quotes for the same result
The purchase of IKO enertherm ALU must be based on the full designation of the variant and its intended use in the building element, because a merely similar laminate does not confirm compliance with the design. In the enquiry, state the assembly with aluminium-faced PIR boards and the intended execution result, and in the pricing allow for the thickness, edge, parameters and installation. A difficult point is the penetration of services through the continuous insulation layer, so do not price only the easy field. Include a section drawing that identifies the exact ALU product and shows all necessary protective layers.
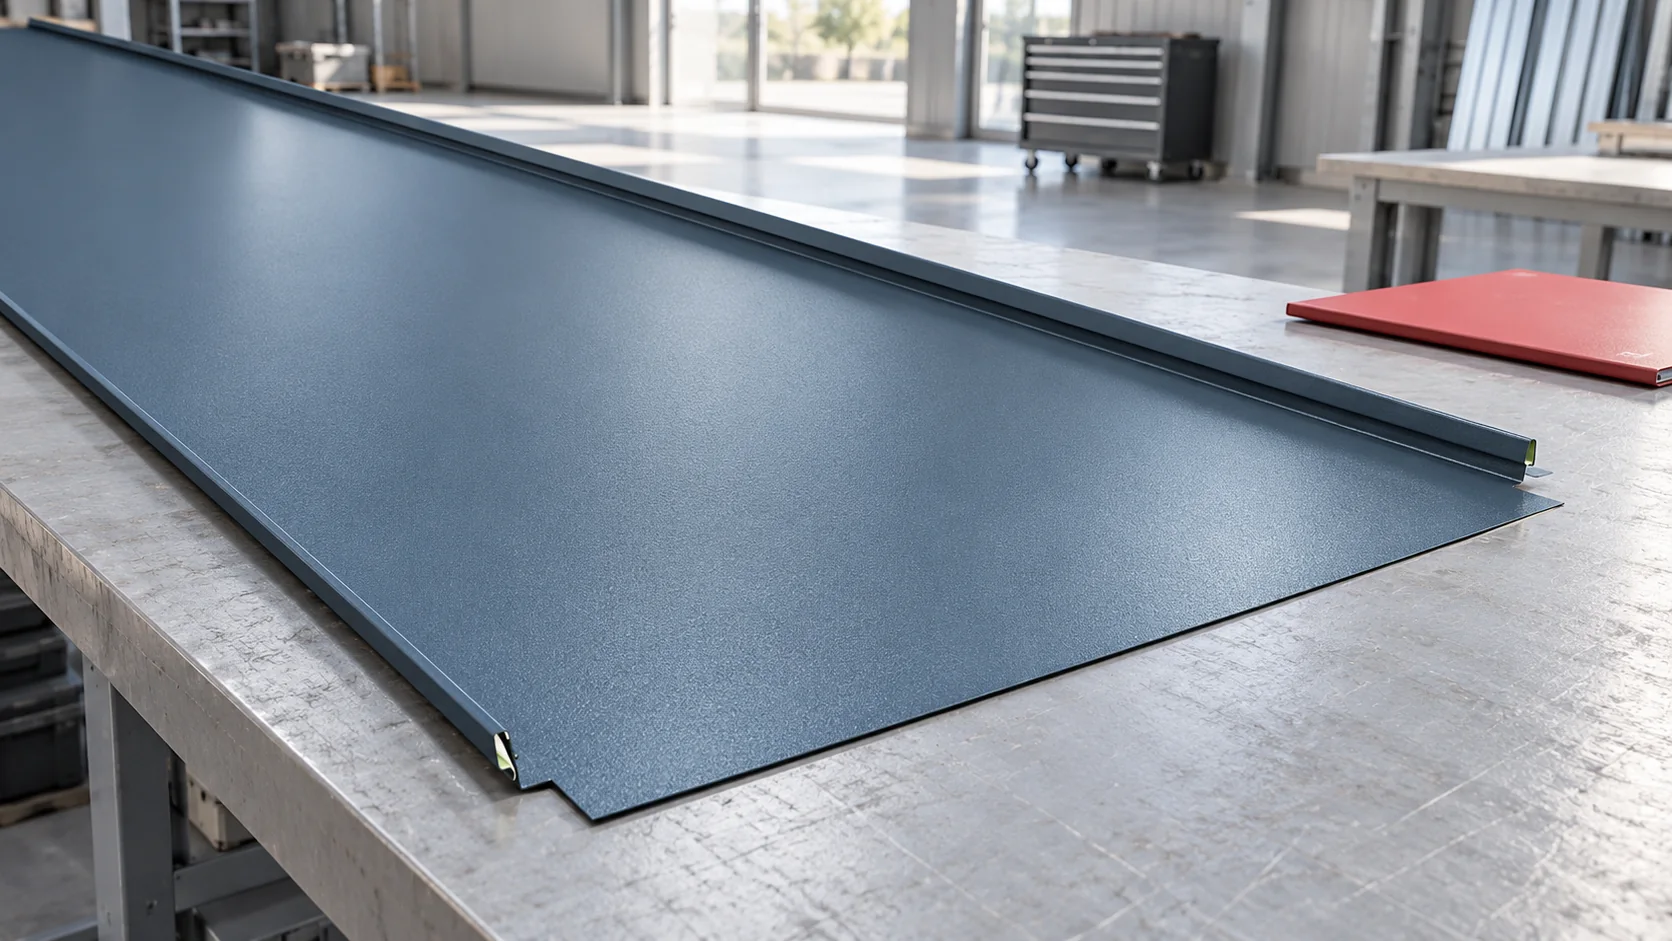
Mechanically seamed or snap-lock roofing: how the joints differ
The term ‘standing seam roof’ covers several different solutions. Traditional metal strips are closed by folding the edges. A snap-lock panel has a factory-formed joint. A similar appearance of the finished roof surface does not mean the same installation rules. The differences should be established before choosing the substrate, strip lengths and flashings. Adjacent strips have prepared edges that are joined and closed with sheet metal tools. Depending on the system, a single, angled or double seam is used. With a double closure, the edges undergo an additional folding stage. This is not the same operation as pressing down a ready-made snap lock.
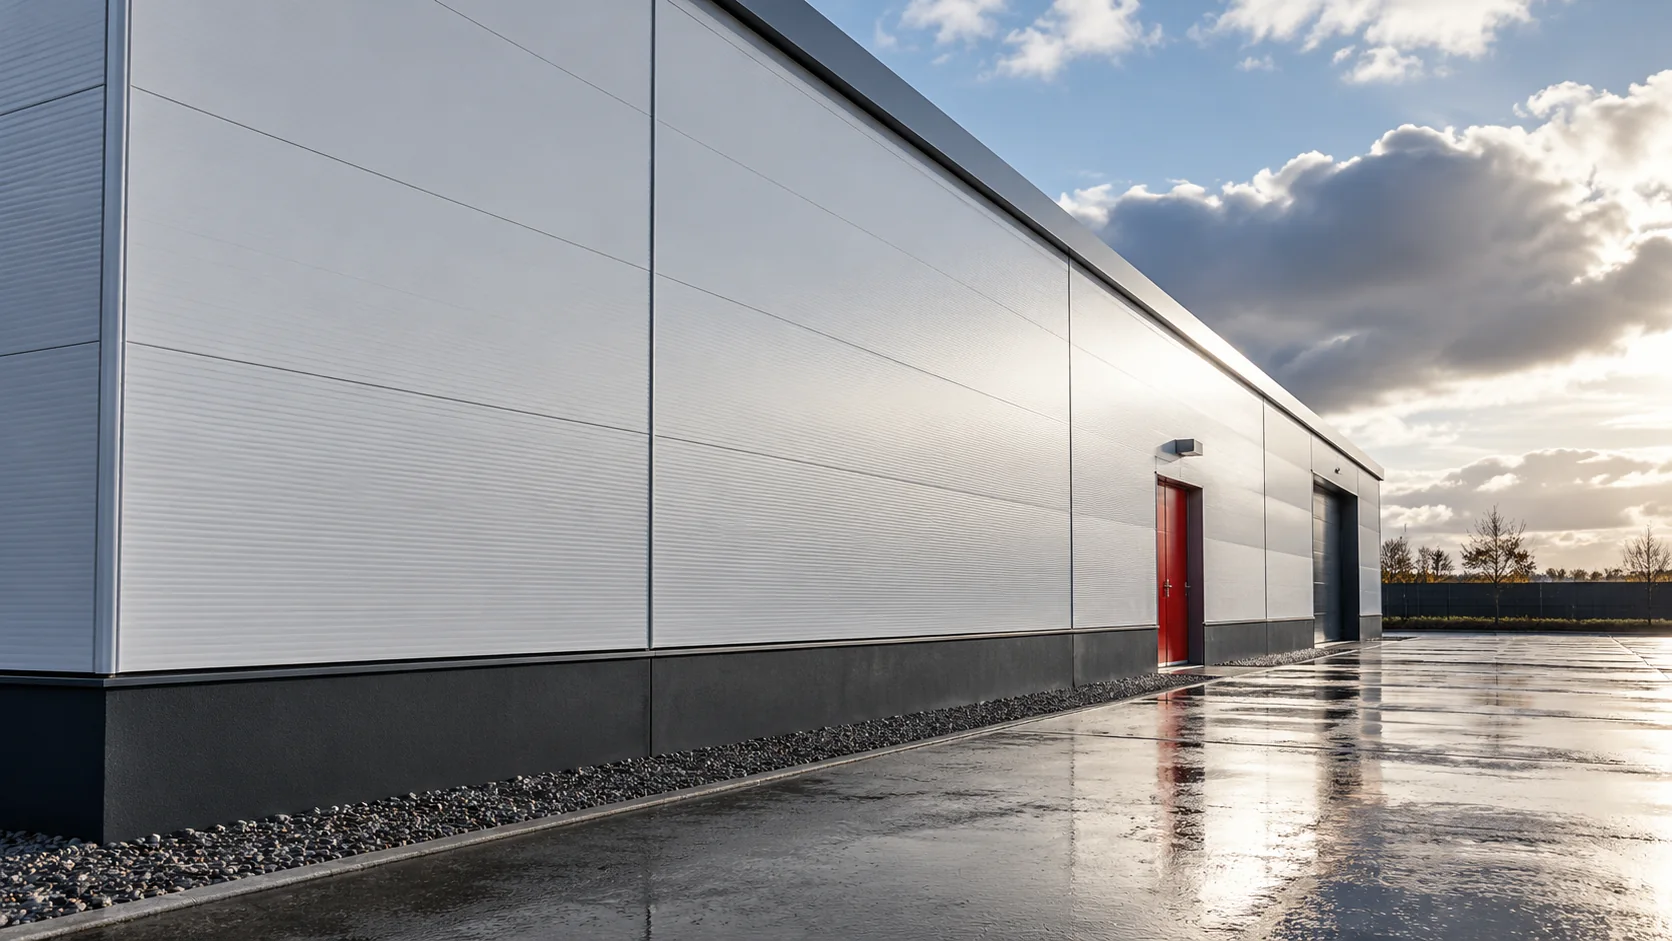
What determines the service life of an insulated wall panel with a mineral wool core?
There is no single number of years that describes every mineral wool panel. A wall facing a busy road, a sheltered rear wall and a damp interior all perform under different conditions. The durability of a new enclosure should be planned as the interaction of coatings, tight joints and structure, with consideration for later access to important details. Outside, precipitation, solar radiation, pollutants and proximity to sources of salt matter. Inside, humidity, process operations, cleaning agents and temperature must be described. The same building may require different protection for the sheet steel in a dry storage area and in a room that will be regularly washed.
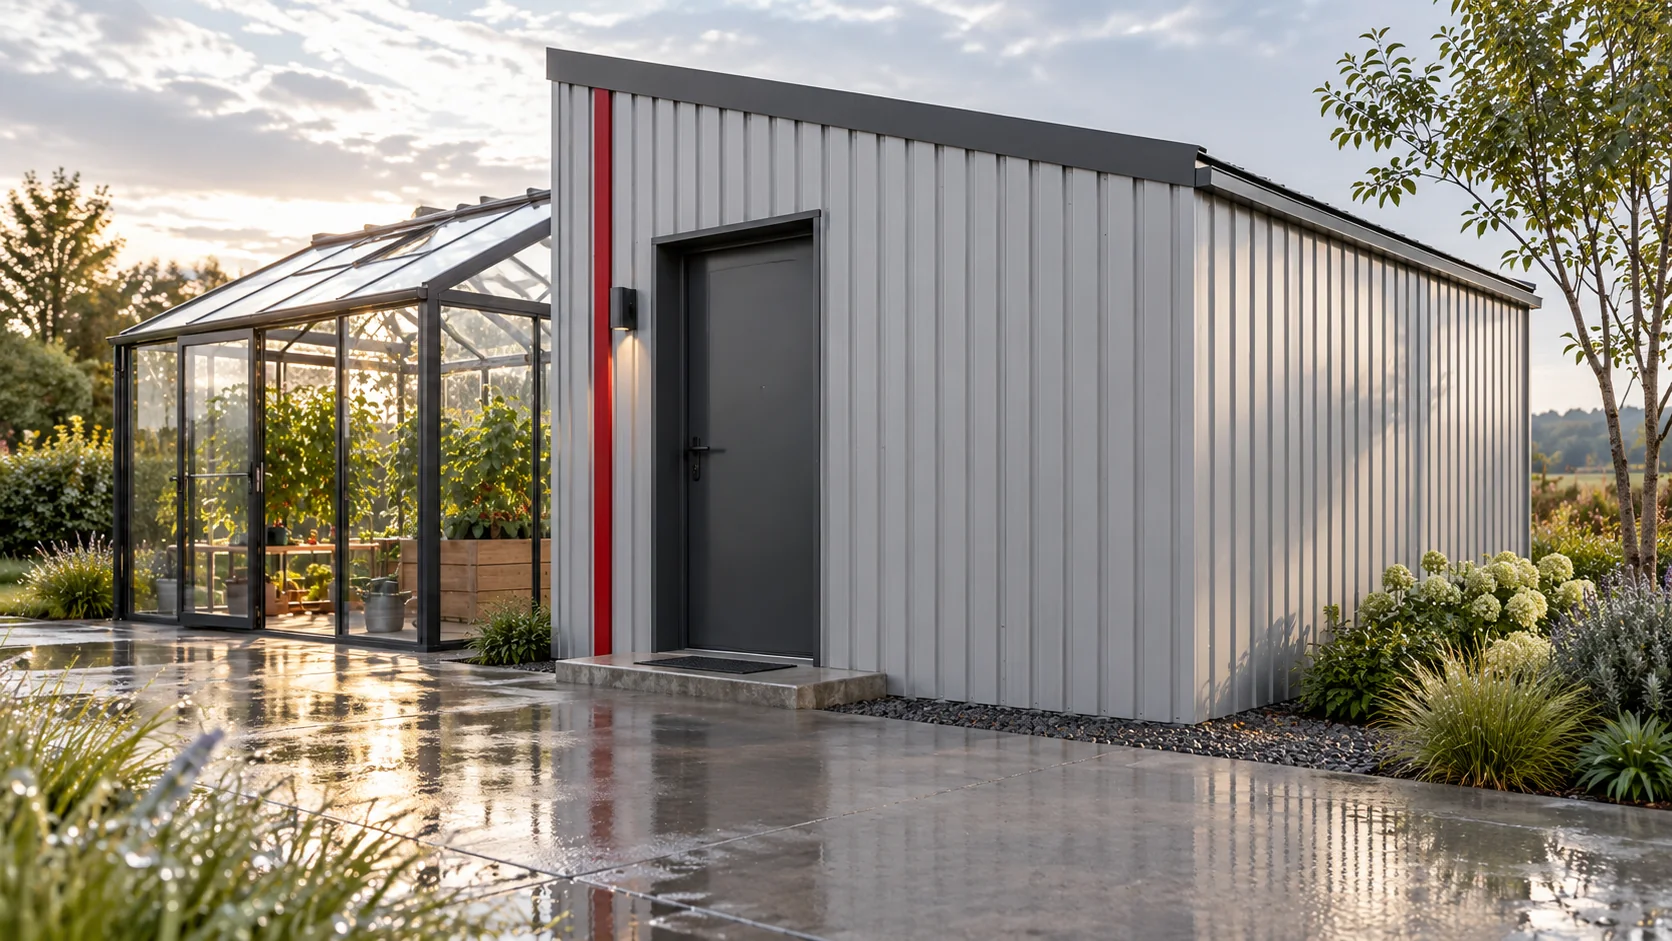
Choosing T12 trapezoidal steel sheet for a small outbuilding
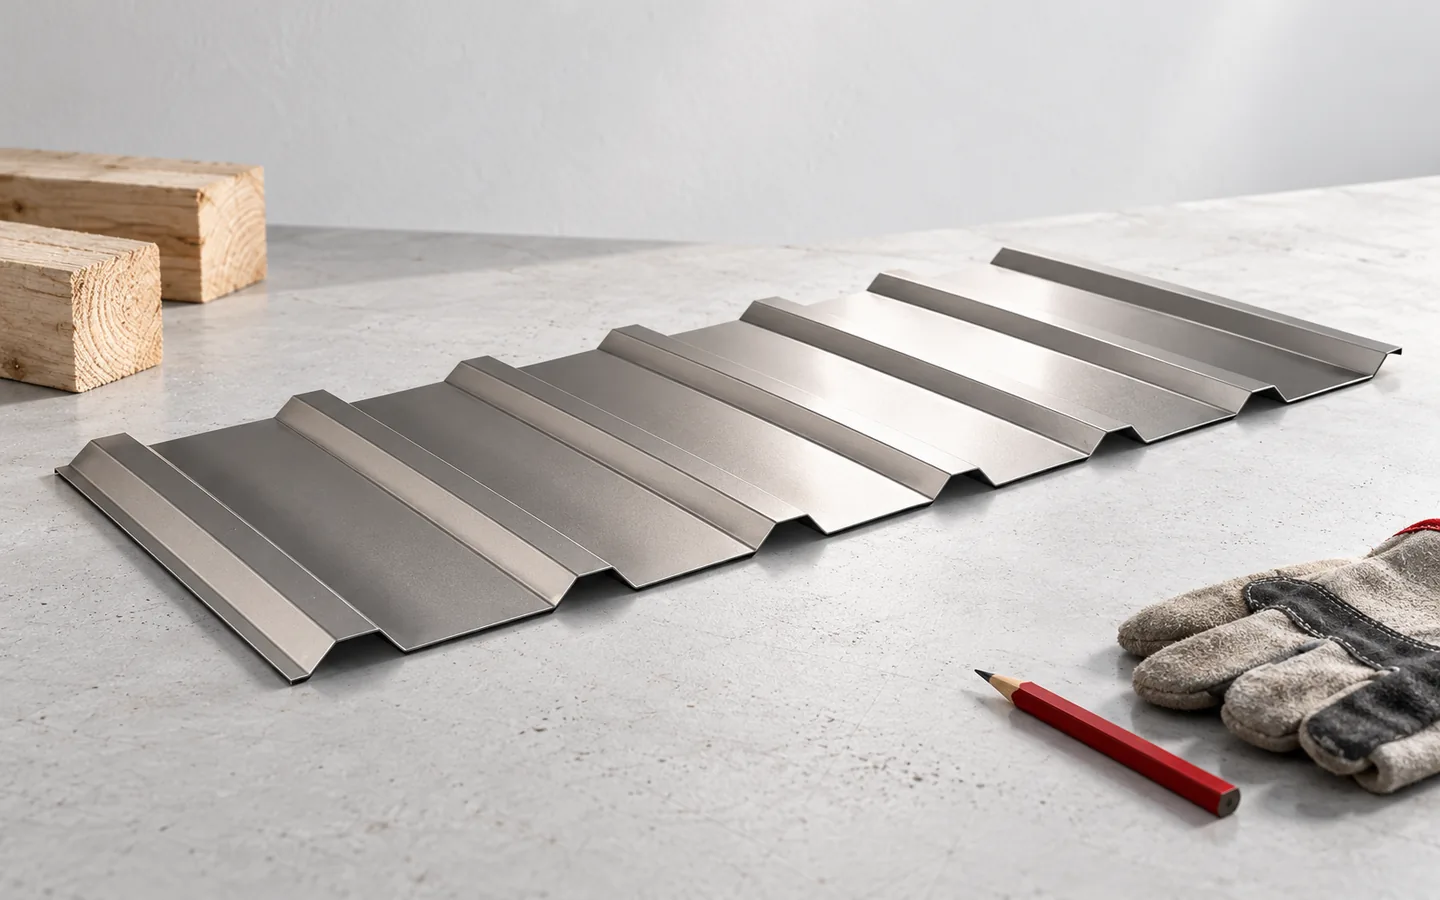
A small storage shed also needs a well-thought-out enclosure. T12 trapezoidal steel sheet gives a subtle surface texture and is available in roof and façade versions. The choice should not be based on profile height alone. What matters is the actual cover width, the support conditions, wind, and how water is drained at the doors and plinth. In the T12 designation, the number describes a low profile approximately 12 mm high. In an example solution, the cover width is 1120 mm. The roof sheet has an overall width of approximately 1154 mm, and the façade sheet approximately 1160 mm. The difference results from the edge geometry and profile orientation. These are not universal dimensions for the whole group.
What goes into a flat roof and when is it a suitable choice?
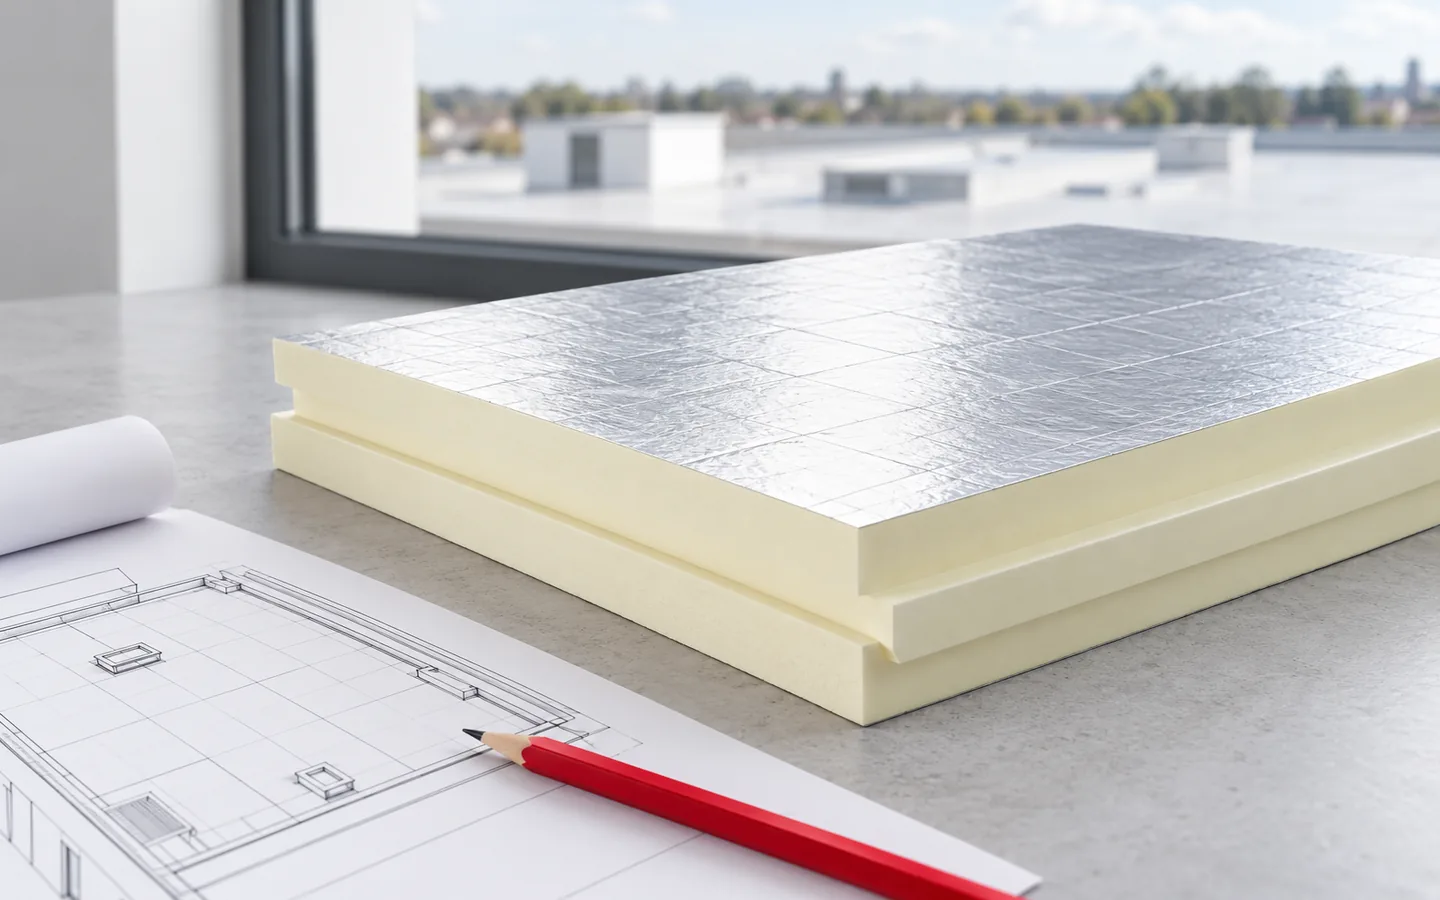
A flat roof is an assembly with a slight slope that directs water to planned outlets, not a structure without any fall. It is worth checking whether the design provides the slope in the structure or in shaped layers, and whether it accounts for substrate deflections that may create local ponding. Layer order, sealed details and efficient drainage determine durability. Where insulation thickness is limited, PIR boards can help, but the choice of insulation, waterproofing and trapezoidal sheet must follow a single assembly design.
Which timber connectors are used in a roof structure?
The choice of carpentry connectors is determined by the roof truss design, not by the roofing type alone. It is worth checking what forces a given node must transfer, what the load direction and substrate are, and whether the catalogue load capacity matches the intended installation and fasteners. In an order, a precise description of the fitting matters more than a general term, because similar components may have different parameters. Traditional timber joints and steel fittings serve different functions, so the designer decides on their use.