
Knowledge base
Izoprofil.com helps you compare materials for a specific building project. The guides cover the uses of sandwich panels, PIR insulation boards, metal roof tiles and trapezoidal sheets. The criteria depend on the application, including the supporting structure, thermal performance and requirements for the finished surface. Read the product specifications, identify which dimensions affect the order and compare complete solutions. The articles help you discuss the options with a designer or installer and check the suitability of the selected materials before purchase.
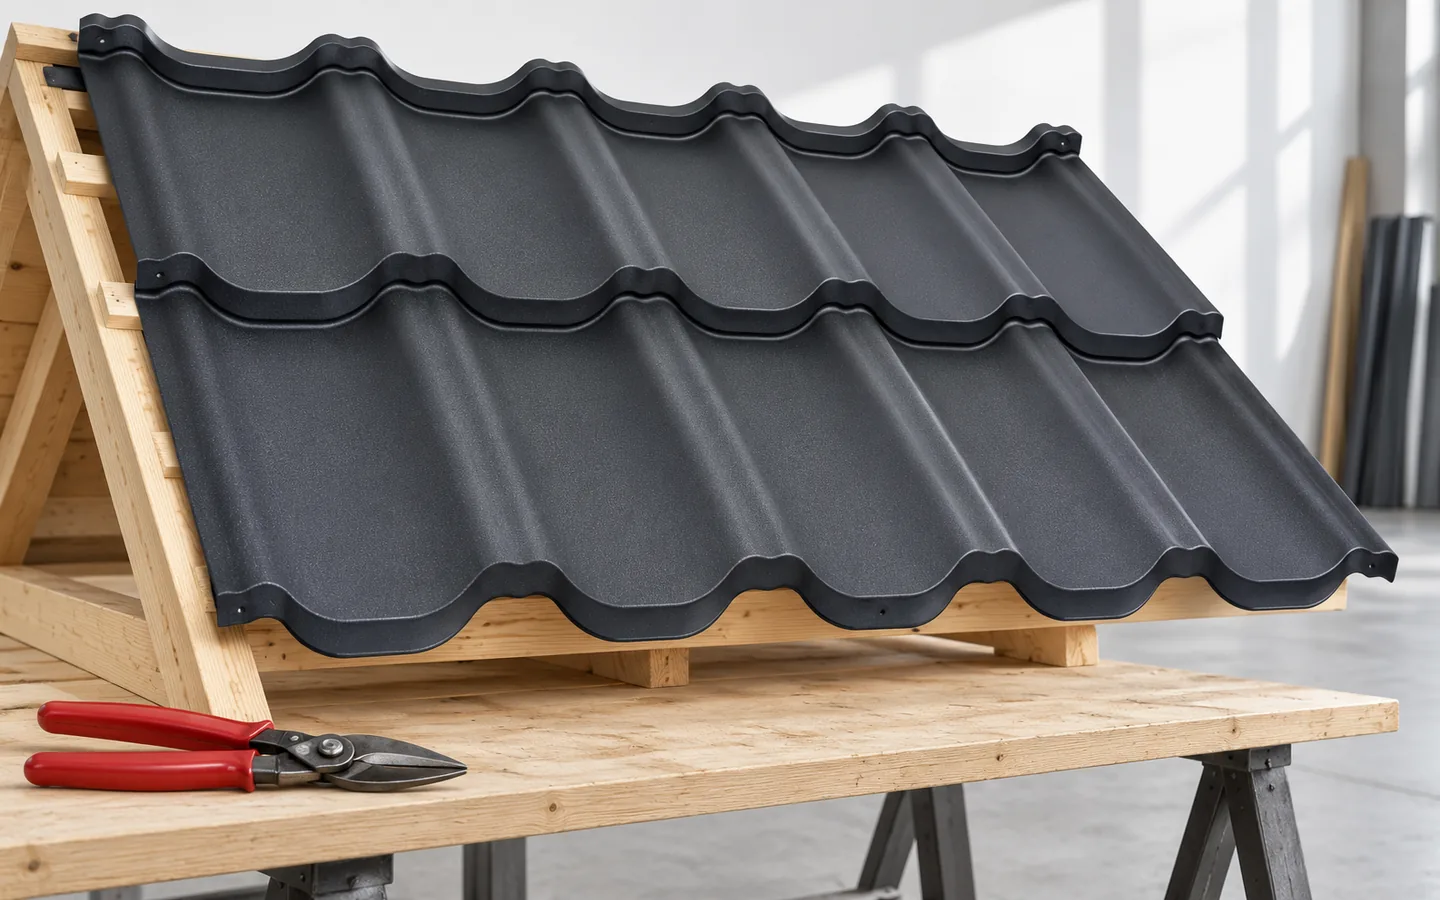
How to lay modular tile-effect metal roofing
The key is to check the roof geometry and confirm that the delivered material matches the documentation before laying begins. Compare the model, coating, colour and condition of the sheets, then inspect the pitch, diagonal equality, eaves line and the plane of the battens. These parameters determine the layout of every row and whether the locks will engage without forcing. Before installation, it is worth making a trial connection of several elements on a flat surface. Remember that a small sheet makes work easier but does not forgive incorrect laps.
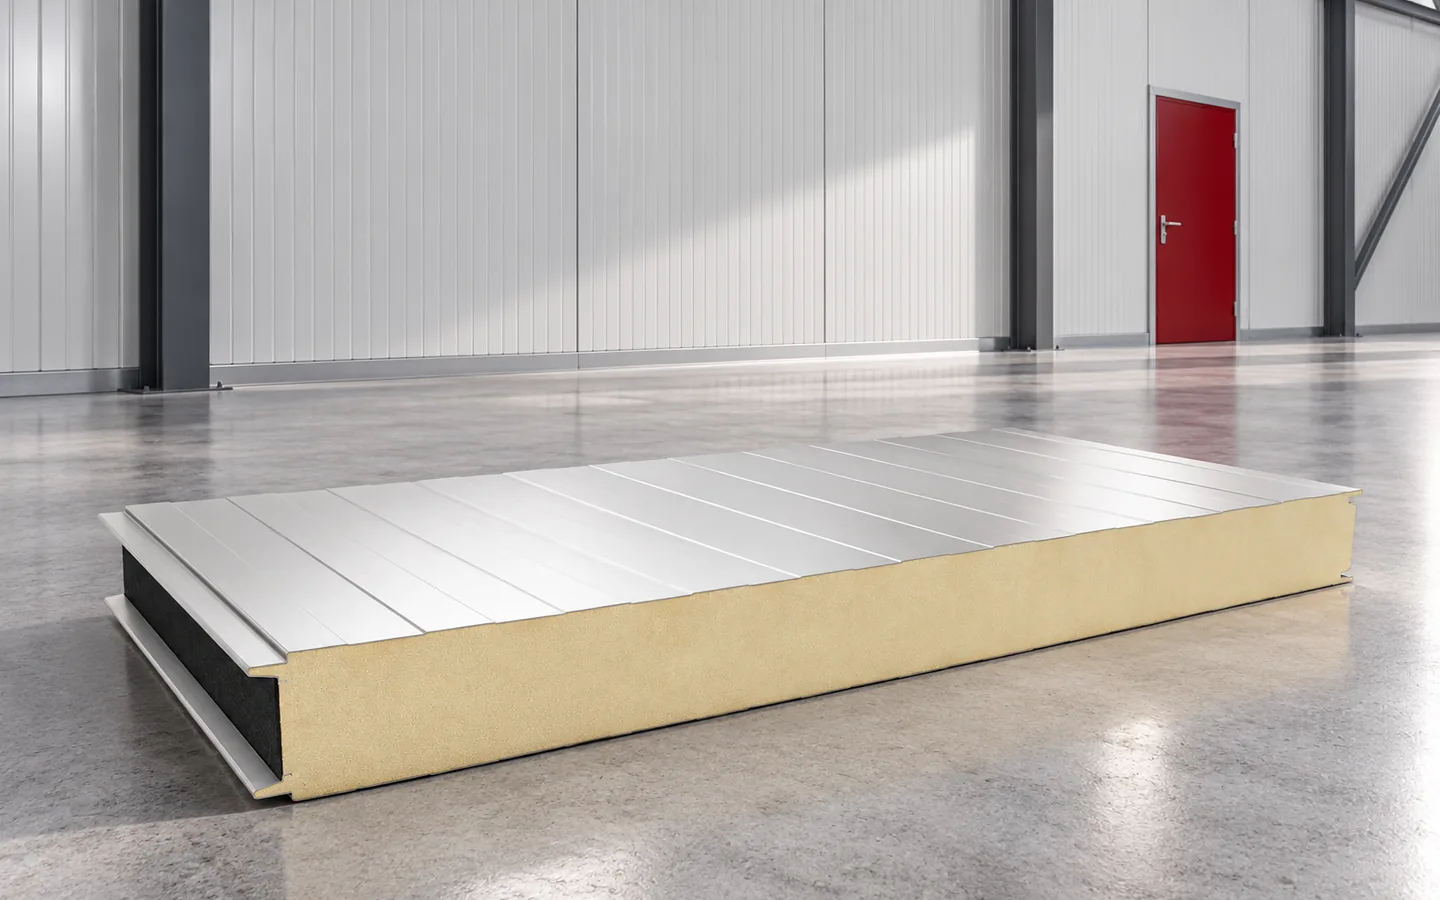
Which modern construction methods are worth considering?
Modern construction is not about choosing the newest products, but about matching the degree of prefabrication to the specific project. Before deciding, check access, transport and the ability to store large elements. A solution that is quick on a large site may be troublesome on a cramped plot. A sandwich panel requires the correct arrangement of supports and connections, and the core type is selected for the expected parameters. The core name alone does not guarantee the safety of the entire wall. What counts is the classification of the specific partition and how it is made.
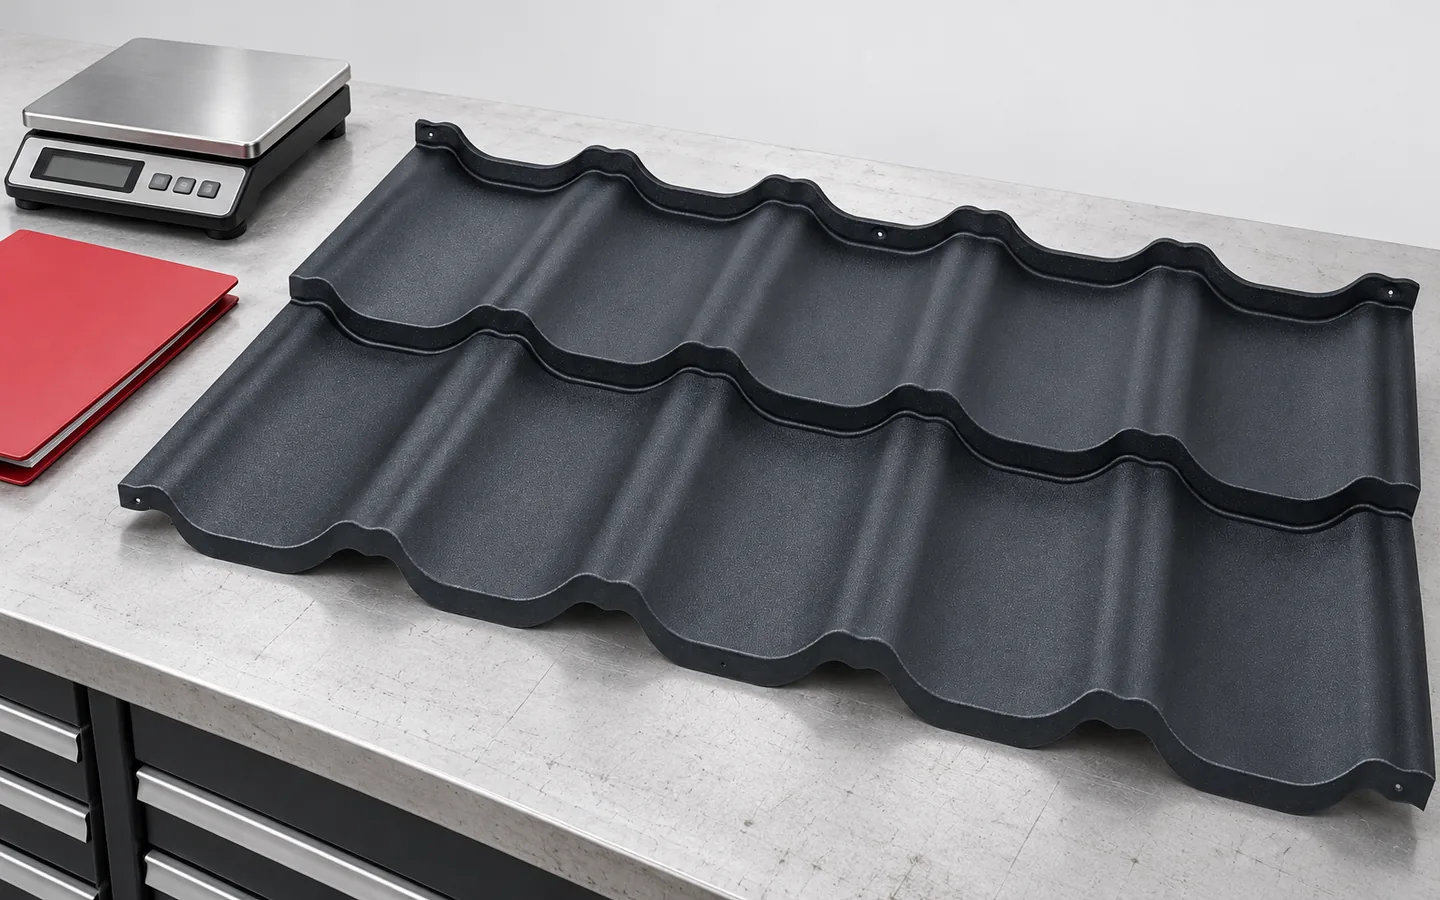
Tile-effect steel sheets or concrete roof tiles: how do they compare?
Comparing metal roofing sheets with concrete tiles should be based on the specific roof, not on covering weight alone. Metal sheeting is lighter and comes in cut sheets or modules, while concrete tiles are small, heavier elements. Start by checking the structure and geometry of the roof slopes, especially during renovation, where the condition of the trusses and connections determines whether reinforcement is needed. Also analyse the drawn covering layout with ridges, corners and flashings, and compare complete systems, not just the base material.
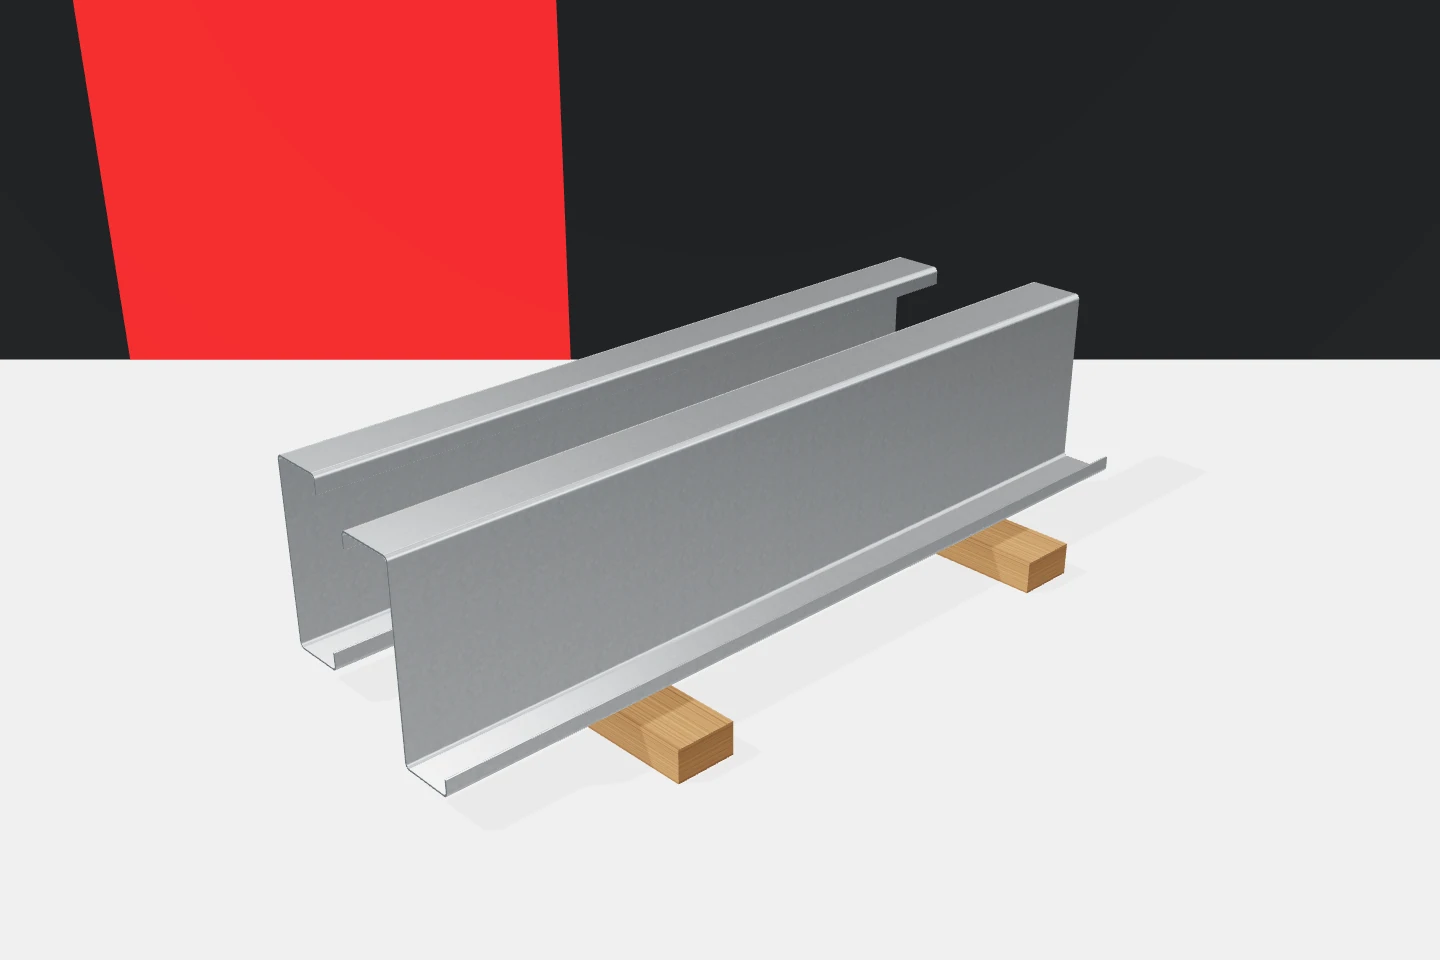
Cold-formed steel sections: preparing an enquiry for a quick quote
A precise enquiry saves time for both parties to the order. The supplier does not have to guess parameters, and the client receives quotes that are easier to compare. Cold-formed profiles are best described as specific parts for a defined task. Z-sections, C-sections, sigma and omega profiles require more data than just the name and the total linear metreage. A well-prepared list helps move from a general idea to a predictable delivery. It is worth attaching a drawing with the height, flange widths and bends. The sheet thickness is also needed. For sigma profiles, the shape of the web matters, and for omega profiles, the width of the central part and the flanges. A Z-section may have different flanges on either side. The full geometry makes it possible to establish which product is meant without having to interpret an abbreviation in the message.
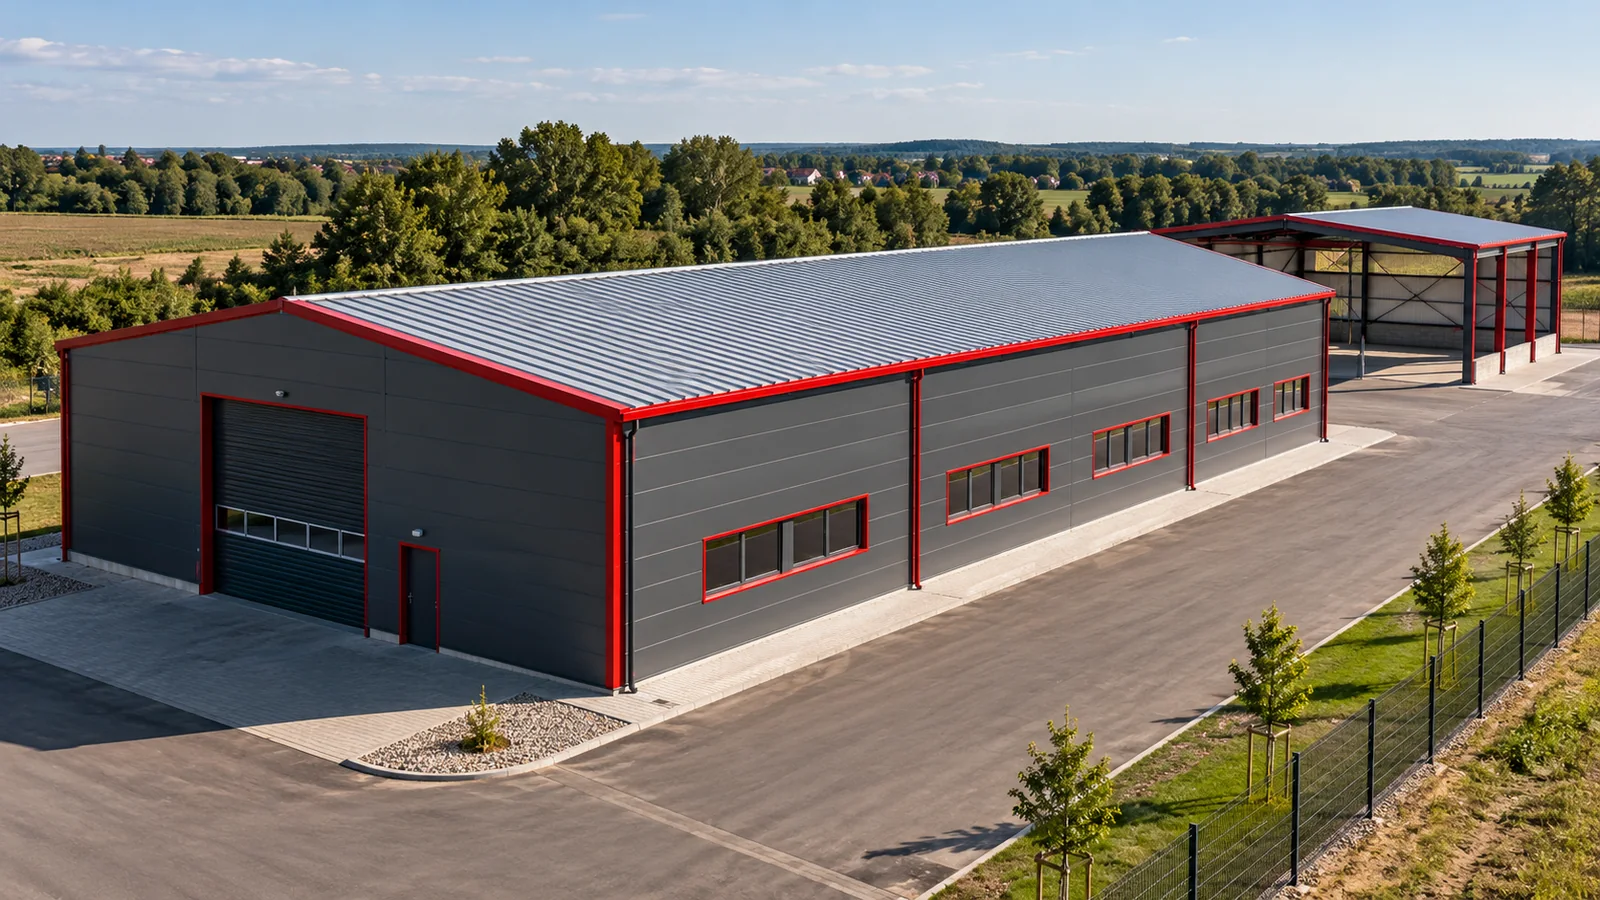
Extending a steel building while the plant stays in operation
Extending a steel hall in an operating plant involves two schedules. One covers construction, the other production and deliveries. Reconciling them requires determining in advance the points where the works will intersect with the company's day-to-day operations. A shutdown cannot always be avoided. Its scope can, however, be planned, and people, goods and building services can be prepared for the next stages. The documentation should show the actual layout of frames, bracing, foundations and envelope. Changes made after the original construction must be taken into account. The steel hall may have acquired additional services, gates or equipment. What looks like a free zone in the old design may today be an important part of the process.
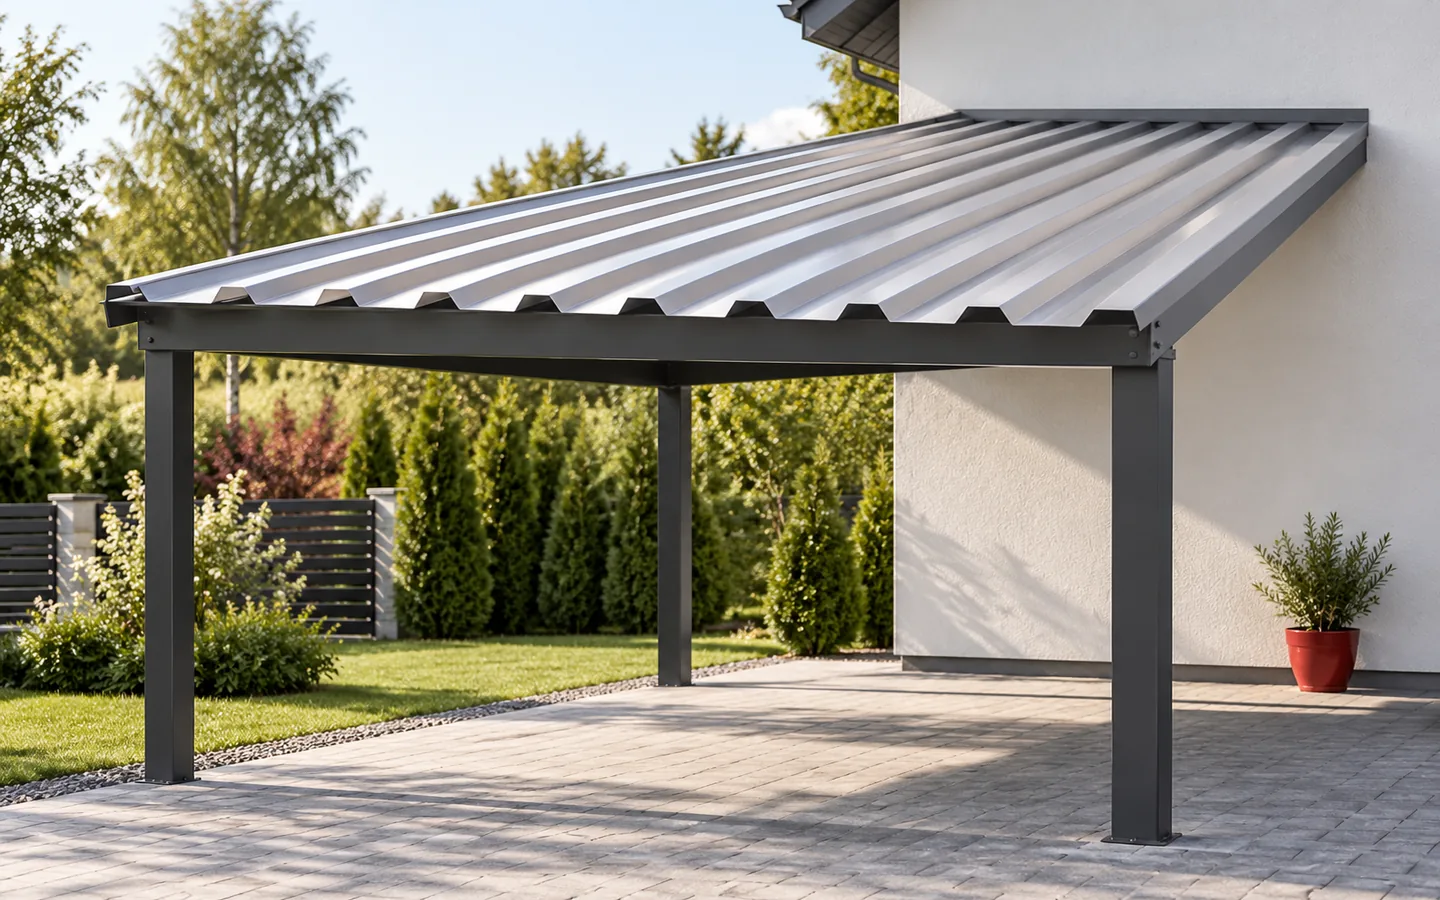
T18 or T35 trapezoidal steel sheet for a canopy roof?
The choice between T18 and T35 depends primarily on the support spacing and loads, not on the roof area alone. To decide, establish the dimensions, pitch and support layout, then check the distance over which the sheet spans between purlins or battens. Local snow and wind loads, fixings, anchoring and drainage must also be taken into account. Condensation should be addressed separately. The design of the whole structure, including columns and connections, remains the designer's task.