
Knowledge base
Izoprofil.com helps you compare materials for a specific building project. The guides cover the uses of sandwich panels, PIR insulation boards, metal roof tiles and trapezoidal sheets. The criteria depend on the application, including the supporting structure, thermal performance and requirements for the finished surface. Read the product specifications, identify which dimensions affect the order and compare complete solutions. The articles help you discuss the options with a designer or installer and check the suitability of the selected materials before purchase.
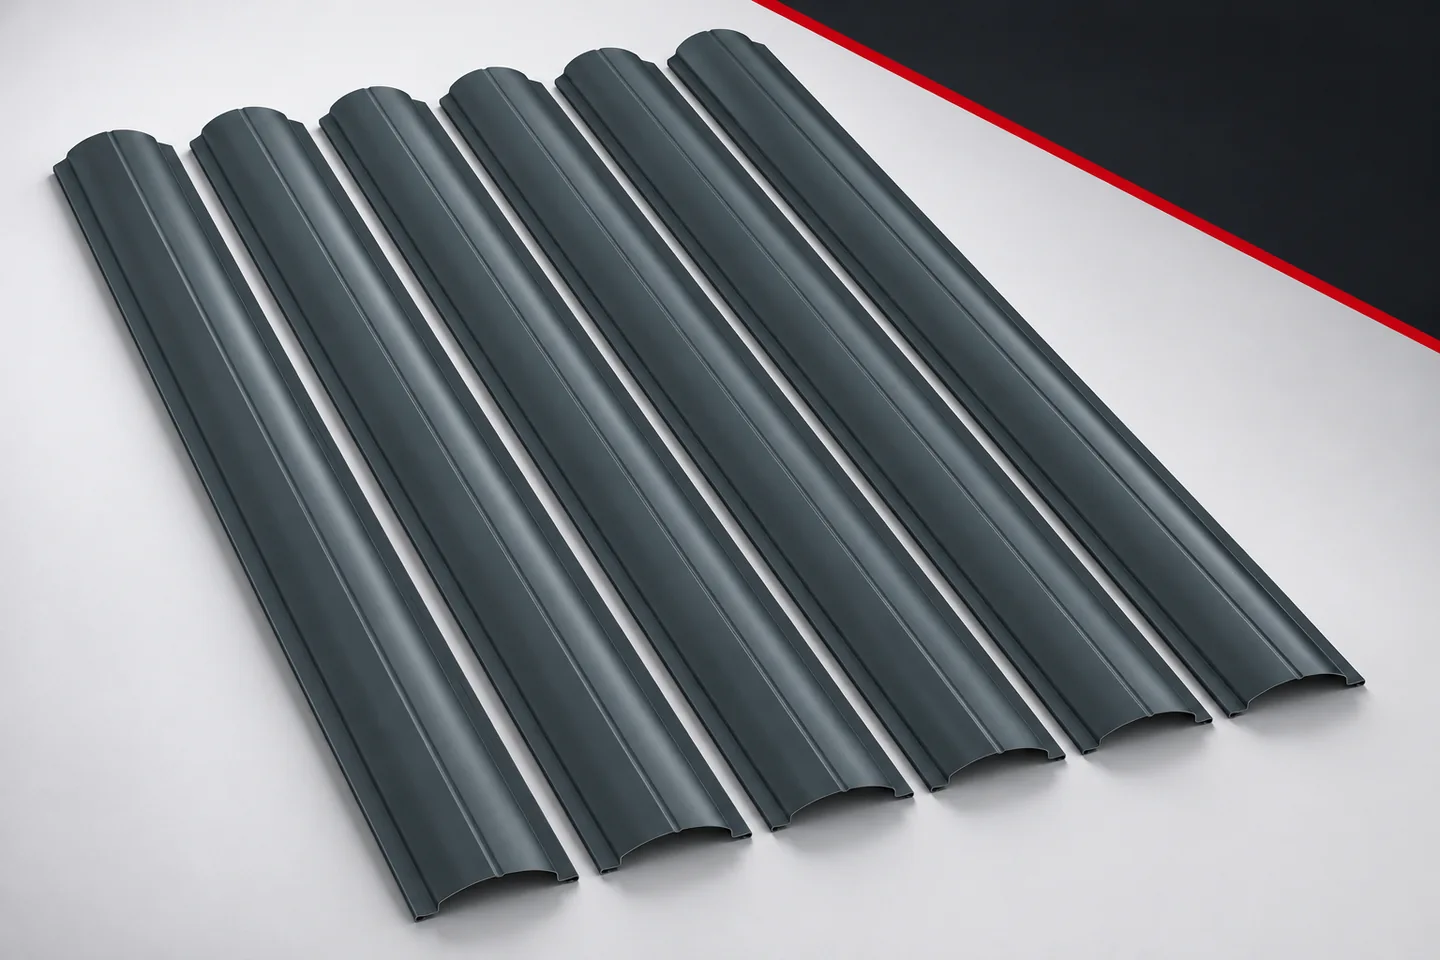
Metal fence picket deliveries: arranging the date and unloading
Fence delivery requires more than just providing an address. You need to know where the vehicle can pull up, how the material is unloaded and where the pickets will wait for installation. An early arrival is not always an advantage if the structure is not ready. Well-planned logistics help preserve the coating and reduce unnecessary moving of the metal fence pickets. Check when the posts, rails and surfaces requiring prior treatment will be ready. If work generating filings or dirt will still be going on nearby, take this into account in the plan. The pickets are a finished element. They should not be left waiting at a random work station.
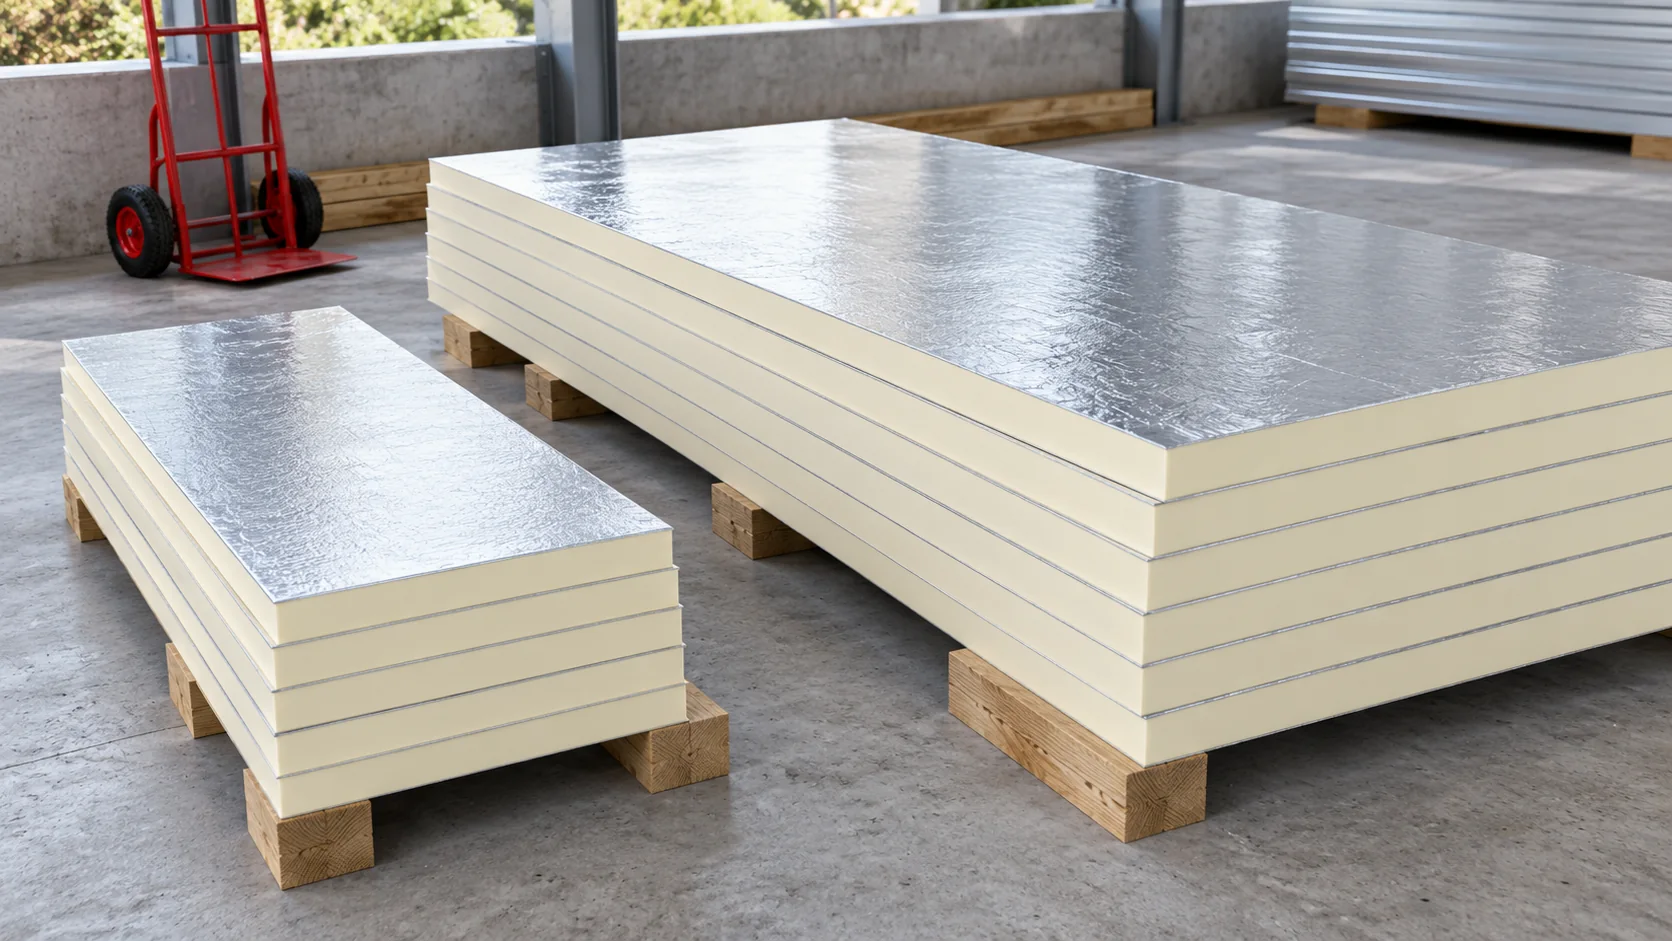
When should you choose PIR boards 120 × 60 cm and when a larger format?
The PIR format affects the number of joints, ease of working and the amount of offcuts. A small board can make it easier to insulate reveals, while a large one can speed up covering a regular surface. However, dimensions must be checked for the specific variant and edge profile. The nominal rectangle area is not always equal to the effective coverage area. Within insulation board families, 1200 × 600 mm and 1200 × 2400 mm are found among others. This does not mean that every type of facing is available in both dimensions. A composite board with gypsum may have a different format, for example 1200 × 2600 mm. Information about the dimension must therefore accompany the full product description.
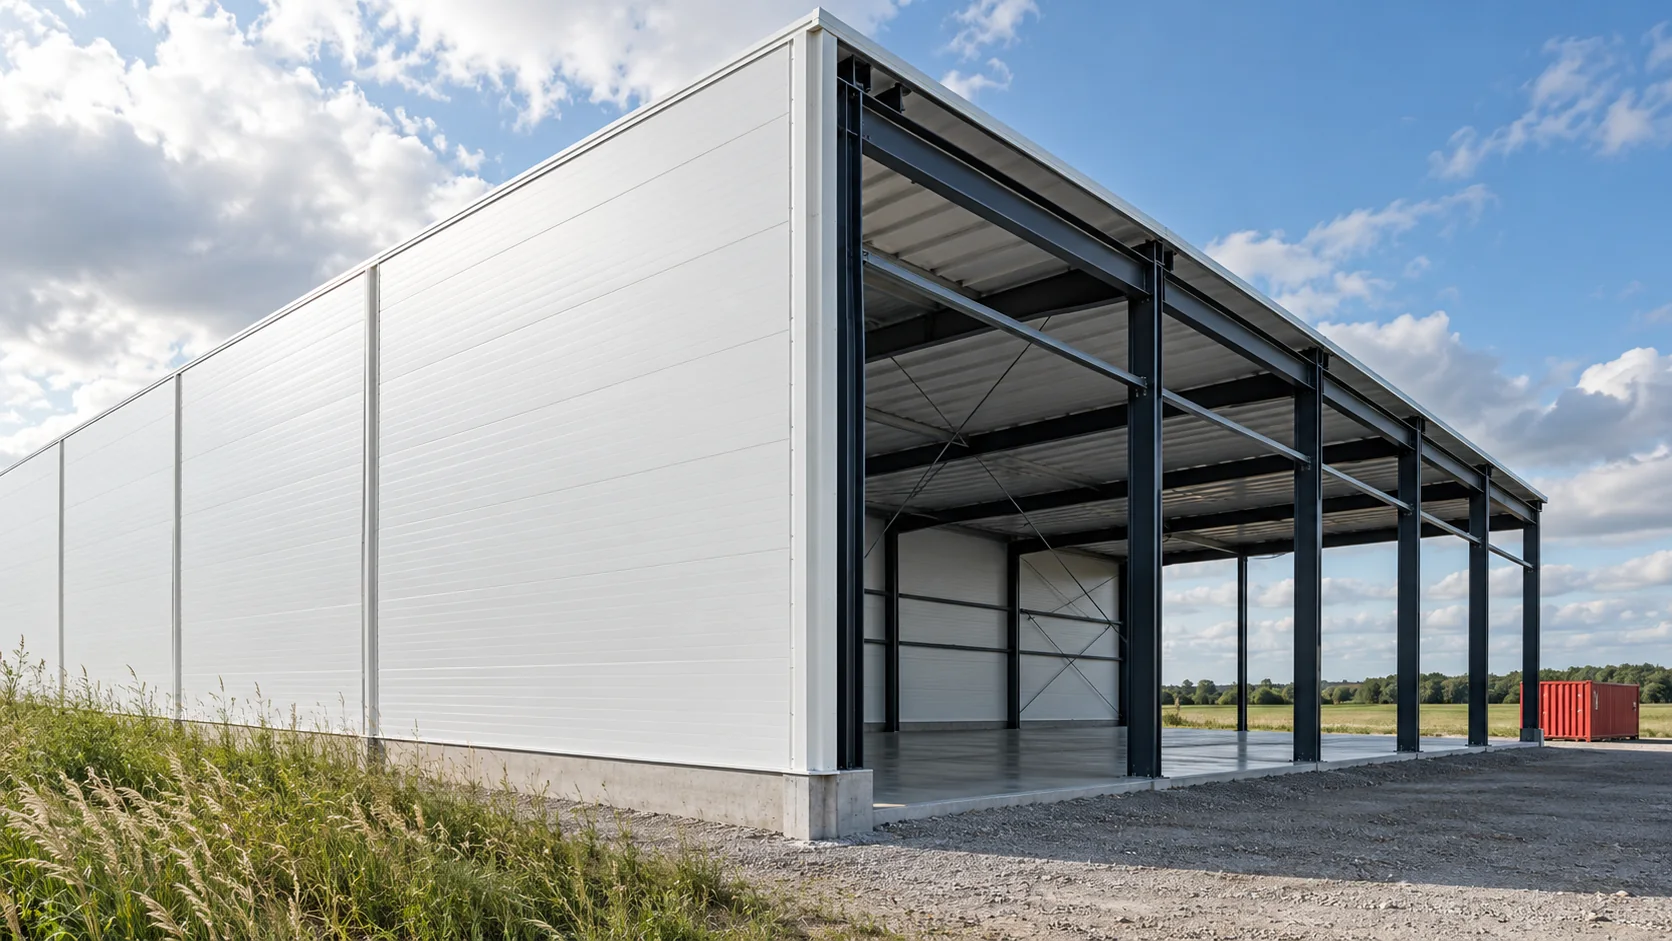
How to determine the spacing of wall supports when wind acts unevenly?
A single support spacing does not suit every wall made of sandwich panels. Wind acts differently on the centre of the façade, the corner and a building with a large open gate. Colour, cladding and the arrangement of bays also come into play. The spacing must be determined for the specific panel and building conditions, then coordinated with its openings. The designer needs the location, dimensions and height of the building, the roof geometry and information about the surroundings. Large openings and the conditions under which they may remain open also matter. These data yield the external and internal actions needed to verify the envelope.
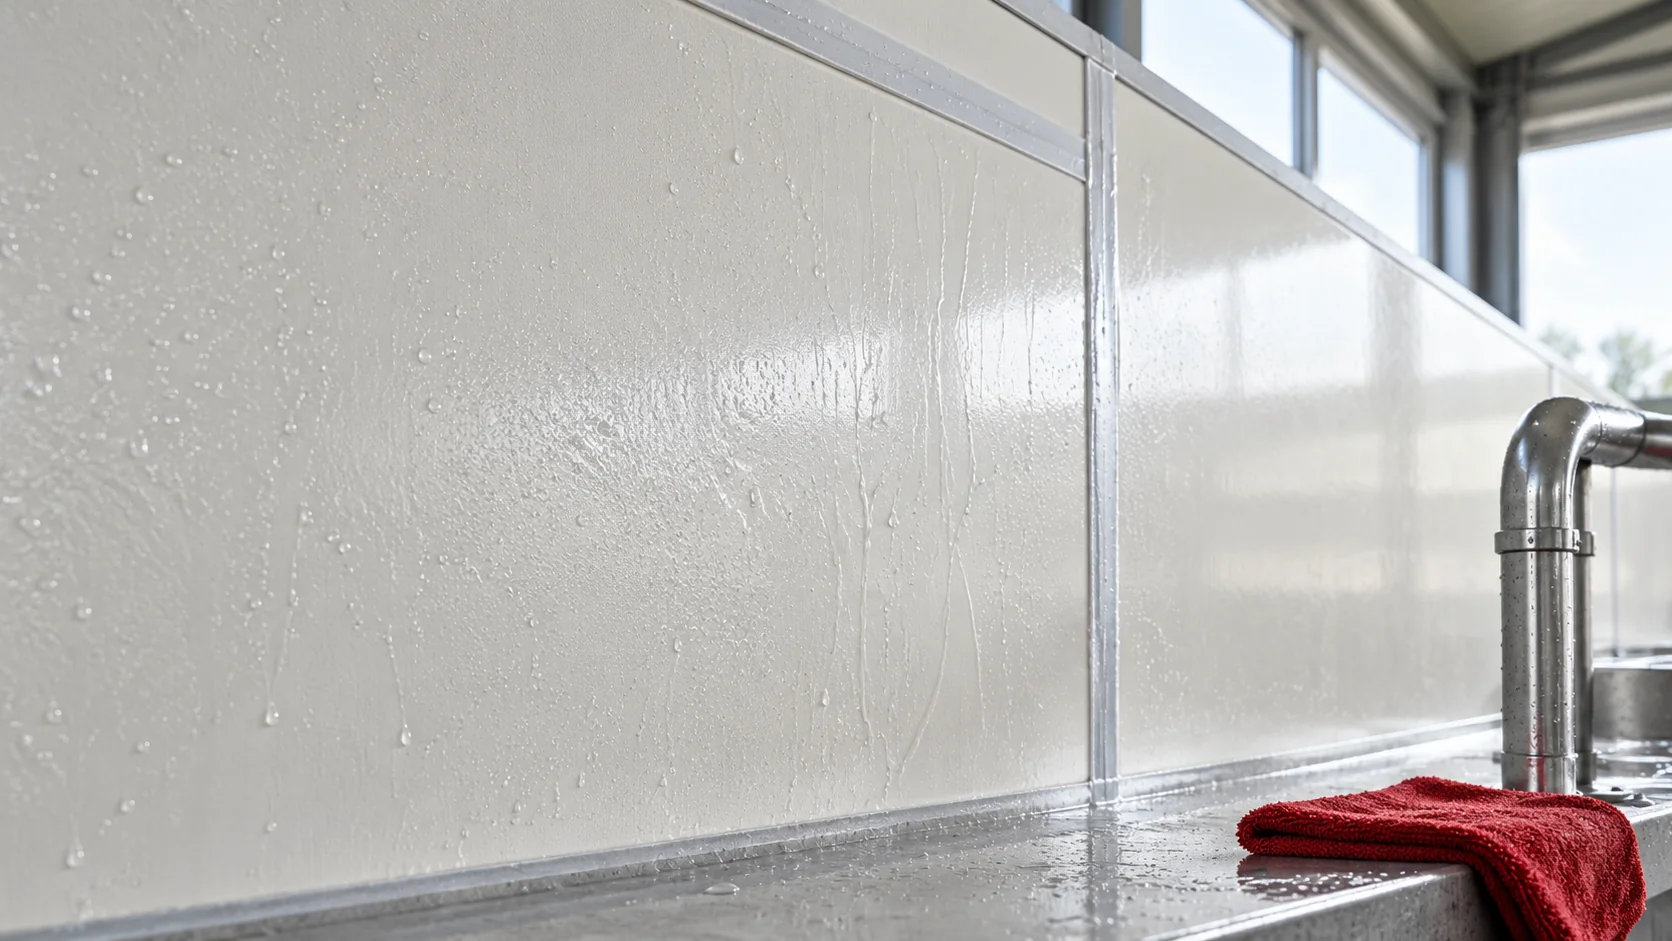
How to assess laminate cladding for a building exposed to ammonia?
In a livestock building, the durability of the enclosure depends on the entire system of surfaces, joints and fixings. Glass laminate may be considered as cladding for a demanding interior, but the term "ammonia-resistant" alone is too general for design. The service conditions and the confirmed scope of application of the specific panel are needed. Gather data on temperature, humidity, ventilation and the compounds present in the room. Not only typical conditions matter, but also cleaning periods and changes between use cycles. The surface may come into contact with condensate and preparations other than those resulting from the presence of animals alone.
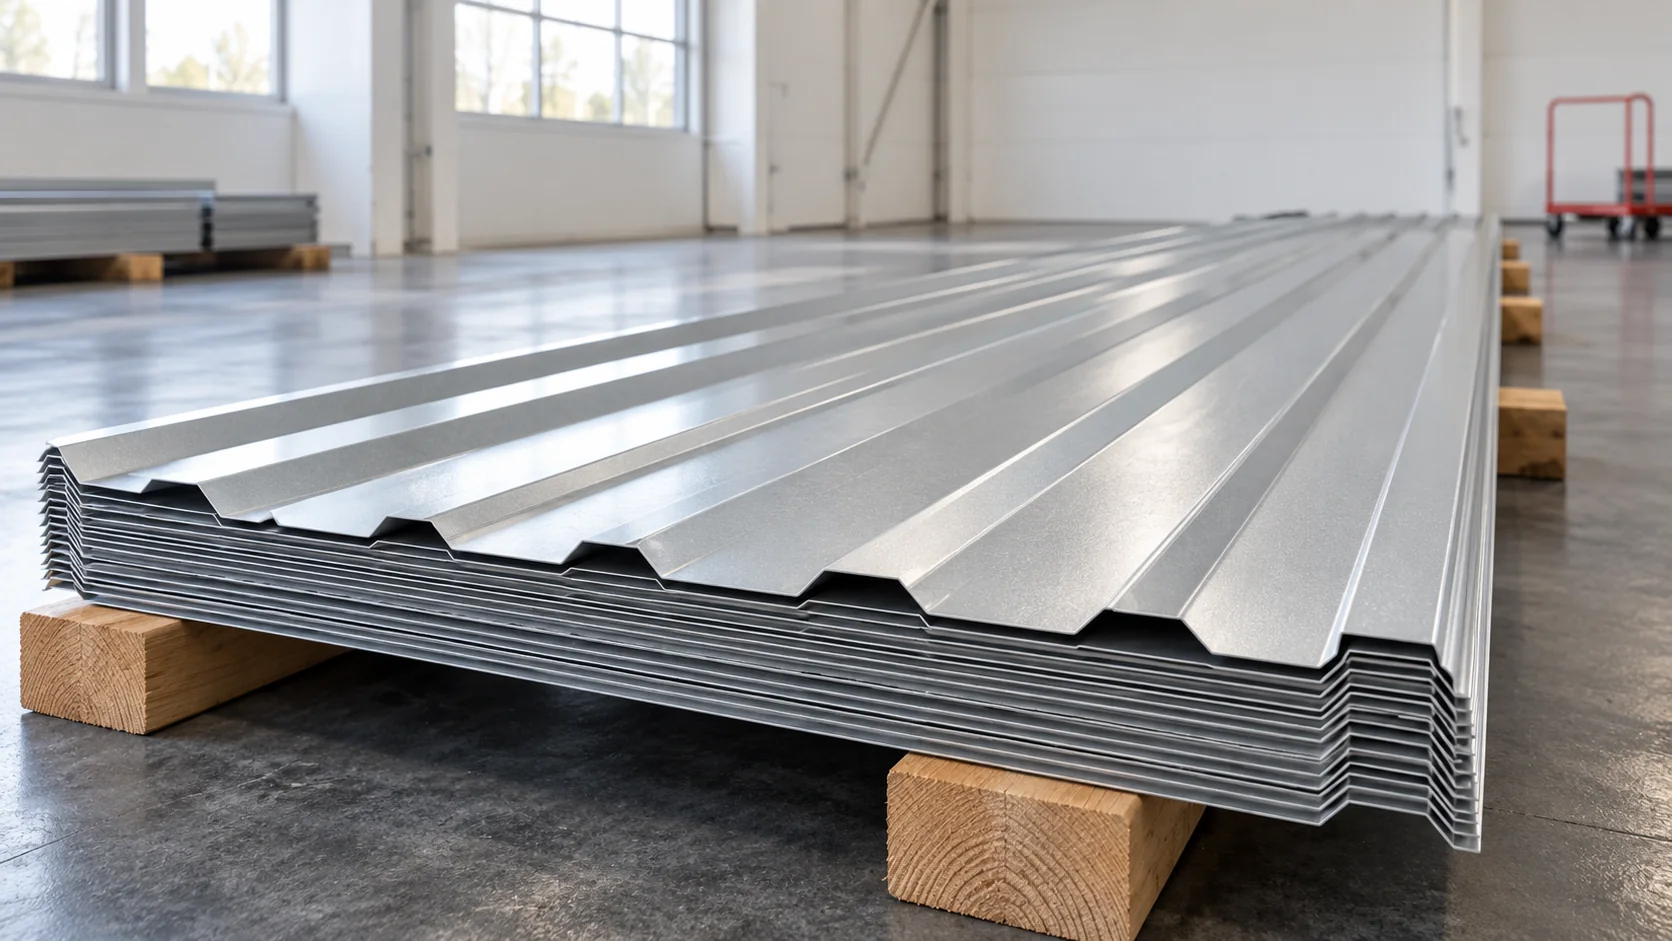
What does 100 metres of sheet metal in an order mean and how do you convert the price?
The phrase '100 metres of sheet metal' does not yet specify the quantity of covering. It may mean linear metres of sheets or square metres calculated in two ways. The difference affects the price and the number of runs on the roof. First establish the unit and the width of the specific profile. Then convert full sheets, accessories and delivery into one common scope. A linear metre describes the length of a sheet at its fixed width. A total square metre takes into account the full width of the sheet. An effective square metre results from the coverage width after the specified side lap is made. This is not always the area of the finished roof, because cuts and possible transverse joints remain.
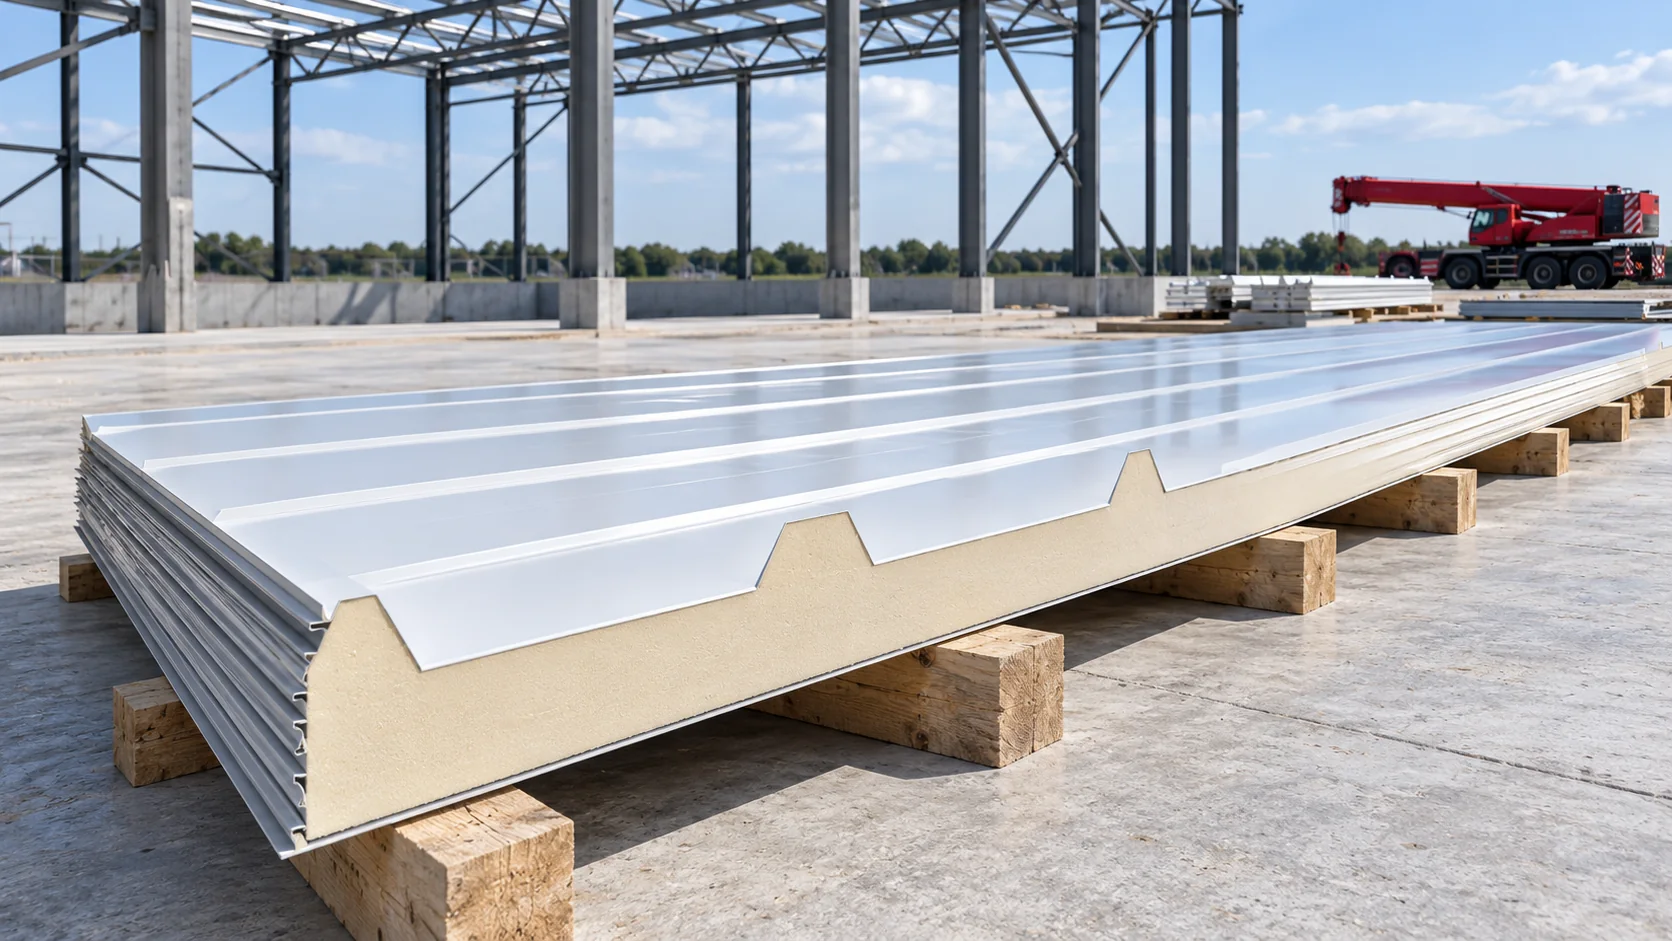
How to choose the length of sandwich panels for the building and transport?
The length of wall and roof panels must be agreed with the supports, the colour of the cladding, transport and the crane working area. It is worth doing this before the building geometry is finalised. A single panel over the full façade height or from eaves to ridge can reduce joints, but requires efficient organisation of the entire construction. On the façade, the length depends on the installation direction. With a vertical layout it refers to the height of the bay, and with a horizontal layout to the wall sections and the arrangement of supports. Draw out the windows, doors and joints. Check the production format of the wall panel in its documentation, without transferring dimensions from the roof family.