Choosing a roof covering for a holiday cottage

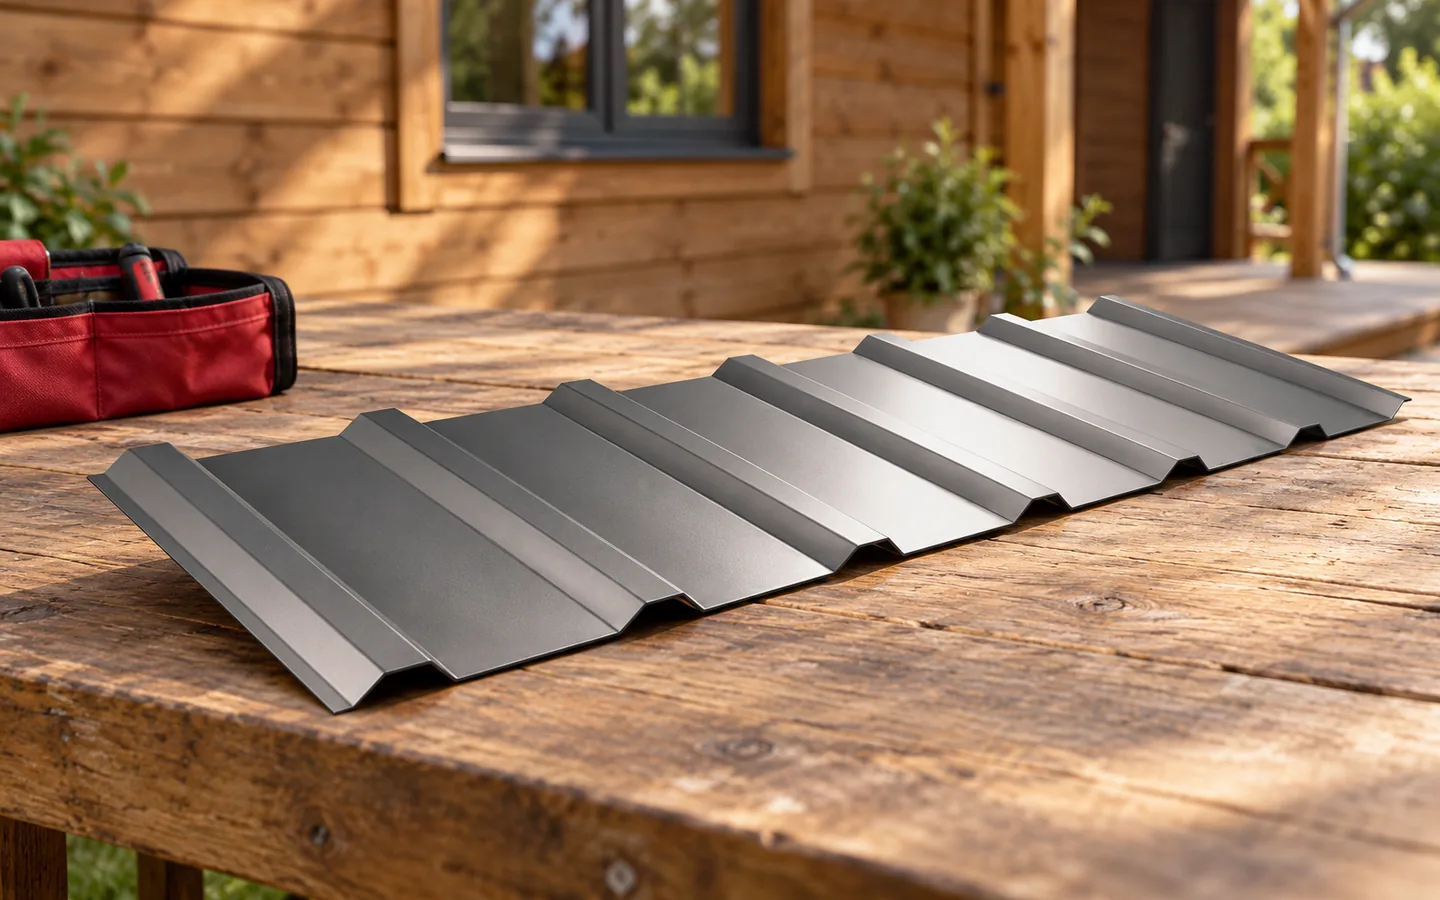
The choice of roofing for a holiday home depends primarily on the intended use and the roof parameters. It is worth checking whether the building will be used only in summer or also in winter, as well as the roof pitch and support spacing. The risk of condensation, rain noise and the convenience of transporting sheets to the plot should be assessed. If heating is planned, the entire insulation system must be designed, not just the top layer. Location affects loads and maintenance. The covering alone will not ensure comfort without properly selected flashings, ventilation and fixings.

By |2026-11-14T20:14:23+01:002025-01-08|Knowledge base|Comments Off on Choosing a roof covering for a holiday cottage

How rafter sizes are specified and what affects their price

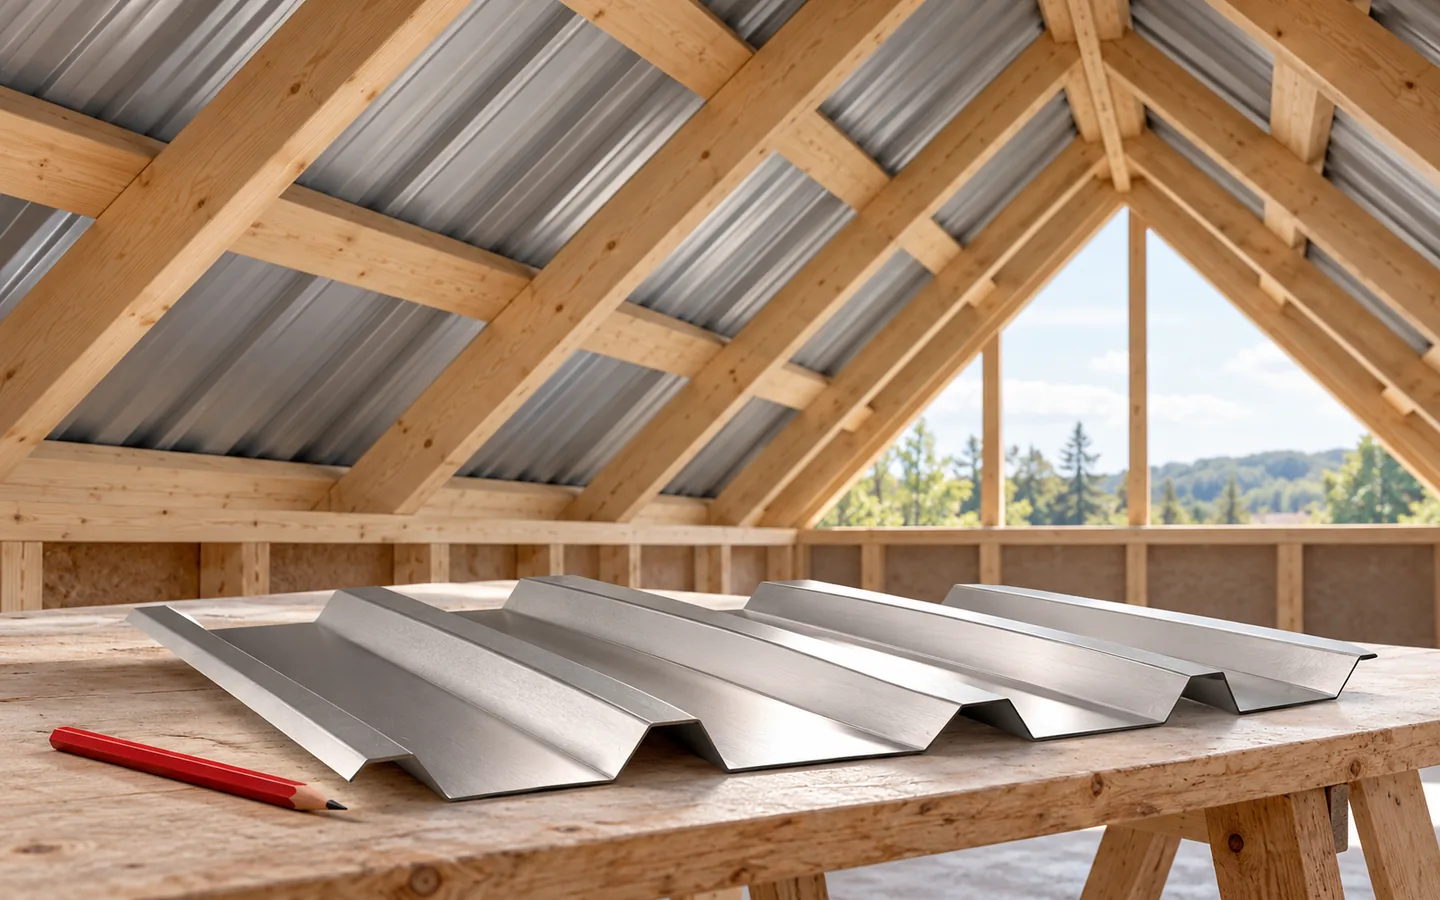
Rafter dimensions are determined by calculation, not by the building width alone. The span between supports, spacing of adjacent rafters, timber grade, loads and connection type all matter. Lightweight metal sheeting reduces the roof's self-weight, yet snow and wind still act on the structure. Price depends on volume, length and timber preparation. The order should match the design and the actual roof layout. A rafter works over the section between supports, carrying loads from the roof area assigned to it. The length of that section matters, not just the total beam length. An additional purlin can alter the structural behaviour, as can the spacing of neighbouring rafters.

By |2026-11-14T23:56:30+01:002025-01-02|Knowledge base|Comments Off on How rafter sizes are specified and what affects their price

What determines rafter size and spacing?

The cross-section and spacing of rafters are determined by calculation of the whole roof structure, not by one universal size. Check above all the span between supports, the anticipated loads, the timber class and the connections. Also consider deflection, not just strength, because excessive deformation affects the roof plane geometry and tightness. Insulation thickness should not be the sole reason for choosing the member height. A table of common sizes helps in understanding the design but does not replace calculations for a specific case.

By |2026-11-14T16:50:25+01:002024-12-29|Knowledge base|Comments Off on What determines rafter size and spacing?

How can you fairly compare the price of a photovoltaic roof with separate roofing and panels?

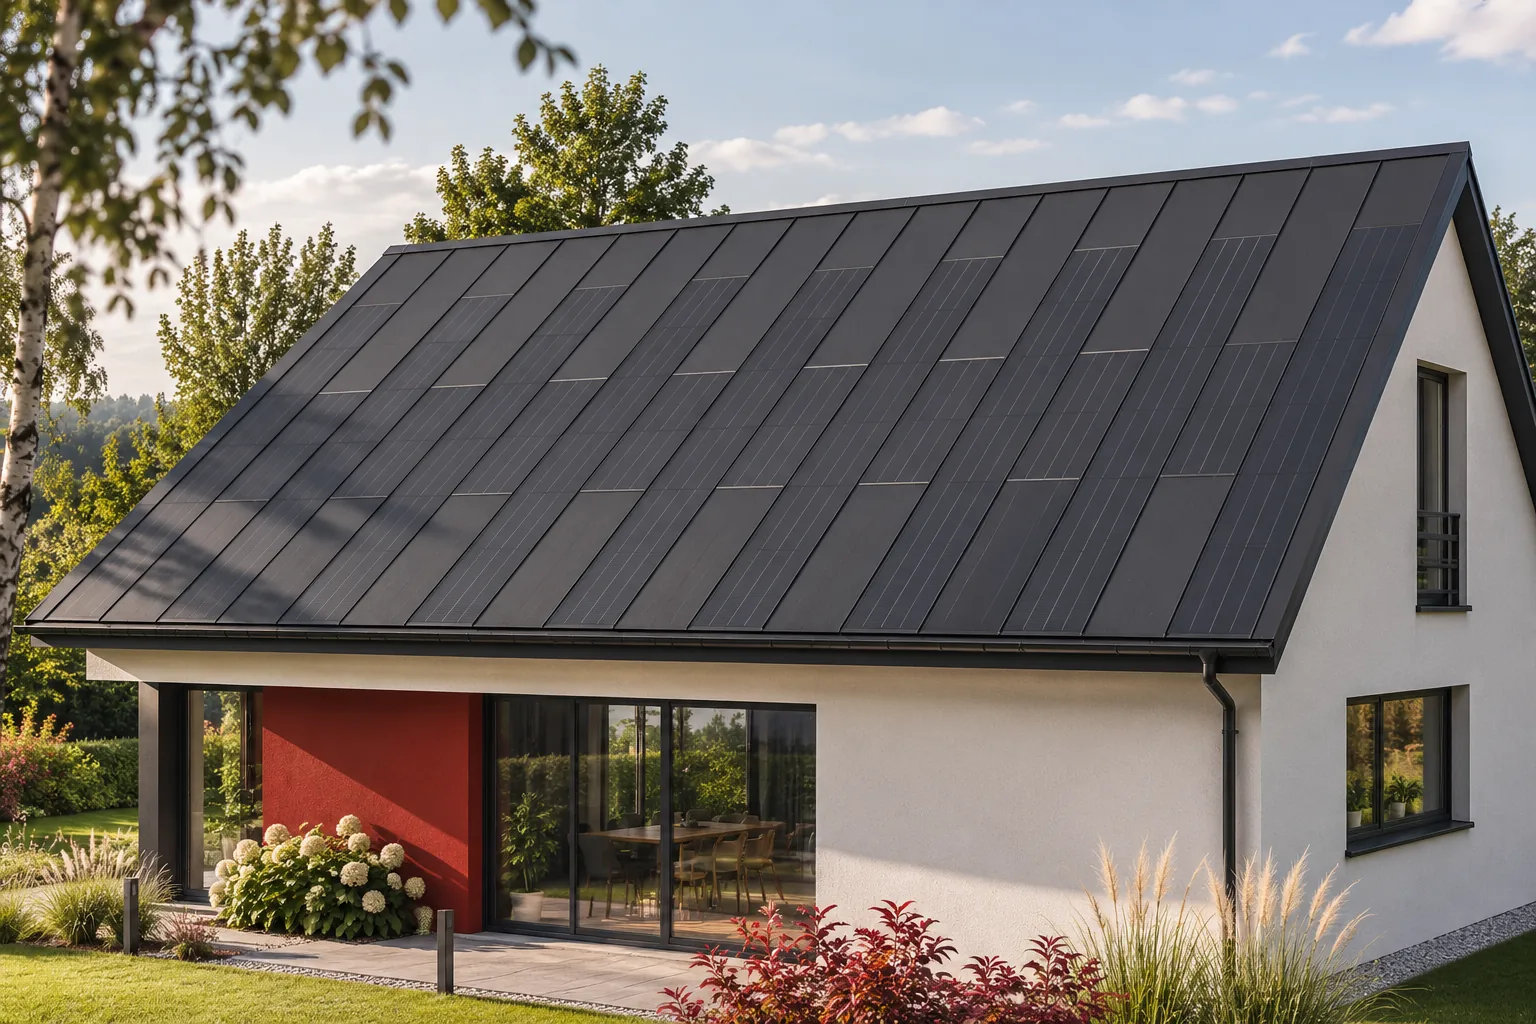
An integrated roof must be compared with a complete package of conventional roofing and photovoltaics. Comparing its price with the panels alone leads to a misleading conclusion because it omits the building function. It is equally misleading to assume that integration always results in a lower cost. Two cost estimates with the same scope are needed, for the same roof slope and comparable energy performance. Only then can the investor see what they are paying for. Both variants should result in a finished, weathertight roof and a working installation with the described parameters. Include the roofing, flashings, required layers, installation and the electrical part. In the solution with separate modules, their mounting structure and fixing method are additional.

By |2026-11-15T18:59:28+01:002024-12-14|Knowledge base|Comments Off on How can you fairly compare the price of a photovoltaic roof with separate roofing and panels?

How the parts of a roof structure carry loads

How a roof structure works depends on a continuous load path from the covering through battens or sheathing, rafters and roof supports to the walls and foundations. It is worth checking whether every connection and support actually provides that path, because a weak connection can limit the safety of the whole system despite large timber sections. When choosing a solution, neither the name of the structural system nor the weight of the covering is enough – span, geometry and wall layout require a design, and the designer decides on the suitability of the elements.

By |2026-11-14T16:50:24+01:002024-12-03|Knowledge base|Comments Off on How the parts of a roof structure carry loads

How sheet metal fence panels work and where they fit

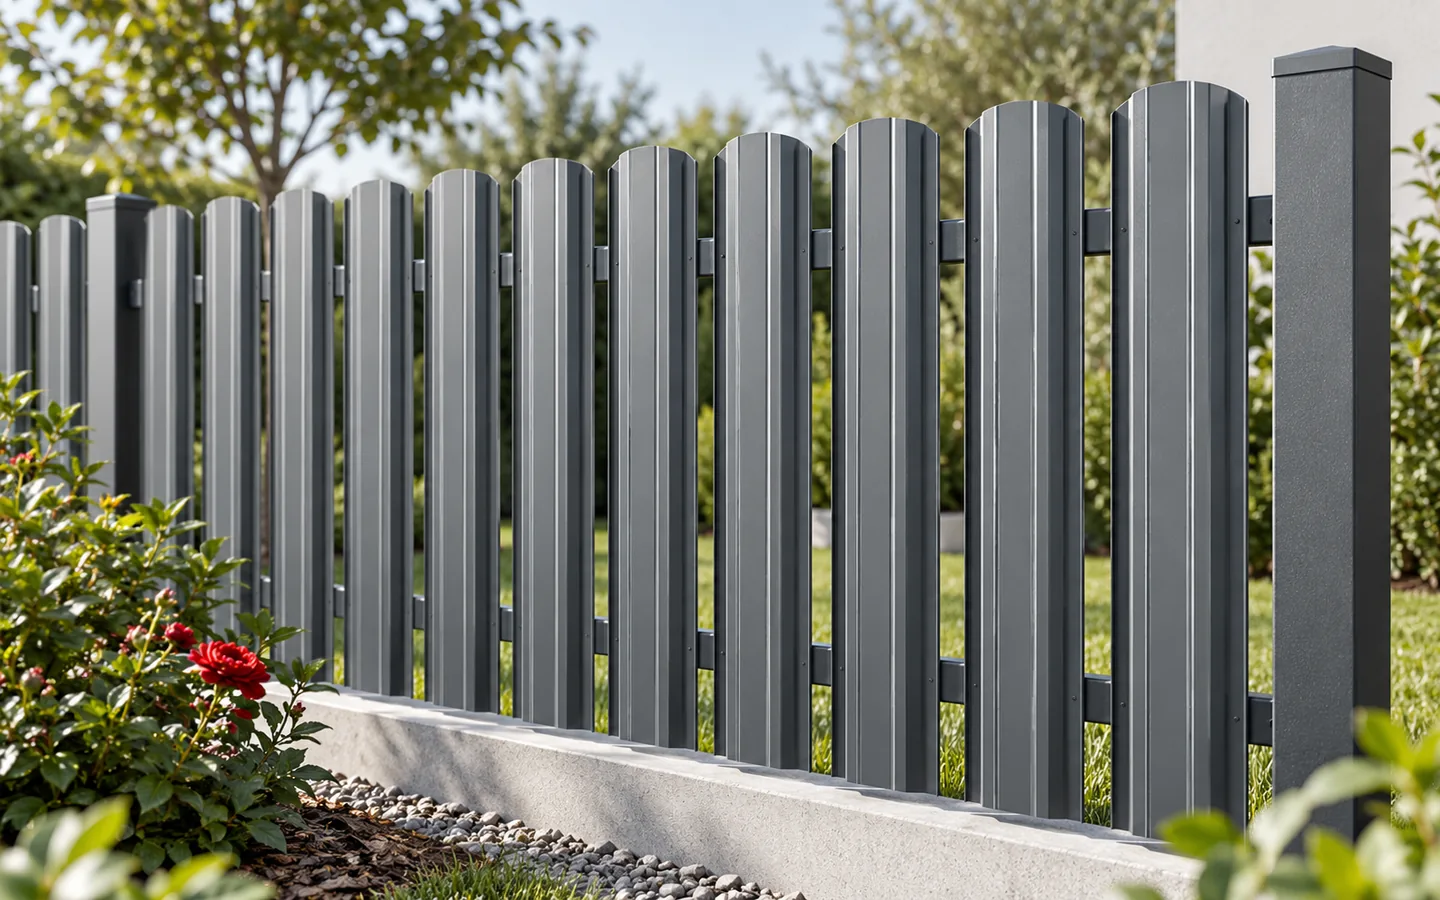
A fence made of sheet-metal panels makes sense when a screen of ready-made bays or sheets fixed to a structure is needed, rather than an open mesh or individual pickets. Before buying, check how the posts, foundations and rails have been matched to the specific infill, because a larger screen area reacts more strongly to wind. Also inspect both sides of a bay, since rails and fasteners are often more visible from inside the property. Bear in mind that full sheet metal reduces airflow and shades a strip of greenery, and its acoustic effectiveness depends on the tightness, height and position of the barrier.

By |2026-11-14T20:13:47+01:002024-11-25|Knowledge base|Comments Off on How sheet metal fence panels work and where they fit

How to choose the right type of sandwich panel for the function and budget of a new building?

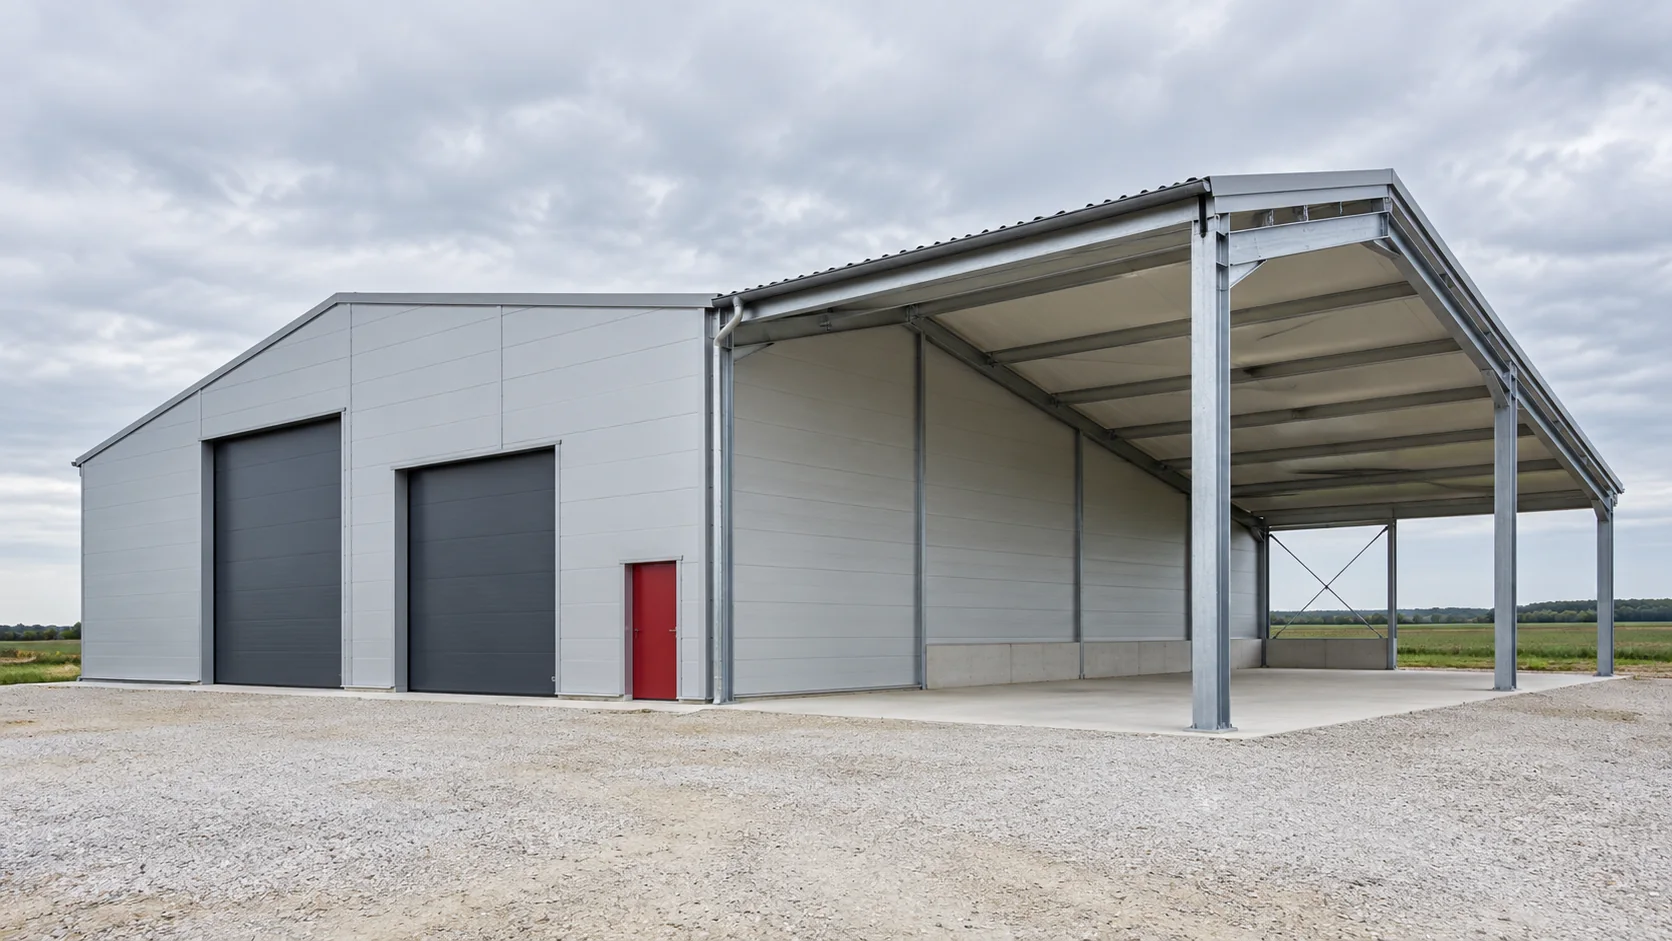
A sandwich panel combines metal facings with a core, but its suitability is determined by the whole product and how it is used. For a new building, selection should start from the function of the rooms, through the requirements of the building elements, to dimensions and cost. This approach allows real solutions to be compared rather than choosing solely by the name of the core. A dry warehouse, workshop, office back-up area and cold store may sit under one roof but place different demands. Note the temperature, humidity, cleaning method and planned equipment. Also identify areas requiring protection against impacts or frequent traffic. This is the starting point for selecting walls and roof.

By |2026-11-14T12:53:15+01:002024-11-23|Knowledge base|Comments Off on How to choose the right type of sandwich panel for the function and budget of a new building?

Receiving metal fence pickets: what to check before confirming a complete delivery

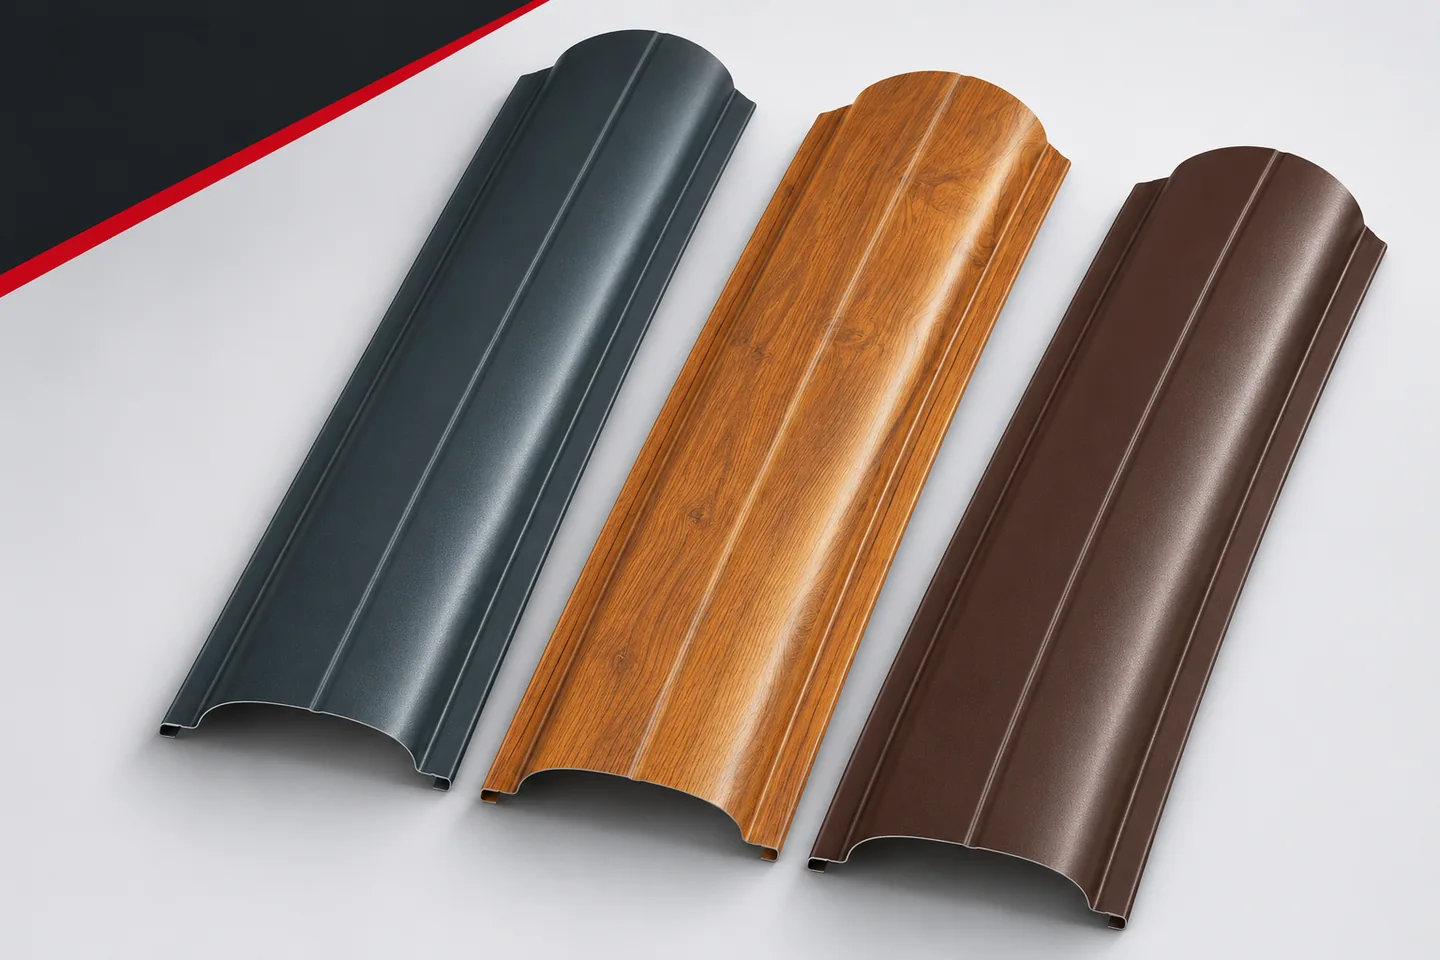
When taking delivery, it is easy to focus on the number of packages and overlook their contents. What matters, however, are the lengths, coating variants and accessories. Metal fence pickets can look similar even though they are intended for different areas. It is worth basing acceptance on the current schedule. This makes it possible to detect a discrepancy before installation, when clarification is simpler and does not require dismantling. Keep the final specification to hand, not an earlier quote. Check whether it reflects the latest changes to lengths and quantities. If the delivery is partial, it must be clear which items it covers. The number of packages alone does not indicate whether the order is complete. Different components may be packaged in different ways.

By |2026-11-15T18:59:09+01:002024-11-17|Knowledge base|Comments Off on Receiving metal fence pickets: what to check before confirming a complete delivery

When should you decide against a photovoltaic roof despite its advantages?

An integrated roof gives a coherent appearance and combines the covering with energy production. It is best considered for new builds or a planned roof replacement. However, this does not mean it will be the best choice for every building. Sometimes the obstacles are technical conditions, poor solar exposure or an unjustified cost of reconstruction. A reliable decision takes these limitations into account. This ensures the system is installed where its advantages can actually be utilised. If the covering is sound and recently installed, removing it solely for integration may be difficult to justify economically. The value of the remaining service life and the cost of new works must be taken into account. This situation should not be compared with building a house, where the roof is being constructed anyway.

By |2026-11-15T19:00:42+01:002024-11-15|Knowledge base|Comments Off on When should you decide against a photovoltaic roof despite its advantages?

Cutting sandwich panels and forming openings without damaging the facings

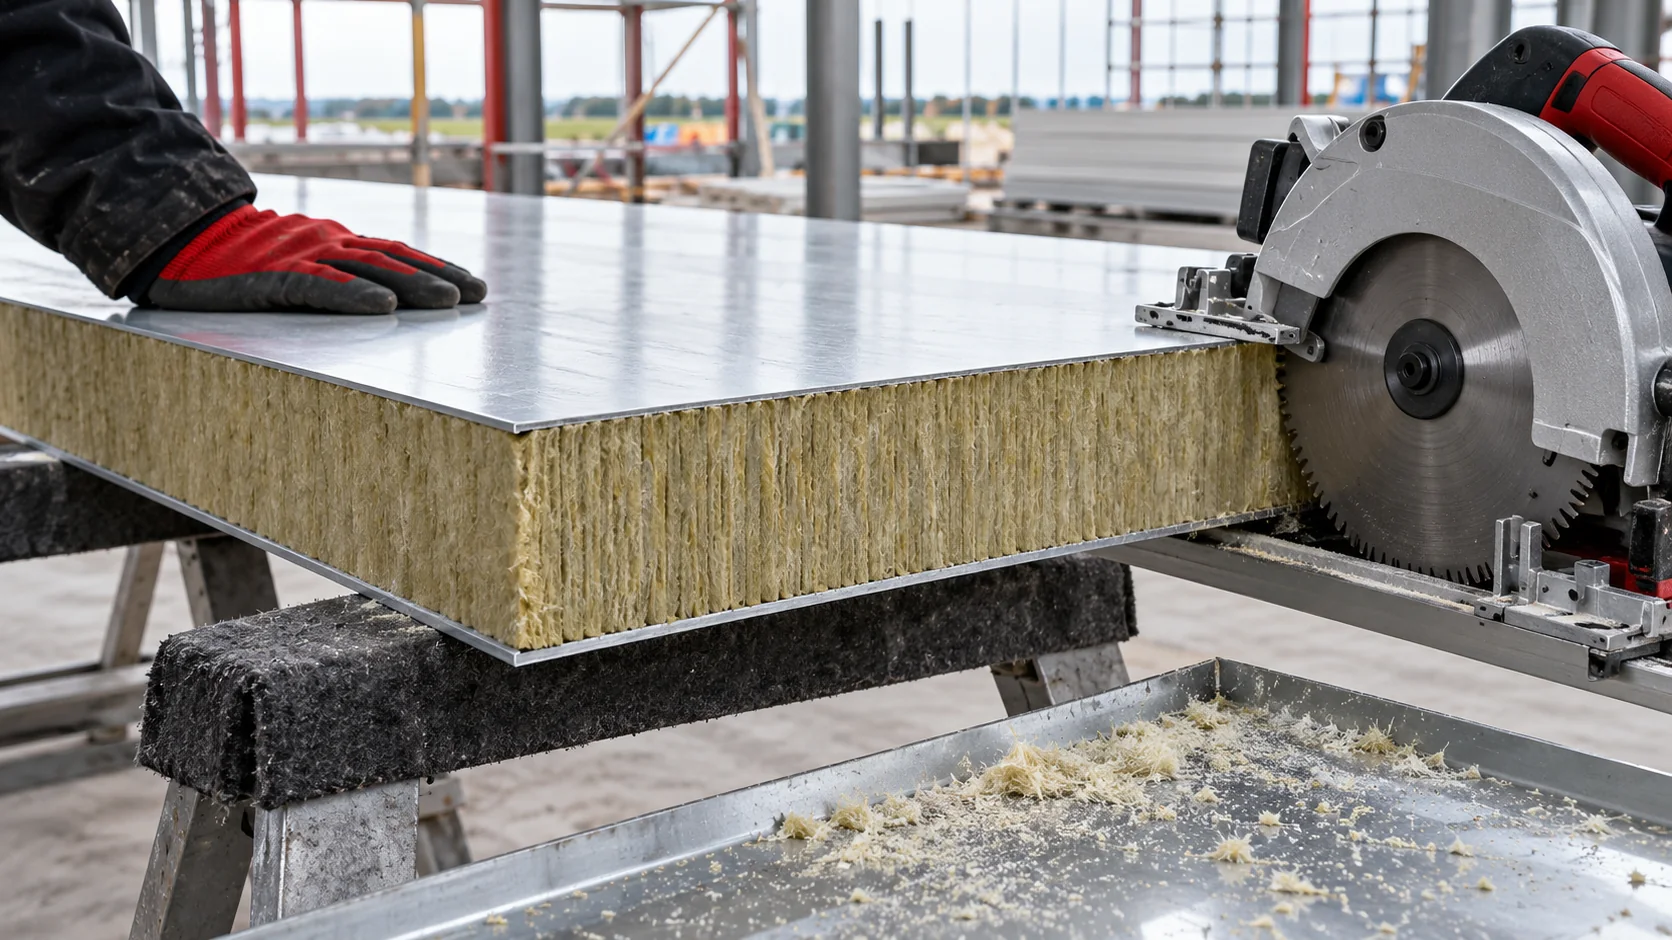
Cutting a panel cuts through the facings and the core at the same time, so the tool must be matched to the whole element. On a new build, the cutting location and its effect on load-bearing capacity are also important. Careful cutting to size helps limit corrections at openings. High temperature and left-over swarf can damage the coating before installation is finished. First check the installation direction, the external side and the required dimension of the finished element. An opening for a window or a service penetration should have an approved location. It cannot be moved to any position simply because it is easier for the installer to work closer to the edge.

By |2026-11-14T10:38:51+01:002024-11-11|Knowledge base|Comments Off on Cutting sandwich panels and forming openings without damaging the facings
Back to top