SIP panels and insulation
Design changes after ordering SIP panels: avoiding unplanned alterations
A wider window, a different door or a relocated service run seem like minor changes, as long as no building elements have yet been produced. With SIP panels, the drawings serve to prepare specific prefabricated components. A change after their approval can therefore affect production, the structure and installation. It does not have to be ruled out in advance. However, it is necessary to establish what has already been done and what effects the new solution has. A change before production begins is considered differently from one after the panels have been delivered. The current state of the works and the version of the drawings according to which the elements are being produced must be established. Merely sending a new sketch does not confirm that it has replaced earlier agreements.
First, check the stage the order has reached
It is worth obtaining an unambiguous statement of what scope was changed and from which point it applies.
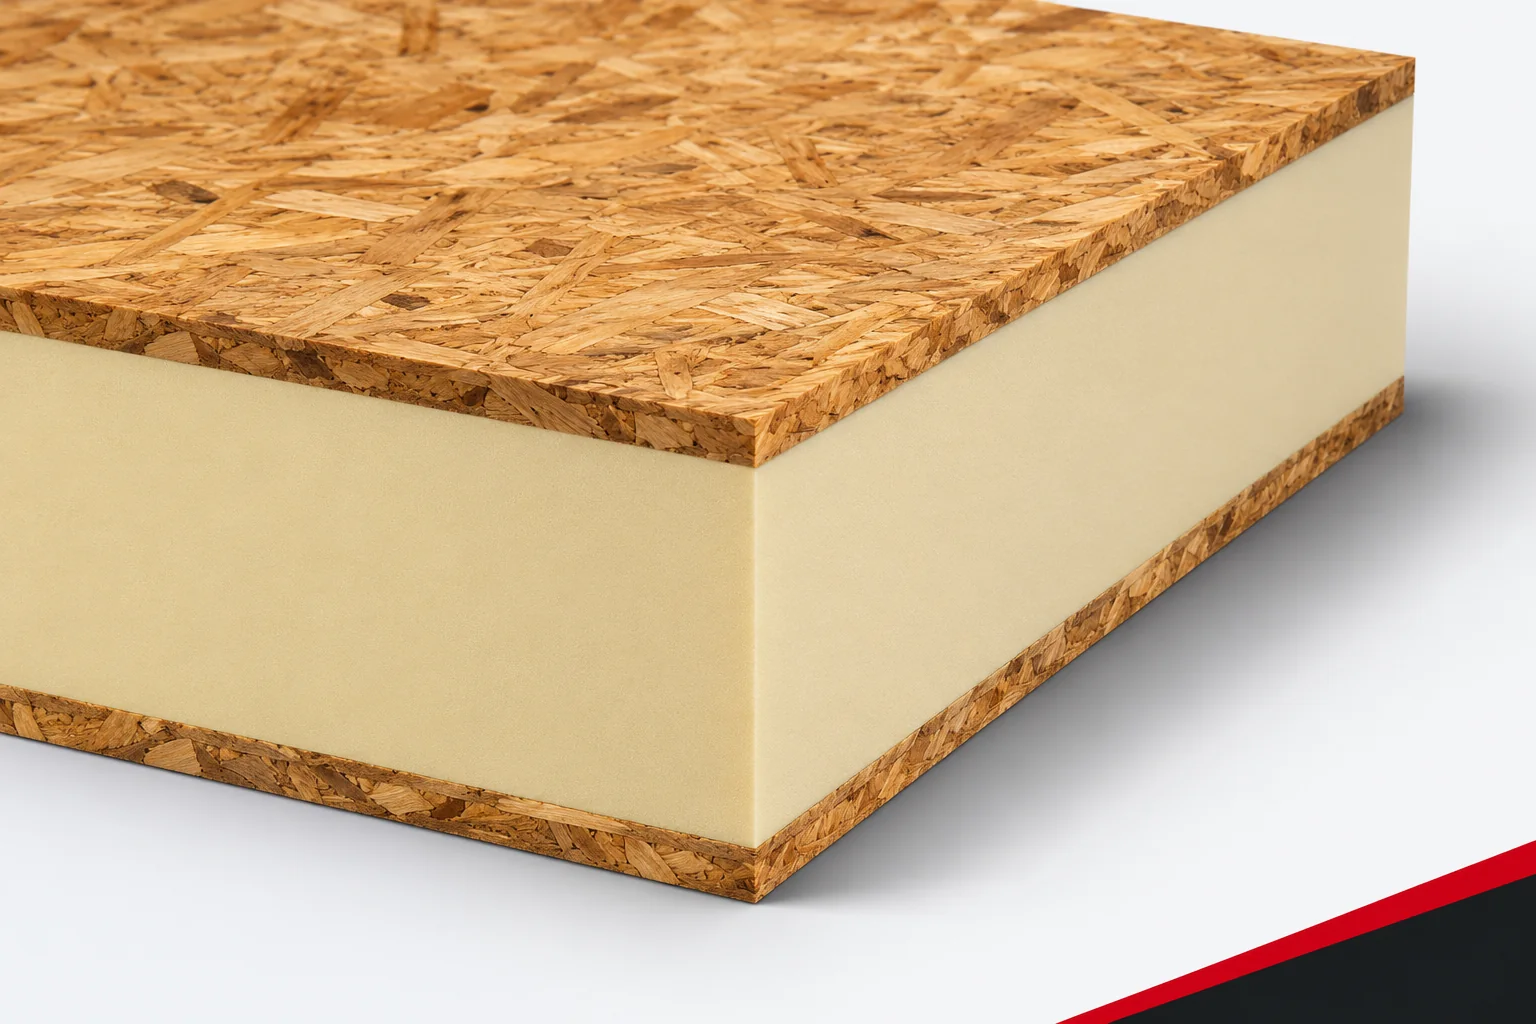
SIP Panels are prefabricated components referred to as structural insulated panels. In SIP panels with a polyurethane core, the facings are bonded to PUR or PIR. Their geometry and connections are part of a specific structural solution. A modification may therefore involve more than the size of the opening itself. The adjacent parts of the panel must also be checked.
The description of the change should be specific
An application to move a window is best supplemented with dimensions and an indication of the wall. The position relative to the corner, the height above the floor and the data of the new window are important. Similarly, a change to services should specify the required cross-section of the penetration and its location. A general instruction to make the opening a little larger leaves too much room for different interpretations.
Marking the differences on the current drawing helps. It is also worth keeping an earlier version in order to compare the scope. The person approving the change should know its effect on the structure and the other disciplines. For the client, a brief record of the decision, the deadline and the responsibility is useful. It does not replace the design, but it makes it easier to maintain order among the parties involved in the works.
Enlarging an opening is not solely a matter of the joinery
A new window can reduce the width of a solid section of wall or change the load on the lintel. The opening may also fall on a panel joint, a reinforcement or a designated support point. These effects require a structural assessment. A change cannot be considered safe merely because the material is easy to cut. In SIP, the facings and the core work together as a layered element.
The designer should indicate whether new elements, reinforcement or a changed wall layout will be needed. They should also assess how the work is to be carried out and any temporary support. It is worth comparing the variant with the modification and a variant that retains the existing opening. It may turn out that a similar functional effect can be achieved without changing a key part of the structure.
The installation may clash with the panel and its joint
Moving the kitchen or a technical appliance affects the route of the pipes and cables. Arbitrary chases should not be made in the structural facings of the panel. Some systems provide specific channels, others use the installation space from the interior. The change must therefore be matched to the actual solution. It must not be assumed that any available foam can be safely removed at any location.
A new penetration through the building envelope also requires the water and air-flow protection to be restored. If it breaches a layer that is important for fire protection, its function must also be restored. It is good to settle these details in a single agreement. Merely indicating the new route of the pipe or cable does not clarify who will close the opening after the work is completed, and how.
The correction may require changes to several drawings
Changing the wall thickness affects the reveals and trims. Moving an opening can change the façade layout and services. A different roof may require new support. It is therefore worth checking the related documents instead of correcting just one view. All crews should receive a consistent set of up-to-date information. On site it is easy to confuse two similar versions of a drawing.
Particularly important is the panel layout plan with its markings. If a selected element is replaced, it must be clearly indicated where it is to be installed and what happens to the previous one. This also applies to new fasteners or sealing materials. A complete list of changed items helps avoid a situation in which the correct panel arrives without the necessary connection solution.
The impact on schedule and cost must be established before a decision is made
Once production has started, a change may mean additional machining, replacement of an element or a separate delivery. Not every correction will have the same effect. It is worth establishing the scope of work and its impact on the schedule before confirming the new variant. This makes it possible to distinguish a necessary functional change from a correction that offers little benefit at great effort.
With a polyurethane core, it is important to maintain the specified parameters of the panel as a whole. The prefabricated element should not be recreated independently by gluing any PIR board to OSB. Such a combination does not inherit the documentation of the load-bearing SIP. If a new element is needed, it should correspond to the agreed specification. This applies both to the layers and to the quality of their bonding.
Acceptance of the change should close the information loop
After the adjustment has been made, compliance with the agreed solution is checked. It is worth documenting the connections and reinforcements before they are covered up. The current drawing should go into the as-built documentation. This means that a future renovation will start from correct information about the building. Merely mentioning that something was moved on site is not enough after a few years.
SIP panels make good use of project preparation before production. This does not mean that every subsequent change is impossible. It does mean, however, that it needs to be carried through documentation, structure and installation in a conscious manner. An orderly process allows the advantages of polyurethane insulation and prefabrication to be retained. It also limits the risk that one small correction becomes the start of further accidental alterations.
7 branches. Materials closer to your project.