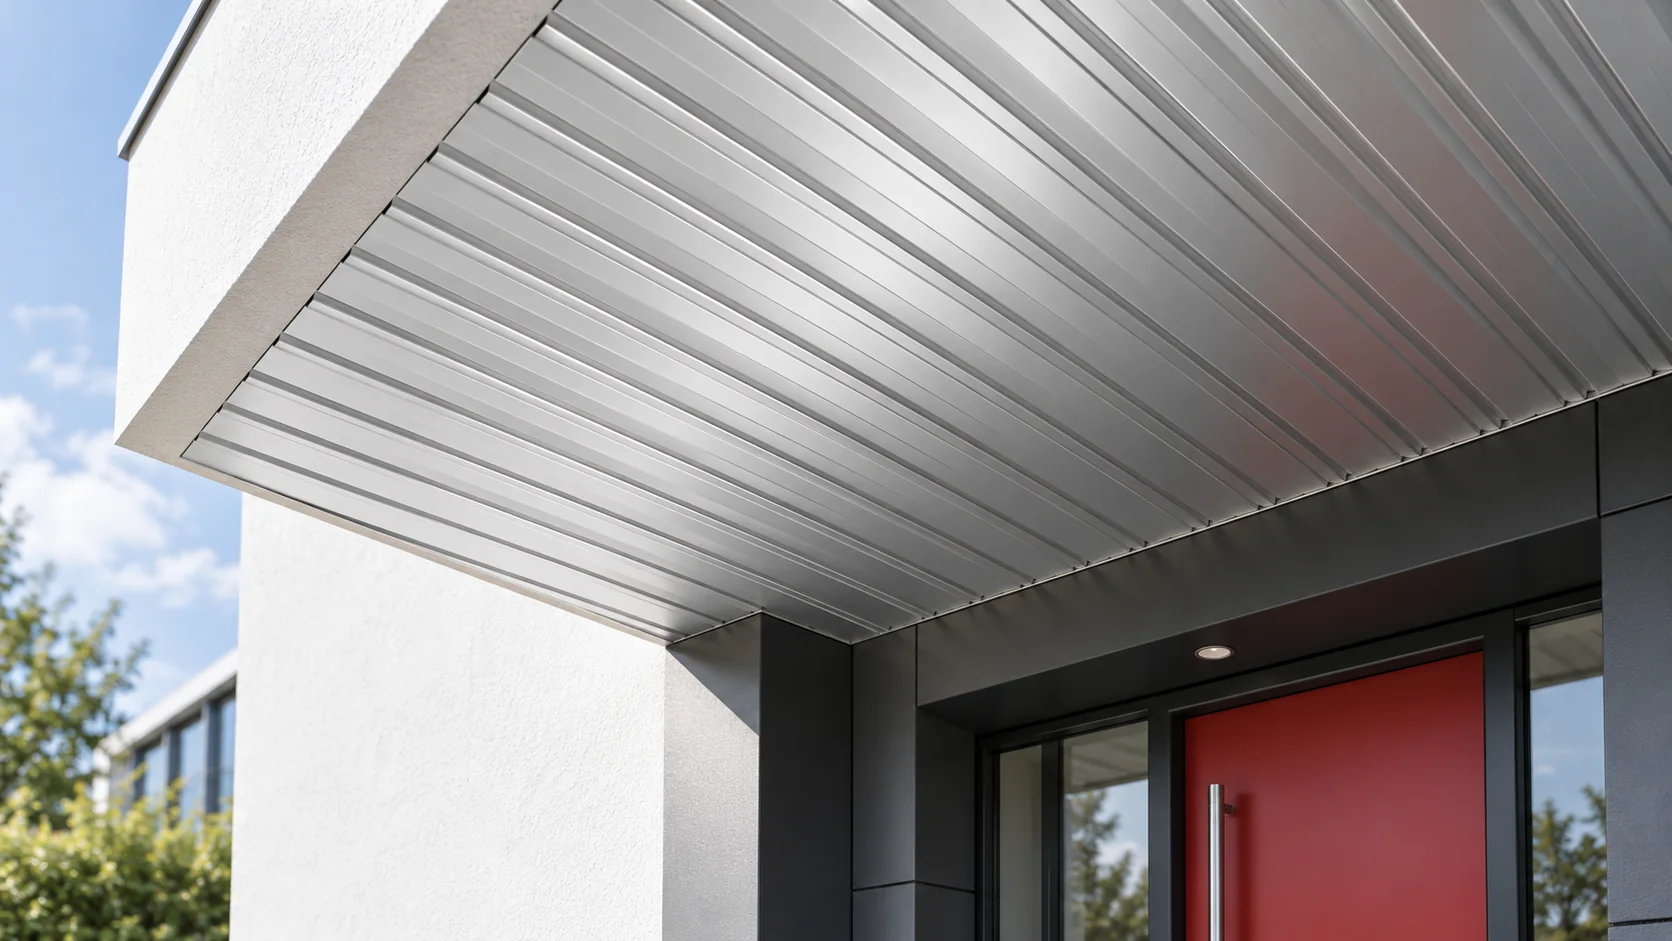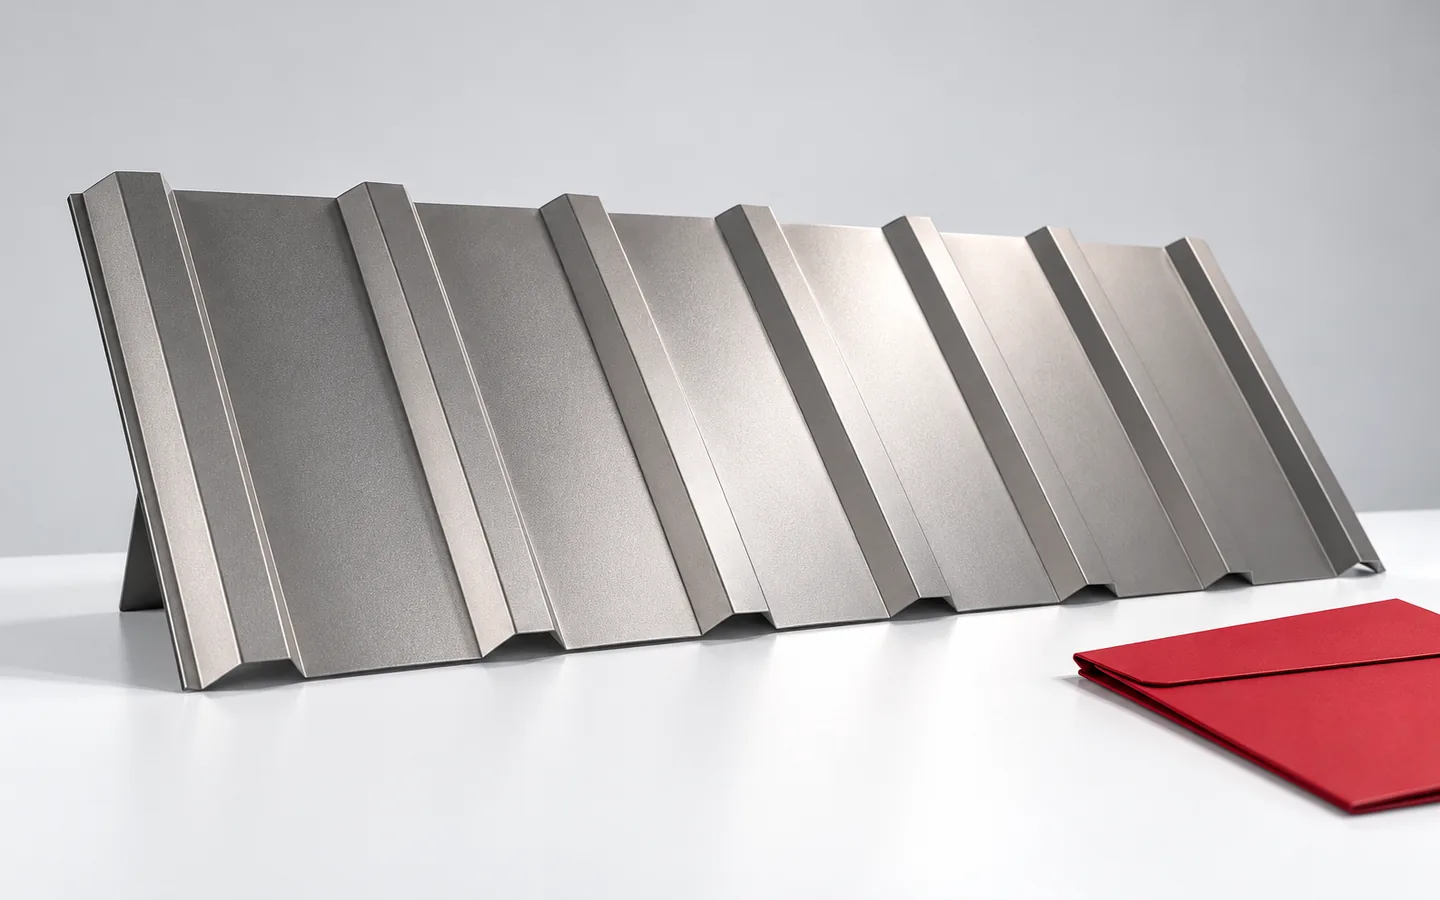
T18 trapezoidal steel sheet as a soffit: what to check at the eaves

T18 trapezoidal sheet may work under the eaves, but it is not an automatic replacement for a complete soffit system. Before choosing it, check the geometry, thickness and manufacturer's guidance for the specific product, as well as compatibility with trims and strips. Planning the support frame, edges and ventilation is also essential, since a full sheet does not function as a ventilation panel. The decision depends on the eaves width and layer arrangement, not just the profile name.
By |2026-11-14T23:56:48+01:002025-10-26|Knowledge base|Comments Off on T18 trapezoidal steel sheet as a soffit: what to check at the eaves

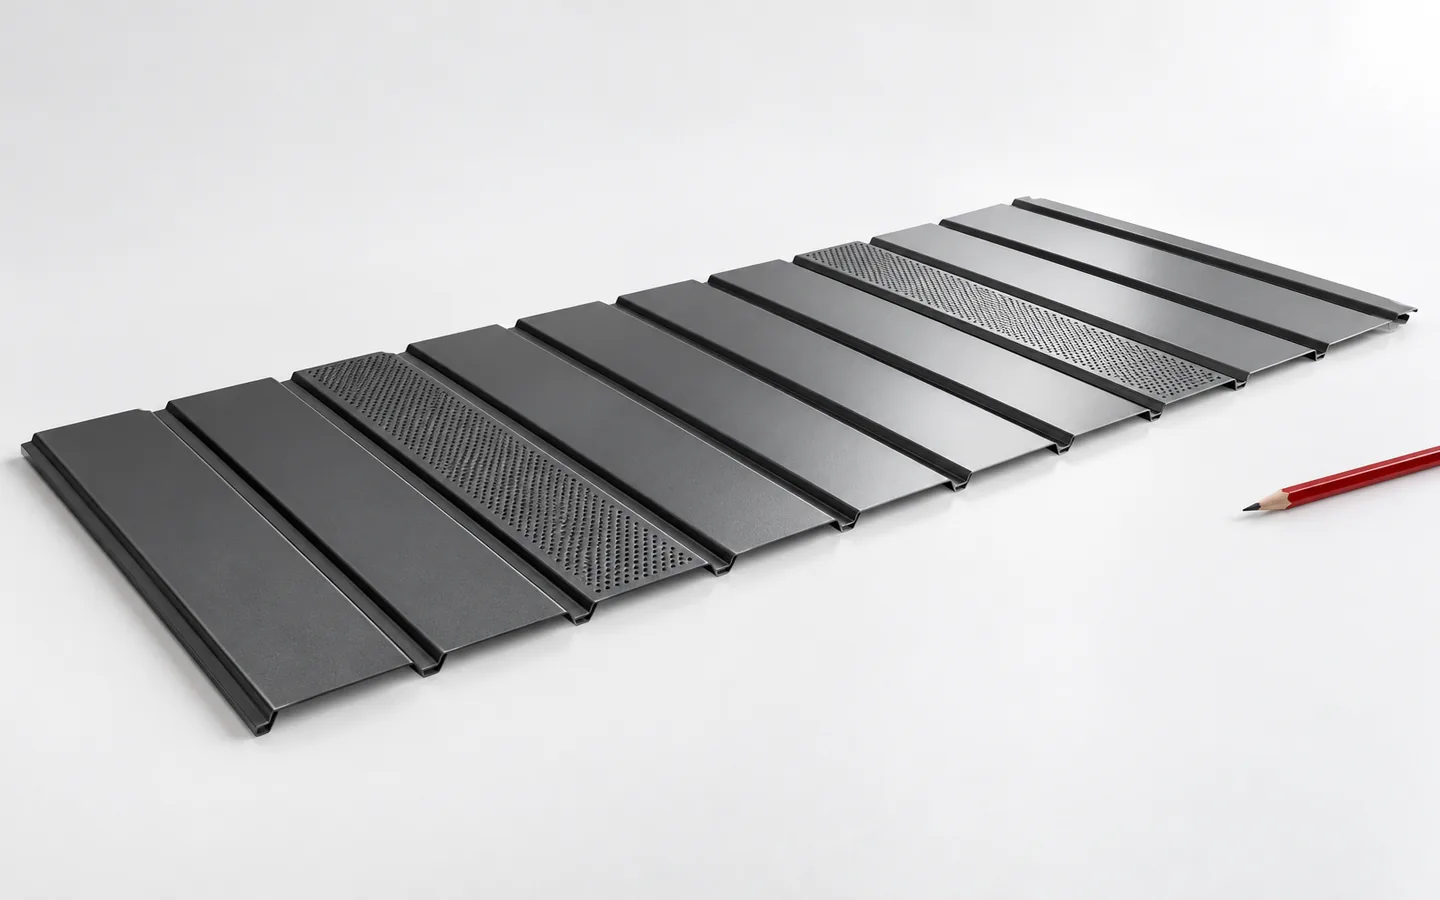
PVC or metal soffits: choosing an eaves finish and estimating its cost

When choosing soffit, first decide whether the priority is the lightness and flexibility of PVC or a colour match between coated steel and the roof tiles and flashings. Check whether the product's conditions of use cover dark colours and sun exposure, and examine the rigidity of a sample and the availability of ventilated components. Remember that the air inlet must match the roof layer build-up, and the openings must not be covered with airtight foil. Calculate cost with trims, corners, framework and installation, not just square metres of panel.

By |2026-11-14T23:58:23+01:002025-05-10|Knowledge base|Comments Off on PVC or metal soffits: choosing an eaves finish and estimating its cost

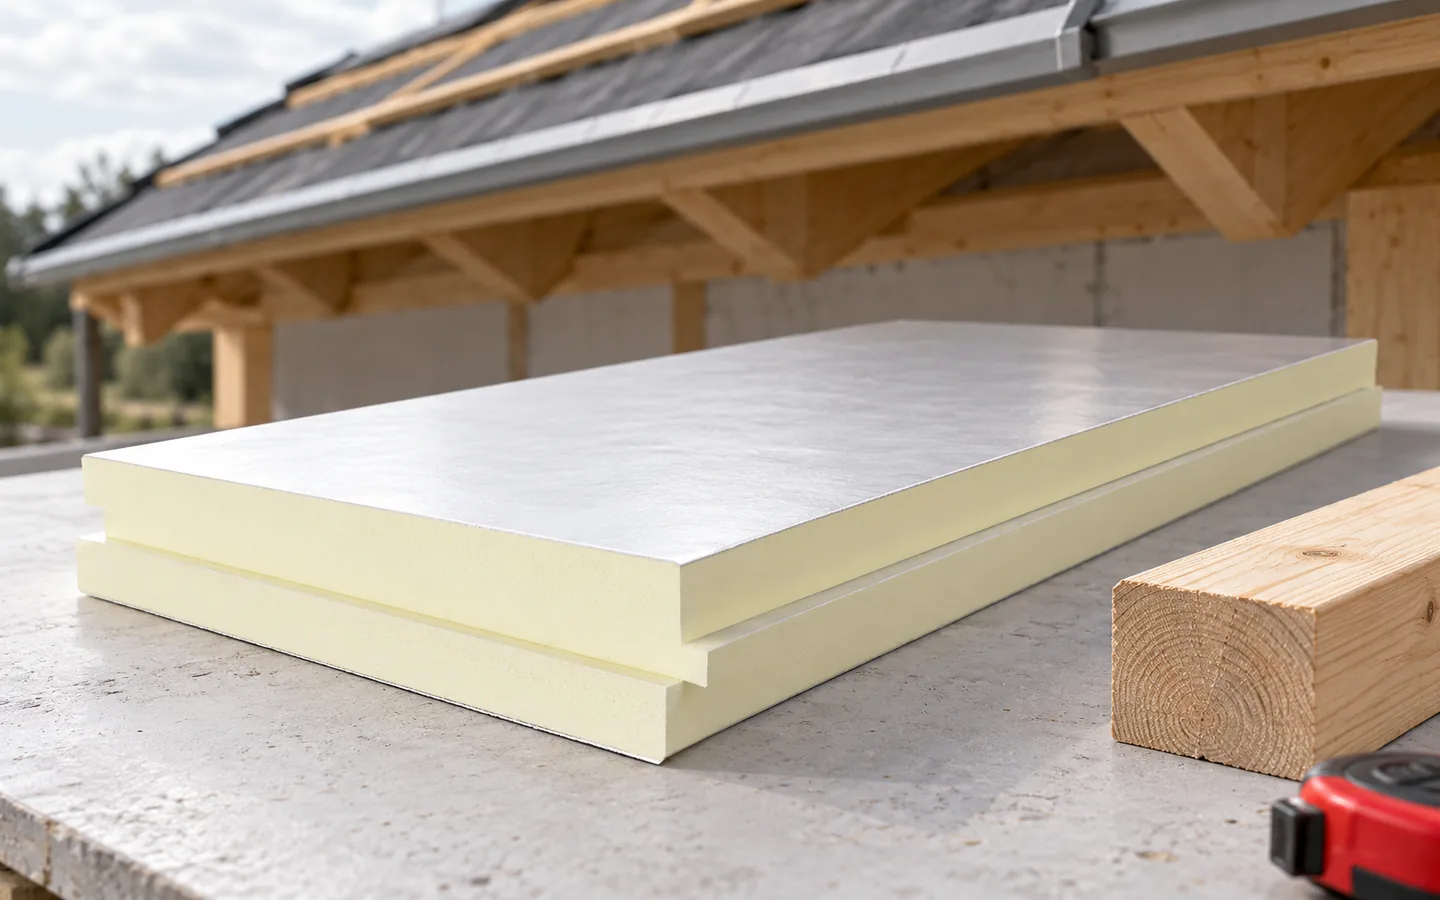
Insulating around the wall plate to avoid a thermal bridge

The wall plate zone needs continuous insulation linking the wall to the roof. A gap here causes cooling and condensation. PIR boards with low lambda perform well in tight details but do not replace airtight joints. Consider the timber condition, the room-side layer and ventilation patency. Fix the detail before the soffit, as different crews may leave a poorly insulated strip. The timber wall plate alone cannot match thick insulation for thermal resistance.

By |2026-11-14T23:56:33+01:002024-06-05|Knowledge base|Comments Off on Insulating around the wall plate to avoid a thermal bridge

How can the T8 profile be used on façades, soffits and light cladding?

T8 is useful where the steel sheet is to form a light, discreet cladding. The low rib height suits soffits and small façades. However, the panel layout must be matched to the openings, and ventilation and water drainage must be planned. The designation T8 alone is not enough to establish the sheet dimensions, the purlin spacing or the fixing method. In the selected example the profile is 8 mm high, 1156 mm effective width and 1220 mm overall width. It is available in several steel thicknesses. The dimensions of other products sold under the T8 designation may differ. The order should therefore specify the particular section, not just the group name.

By |2026-11-14T10:36:55+01:002022-01-14|Knowledge base|Comments Off on How can the T8 profile be used on façades, soffits and light cladding?
Back to top