PIR in a wall specification: reading thermal, fire and acoustic requirements

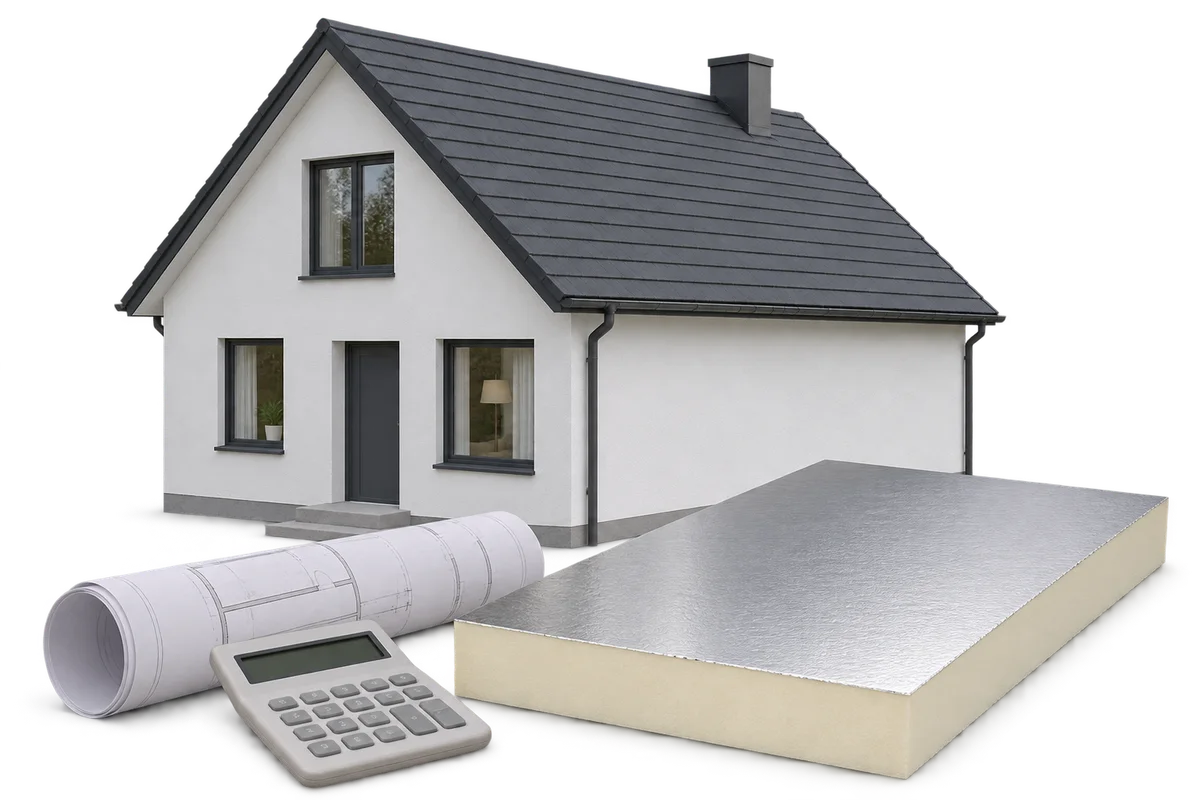
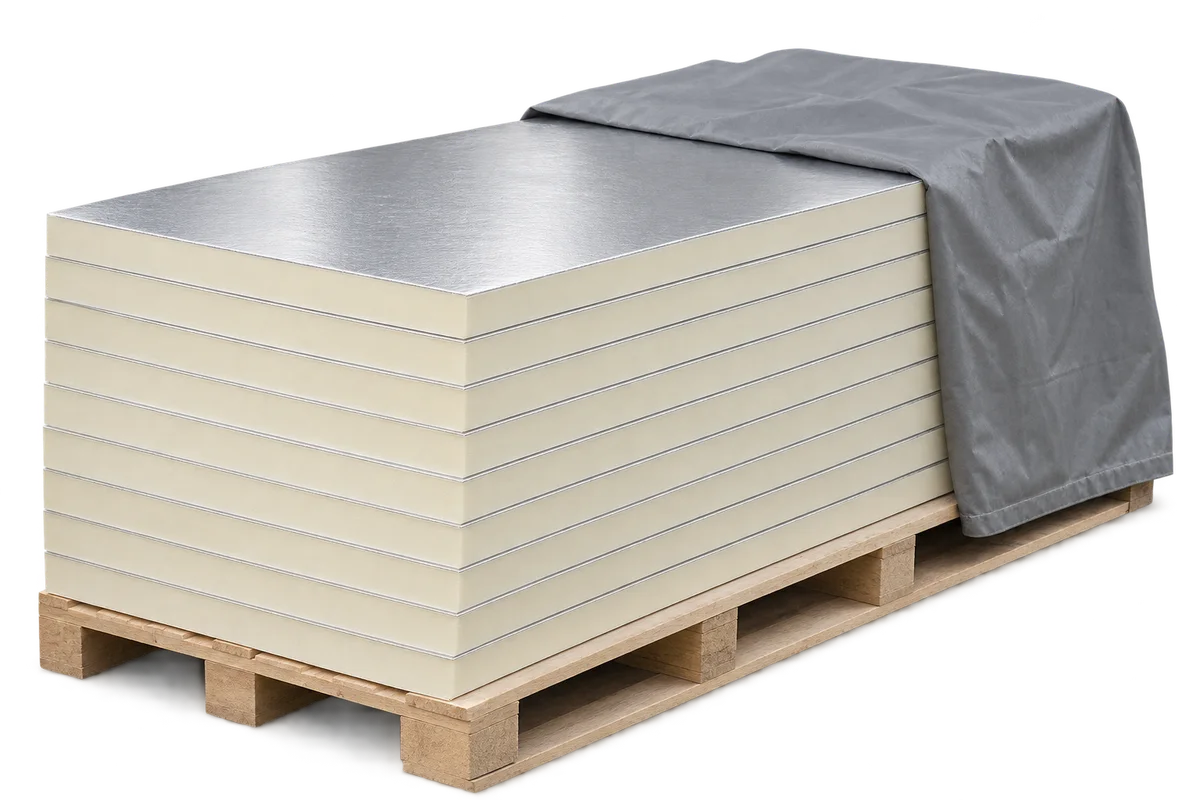
If a wall schedule says only “100 mm PIR”, neither the product to be supplied nor the evidence required from the contractor is clear. Separate the requirements first: some relate to a material, others to the complete wall and its joints. Against each figure, note what it describes and where it comes from. This lets you compare a proposal with the design without attributing a tested wall assembly's performance to a board alone. Here is how to review the information before accepting a substitution.
By |2026-11-09T11:21:56+01:002026-11-09|Uncategorized|Comments Off on PIR in a wall specification: reading thermal, fire and acoustic requirements

Insulation beneath a screed: how to allow for heavy household equipment

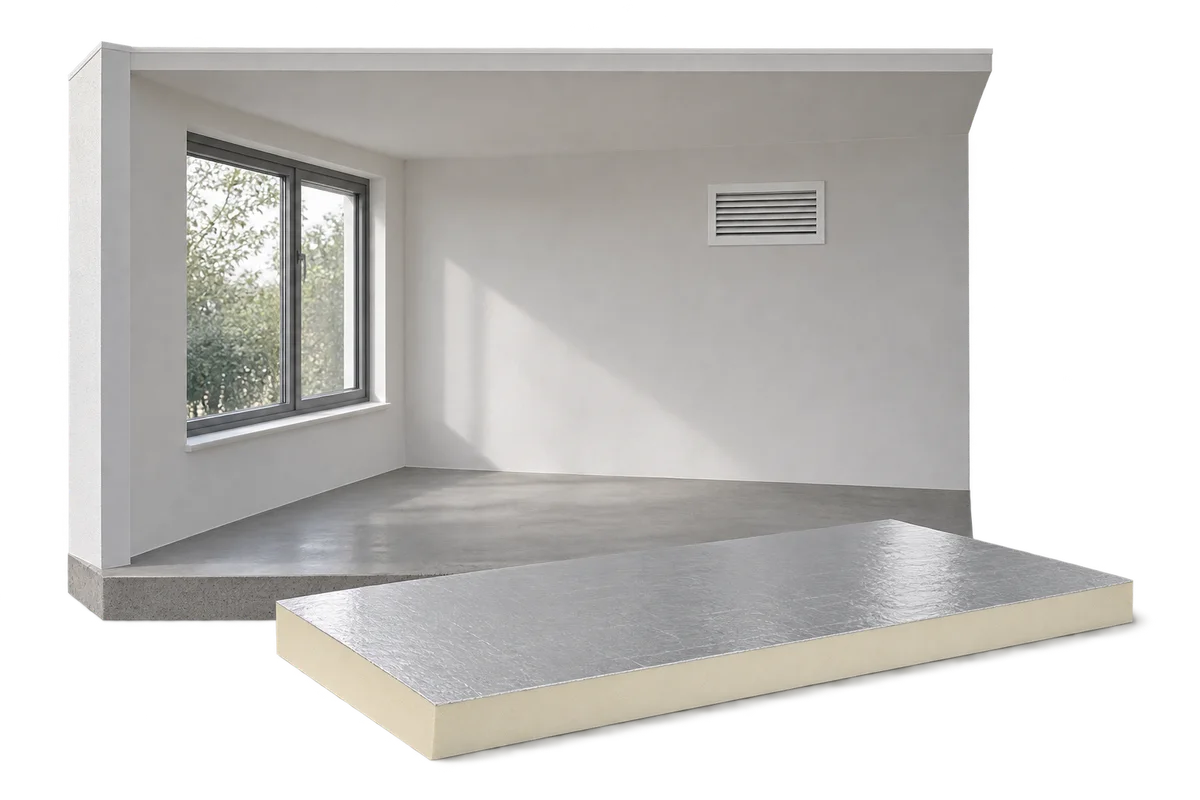
Floor insulation is often chosen before the owner knows where a heavy stove, aquarium or cabinet on narrow feet will stand. Mark these positions on the floor plan as early as possible. Two objects of equal mass can load a floor differently: one rests on a continuous plinth, the other on four small feet. Durability depends on the full build-up, including the substrate, insulation, screed and finish. Here is what to tell the designer about the fittings, and why a figure on a PIR board data sheet is not a ready-made furniture weight limit.

By |2026-11-09T11:39:17+01:002026-11-09|Uncategorized|Comments Off on Insulation beneath a screed: how to allow for heavy household equipment

Cleaning a barn ceiling after the lights have been replaced: where should the crew stop?

Replacing the lights in a barn can leave marks from old brackets alongside new cable entries in the ceiling. Not every mark seen from below is dirt that should be washed off. Before the cleaning crew starts, walk through the altered areas with the installer. Agree where the lining can be cleaned according to its care instructions, what must be left out and who will check the old holes. The rest of the ceiling can then be included in the brief without assuming that a new light fitting and the point where its cable enters the ceiling can be cleaned in the same way.

By |2026-11-09T13:33:31+01:002026-11-09|Uncategorized|Comments Off on Cleaning a barn ceiling after the lights have been replaced: where should the crew stop?

Limited space for floor insulation: comparing the complete build-up

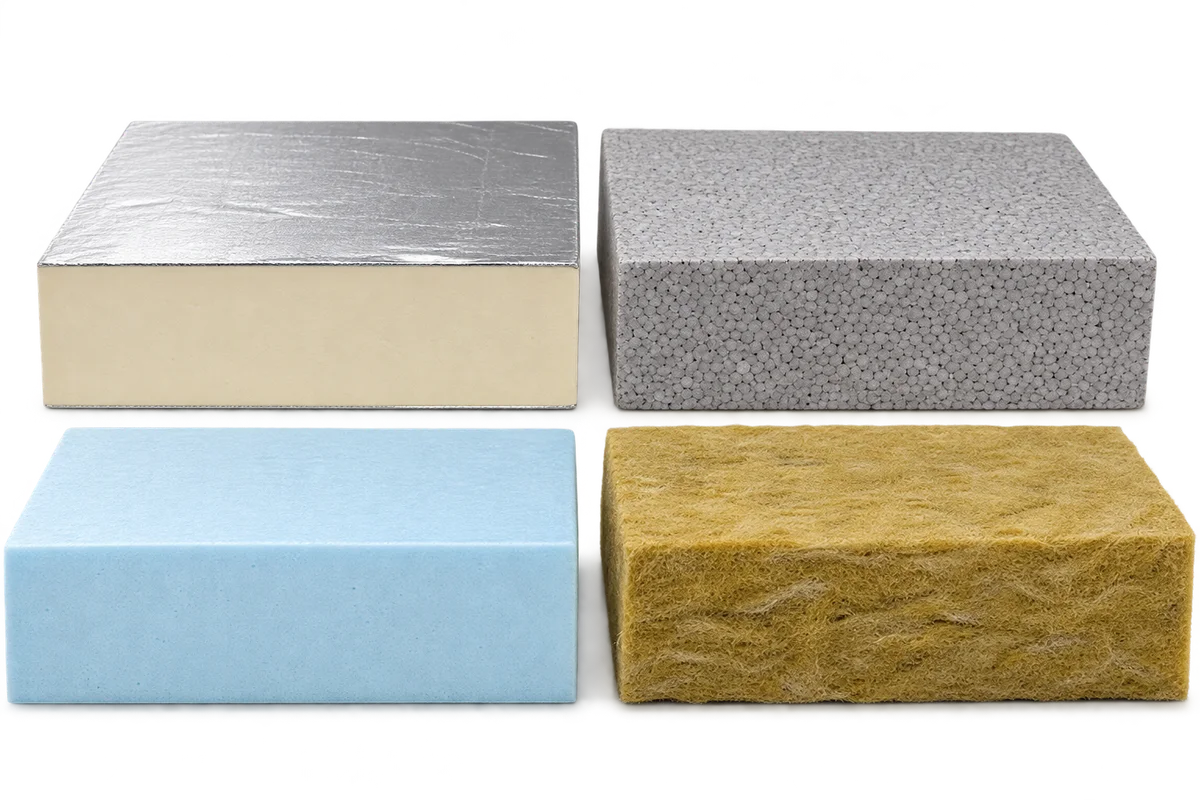
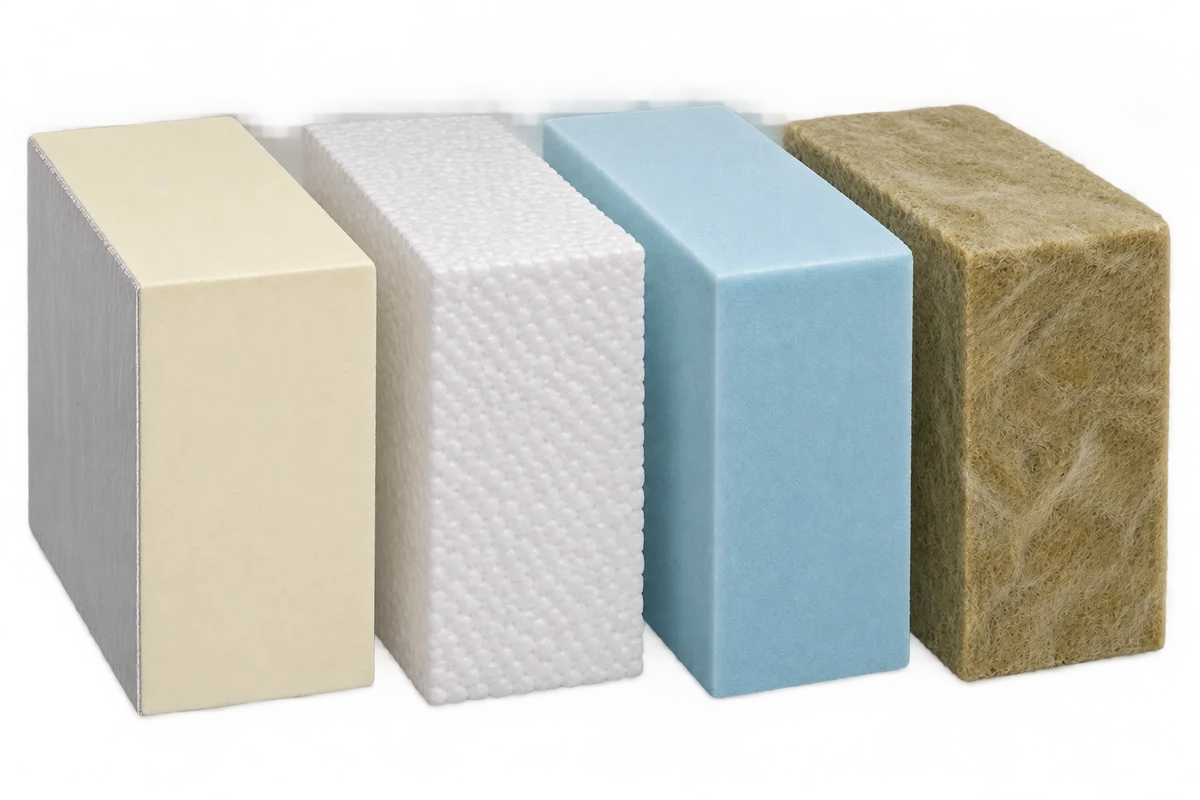
When renovating a floor, the choice between PIR, EPS, XPS and a suitable mineral wool board must account for the height of the entire assembly. Other layers sit above the insulation, while the finished level affects doors, thresholds and adjoining rooms. Before comparing board thicknesses, establish the actual substrate level and the requirements of the proposed floor construction. A shared section drawing then shows whether an option fits and what it changes at the edges. This guide explains how to prepare measurements and discuss alternatives with the designer. It does not prescribe a universal insulation or screed thickness; it helps compare solutions selected for a particular renovation.

By |2026-11-09T16:29:56+01:002026-11-09|Uncategorized|Comments Off on Limited space for floor insulation: comparing the complete build-up

Roof renovation and extra insulation: separating the costs of two options

When a roof needs renovation, the total project cost and the premium for improved thermal performance describe different decisions. Repairing the covering, preparing the structure and accessing the roof may be necessary in both options. Assessing additional insulation therefore requires complete, technically acceptable alternatives with clearly defined scopes. Only then can the difference in investment be compared with the difference in running costs. This guide explains how to organise two estimates and questions for the contractor and designer. It helps distinguish shared work from work caused by a particular insulation build-up. It does not assign a universal payback to PIR, mineral wool or any other material; the outcome depends on the proposed solutions and the building data.

By |2026-11-09T17:01:08+01:002026-11-09|Uncategorized|Comments Off on Roof renovation and extra insulation: separating the costs of two options

PIR in a staged retrofit: plan the roof, wall and window junctions

Insulating a house in stages requires coordination between today's work and future work. A roof using PIR boards, a later façade upgrade and replacement windows should not develop as three unrelated solutions. Otherwise, later work may lack space to connect the layers or require finished areas to be reopened. This guide explains how to list those interfaces and connect them to the programme. It distinguishes the final detail, interim condition and handover between contractors. It does not specify one universal sealing or fixing method; details must follow the design and compatible material systems. A planned sequence supports insulation continuity, airtightness and future access for maintenance.

By |2026-11-09T20:22:18+01:002026-11-09|Uncategorized|Comments Off on PIR in a staged retrofit: plan the roof, wall and window junctions

Internal insulation and moisture: what to establish before choosing PIR

Insulating a wall from the inside requires assessment of moisture behaviour across the complete construction, rather than a comparison of PIR board thicknesses alone. Existing masonry, rain exposure, airtight connections and room ventilation influence the choice. An insulation name does not establish suitability for a particular wall or determine whether an additional vapour control layer is required. Before ordering, arrange an assessment and agree details at windows, floors and services. This guide organises the client's decisions, from defining renovation constraints and the design scope to accepting the work and fitting furnishings later. It is not a universal installation method: details must follow the building assessment and the selected system's documentation.

By |2026-11-10T02:35:07+01:002026-11-09|Uncategorized|Comments Off on Internal insulation and moisture: what to establish before choosing PIR

Insulated ceilings for cattle sheds and warehouses: choosing a durable lining

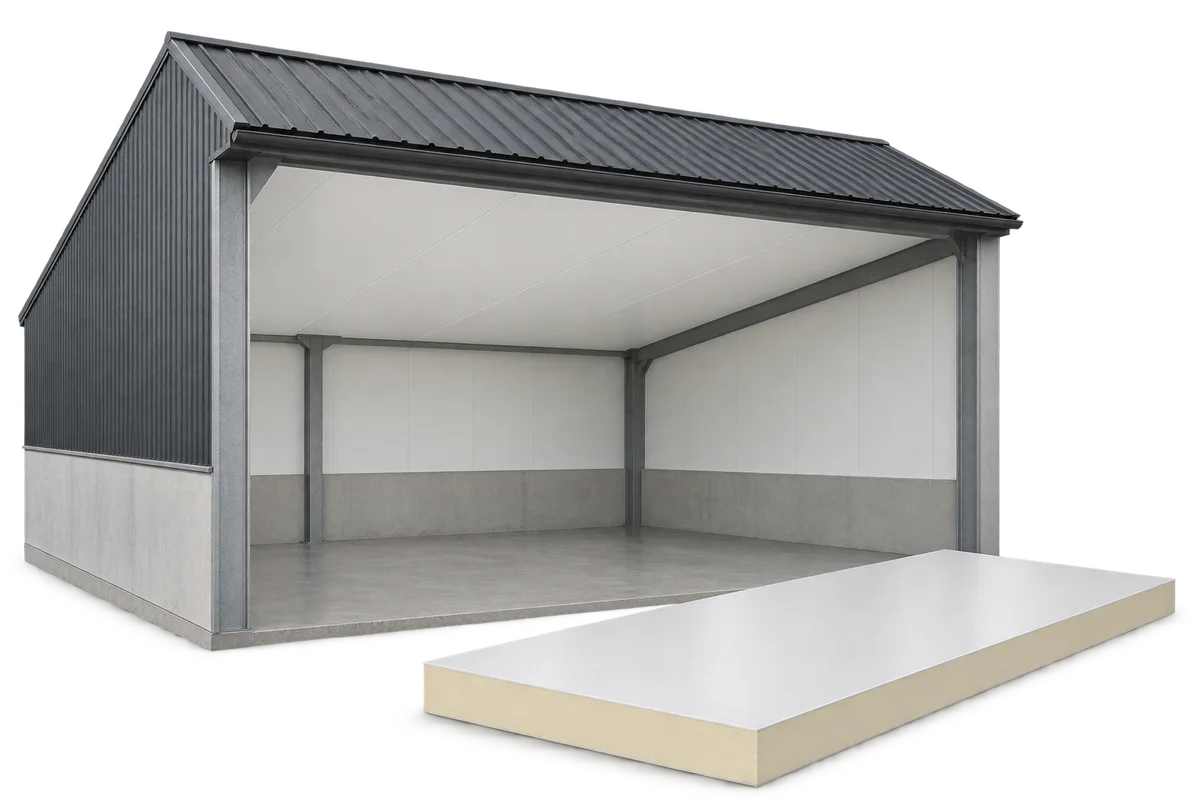
An internal ceiling can separate a heated or climate-controlled room from the roof void. In a cattle shed or warehouse, its appearance is only one consideration. Choose insulation, facings, supports and wall junctions to suit the space. PIR boards help keep the build-up thin. For a durable ceiling, plan how to control moisture, clean the lining and reach services above it. This is an internal ceiling, distinct from decorative soffit cladding beneath the eaves outside. In a farm building, the ceiling can form the room’s thermal boundary. The design must define the height and use of the void above: moving that boundary changes the room volume, ventilation and service routes.

By |2026-11-09T07:07:50+01:002026-11-09|Uncategorized|Comments Off on Insulated ceilings for cattle sheds and warehouses: choosing a durable lining

Can PIR insulation be combined with mineral wool, EPS or XPS?

Different insulation materials can work together in one building element when each solves a specific problem. PIR can keep the build-up thin, mineral wool can contribute to fire protection or acoustics, and XPS suits certain applications exposed to moisture and compressive loads. The order of the layers, how they interact and the details of their installation determine whether the combination works. Adding their thermal resistances is not enough. In a roof retrofit, serviceable insulation can often stay in place while a new layer improves the whole assembly. In a floor, thermal insulation and a resilient layer for impact sound have different jobs. Combining materials is a design decision.

By |2026-11-09T07:07:35+01:002026-11-09|Uncategorized|Comments Off on Can PIR insulation be combined with mineral wool, EPS or XPS?

How do you finish a loft and choose materials for sloping ceilings?

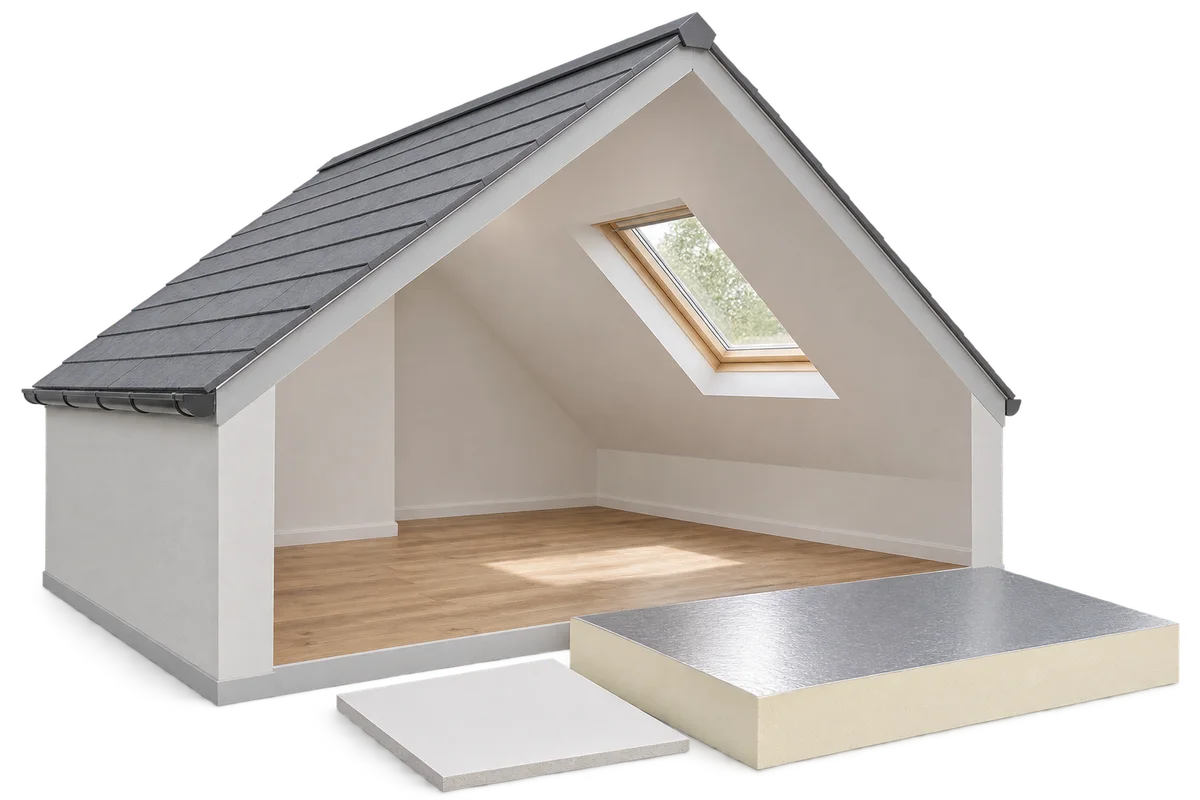
A loft fit-out starts well before the first plasterboard goes up. Inspect the roof, plan the insulation and establish how the layers will be made airtight. Framing, lining and jointing follow. PIR boards can reduce the insulation thickness needed, but form only part of the lining system. The materials must work together around windows, walls and services. Check the roof covering, flashings, window junctions and timbers before concealing them. Repair leaks and timber damage first. When converting a loft, establish the load capacity of the floor and the applicable approval requirements. Partitions, flooring and furnishings add loads. Adequate headroom alone does not make a loft suitable for habitation.

By |2026-11-09T06:23:01+01:002026-11-09|Uncategorized|Comments Off on How do you finish a loft and choose materials for sloping ceilings?
Back to top