Modular tile-effect roofing: benefits and installation planning

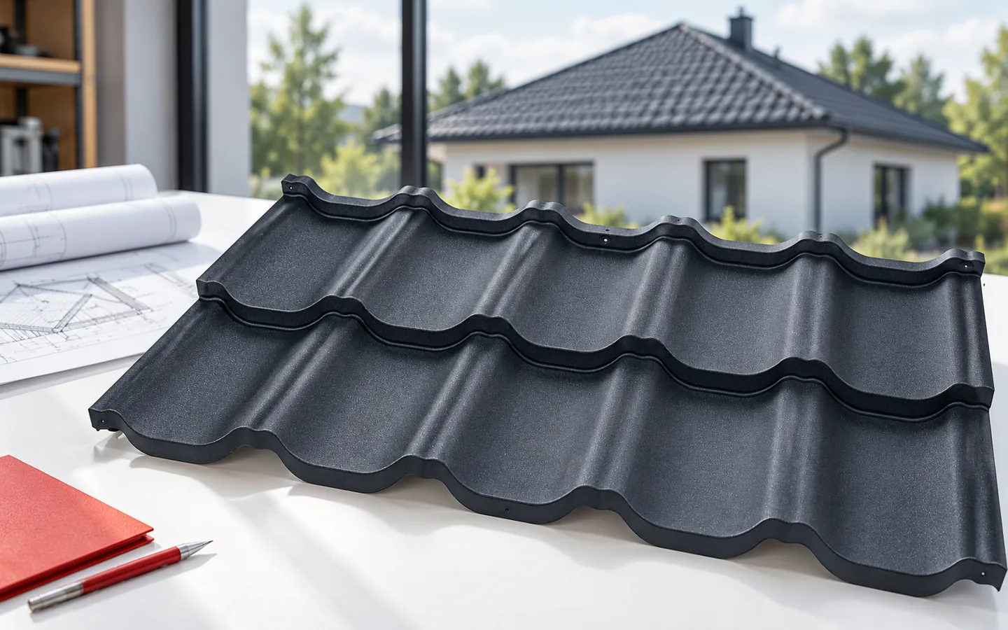
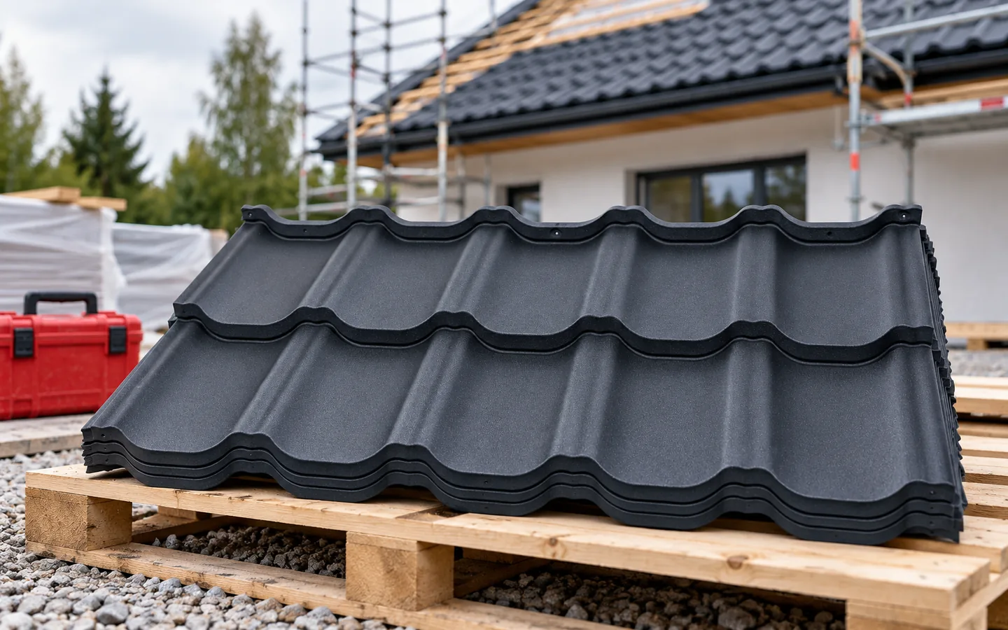
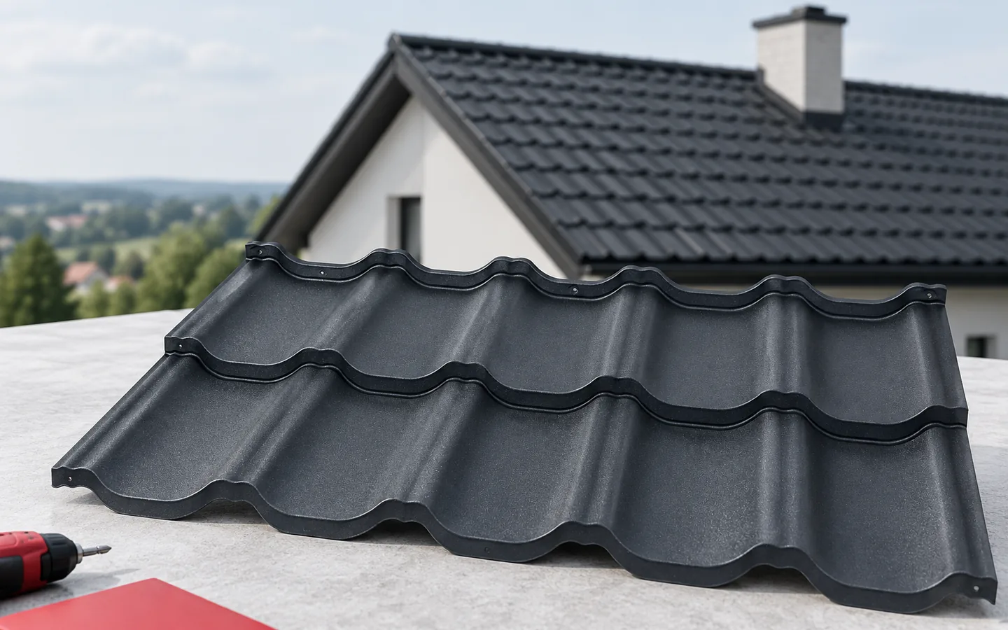
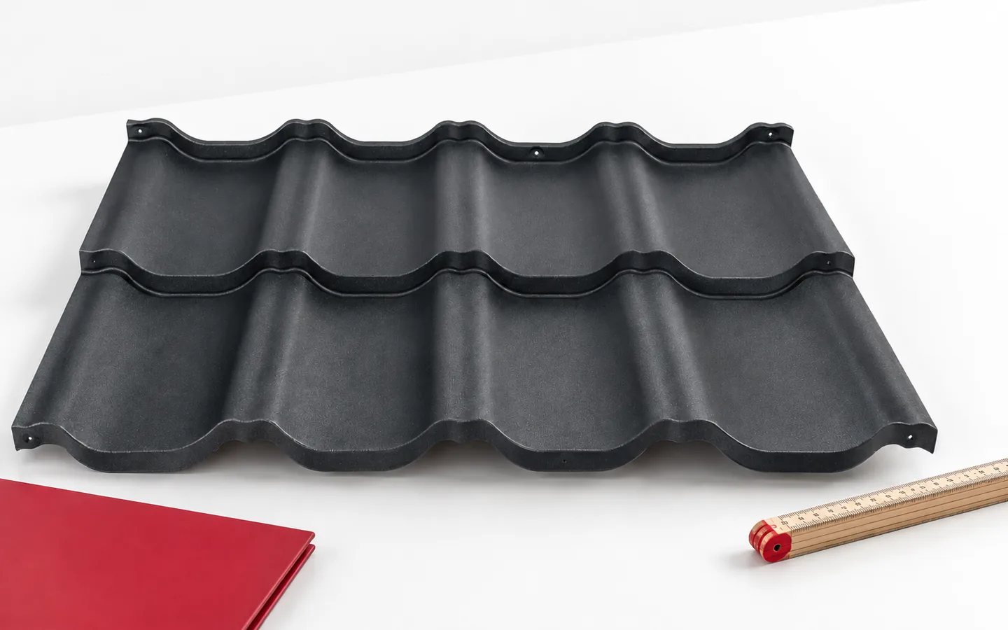
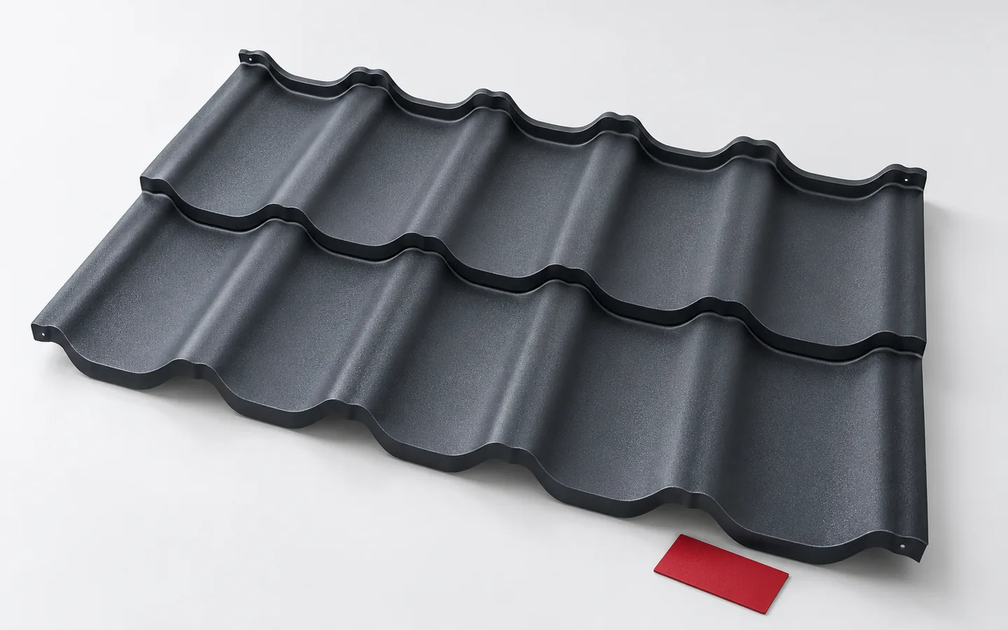
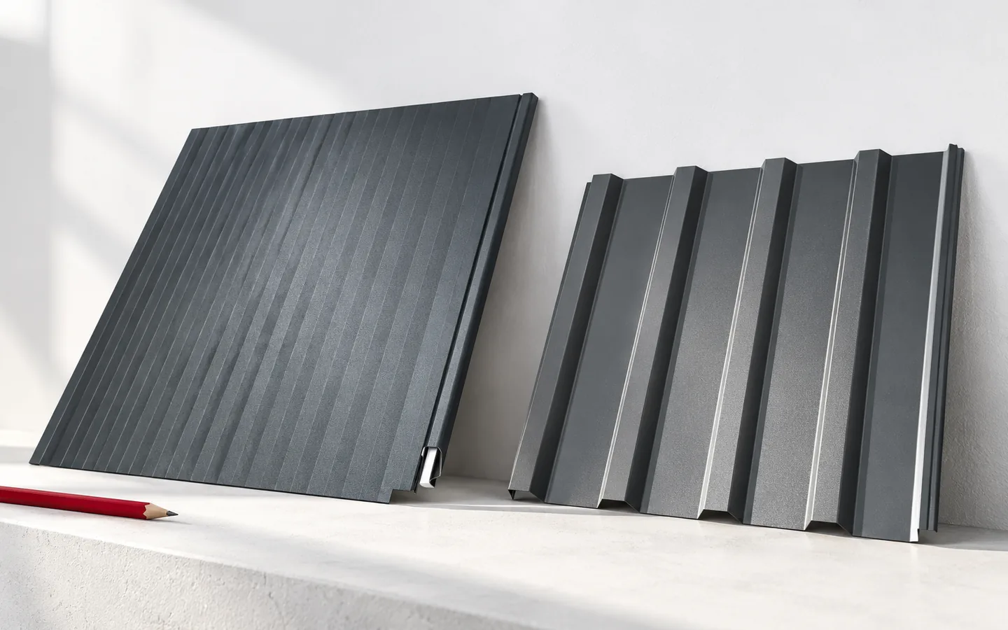
Modular metal roofing tiles make transport and work on the roof easier thanks to smaller sheets of fixed geometry, but they require precise alignment and correct connections. Before installation, check the pitch, batten spacing and the instructions for the chosen model, because the quantity of material is determined by the covering area, not the external module dimension. Assess the benefits based on the cutting layout for the specific roof and the full cost including flashings and fixings, remembering that the modular variant differs in material organisation and installation, not in steel or coating quality.
By |2026-11-14T20:13:04+01:002023-11-23|Knowledge base|Comments Off on Modular tile-effect roofing: benefits and installation planning

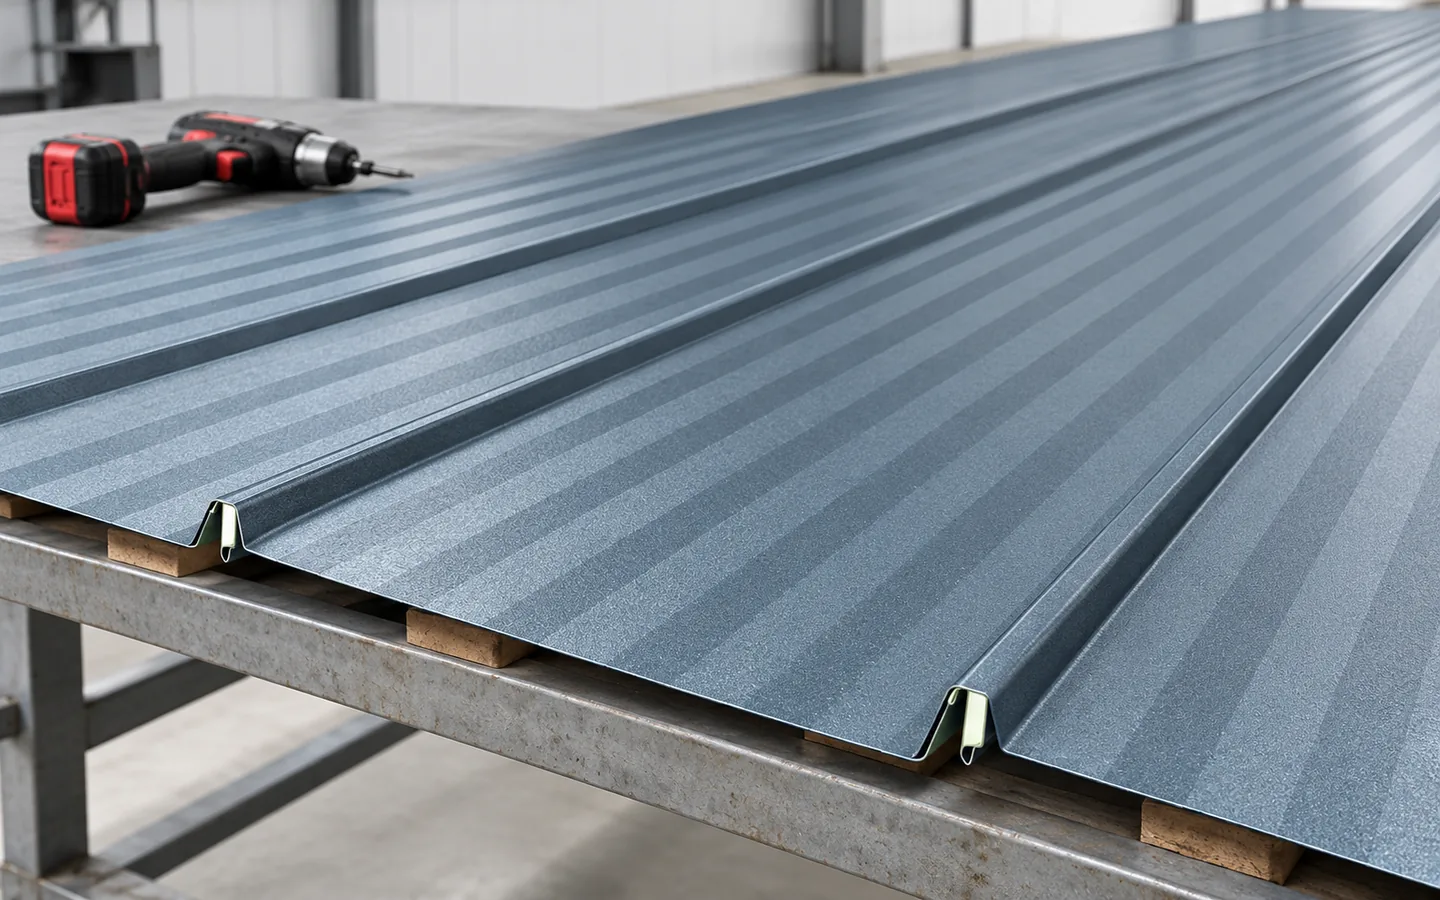
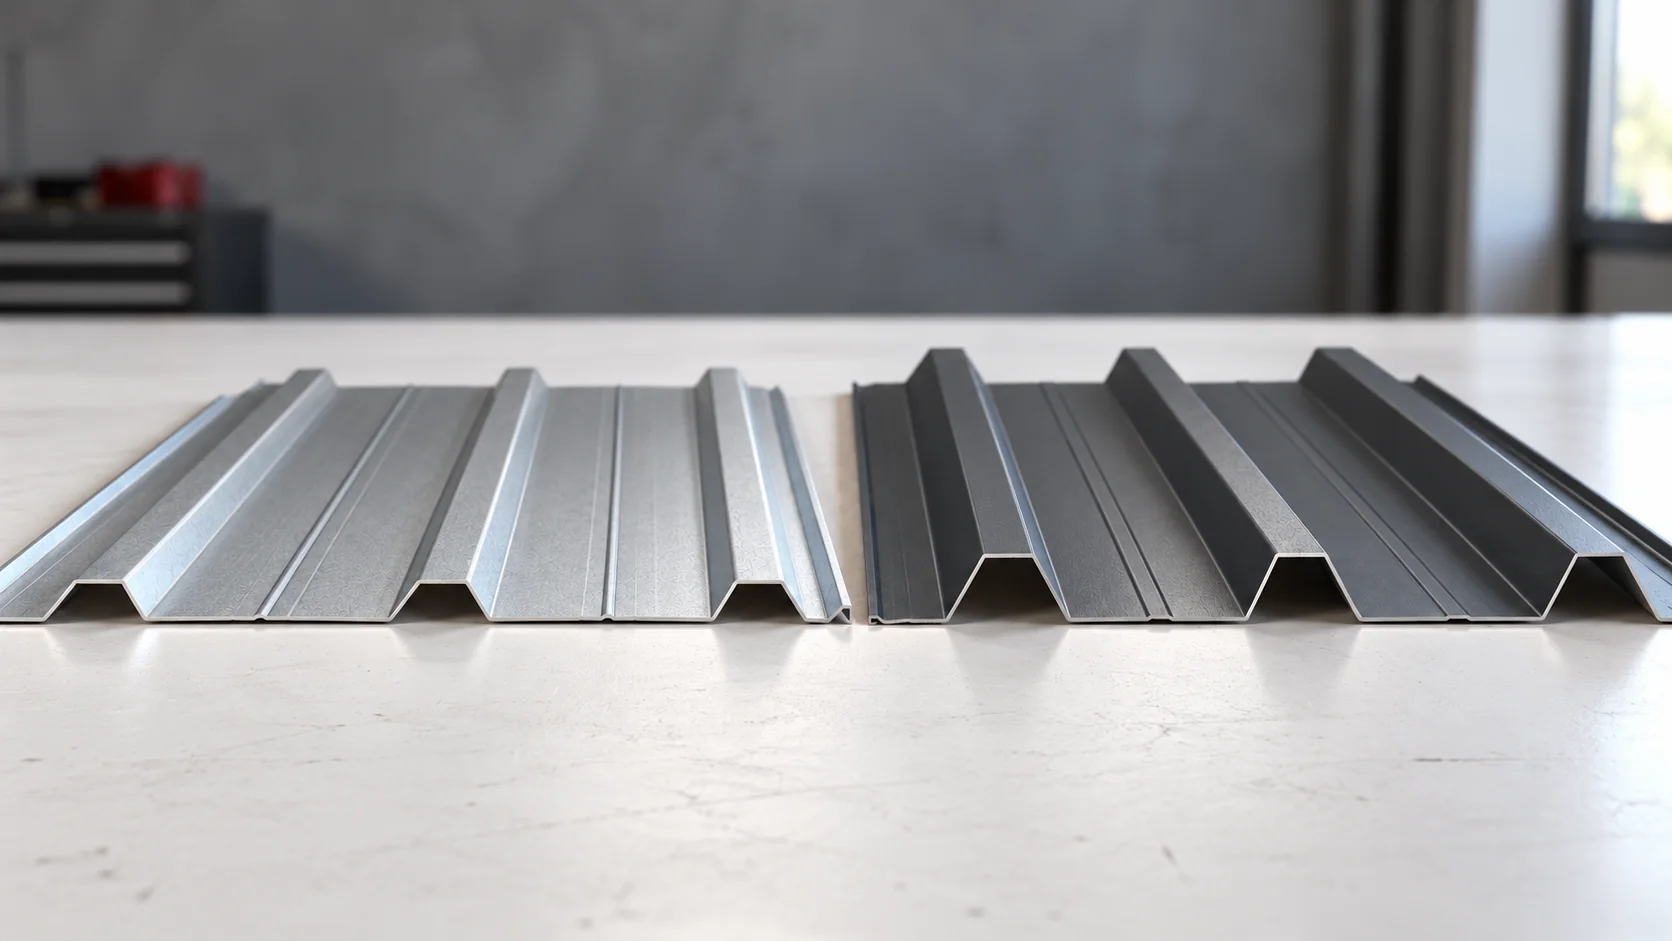
When does T35 offer an advantage over T18 in a new building?

On a roof slope 7.6 m wide, the selected T18 and T35 variants require a different number of runs. This is one of the reasons why a taller trapezoidal profile should not be chosen by name alone. The article compares specific dimensions, the cutting layout and the support conditions. It also shows what changes in the details and how to assess the cost of both solutions before construction. In the examples considered here, the trapezoidal height is 18 and 35 mm respectively. The other dimensions, however, do not follow from the symbol alone. Profiles with a similar name may differ in the width of the crests, valleys and the entire sheet. A cross-section drawing is therefore needed both to verify load capacity and to plan the quantity of material.

By |2026-11-14T16:50:19+01:002023-10-27|Knowledge base|Comments Off on When does T35 offer an advantage over T18 in a new building?

Standing seam or trapezoidal cladding for a metal façade?

When choosing a standing seam metal façade, first establish whether the product is intended for walls rather than only for roofs. Check the fixing method, the substructure and the ventilation of the entire cladding. Plan the panel layout on a drawing before ordering lengths and flashings, linking the rhythm to window widths and the building's articulation. When comparing with trapezoidal sheet, do not rely on the profile name alone: verify the cover width, steel thickness and wall variant. Leave design decisions to the designer.

By |2026-11-14T23:55:45+01:002023-10-01|Knowledge base|Comments Off on Standing seam or trapezoidal cladding for a metal façade?

What makes standing seam roofing panels easier to install?

Whether installing snap-lock seam panels will be straightforward depends above all on the system matching the actual substrate and roof geometry, not on the factory-formed seam alone. Check that the substrate is level and stable, that thermal movement of the metal is allowed for, and that details at the eaves, ridge and penetrations are complete. Snap-lock panels and traditional standing seam are different solutions, so instructions, minimum pitches and accessories should not be transferred between them without confirming compatibility. The simple appearance of the covering demands high accuracy, because unevenness is easily revealed in the light.

By |2026-11-14T16:52:21+01:002023-09-30|Knowledge base|Comments Off on What makes standing seam roofing panels easier to install?

Hipped roofs on a rectangular plan: how the four slopes fit together

A hipped roof encloses the building with four slopes: two trapezoidal and two triangular. This arrangement suits a simple building form well, yet it multiplies the corners and covering cut-offs. The designer matches the truss to the span and loads. When choosing metal roof tiles, establish the covering area, the waste at corners and the full set of flashings – the footprint area alone will not suffice for ordering material. On a rectangular building, the larger slopes meet at the ridge, while the shorter sides are closed by triangular slopes. Their convex junctions are corners, not valleys.

By |2026-11-14T23:57:15+01:002023-09-29|Knowledge base|Comments Off on Hipped roofs on a rectangular plan: how the four slopes fit together

Planning a roof covering replacement step by step

Begin by checking what actually needs replacing, not by choosing the new material. Inspect the covering, flashings, gutters, substructure and visible parts of the roof trusses, looking for leak causes and signs of persistent moisture. Assess whether the wear is local or affects the entire roof slope, as this shapes the scope of work. Only then compare coverings using real dimensions, set the schedule, protect the building, check the substrate, lay the new layers and hand over the roof with documentation.

By |2026-11-14T20:14:01+01:002023-09-24|Knowledge base|Comments Off on Planning a roof covering replacement step by step

How chimney flashings keep rain out

A chimney flashing has to lead water from the roof slope around the chimney and direct it back onto the covering. Its effectiveness depends on matching the sheet profile, the roof pitch and the chimney’s dimensions. The rear section, the sides and the junction with the chimney wall are crucial. Sealant plays only a supporting role – it cannot replace properly shaped sheet metal or the freedom of materials to move. During renovation, the underlay should also be checked. A chimney interrupts the continuity of the slope, and water has to get past this obstacle. The roof and chimney may move differently due to temperature or structural movement.

By |2026-11-14T23:56:49+01:002023-09-07|Knowledge base|Comments Off on How chimney flashings keep rain out

Choosing a ridge cap to suit the shape of the roof and building

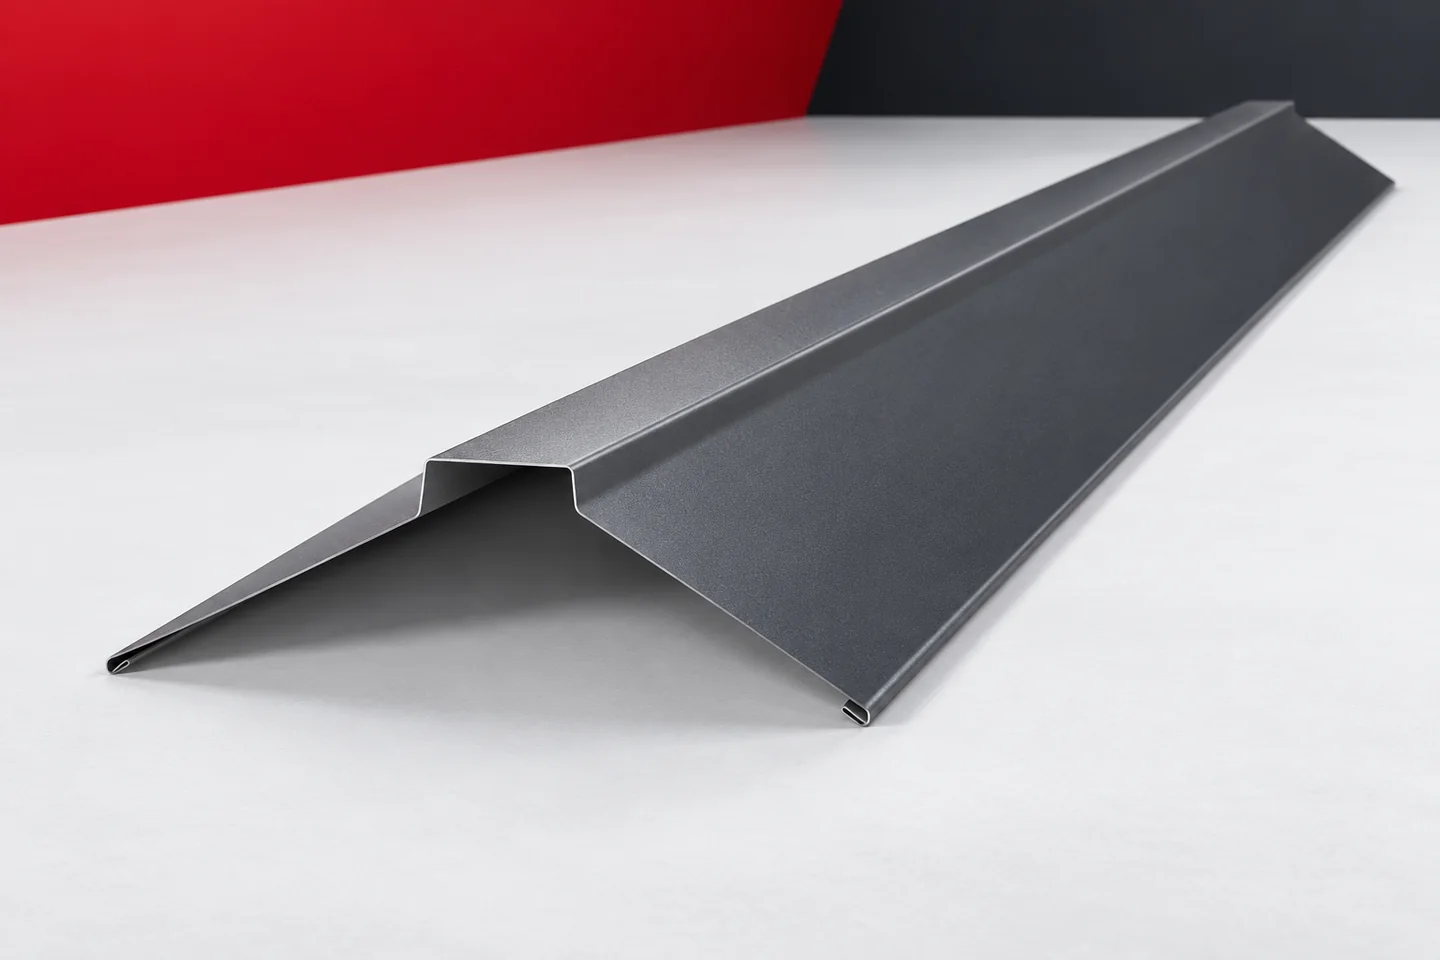
The ridge closes off the roof silhouette. Seen from ground level, it may appear as a thin line or as a distinct element above the roof slopes. Ridge caps therefore influence how the building is perceived, even though their primary function remains technical. They cover a specific zone where the slopes meet. The choice of shape should satisfy both requirements. A handsome detail makes sense when it suits the covering, the seals and the method of fixing. On a simple building form with a large roof slope, a small difference in the height of the ridge cap can distinctly change the roof line. With a complex arrangement of slopes, the ridge is just one of many details. It is therefore worth assessing it in the view of the whole building. A close-up of the product alone does not show its effect on proportions.

By |2026-11-15T03:58:59+01:002023-09-03|Knowledge base|Comments Off on Choosing a ridge cap to suit the shape of the roof and building

Clay roof tiles or tile-effect steel for a house?

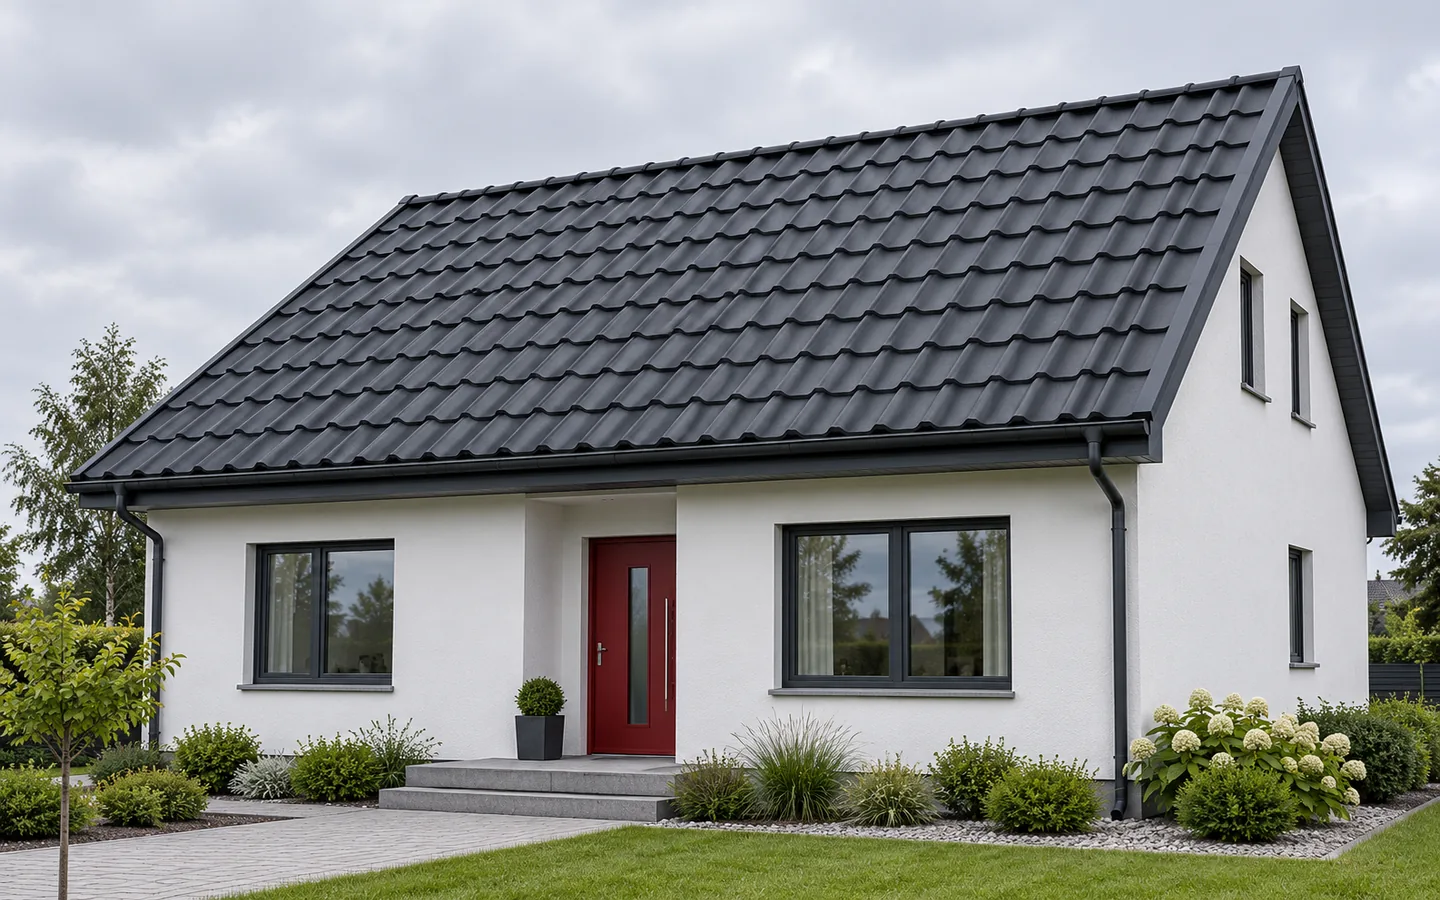
The choice of covering depends primarily on the roof structure, the geometry of the slopes, the comfort of the attic and the cost of the complete set, not on the material name alone. Check whether the design accounts for the weight of the chosen solution and whether the supports and connections are suited to its installation. In an existing building, changing the covering requires an assessment of load-bearing capacity, not just a look at the rafters. Compare complete systems with the substrate, accessories and flashings, as only these reveal the real differences.

By |2026-11-14T23:57:46+01:002023-08-10|Knowledge base|Comments Off on Clay roof tiles or tile-effect steel for a house?

Which roof shape suits a detached house?

Choose the roof shape only after settling the building's form and how the attic will be used, as this determines the number of flashings, drainage and labour intensity. Check whether simple slopes really simplify installation or merely shift the difficulty to the details. Compare variants on the same drawing, with sheet layout and a full schedule of components. Do not assume a seemingly simple layout will be cheap — span, number of windows and the method of water drainage decide the outcome.

By |2026-11-15T03:57:19+01:002023-08-02|Knowledge base|Comments Off on Which roof shape suits a detached house?
Back to top