
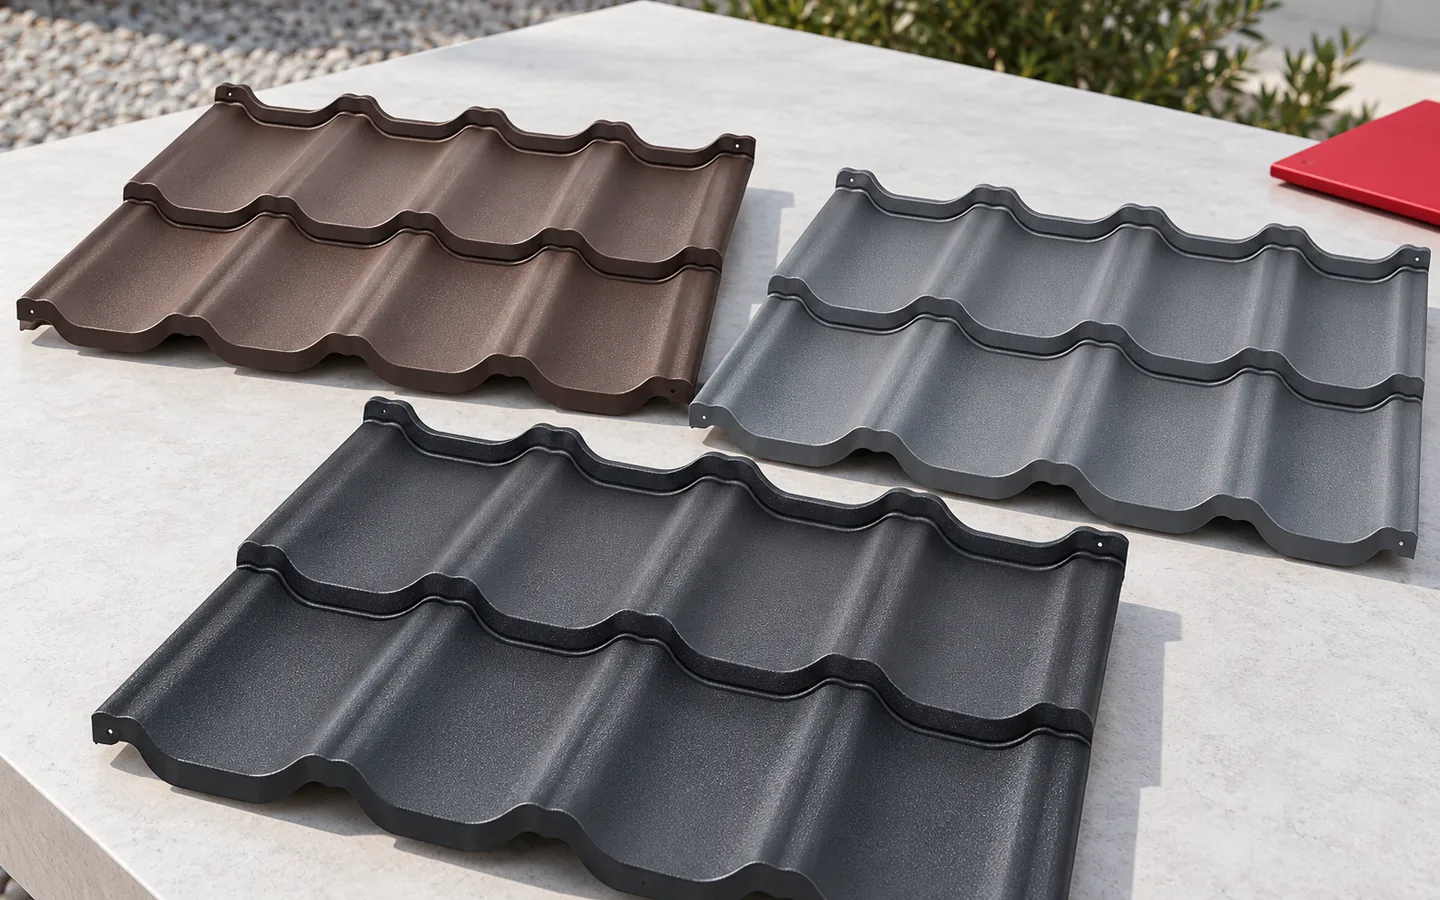
Choosing a roof colour to suit the façade, windows and setting

First decide which elements of the house will stay unchanged, then match the roof colour to them. In a renovation this may be the brickwork, a stone plinth or the windows; for a new house, prepare a shared set of samples. Check the shade, gloss and texture of the coating in daylight, in sun and shade, and on a formed profile rather than a flat swatch. View the house from the distance it will most often be seen from, and compare the gutter, flashings and soffit. This approach avoids an accidental mix of similar greys or browns.
By |2026-11-15T03:56:25+01:002022-04-09|Knowledge base|Comments Off on Choosing a roof colour to suit the façade, windows and setting

How do you calculate the full cost of covering a 200 m² roof with trapezoidal steel sheet?

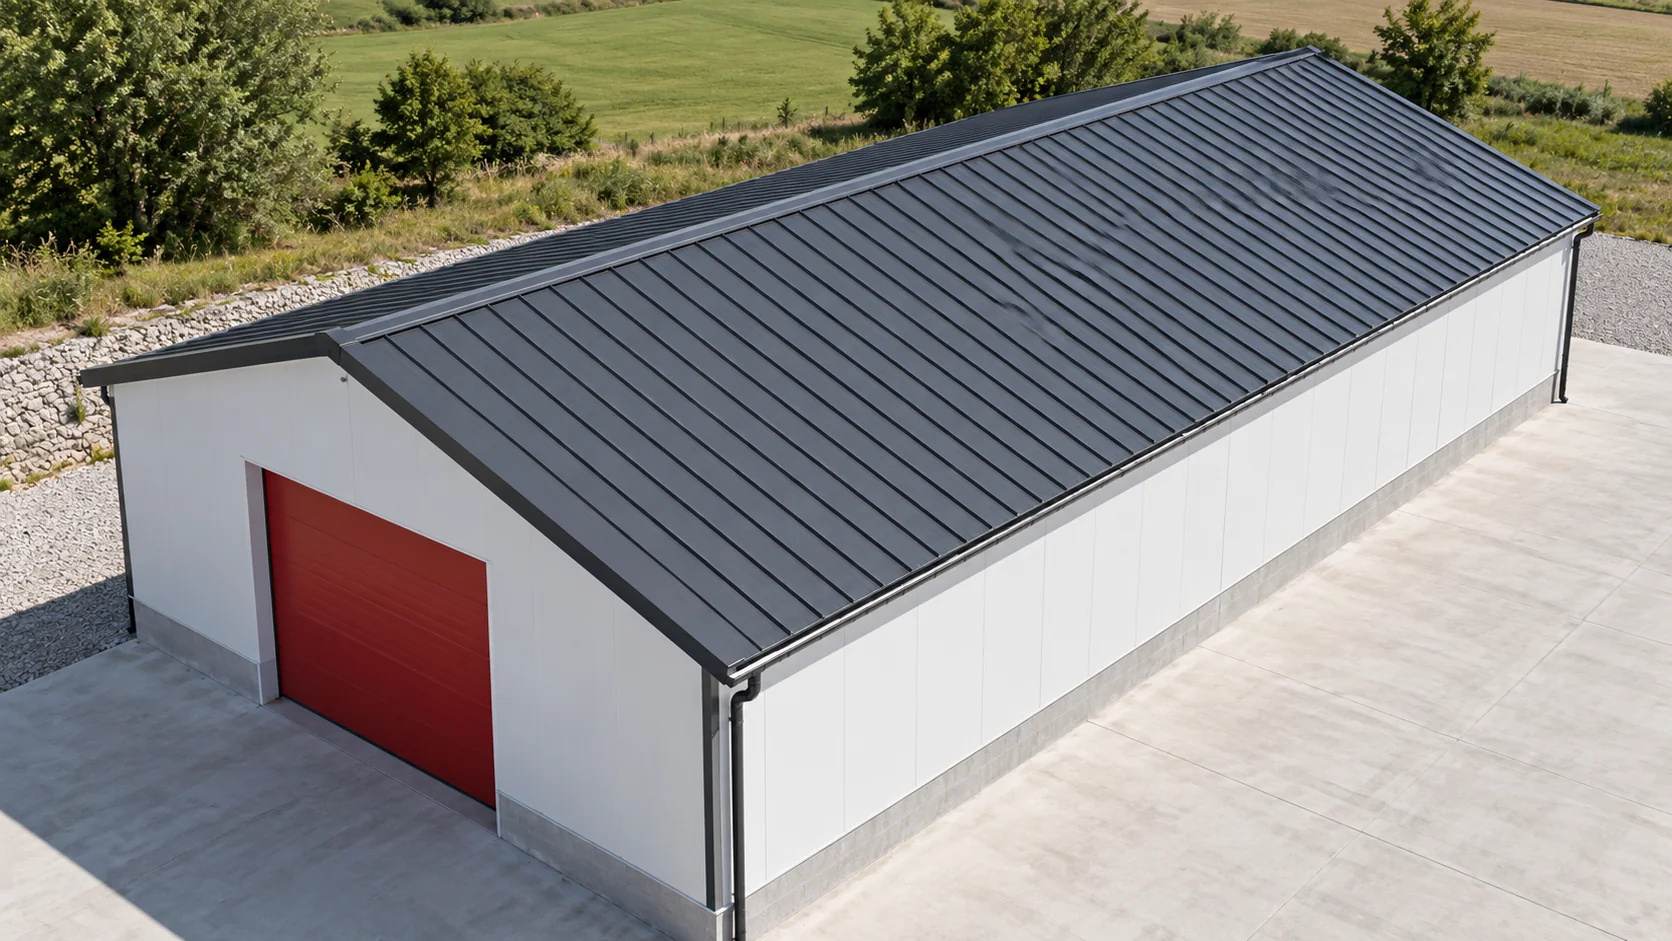
In this sample quote, the roof has two rectangular slopes of 100 m² each. Step by step, we determine the number of steel sheet strips, their billing area and the covering cost including flashings. Delivery and installation are considered separately. All rates are agreed net amounts. This calculation shows what is missing from a price given for the material alone. We calculate the actual area of the two slopes, not the building's footprint on the ground. Each slope is 20 m wide along the eaves and 5 m long down the slope. One gives 100 m², both together 200 m². We assume a simple gable roof without dormers, roof valleys or chimneys. The dimensions cover the final covering outline.

By |2026-11-14T12:53:30+01:002022-04-03|Knowledge base|Comments Off on How do you calculate the full cost of covering a 200 m² roof with trapezoidal steel sheet?

Five roofing mistakes to look for at handover

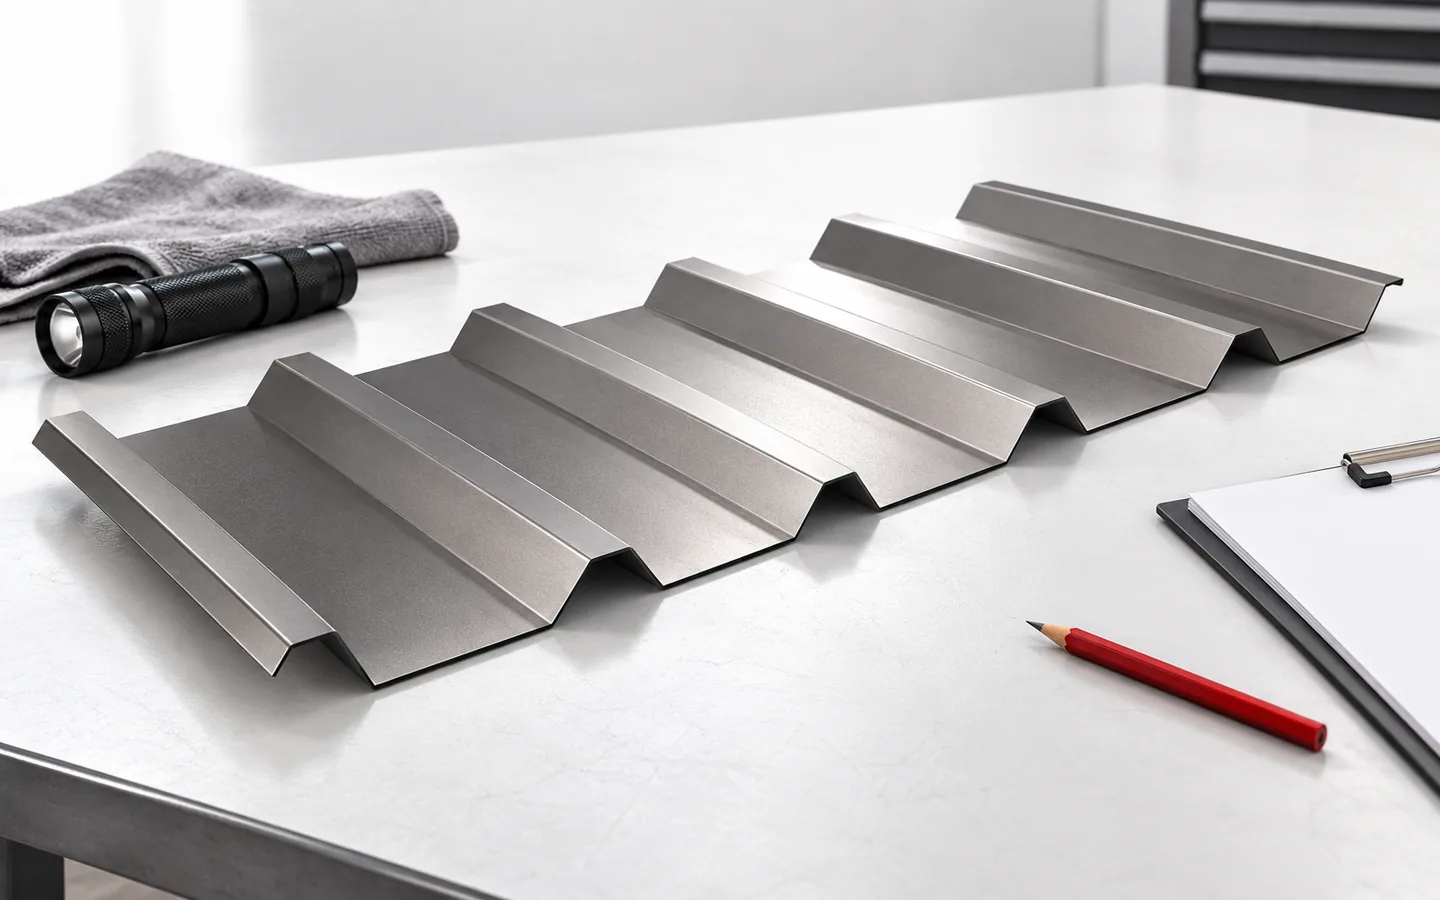
The key is to check the entire roof system, not just the appearance of the finished surface. Before acceptance, verify the material selection, the layers beneath the covering, the fixings and the flashings before they are concealed. For T18 and T35 sheet and metal roofing tiles, assess how the coating is handled and whether the covering matches the pitch, supports and loads. The profile designation alone does not determine load capacity – the geometry, steel thickness and support scheme matter. Acceptance should cover detail documentation, leaving design decisions to the designer.

By |2026-11-14T23:58:06+01:002022-03-06|Knowledge base|Comments Off on Five roofing mistakes to look for at handover
Back to top