
Knowledge base
Izoprofil.com helps you compare materials for a specific building project. The guides cover the uses of sandwich panels, PIR insulation boards, metal roof tiles and trapezoidal sheets. The criteria depend on the application, including the supporting structure, thermal performance and requirements for the finished surface. Read the product specifications, identify which dimensions affect the order and compare complete solutions. The articles help you discuss the options with a designer or installer and check the suitability of the selected materials before purchase.
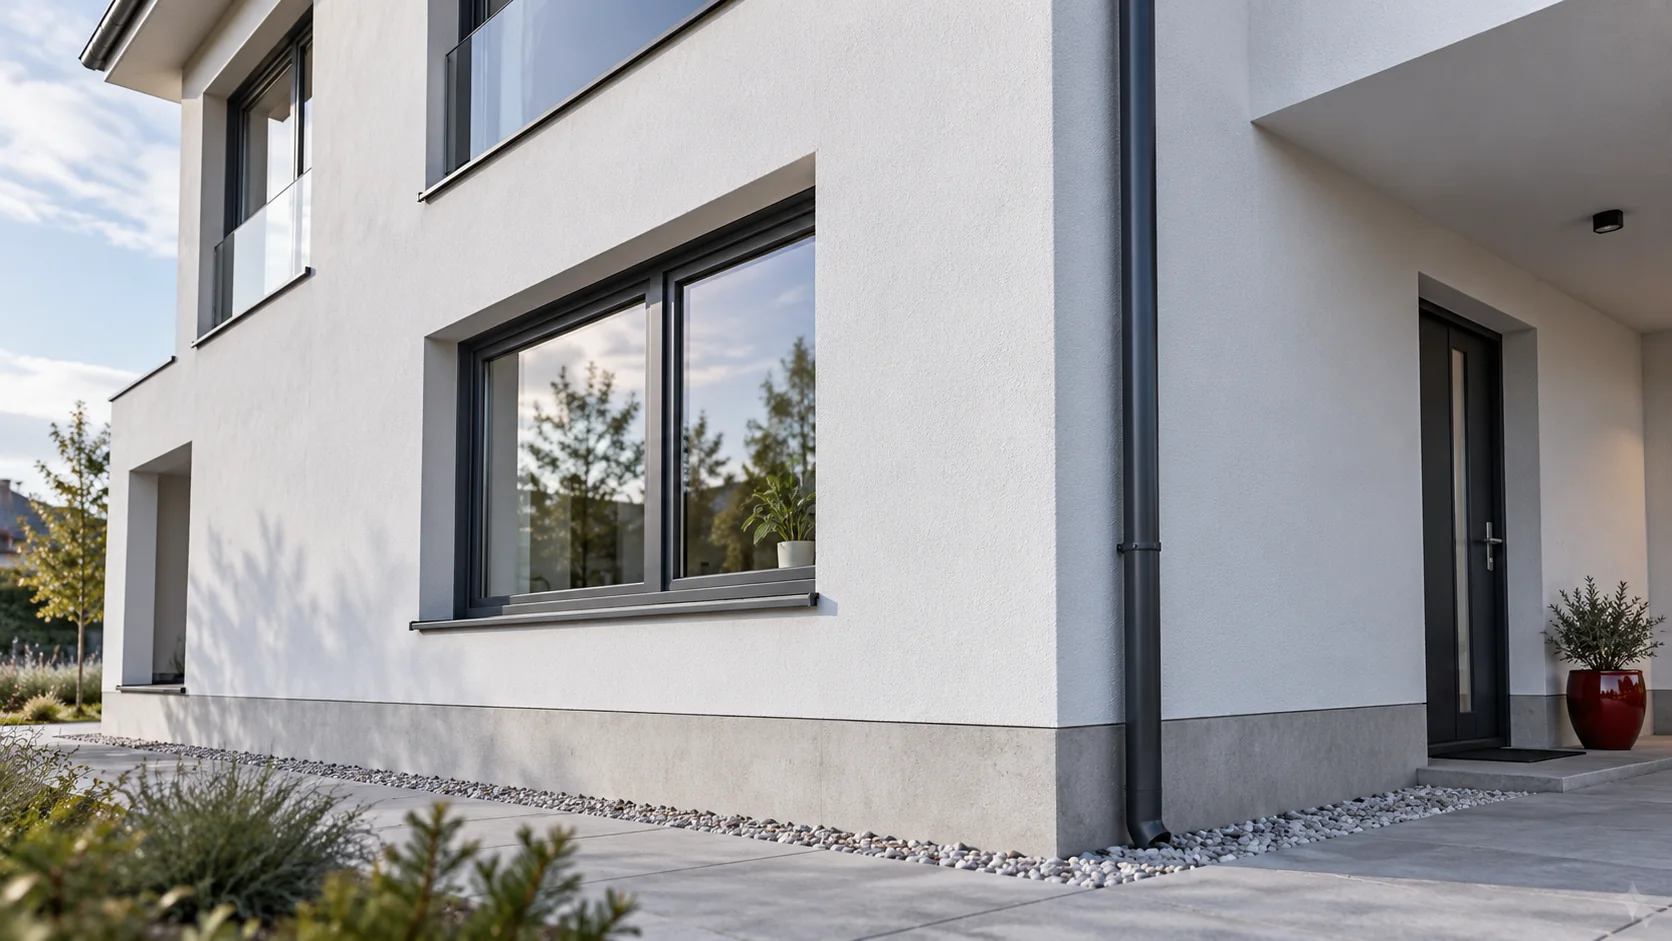
Why does the north wall need particular attention when designing insulation?
The north façade usually receives less direct sunlight, so its drying may proceed differently than on the south side. Inside the building, however, the risk of moisture is also determined by surface temperature, thermal bridges and air exchange. Well-planned insulation combines thermal protection with water drainage and vapour control. A wet façade surface may result from rain, water splashing back from the ground or faulty rainwater drainage. Moisture at an internal corner may have a different source: a cold surface and vapour from the room. When assessing the problem, the two situations should not be lumped together under the single label 'the wall doesn't breathe'.
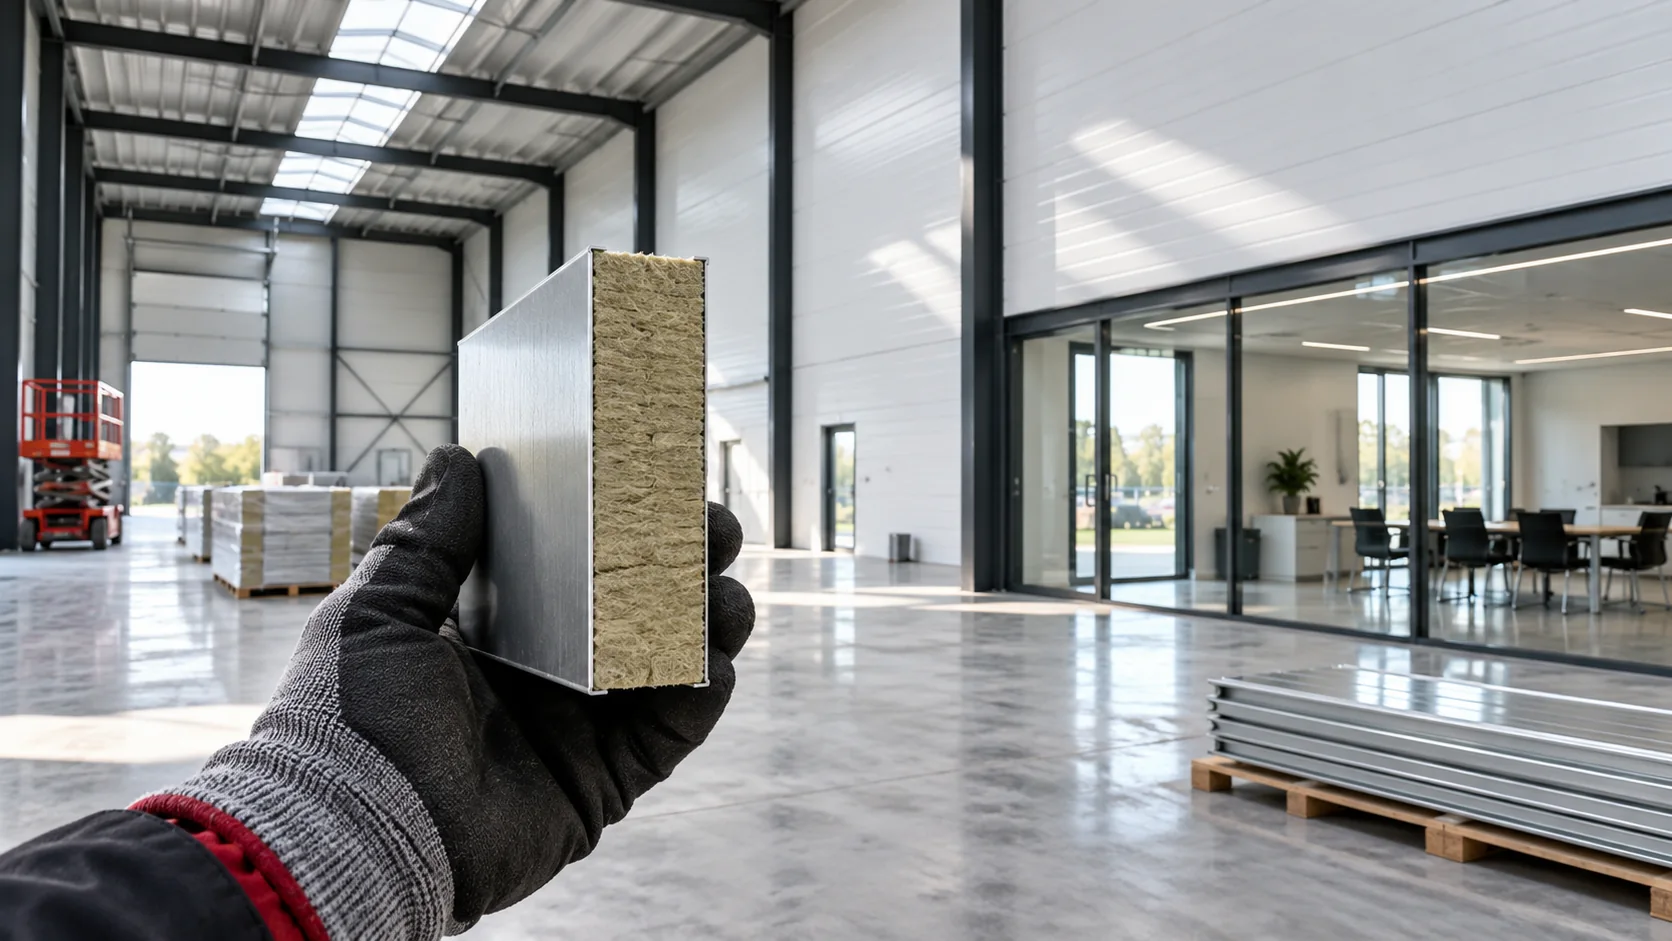
How do you choose a mineral wool wall panel for several different jobs?
The best mineral wool panel is one that matches the job of a specific wall and fits the rest of the project. A new hall may have a warm office, a noisy workshop and a cool warehouse. A single parameter will not describe all these zones. It is worth starting the choice with function, and only then moving on to thickness, the joint and the colour of the facing. On one plan, mark the heated rooms, areas of increased humidity, noise sources and the routes of partitions requiring fire resistance. Add the position of gates and windows. Such a map allows you to check whether the selected panel is to perform one job or several at once.
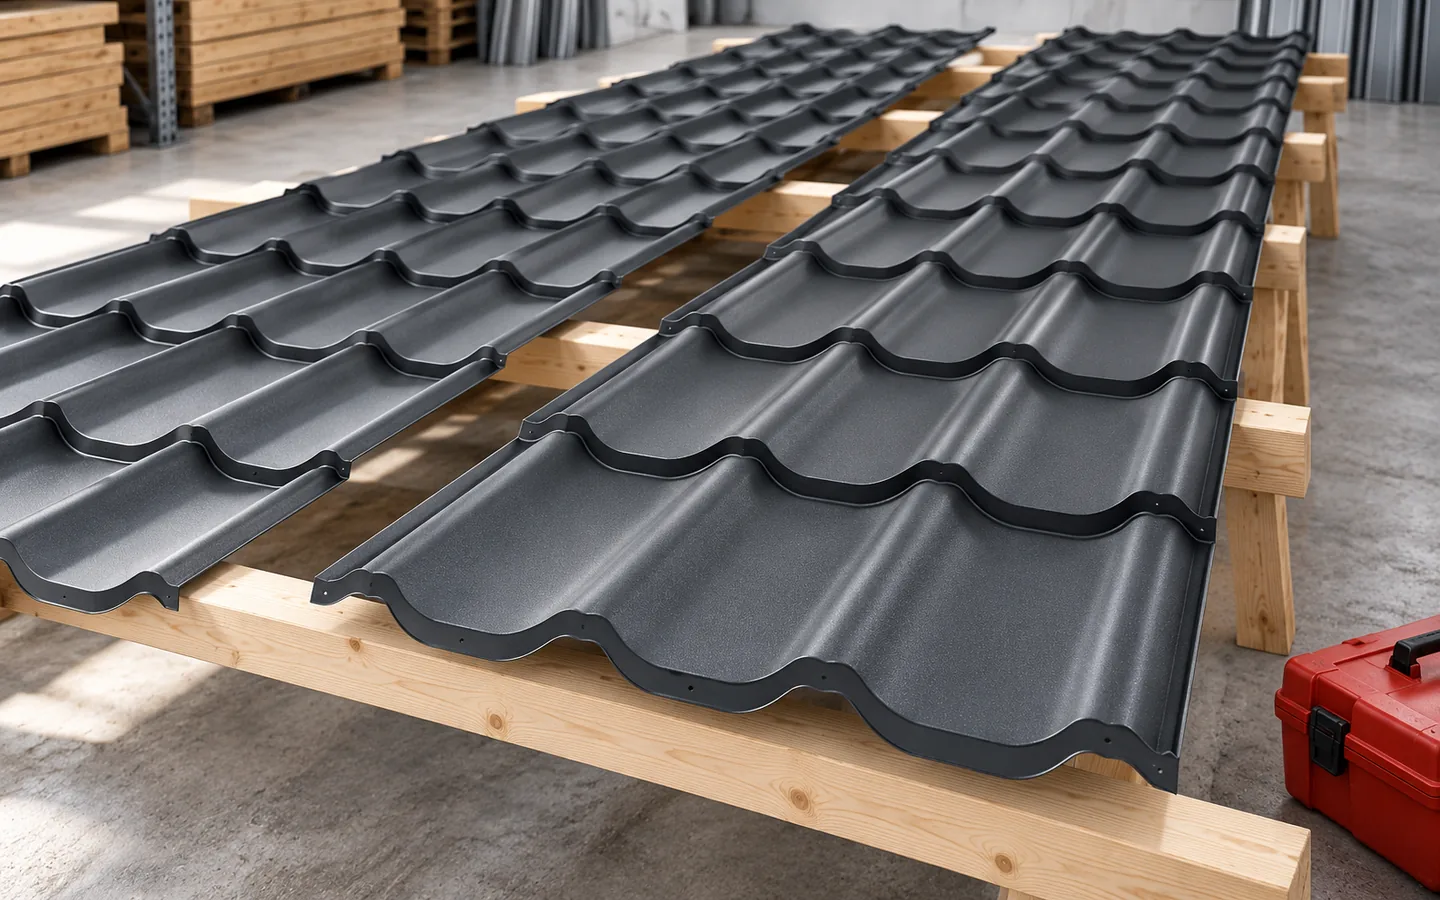
When to choose tile-effect roofing sheets cut to length
Blachodachówka cut to size is a solution worth considering when the roof geometry helps reduce transverse overlaps. Before ordering, however, check not only the sheet format but above all the entire roof slope layout, the positions of valleys and dormers, and the transport and installation conditions. A detailed schedule of sheets with their lengths and laying direction is key, not just the area in square metres. Leave the final choice between cut-to-size blachodachówka and modules to the designer, as the fit to the specific roof is what matters.
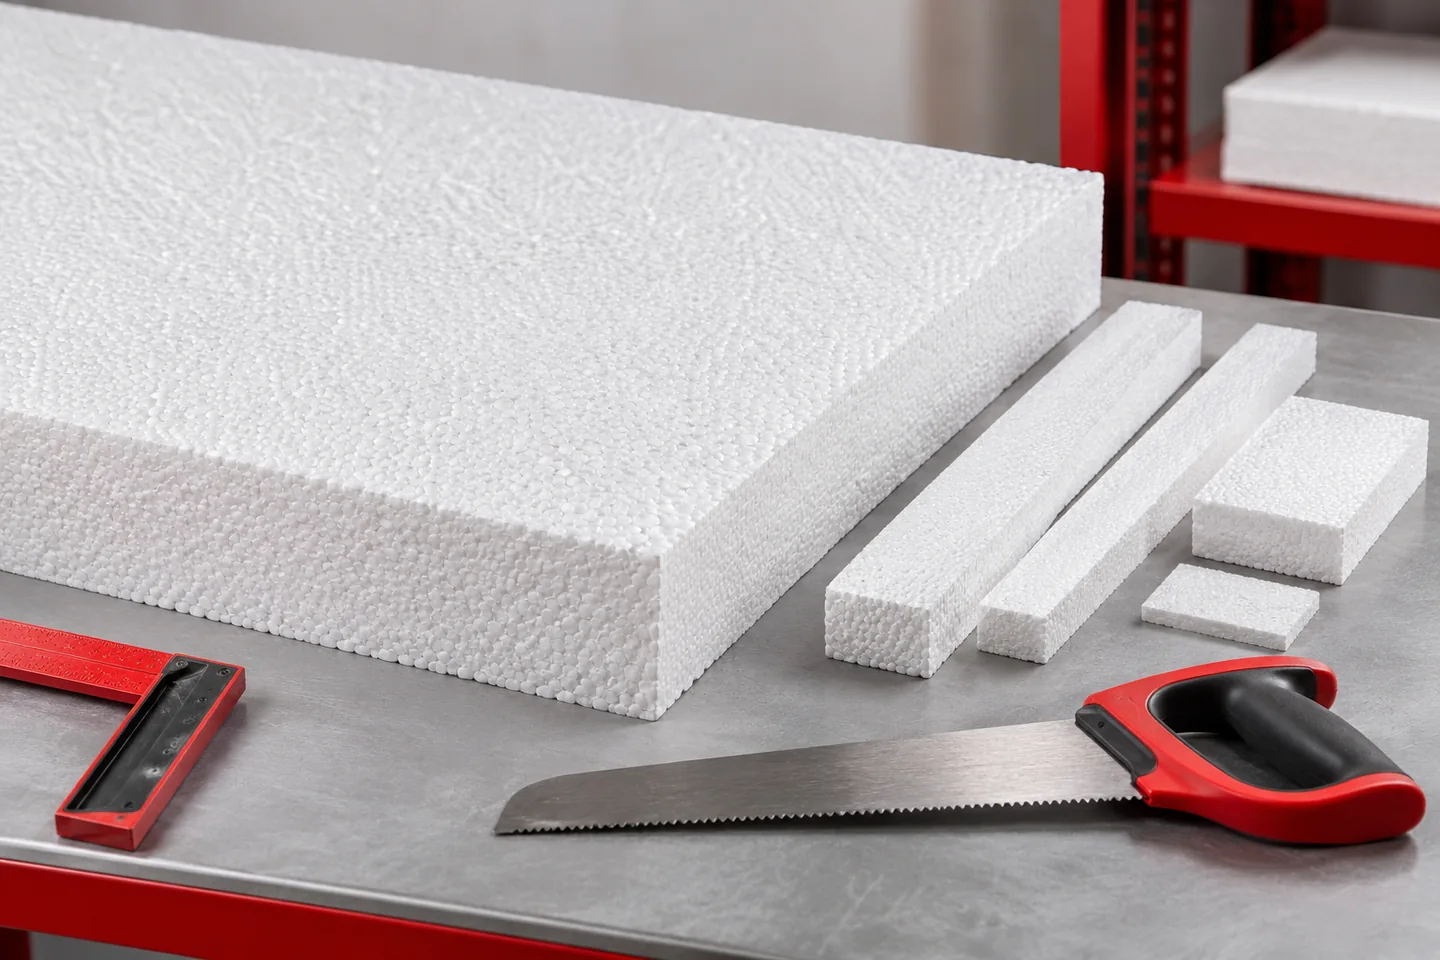
Planning EPS cutting to reduce waste
Less polystyrene waste starts with a good board layout. It is worth calculating the areas, checking the corners and planning how offcuts will be used before cutting. However, the savings must not impair the continuity of the insulation. Too many small pieces create additional joints and make installation more difficult. What counts is the quality of the finished layer, not merely using up every last offcut. Start with the actual dimensions of the surface and the format of the boards purchased. Check where the ends of the rows and narrow strips at the edges will fall. A small shift in the starting point of the layout can reduce the number of difficult cuts. However, the layout must preserve the required offset of joints and the rules specific to the given building component.
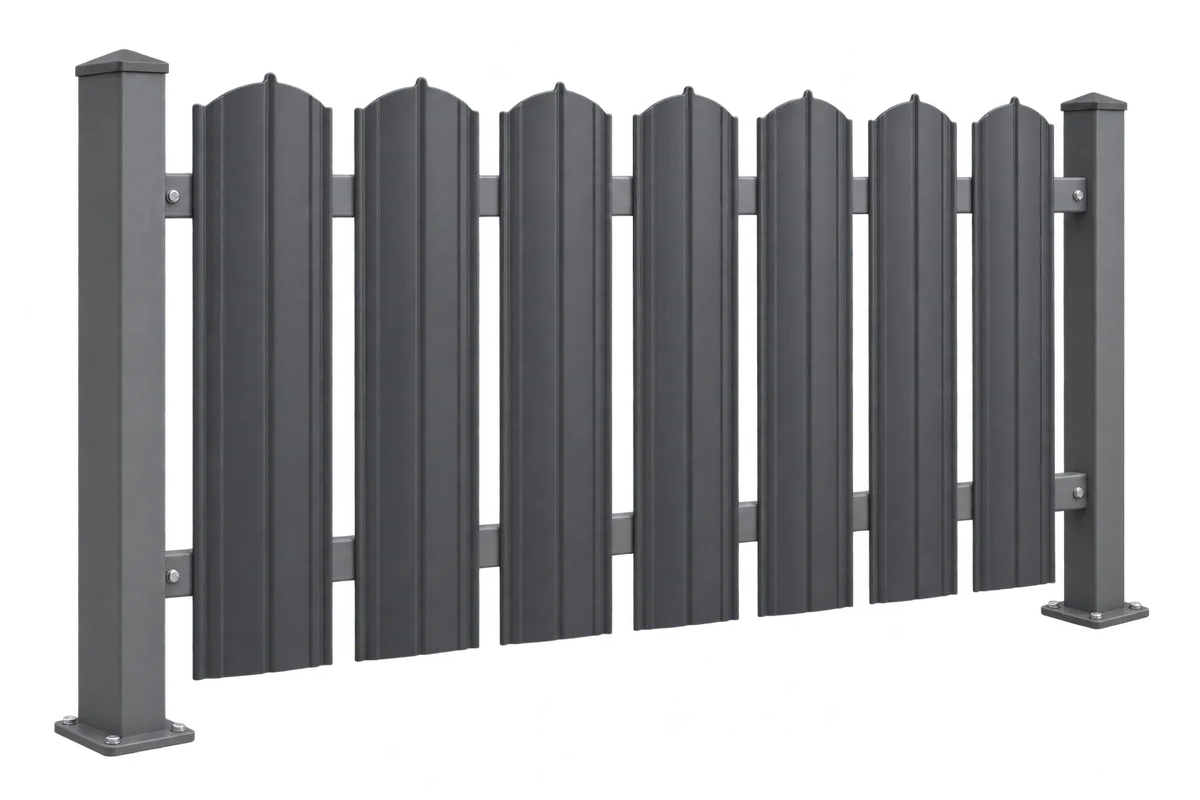
Metal fence pickets, rails and fixings from different suppliers: how do you check that the set is compatible?
Assembling a metal picket fence from several offers requires checking whether the selected parts can actually work together. A similar colour and a matching screw length do not confirm that the whole set is compatible. You need to take into account the geometry of the picket, the support, the material of the rails and the permitted method of fixing. On Izoprofil.com we describe how to check such a purchase before approving orders. The guide covers samples, connection drawings, separating deliveries and later identification of parts. It does not establish a universal spacing of supports or number of connectors. These data must follow from the specific solution and the conditions of the fence. Clarifying compatibility early makes it easier to distinguish a real saving from a set that, after delivery, requires new components or a change to the previously planned installation.
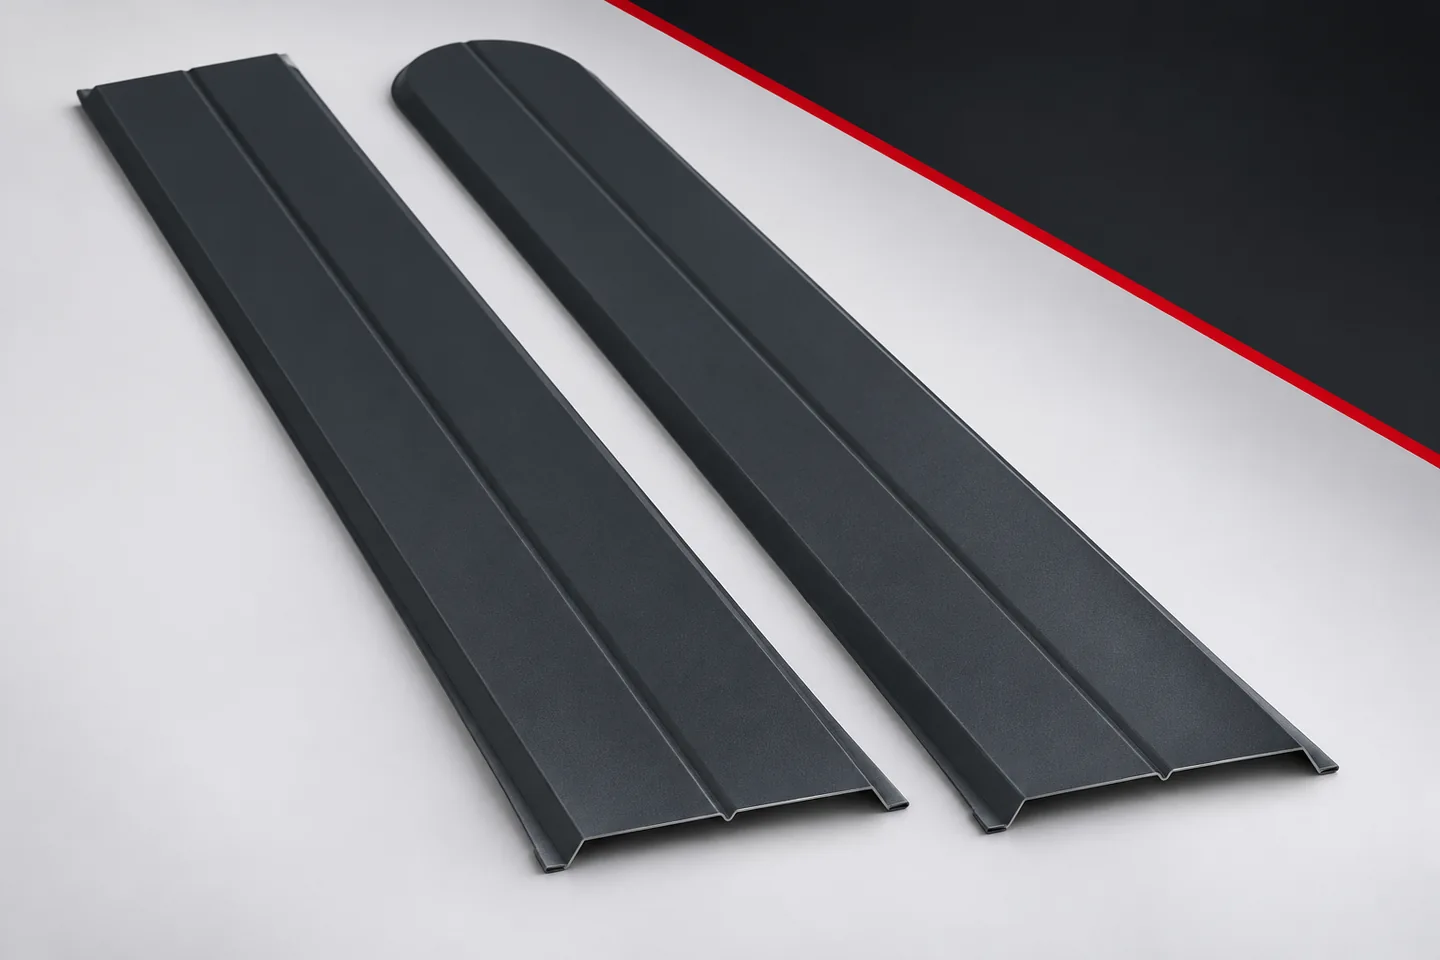
Arched or stepped fences: ordering pickets for a changing top line
A picket fence does not have to end in a single straight line. Different lengths allow a stepped layout or a gently changing height. However, the intention must be described precisely. Metal pickets should not be ordered on the basis of the phrase 'on a curve' alone. It can mean different things. First a drawing is needed, and only then a list of dimensions for production. A curve in the top line can be achieved by setting straight pickets of different lengths. This is a different task from physically bending each element. It should not be assumed that a sheet metal profile may be bent freely on site. The shape and method of processing must correspond to the product documentation.