
Knowledge base
Izoprofil.com helps you compare materials for a specific building project. The guides cover the uses of sandwich panels, PIR insulation boards, metal roof tiles and trapezoidal sheets. The criteria depend on the application, including the supporting structure, thermal performance and requirements for the finished surface. Read the product specifications, identify which dimensions affect the order and compare complete solutions. The articles help you discuss the options with a designer or installer and check the suitability of the selected materials before purchase.
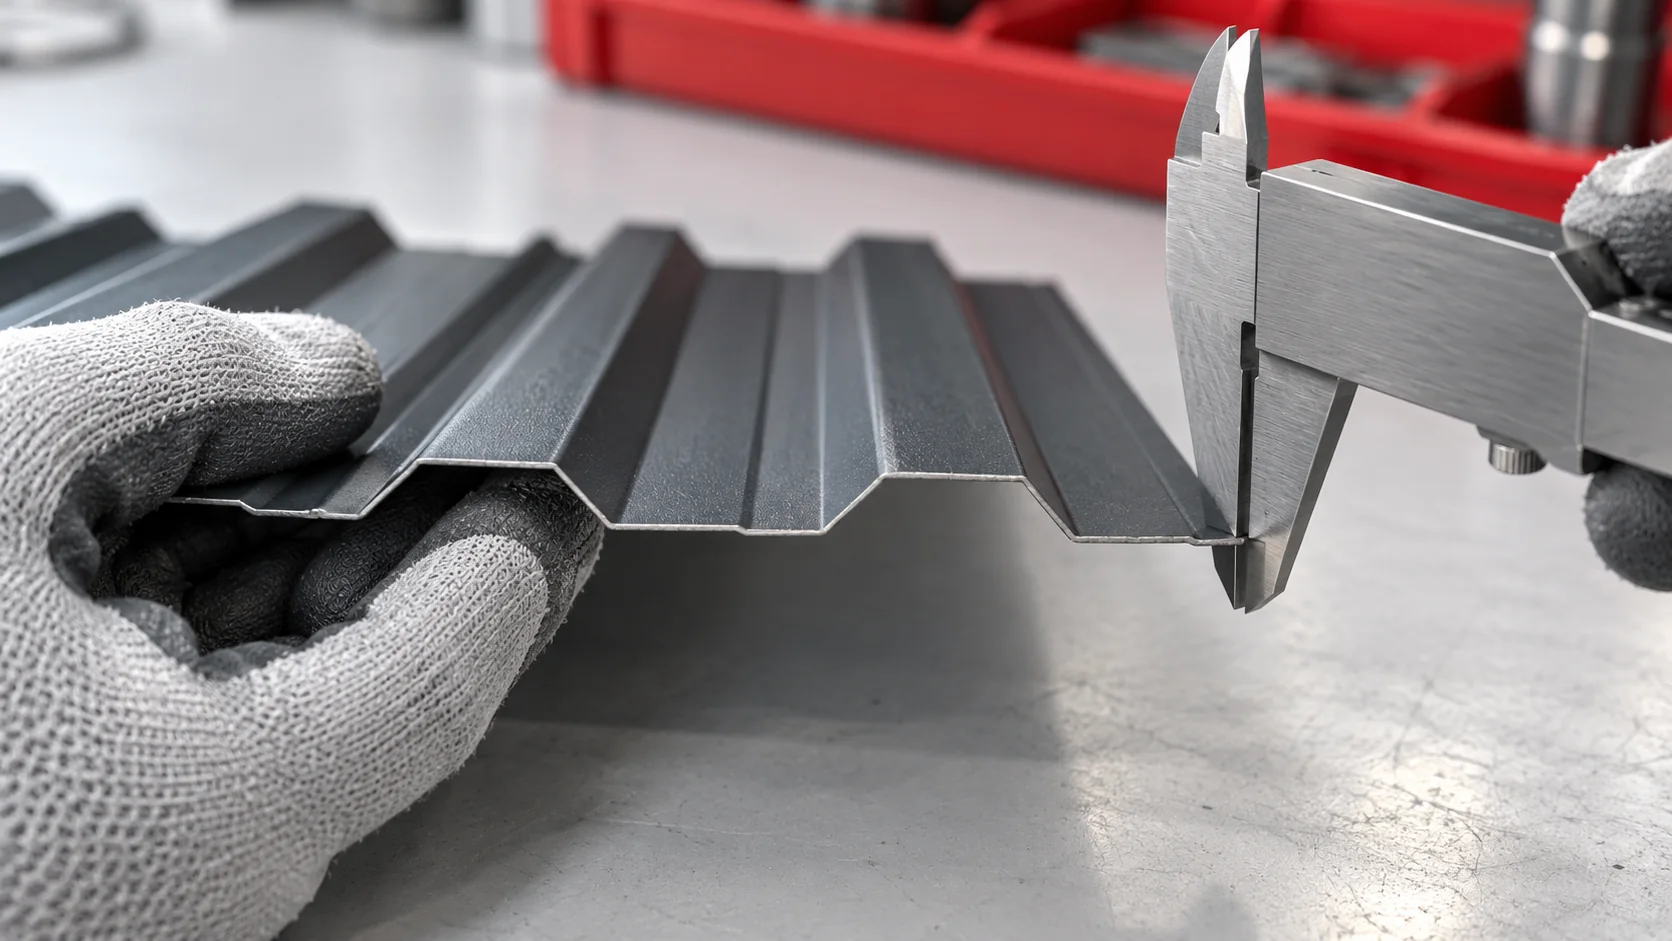
Why must sheet thickness be selected together with the profile and supports?
There is no single sheet thickness suitable for every roof. The sheet works together with the ribs, supports and fasteners. The choice of 0.5 or 0.7 mm should follow from the load and the specific section. Thicker material can improve the properties of the system, but it will not fix faulty construction or incorrectly selected fasteners. It must be established whether the stated value describes the nominal steel thickness and according to which rules it has been declared. Protective coatings are separate layers. Measuring the total thickness of the finished sheet does not automatically separate them from the core. Therefore, simply applying a calliper does not replace identifying the material.
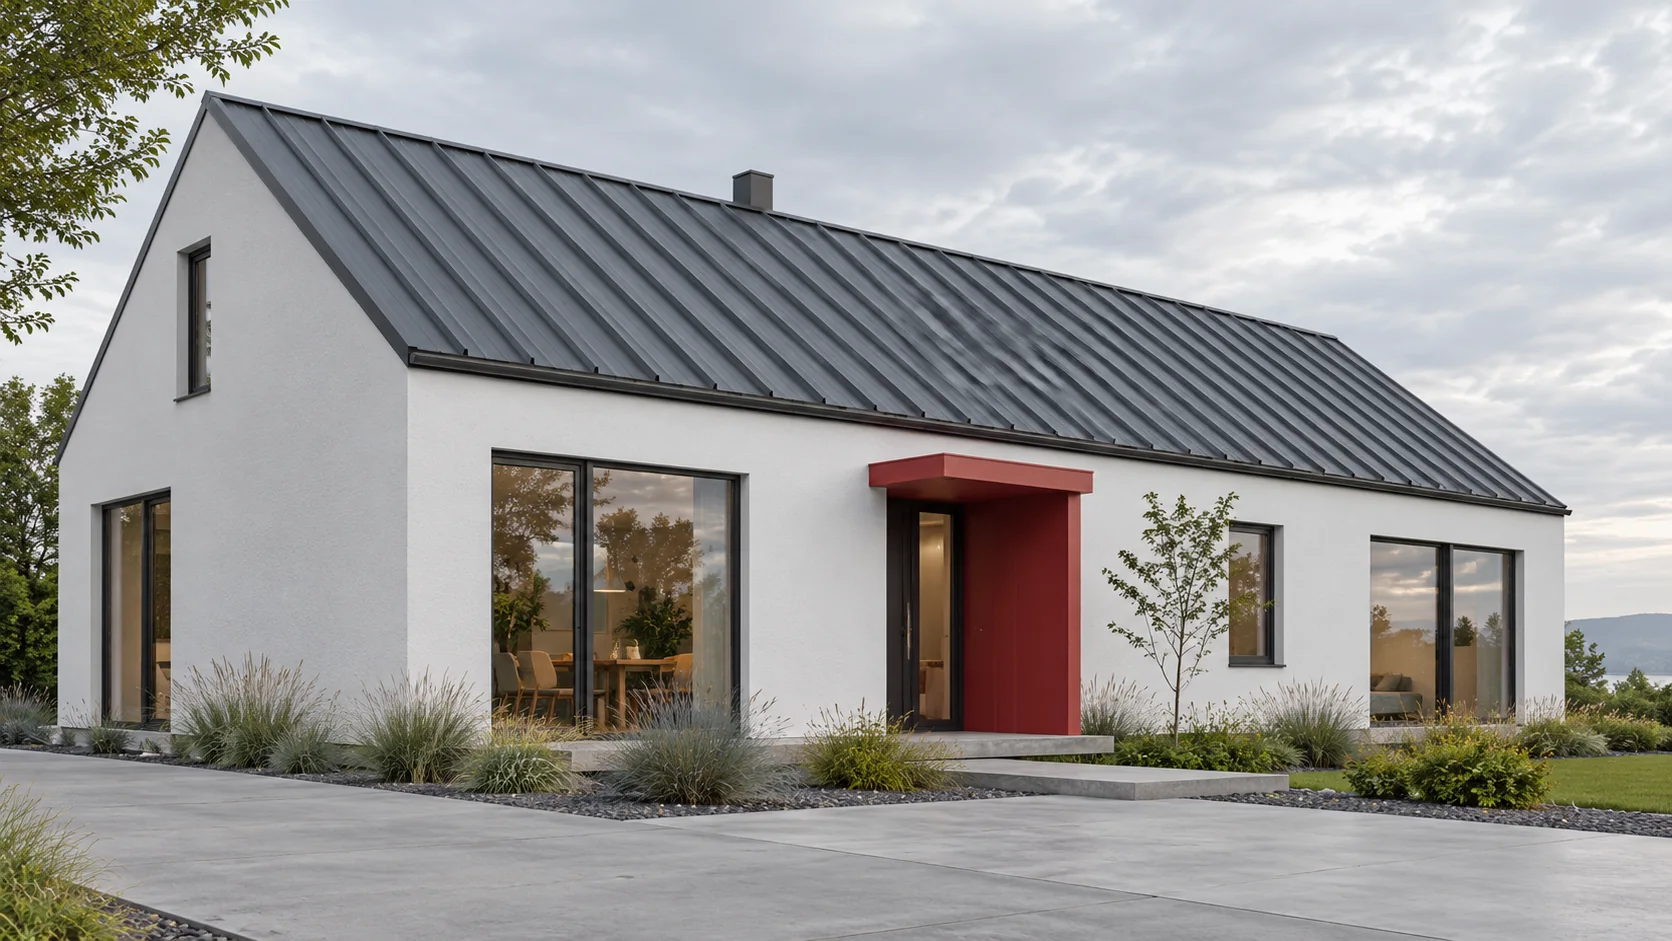
What changes when you choose trapezoidal steel sheet instead of tile-effect metal roofing on a new house?
Trapezoidal steel sheet can suit a house just as well as tile-effect metal roofing if the design accounts for it. The difference does not end with appearance. Both coverings have different geometry, support and details. It is worth comparing them before installing battens and flashings. A later change may require more work than the difference in sheet price suggests. Trapezoidal sheet forms continuous lines running in the direction of the roof slope. Tile-effect metal roofing adds a transverse division that resembles rows of tiles. Flat modular versions give yet another effect than traditional waves. It is therefore worth comparing specific profiles rather than two general material names.
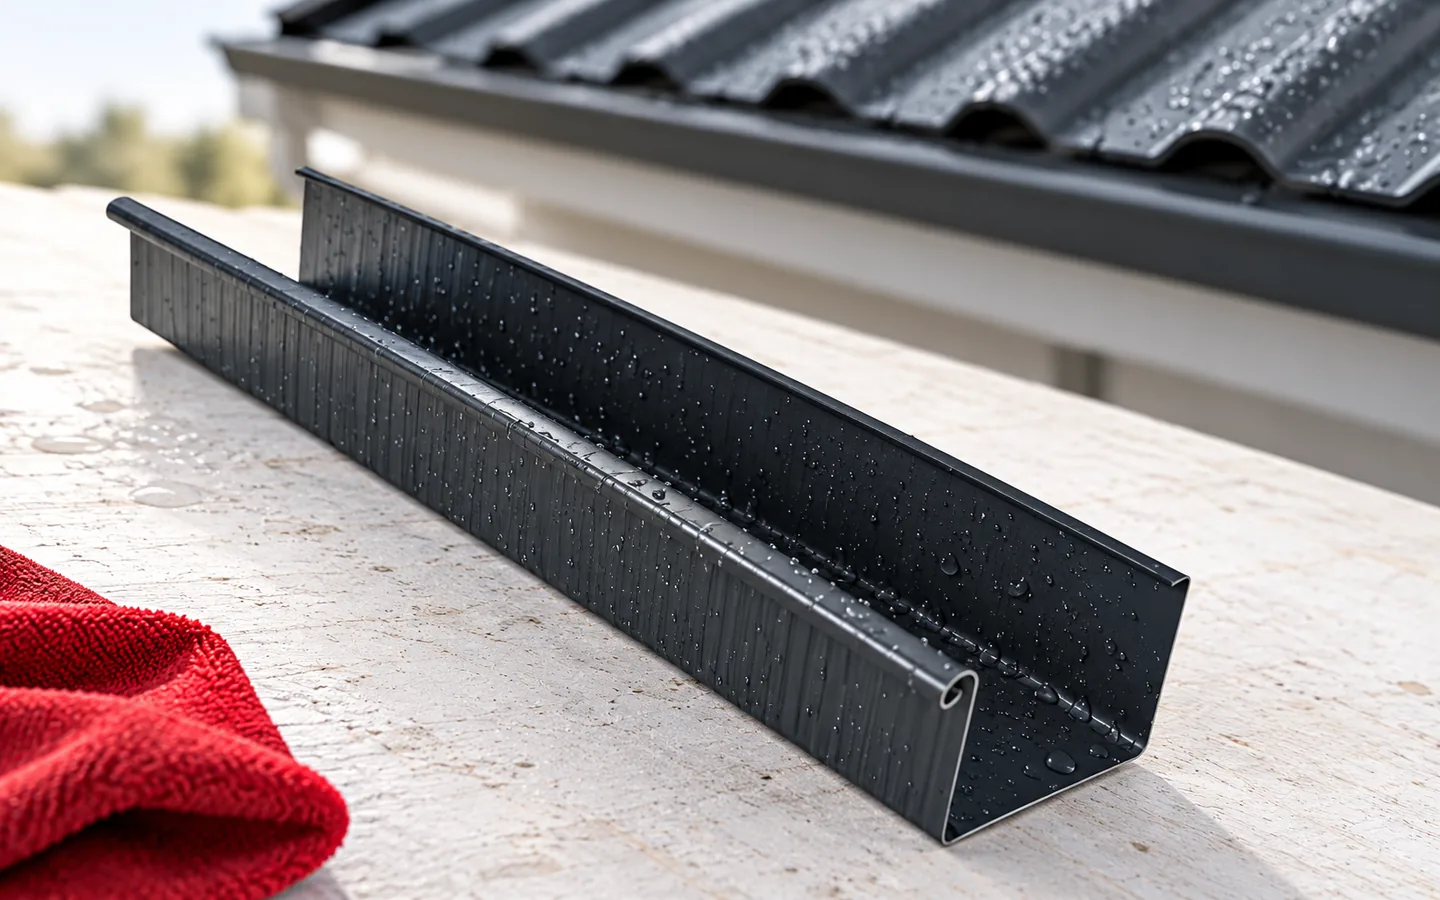
Fitting gutters: where leaks start at the eaves
Begin by establishing how water will travel from the roof edge all the way to the ground-level receiver. Match the gutter and downpipe cross-sections to the roof area draining into that section and to the outlet arrangement. Check the fall, bracket spacing and extra supports at corners and outlets. Connect the gutter to the eaves flashing while keeping joints watertight and free to move. Allow for the façade thickness so pipes and brackets do not clash with insulation.
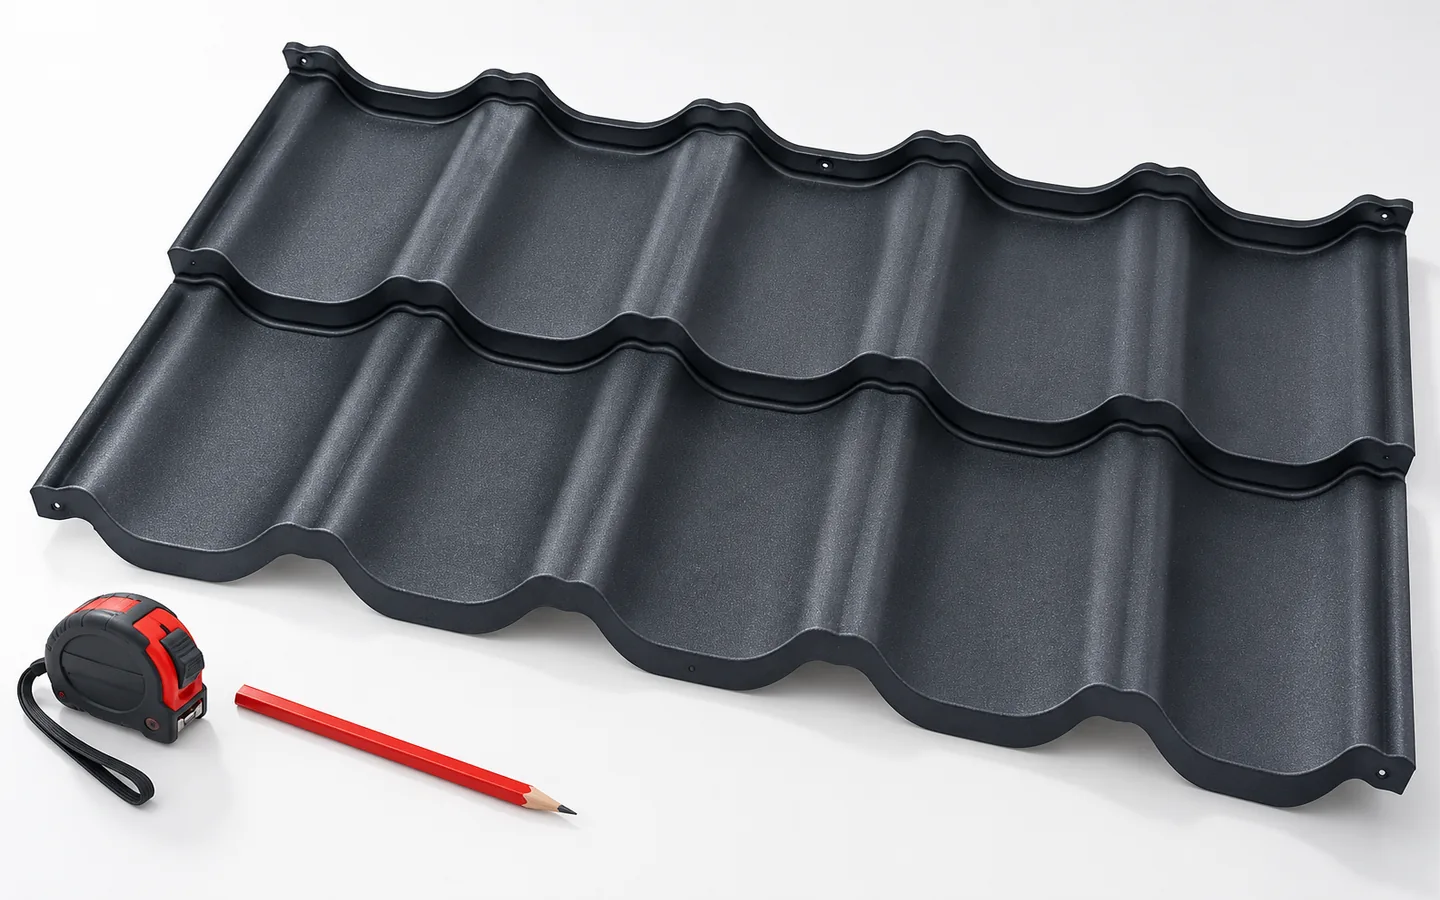
Four things to check when choosing tile-effect metal roofing
Before comparing prices for tile-effect metal roofing, check the chosen model’s installation instructions against the slope of your roof. Then compare the sheet material and coating, the size of the sheets, and the cost of the complete order including flashings and fixings. Colour is a design choice, while suitability has to be established from the technical data. For a roof with several intersecting slopes, ask for a cutting layout to see how much sheet will be left over. Review the drawings and specifications with the designer or installer before ordering.
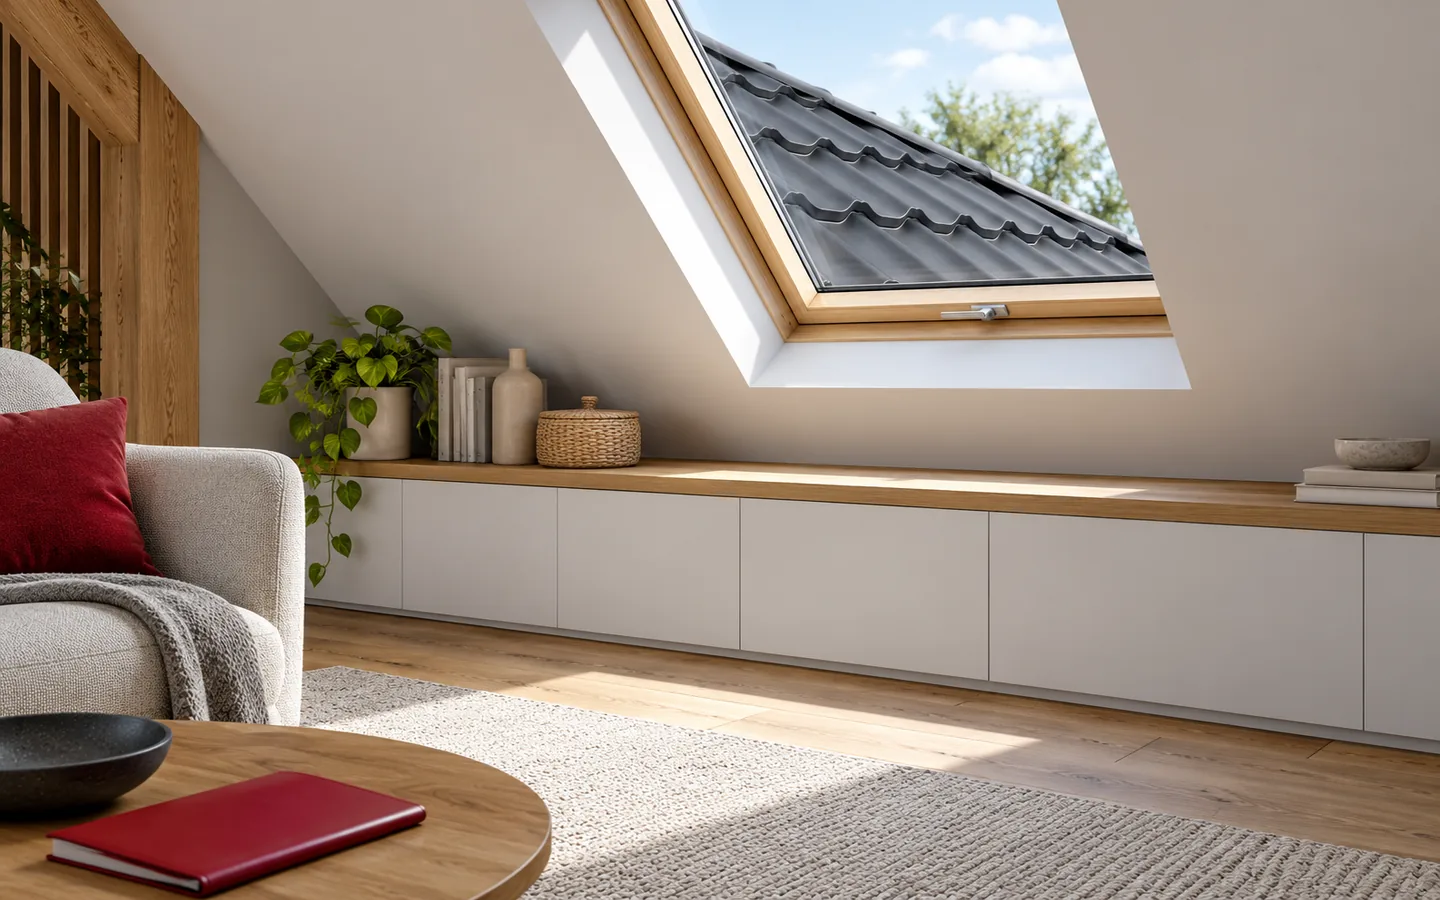
Planning a loft with sloping ceilings: where will you have room to stand?
The key to a comfortable attic is matching the layout to the interior heights and the way people move around, not the floor plan alone. Before choosing furniture, check the cross-section with the slopes, beams and height at the knee walls, as well as the insulation, ventilation, light and floor load capacity. Mark out zones for everyday walking, sitting and storage, allowing for the thickness of the new insulation and lining. PIR boards can help reduce the slope thickness in a suitable arrangement, but comfort depends on the whole roof and carefully executed details.
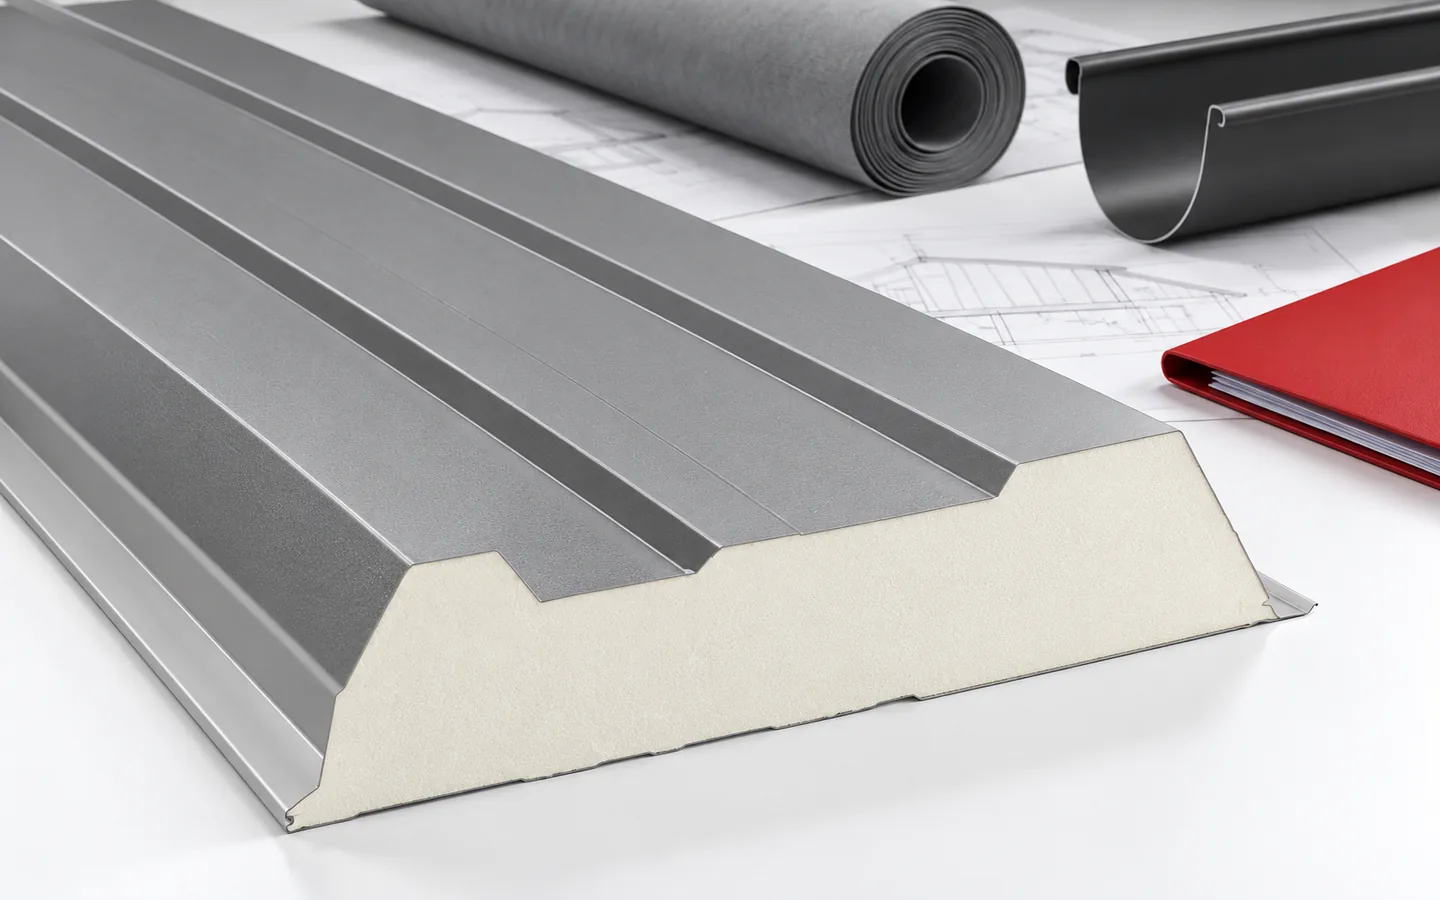
What goes into a complete roof and how to estimate the cost
A complete roof comprises the structure, protective layers, covering, flashings and drainage, plus insulation and airtight junctions with partitions in a heated building. When pricing, check whether the offer covers all these elements together with installation and transport, rather than comparing the material price alone. Differences in delivery scope and parameters may not be visible at first glance, so ask for an itemised breakdown of works and materials. This helps avoid a seemingly cheap order and allows cost control.