
Knowledge base
Izoprofil.com helps you compare materials for a specific building project. The guides cover the uses of sandwich panels, PIR insulation boards, metal roof tiles and trapezoidal sheets. The criteria depend on the application, including the supporting structure, thermal performance and requirements for the finished surface. Read the product specifications, identify which dimensions affect the order and compare complete solutions. The articles help you discuss the options with a designer or installer and check the suitability of the selected materials before purchase.
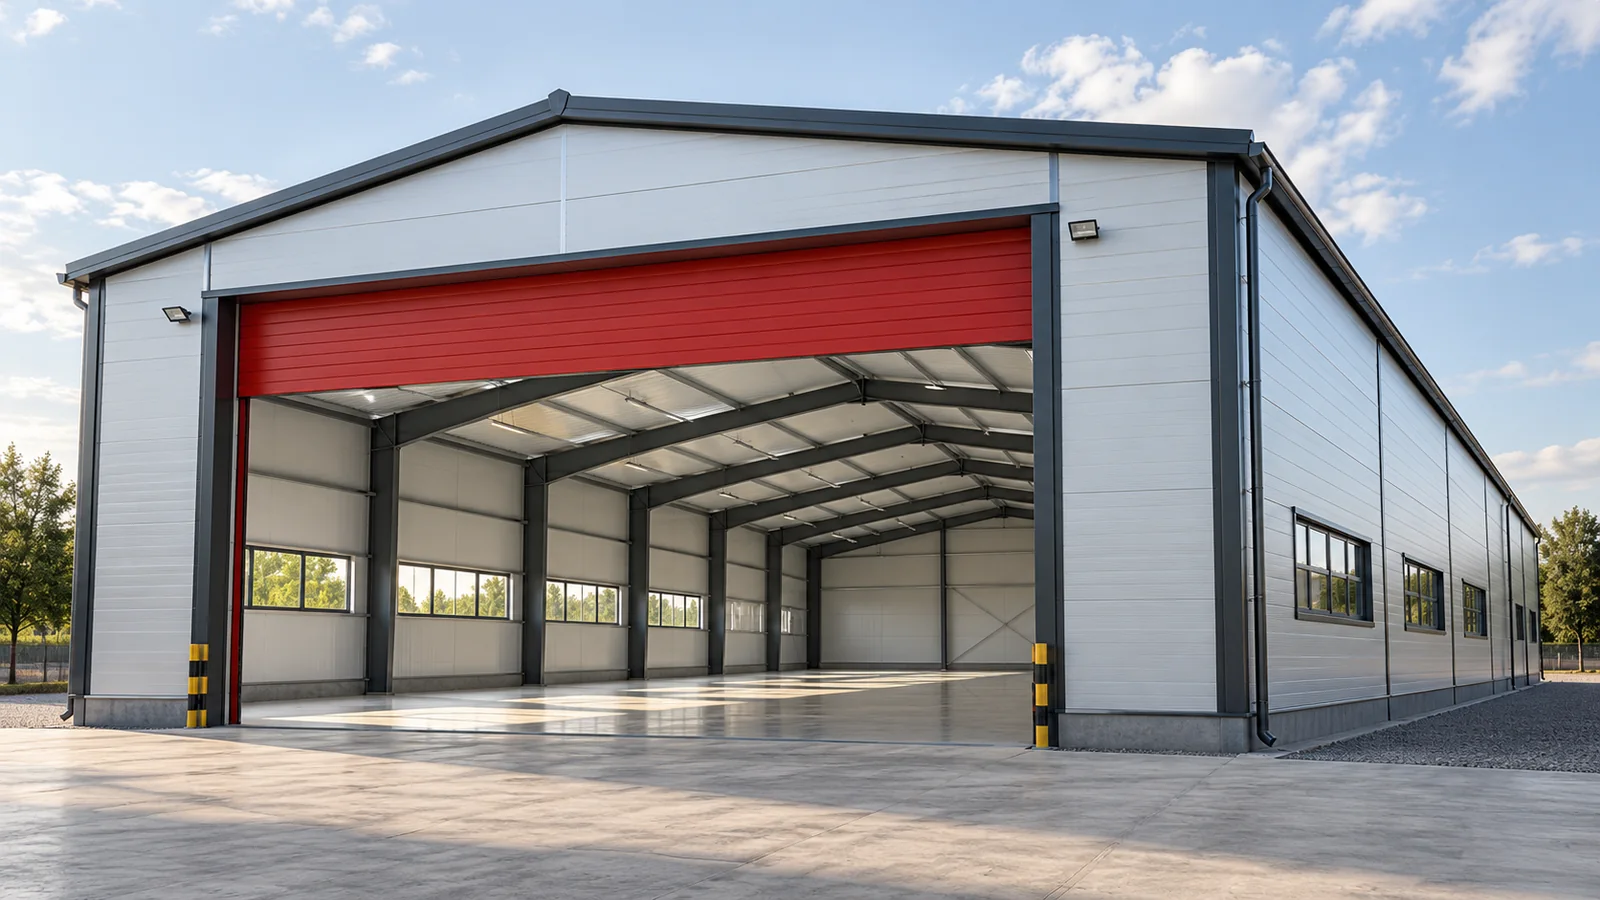
Changing the use of a steel building – checks before operations change
A steel hall that has served well as a warehouse is not automatically suitable for a workshop or production facility. New operations may change loads, moisture levels, vehicle traffic and fire requirements. Before buying machinery, it is worth comparing current conditions with the needs of the planned process. Relocating equipment should follow from this assessment, not precede it. The term “new tenant” alone says little about the building. What is needed is information about the work, the number of people, materials and equipment. In a steel hall, the duration of use of individual zones also matters. Occasional access to goods is assessed differently from permanent workstations.
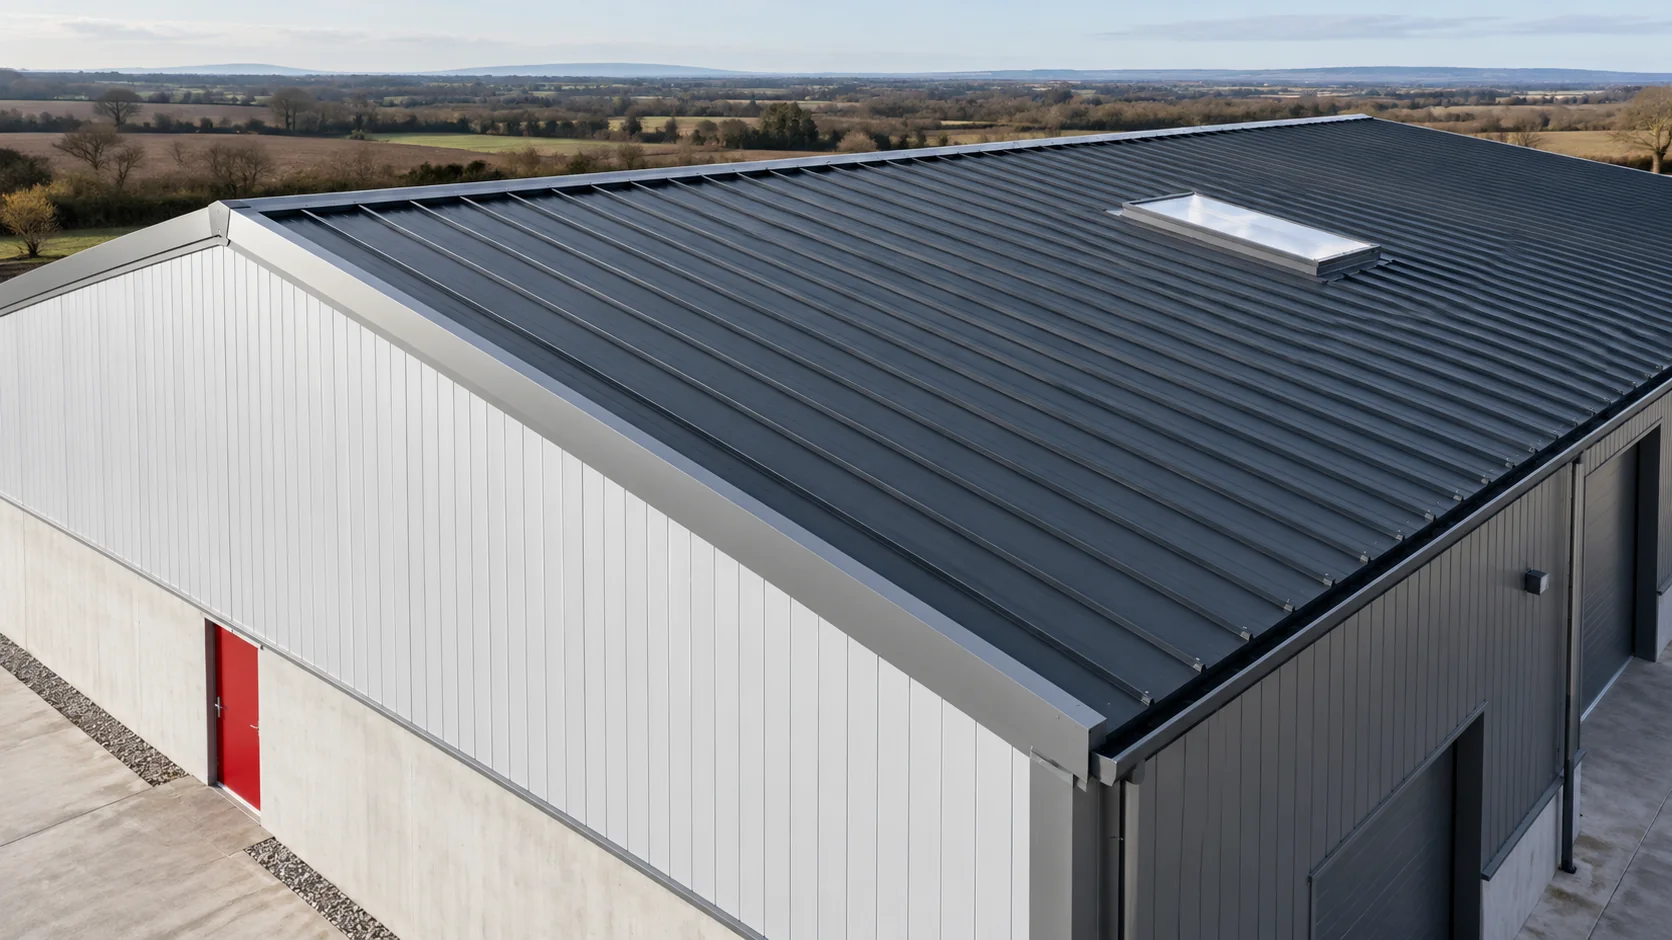
What needs to be checked for a PIR panel roof to meet fire requirements?
A PIR roof panel cannot be assessed with the single word "fire-resistant". A roof has different tasks in a fire, depending on the direction of exposure and the function of the building. The appropriate classifications are needed for the specific configuration. In a new project, these must be checked together with the support spacing, skylights, penetrations and the load-bearing structure. First, the designer determines what criteria the roof must meet in the given building. This does not follow solely from its area or the name of the core. The function of the building, the structure and the adopted fire protection solutions are significant.
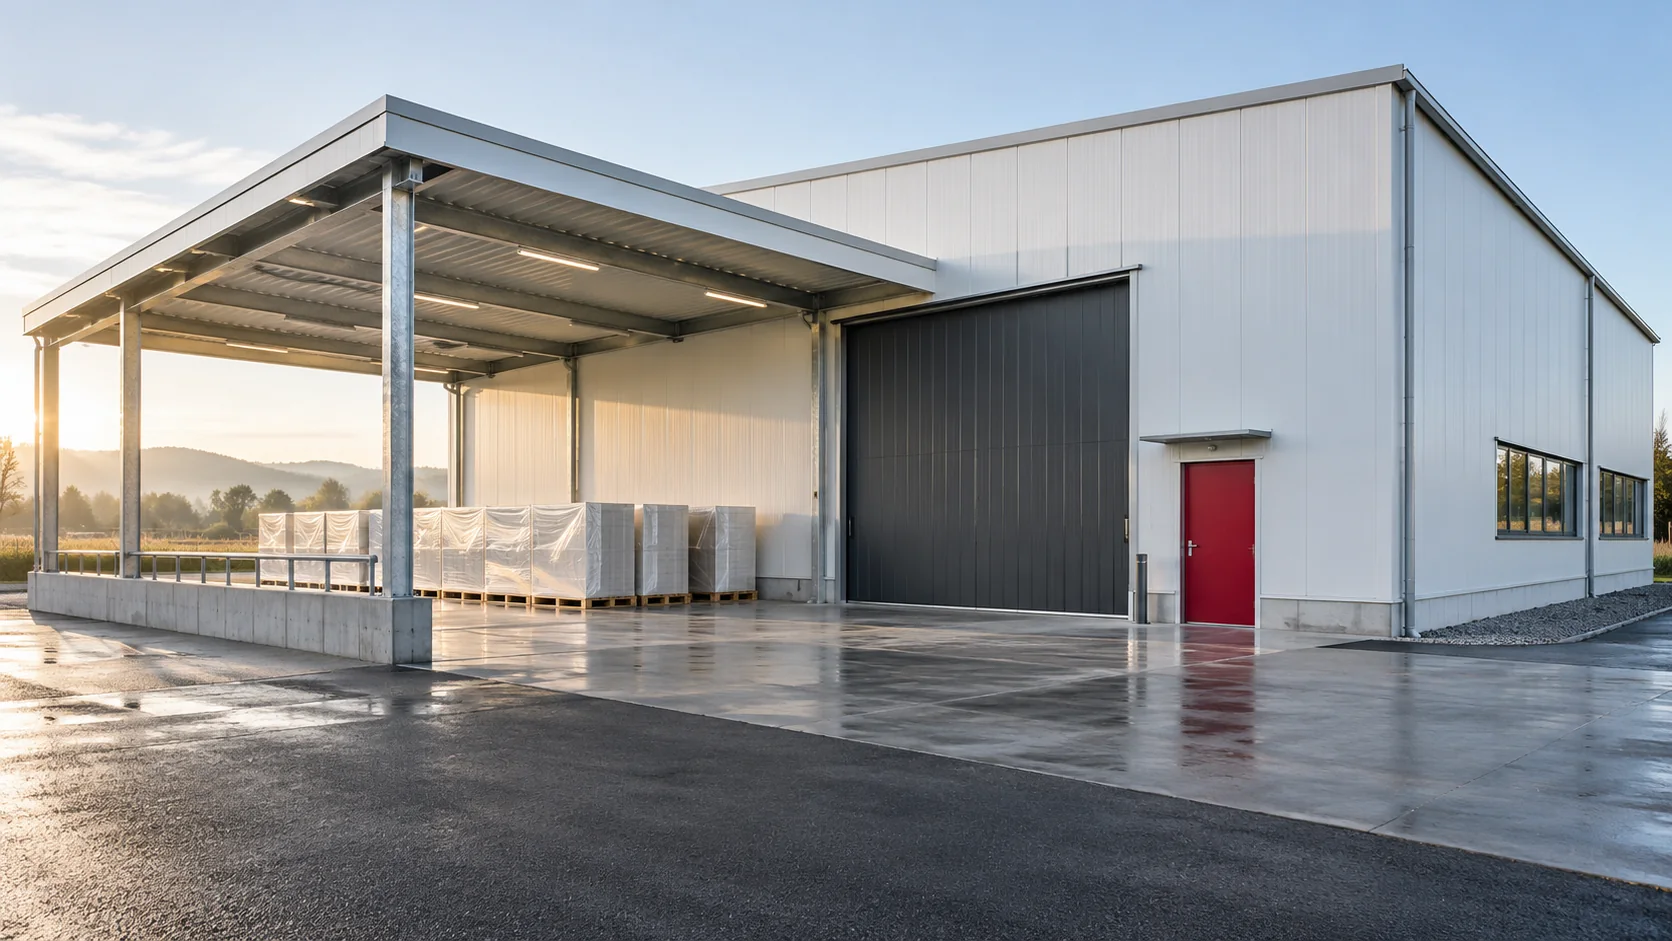
What does the price of an Oborniki panel include and which type should you choose for a new hall?
When pricing a hall, the term “Oborniki panel” requires clarification. The seller needs information on the core, thickness, facings and installation location. Each of these decisions can change the cost and the method of constructing the envelope. See how to move from a colloquial name to a set of panels and accessories that can be reliably compared with another offer. Most often it refers to a composite panel in which the insulating core sits between facings. In metal versions, both sides are usually steel sheet, but the word “Oborniki” alone does not guarantee a specific construction. The exact product type and its intended use should be specified.
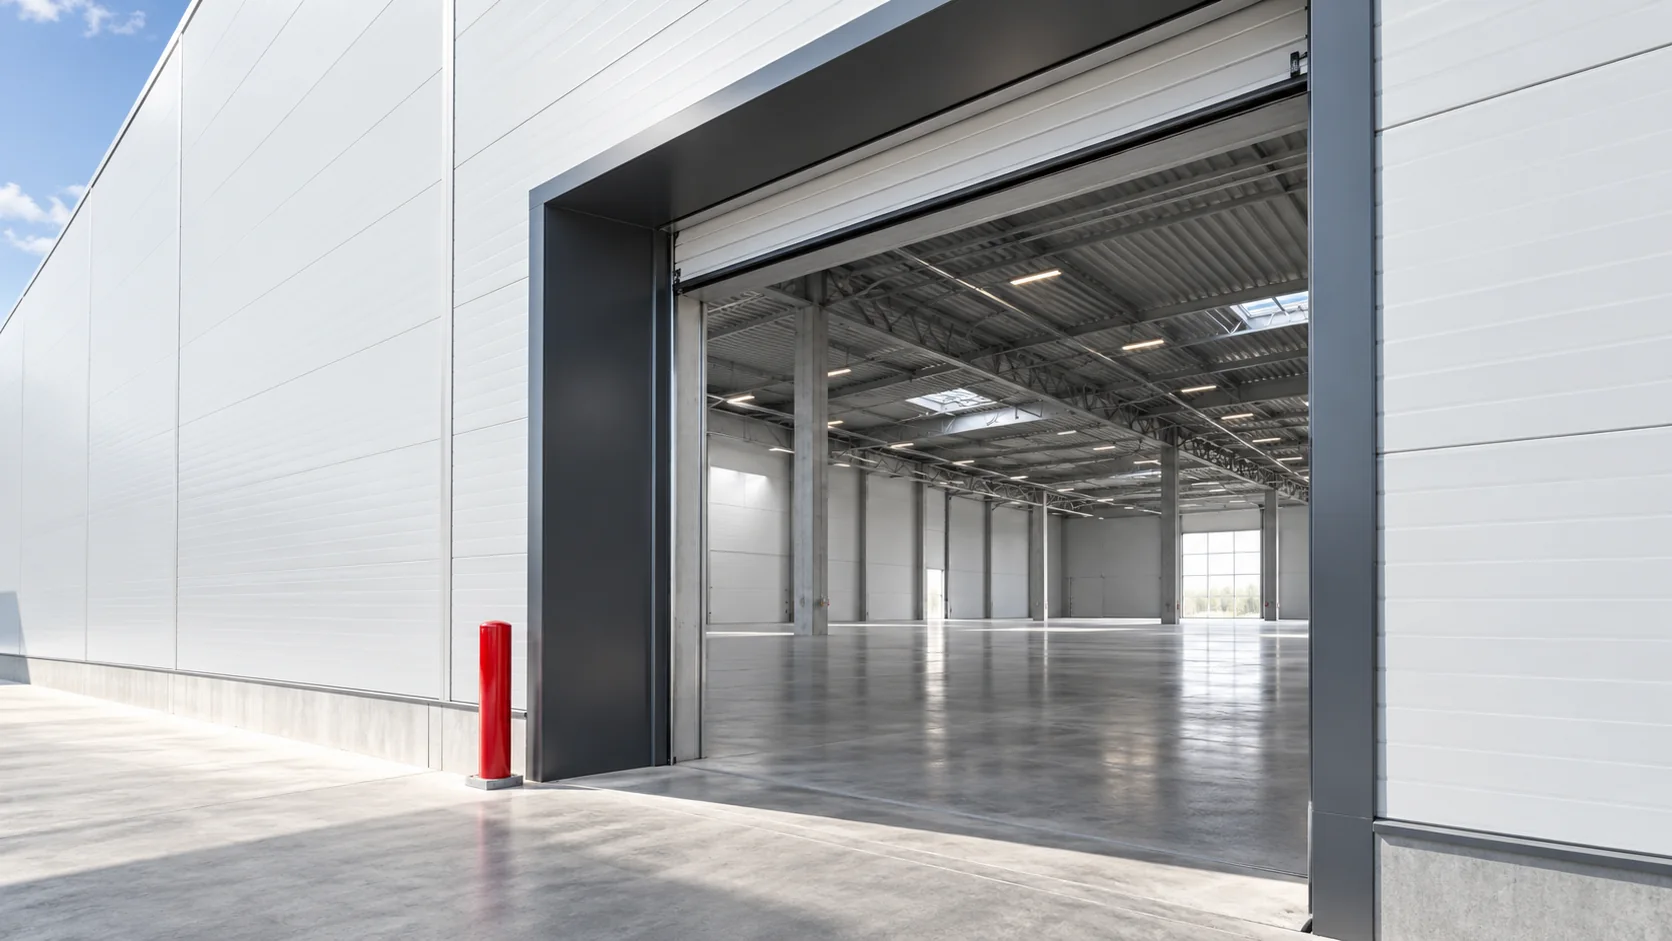
What changes when you choose 150 or 200 mm mineral wool panels in a wall design?
Moving from 150 to 200 mm increases the core thickness, but also changes the weight, the reveal depth and the length of the joints. The benefits must be related to the specific panel family and the function of the wall. In a new building it is easier to use a thicker panel when its impact on the fenestration, structure and flashings is planned before these elements are installed. For an example wall panel with concealed fixing and 0.5/0.5 mm facings, the 150 mm variant has Uc 0.27 W/(m²·K) and a weight of 23.4 kg/m². In the same family the 200 mm variant has Uc 0.20 W/(m²·K) and a weight of 28.4 kg/m². The change in weight is therefore 5 kg/m².
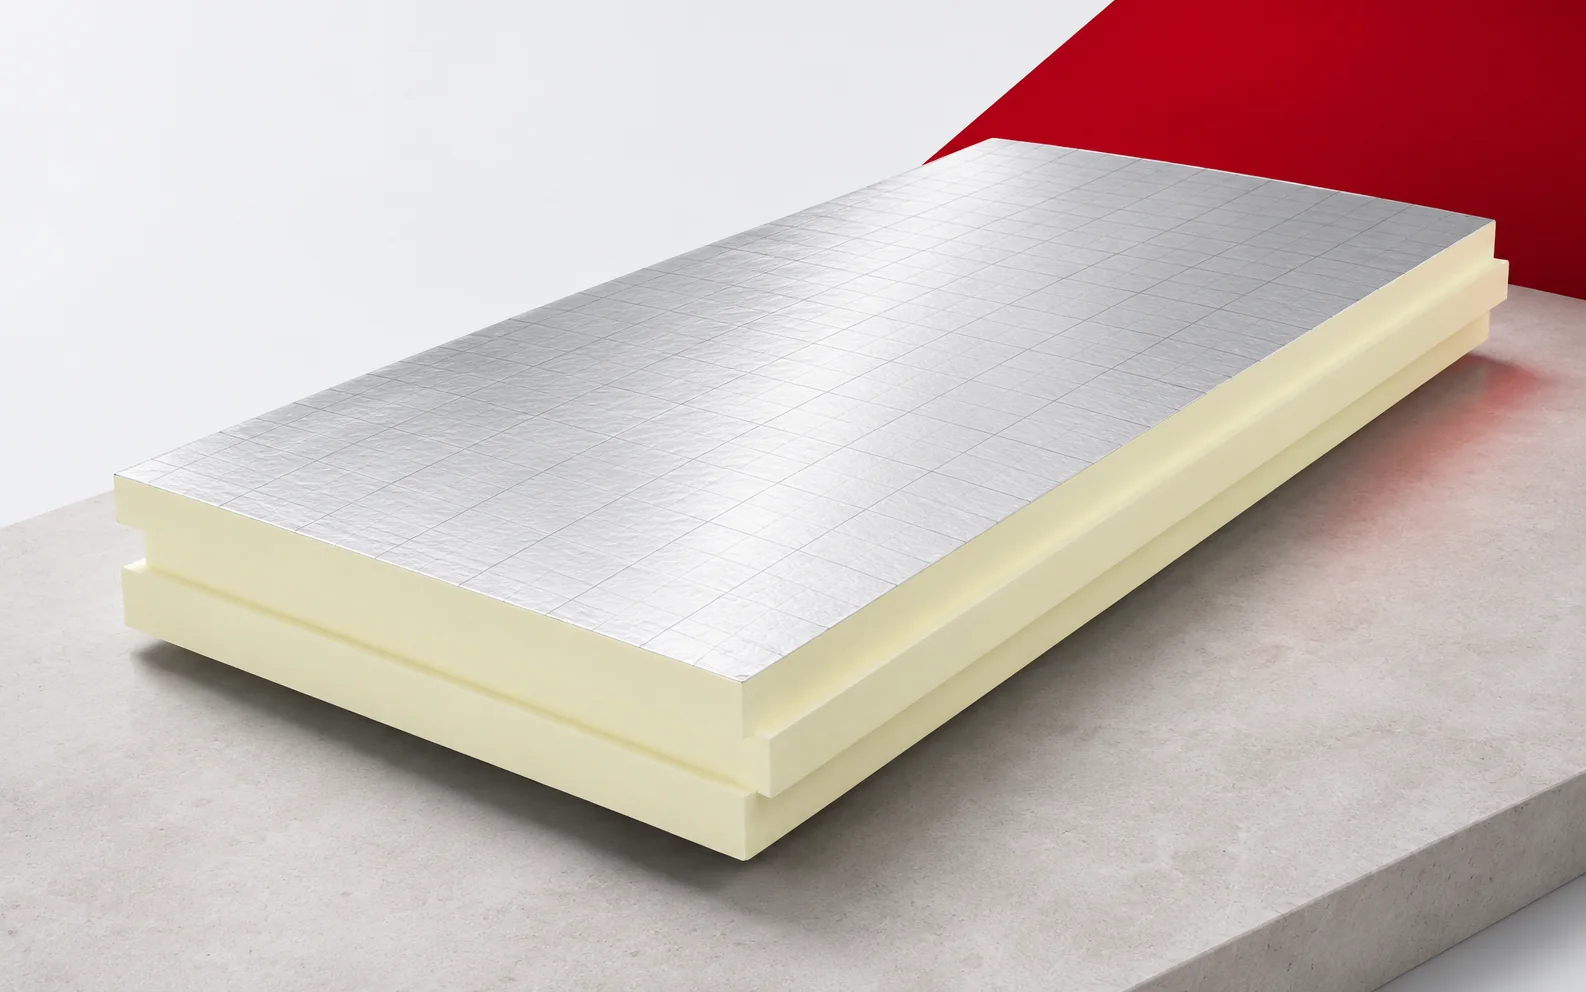
Buying PIR and XPS: a lower price per square metre or the right product?
The price of PIR and XPS is only comparable when both variants meet the requirements of the same location. A similar format and thickness are not enough. PIR boards can reduce the height of the build-up, but the value of this benefit depends on the detail. The offer should also show the costs needed to complete the whole. A thermal comparison should refer to an identical R or an identical available thickness. These are two different questions. At the same R, you check the space required and the cost. At the same thickness, you assess the difference in resistance. Both results make sense if you do not mix them in one table. First determine the thicknesses for a common thermal target, and only then compare prices.
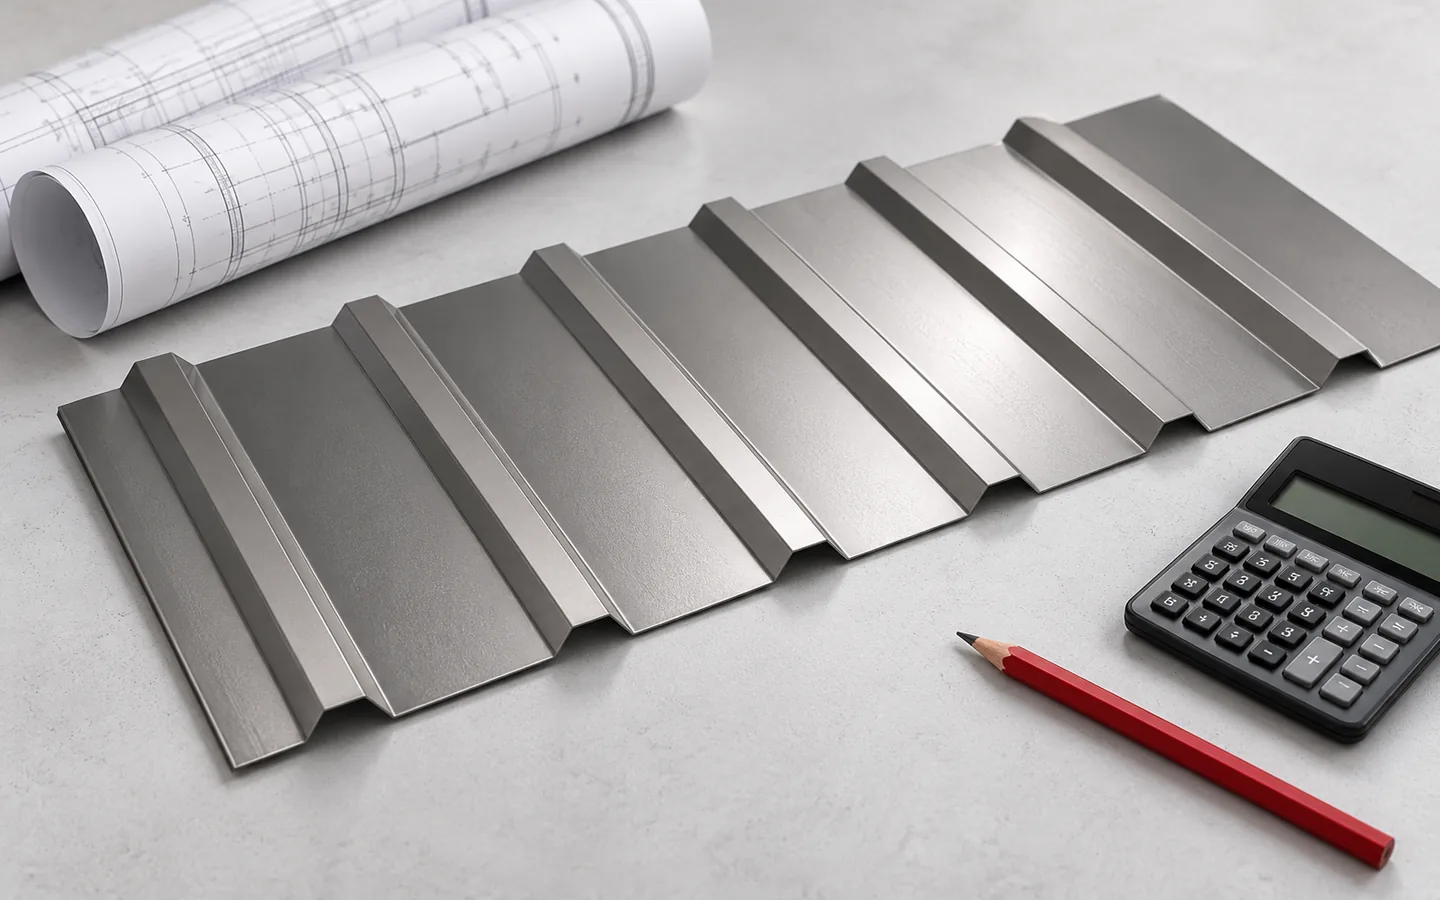
How to calculate roof costs and spot gaps in a quotation
To calculate the cost of a roof, start by measuring the roof slopes and listing all the layers, not from the price of sheet metal per square metre. Check whether the offer refers to total area, effective coverage or a single sheet, because without this, comparing amounts leads to the wrong choice. Include eaves, ridges, valleys, chimneys and roof penetrations in the schedule, as these often increase labour costs more than extra metres of simple covering. Before ordering, measure the completed structure, since differences between design and construction can change sheet lengths and the number of flashings.