
Knowledge base
Izoprofil.com helps you compare materials for a specific building project. The guides cover the uses of sandwich panels, PIR insulation boards, metal roof tiles and trapezoidal sheets. The criteria depend on the application, including the supporting structure, thermal performance and requirements for the finished surface. Read the product specifications, identify which dimensions affect the order and compare complete solutions. The articles help you discuss the options with a designer or installer and check the suitability of the selected materials before purchase.
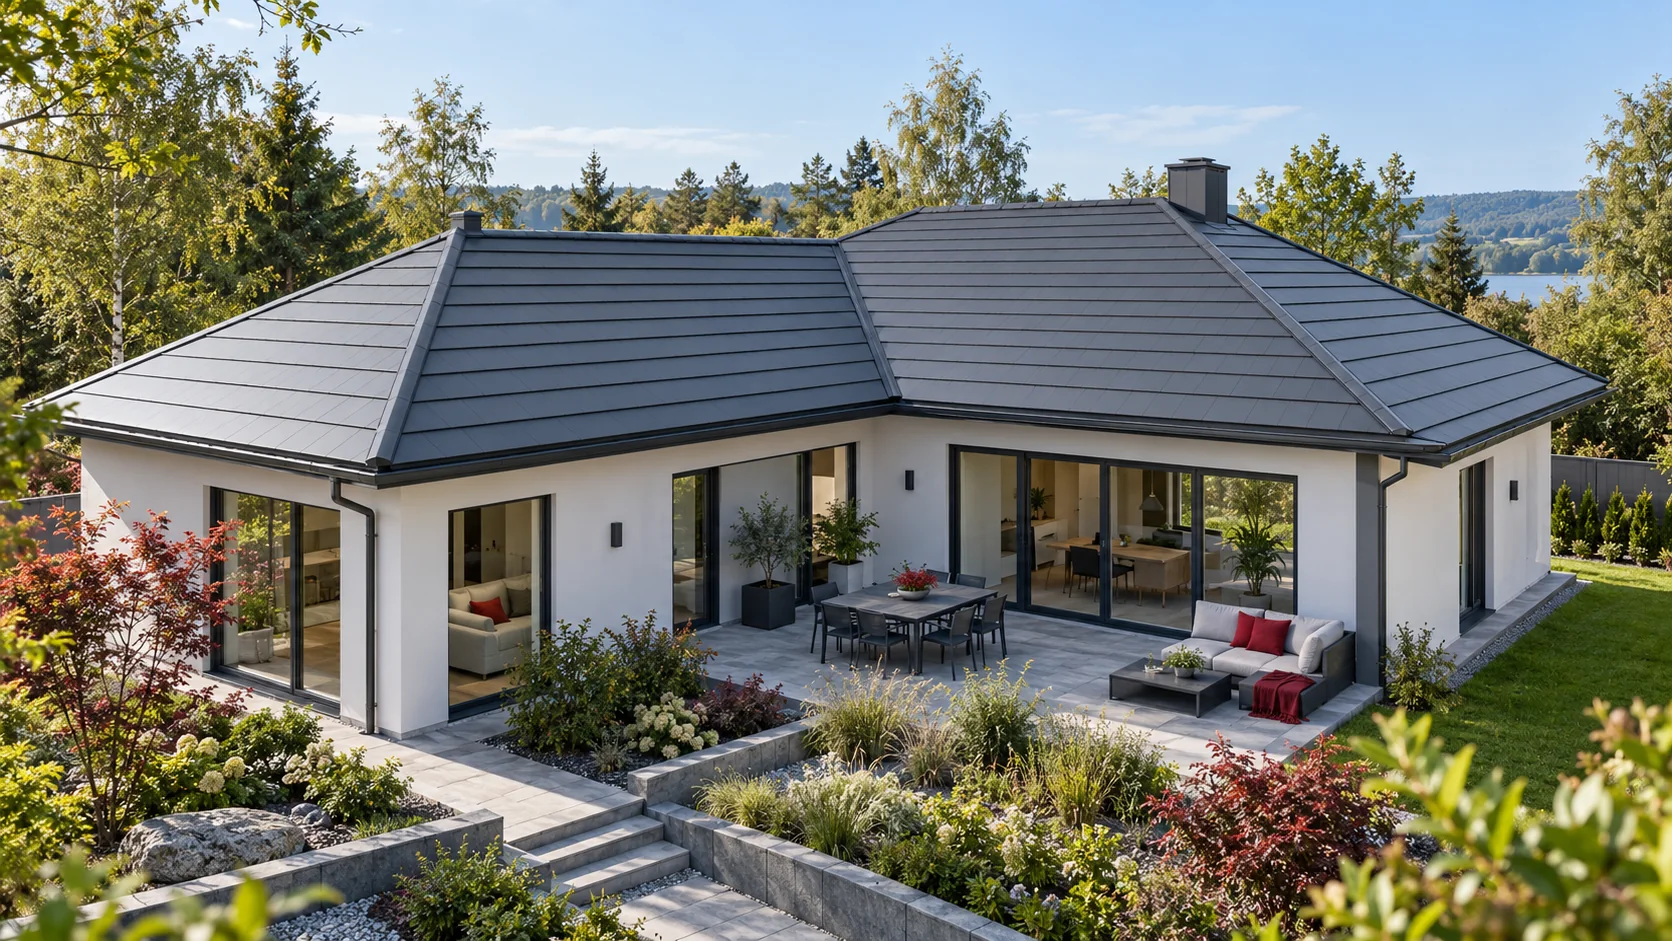
How does roof shape help you choose modular or made-to-measure tile-effect metal roofing?
The format of tile-effect metal roofing should be matched to the roof geometry and the organisation of works. A long sheet can be convenient on a rectangular slope. Smaller modules give greater freedom with hips and difficult access. No format guarantees the lowest price or zero waste. The answer is given by the layout of elements on the actual dimensions of the structure. A made-to-measure sheet is produced to a specified length within the limits of the given system. Its width and the rhythm of the profiles remain fixed. This does not mean that any rectangle can be ordered without taking cut locations into account. With a longer strip, the termination at the eaves and ridge must also be determined.
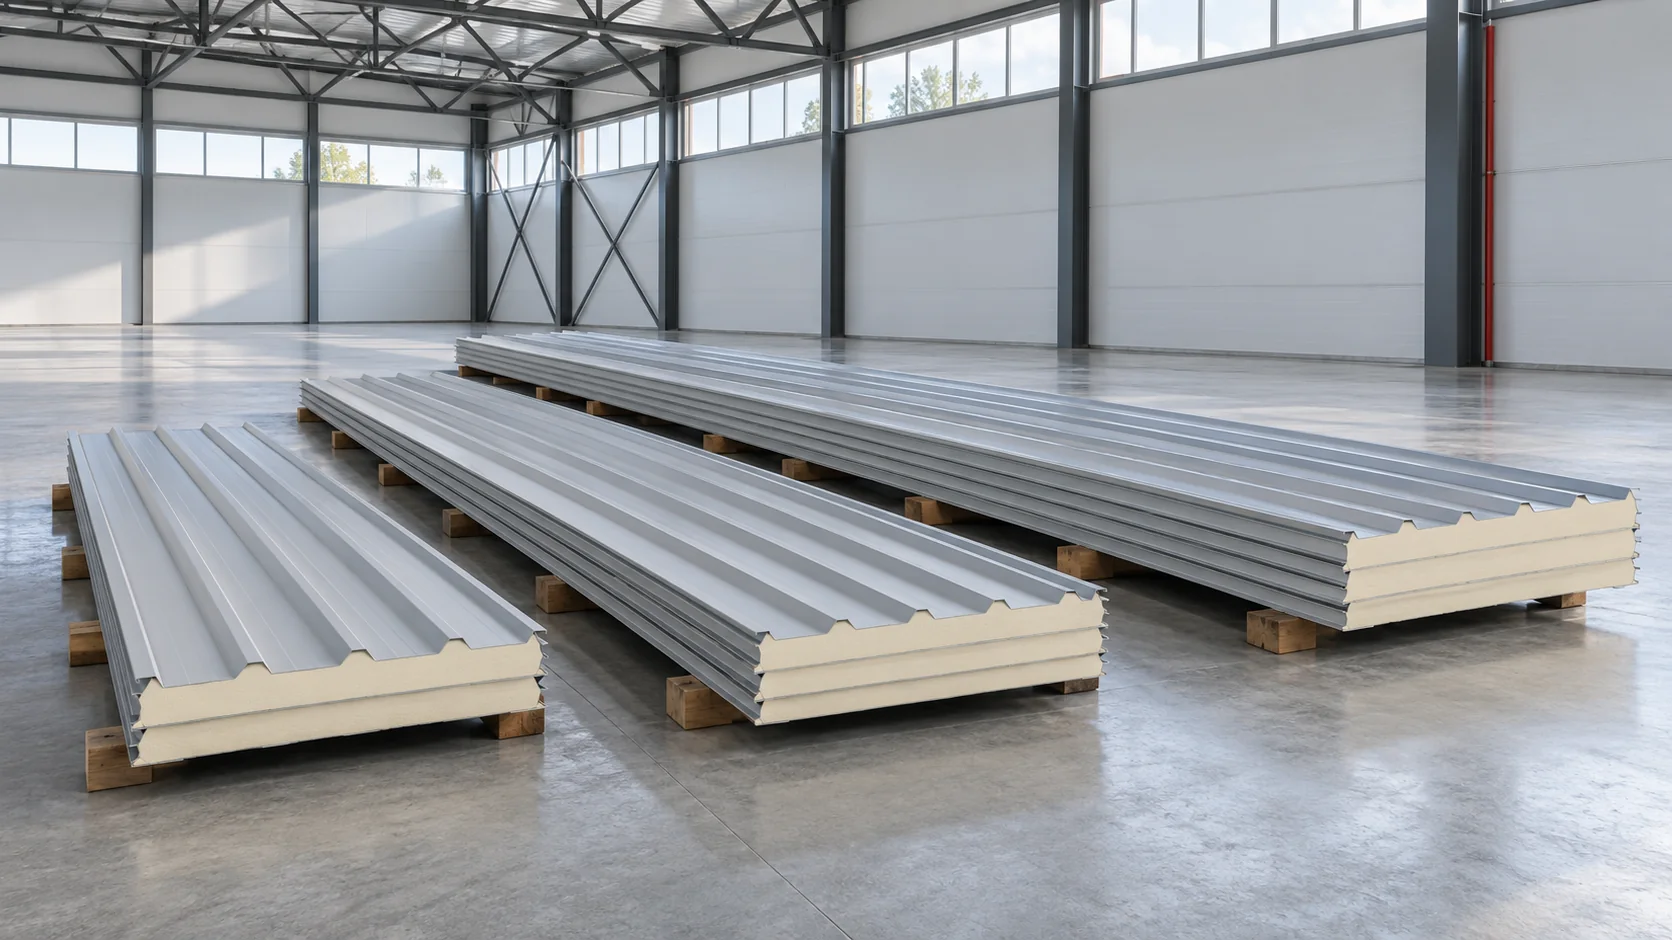
Which insulated roof panel lengths are actually in stock?
Production length and off-the-shelf availability are two different pieces of information. The catalogue shows what a given system can offer, while a specific batch has its own set of dimensions, colour and coatings. Before choosing roof sheets, compare the required lengths with the confirmed list of pieces. A change of format can affect laps, support, transport and installation cost. The length range stated for a product does not mean that every format is waiting in stock. Made-to-measure production may require a separate lead time, and ready batches often come in limited quantities. Availability information should be linked to the confirmation date and the exact specification, not just the core name.
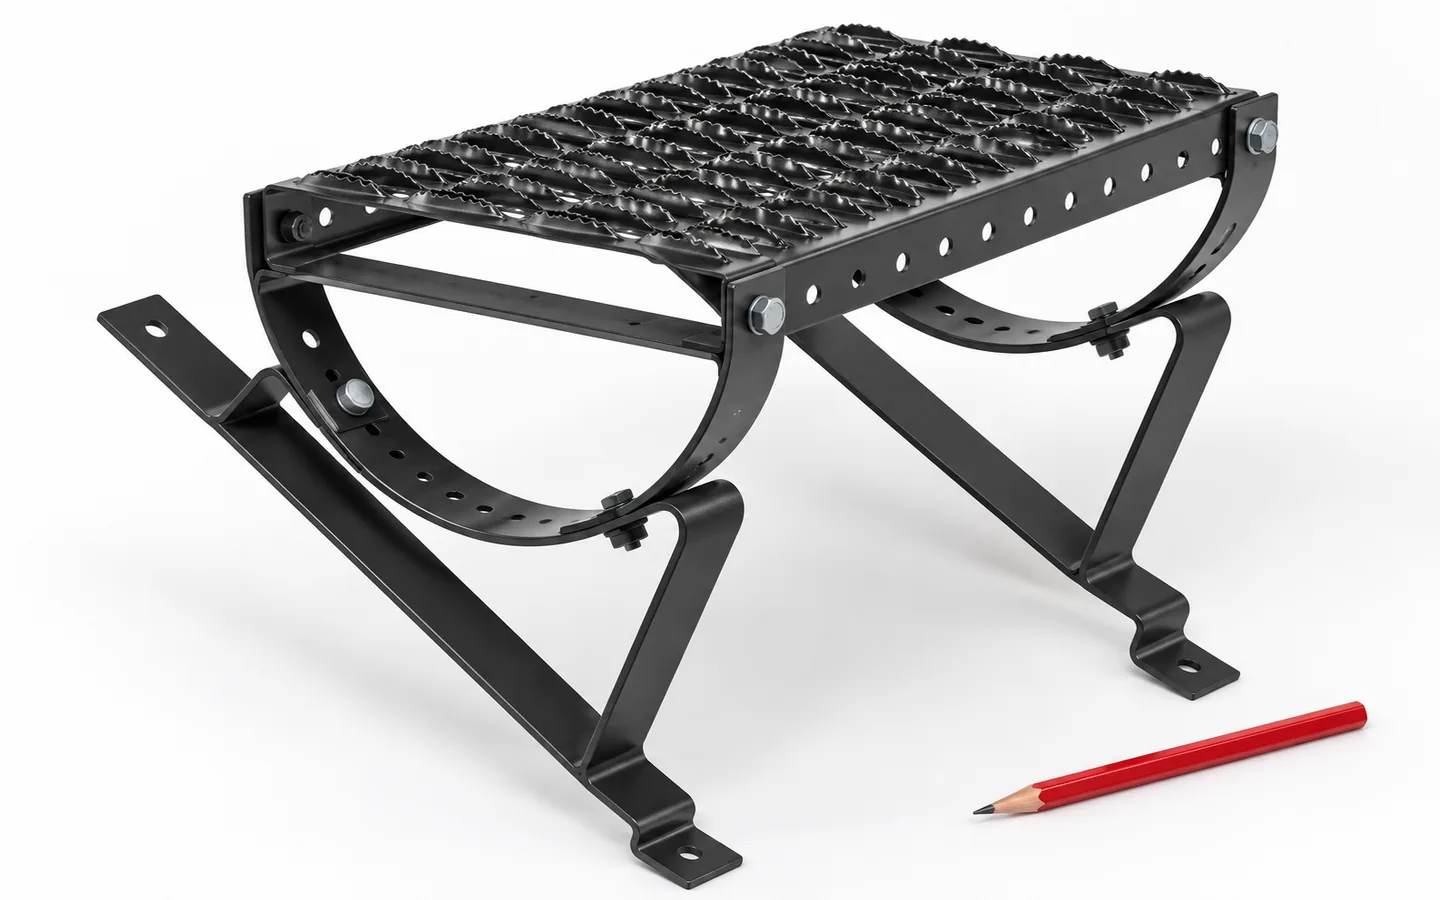
Safe access to the roof and safe routes across it
Many roof defects are visible from the ground or from inside the loft. A displaced flashing, an overflowing gutter or a water stain can be photographed from a safe position. Those photographs help a roofer decide where a closer inspection is needed. For access to a chimney or a piece of equipment, the whole route from the roof entry point to the work area matters. A professional can assess the supports and the condition of the covering, select fall protection and check the positions of roof steps or walkways. Rain affects grip on sheet metal. A ladder and grippy footwear alone do not provide adequate protection.
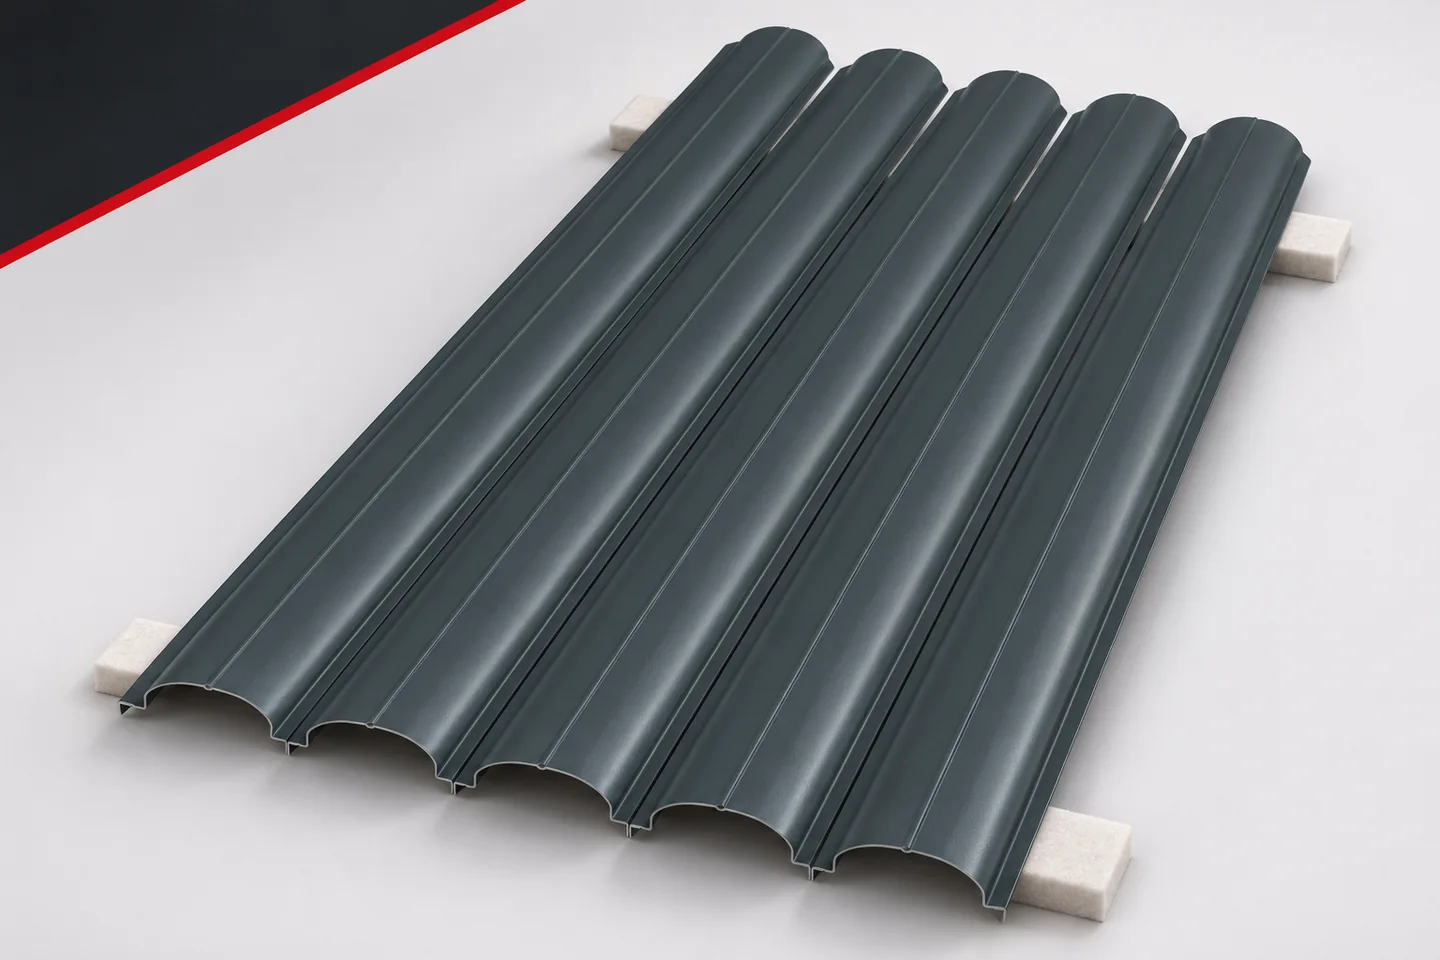
How many spare metal fence pickets should I order and how should I choose parts for later?
A few additional items can make future fence repairs easier. However, a reserve only makes sense if it matches the pickets actually installed and is stored properly. There is no single percentage that suits every project. A fence with one length has different needs from a layout with multiple dimensions. It is worth defining the reserve after calculating the basic order. First, calculate the material needed to complete the project. Each section should have a defined number of pickets and lengths. Only then consider additional items. The reserve should not mask measurement uncertainty or replace checking the extreme gaps. Otherwise, it is difficult to assess what actually remained after installation.
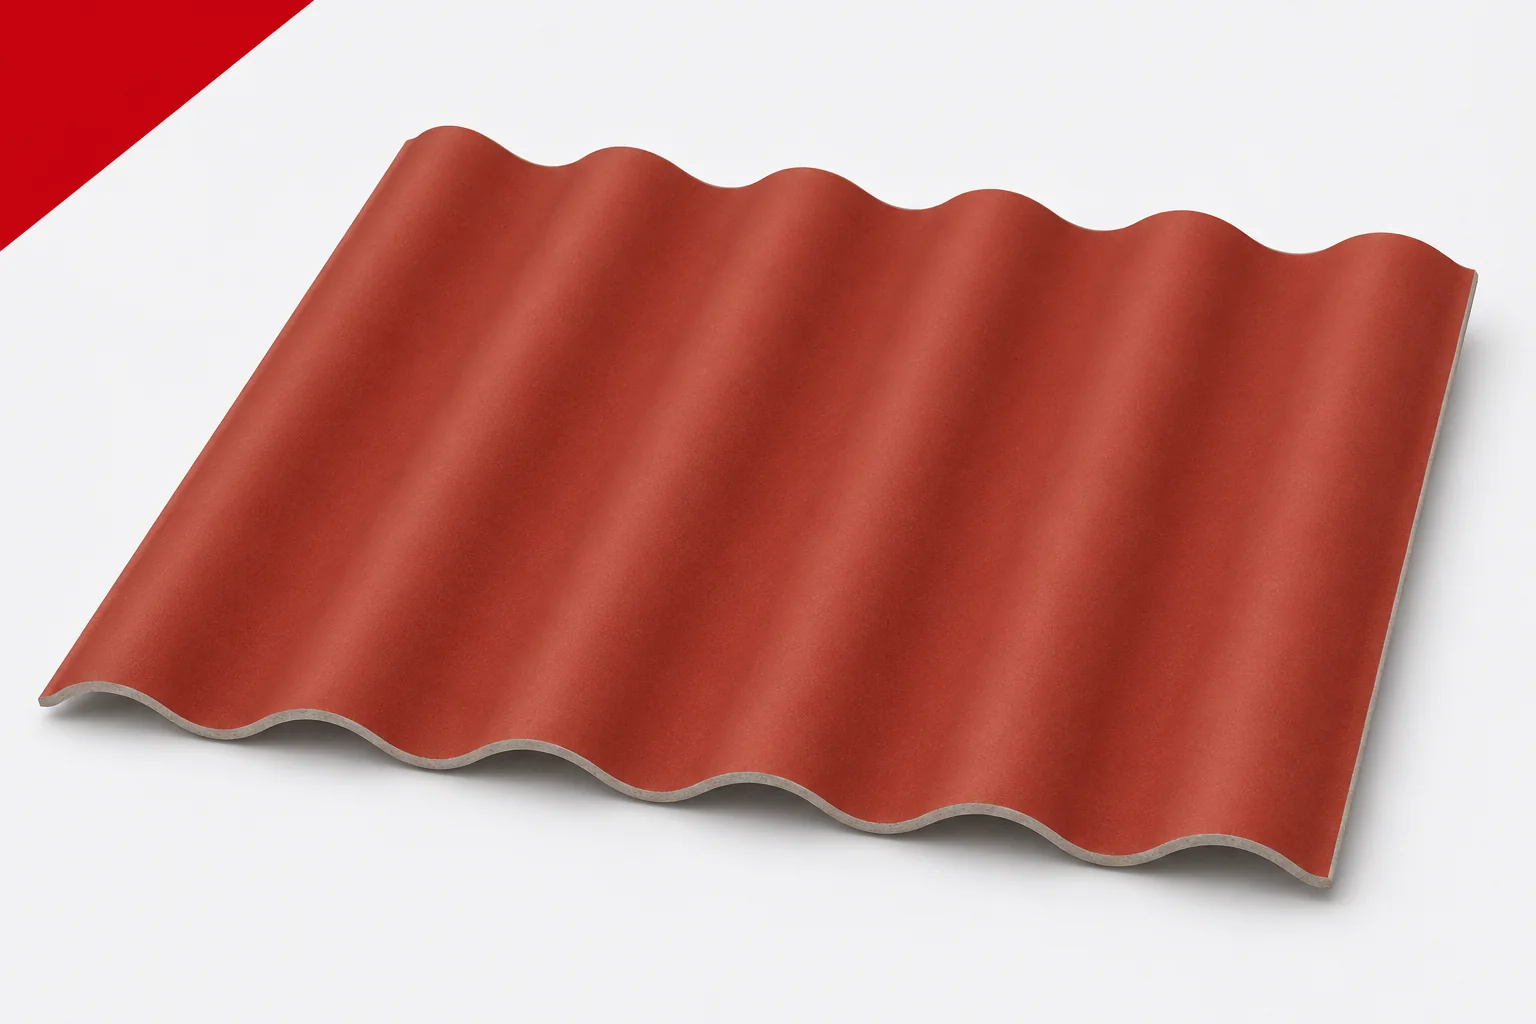
Fibre cement on steep roofs: corrugation patterns and roof geometry
On a steep roof, the covering is a highly visible part of the building. Fibre cement sheets create a regular pattern of corrugations and horizontal laps on it. Asbestos-free fibre cement can emphasise the proportions of a simple volume if the format and finishes are chosen deliberately. A steeper pitch does not remove the requirements for support, fixing and safe handling. The more the roof is exposed in the view of the building, the greater the importance of the material's rhythm. It is worth assessing it from the level of the entrance, the street and neighbouring buildings. From these places, other parts of the roof slope are visible. The design should take into account the actual observation points, not only an attractive view from above. The corrugation creates bands of light and shadow whose intensity changes over the course of the day.
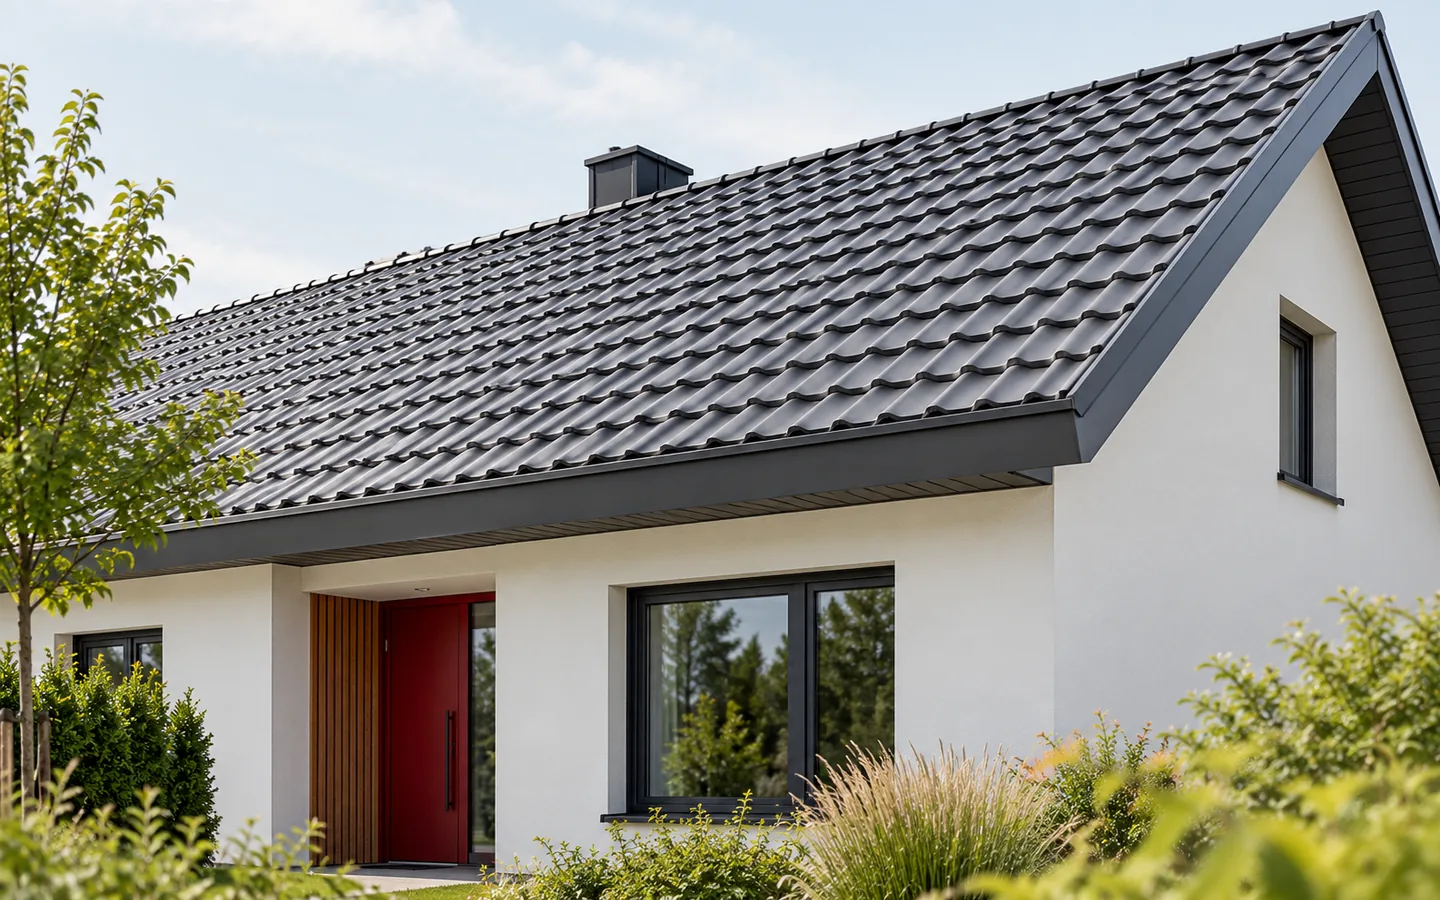
Are concealed gutters suitable for a metal roof?
Concealed gutters can work with a metal roof, provided the eaves detail has been designed for that arrangement. Rather than a generic recommendation, it is worth checking above all the intended emergency overflow path and realistic access for cleaning and inspecting the outlets. A cover changes the appearance but does not replace the required capacity or maintenance. It is also worth establishing how water from the underlay is drained and whether it might accidentally be combined with water from the covering. The decision is best made together with the roof and façade, since later adaptation may require rebuilding several layers.