
Knowledge base
Izoprofil.com helps you compare materials for a specific building project. The guides cover the uses of sandwich panels, PIR insulation boards, metal roof tiles and trapezoidal sheets. The criteria depend on the application, including the supporting structure, thermal performance and requirements for the finished surface. Read the product specifications, identify which dimensions affect the order and compare complete solutions. The articles help you discuss the options with a designer or installer and check the suitability of the selected materials before purchase.
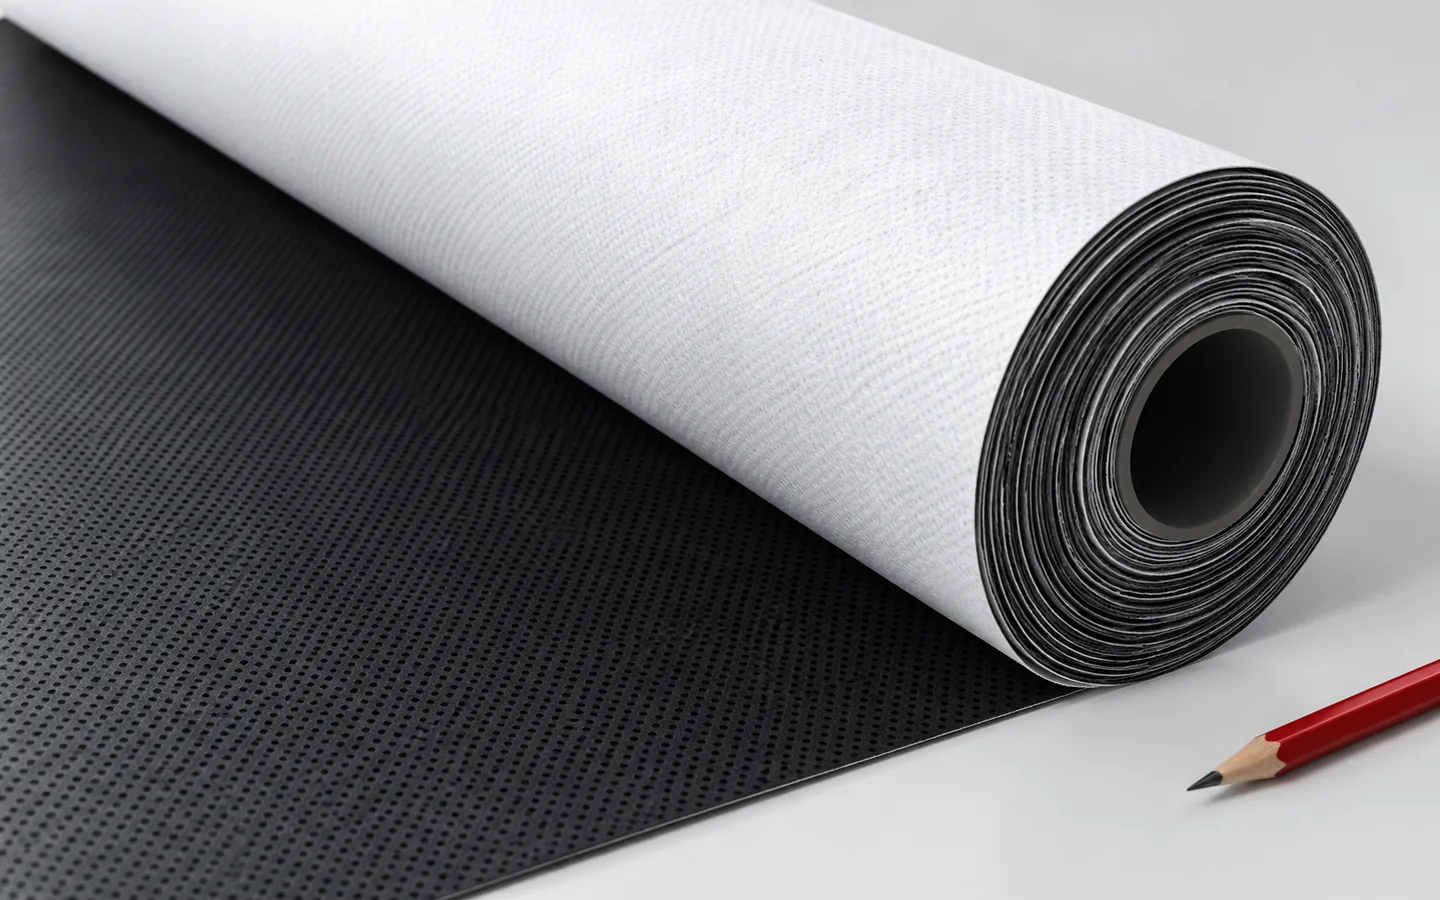
Choosing a roof underlay membrane: which specifications matter?
A roof membrane is selected primarily according to the layer build-up and the type of covering, not by grammage alone. It is worth checking the product's intended use, the tightness of joints and the permitted exposure time. The underlay membrane on the outer side drains water from beneath the covering, while the inner layer limits the passage of moist air and vapour in line with the design. These are different tasks and working conditions, so casually calling both of them foil leads to mistakes. The selection decision is left to the designer, who assesses the entire build-up.
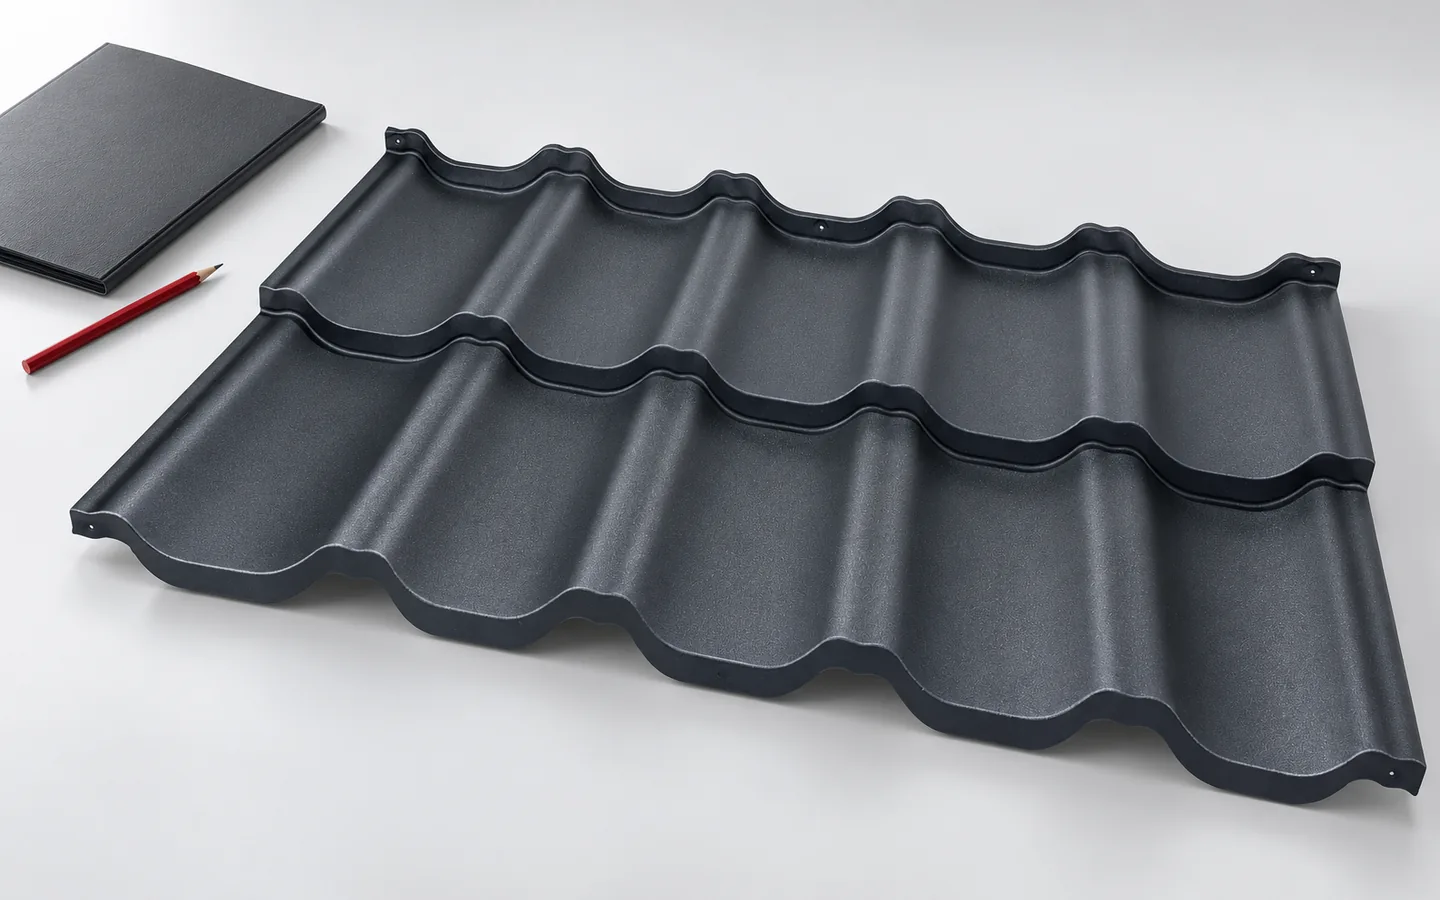
When is tile-effect metal roofing worth the cost?
Buying a metal roof tile can still be worthwhile if the covering suits the roof geometry and structure. Rather than being guided by a promotion per metre, ask for a laying plan for both the cut-to-length and modular versions, then compare the quantity of material, the coverage area and the offcuts. Also check whether the offer includes flashings, fixings and transport, and what parameters the core and coating have. The final decision rests with the designer, as not every model suits every pitch.
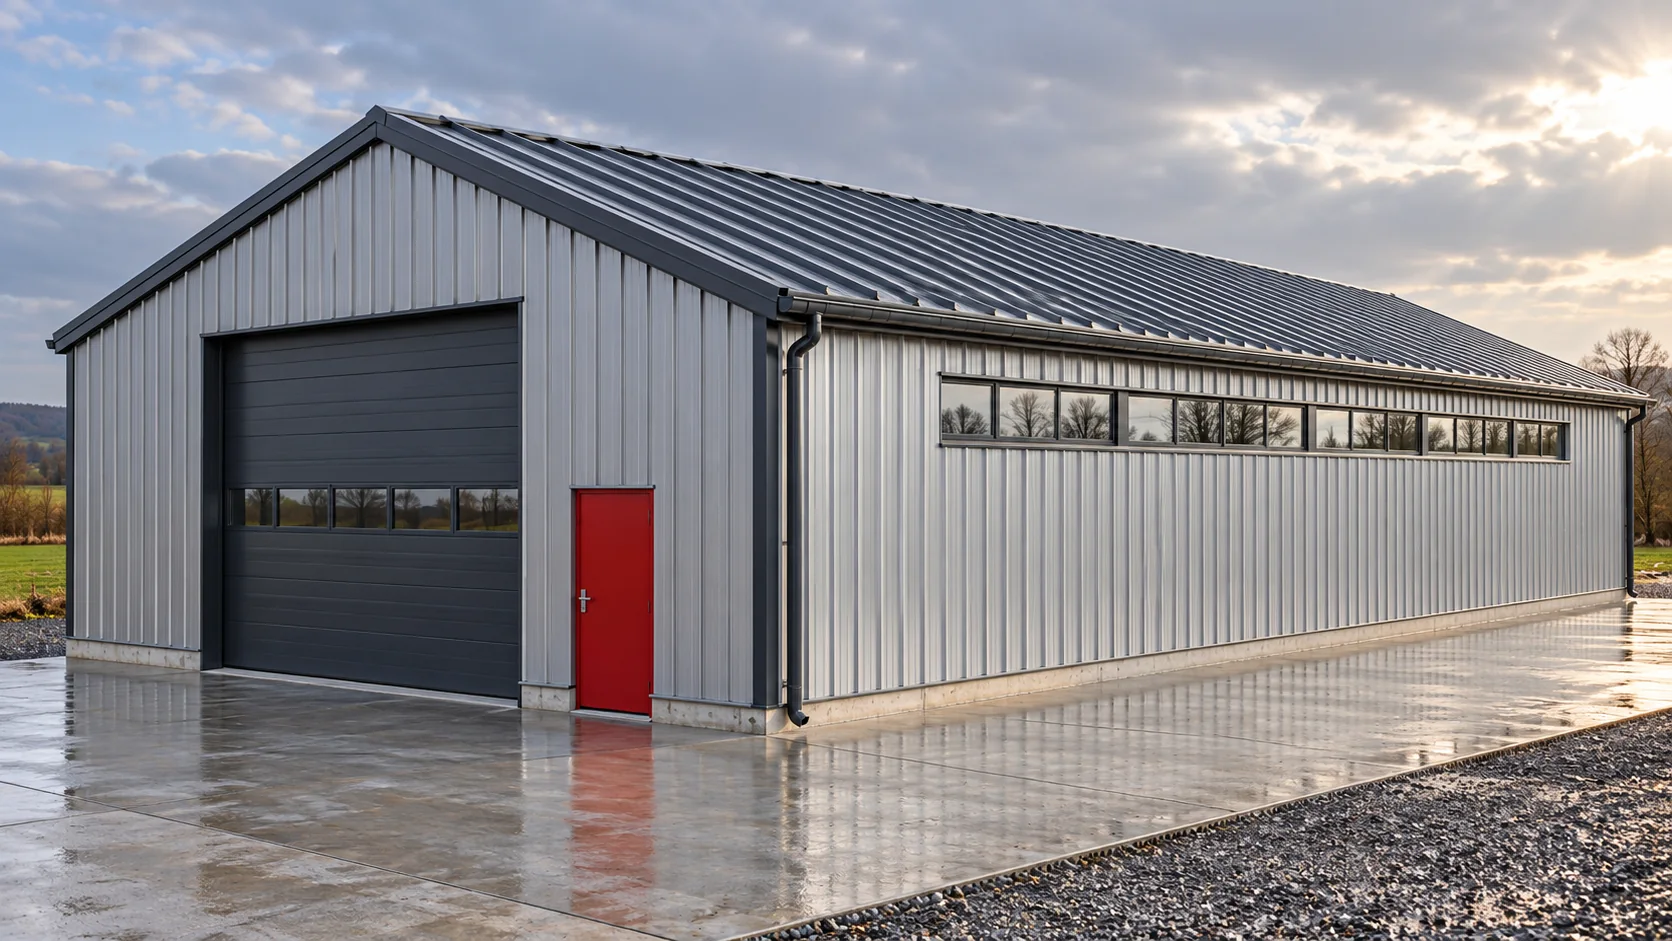
How profile, coating and roof build-up work together on a trapezoidal steel roof
Trapezoidal steel sheet is one component of the roof. The profile and thickness must be matched to the loads, and the coating to the environment. The remaining layers depend on how the building is used. It is worth defining them together before the supports are built. This allows the eaves, ridge, insulation and fixings to form a coherent solution without corrections during installation. Start with the temperature and humidity you expect in the rooms. An open canopy performs differently from a heated hall, and differently again from a place where a technical process releases a lot of steam. The name “utility building” alone says little about these conditions. The actual pattern of use must be described.
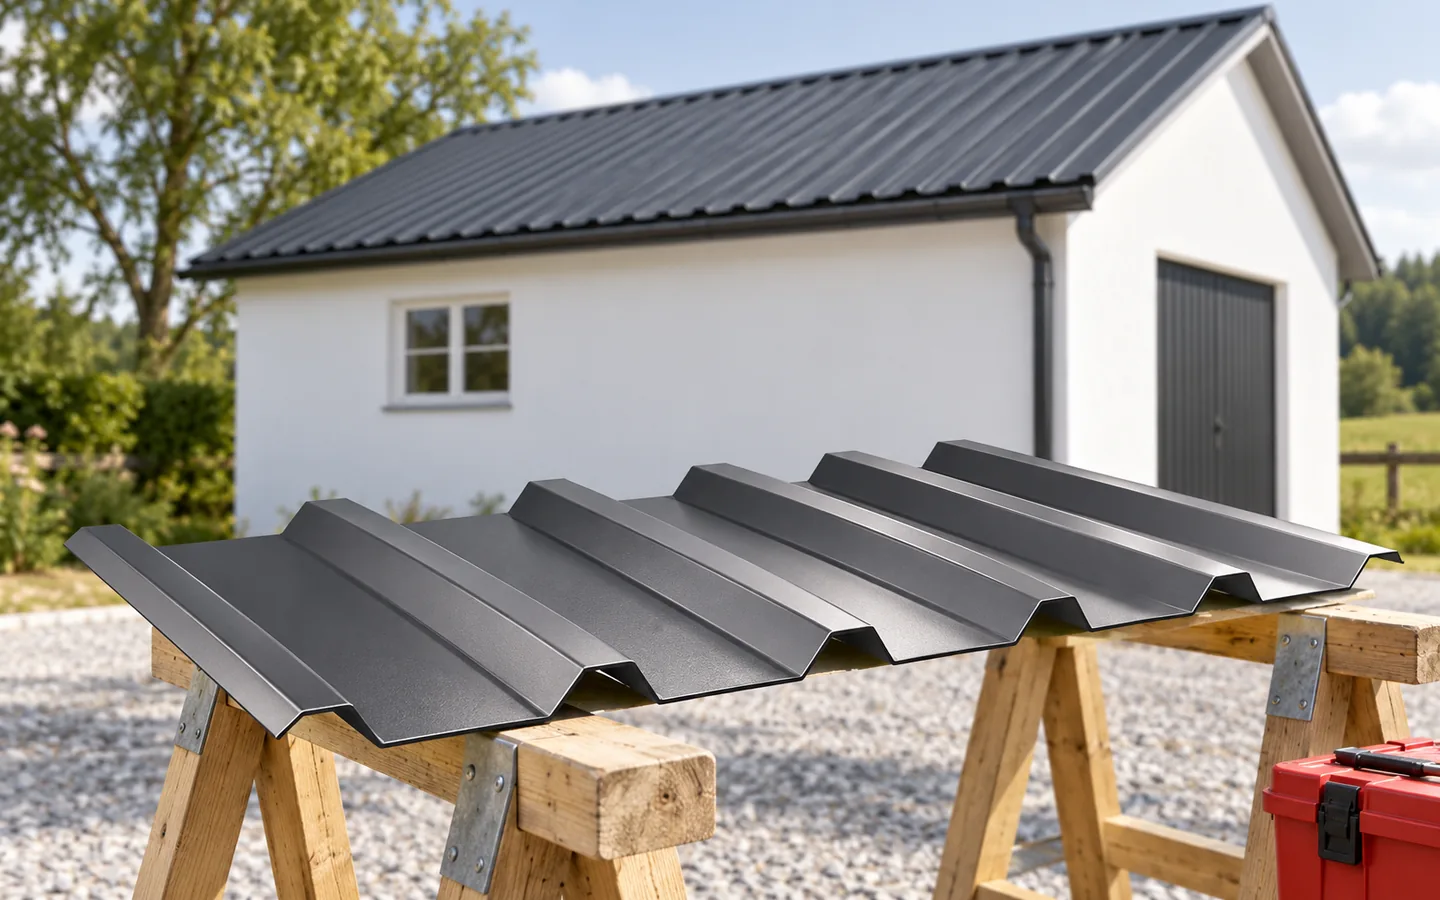
What can replace an old asbestos-cement roof?
Before laying a new covering, check whether the old asbestos-cement really contains asbestos – not every fibre-cement sheet does. If asbestos is confirmed or even suspected, do not break, cut or remove the sheets yourself; leave the removal to a company equipped for such work, which should also take away the waste. Only then prepare the new roof layers and order the material, choosing from trapezoidal sheet metal, modular metal tiles or an insulated roof panel. The decision depends on the structure’s condition, the roof pitch and how the building is used.
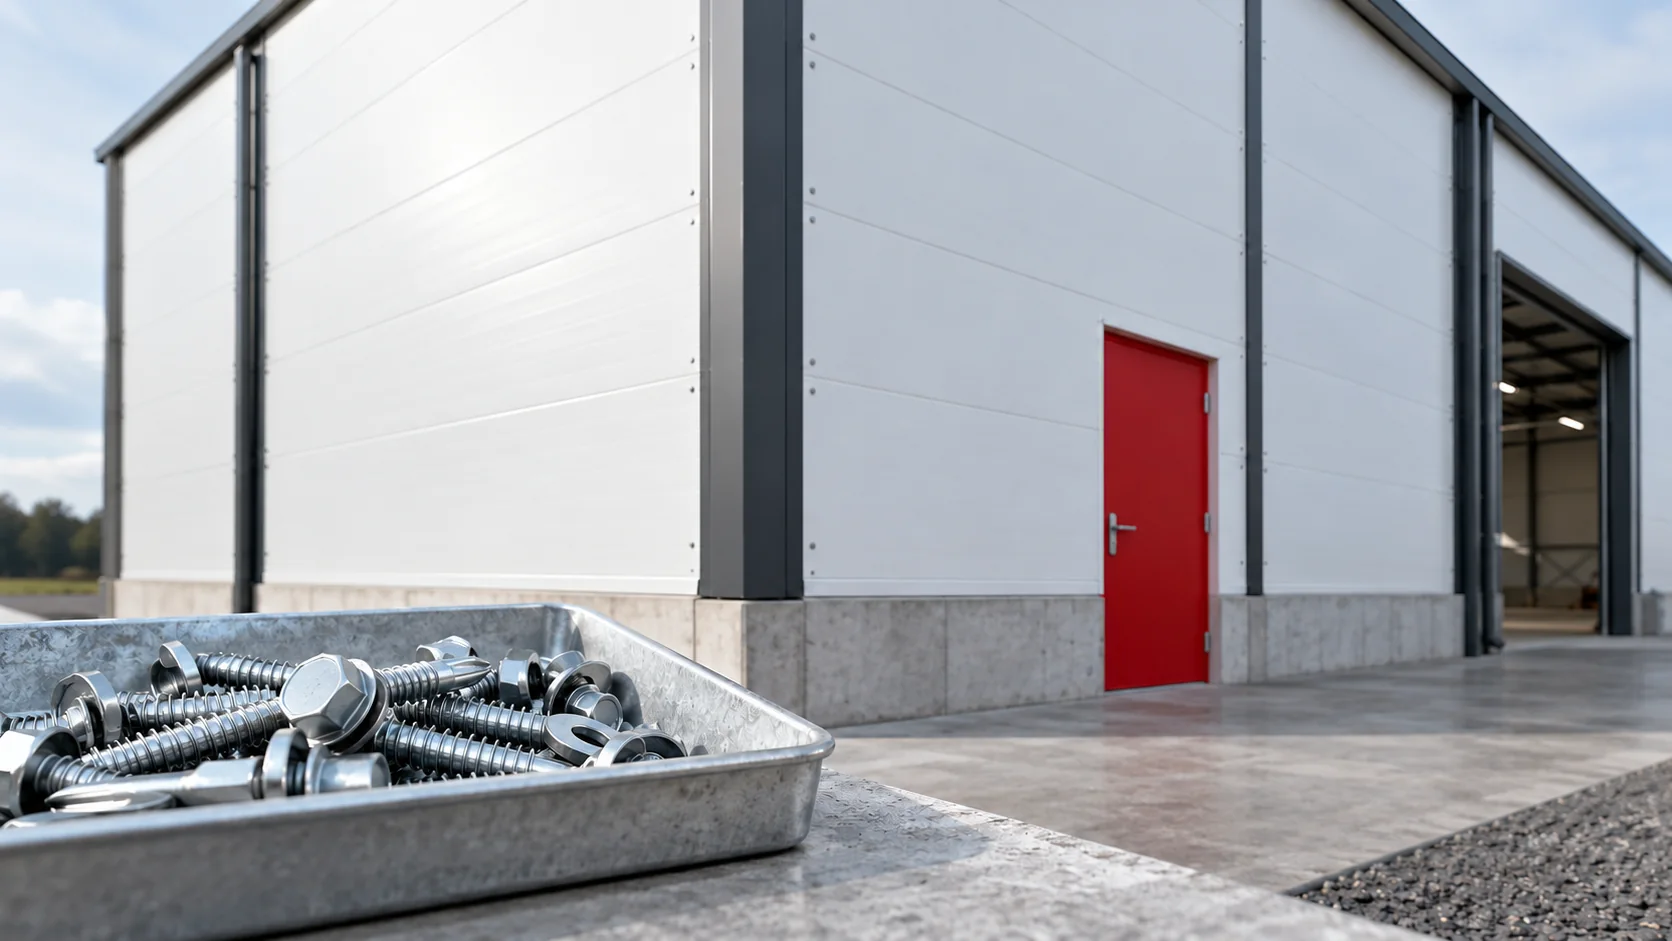
How many sandwich panel fixings does your support layout require?
It is worth replacing the question of the number of screws per metre with the question of the number of fixings in each field of the wall or roof. Loads are not distributed evenly everywhere, and different fasteners have different tasks. In a new building, the schedule is produced from the support plan, wind zones and the specific panel. Only then can the average purchase quantity be calculated. A square metre of panel, a linear metre of its length and a metre of flashing are different units. If the question does not specify the basis, a numerical answer can be misleading. Equally important is the distinction between structural fixing screws and fasteners for thin finishing elements.
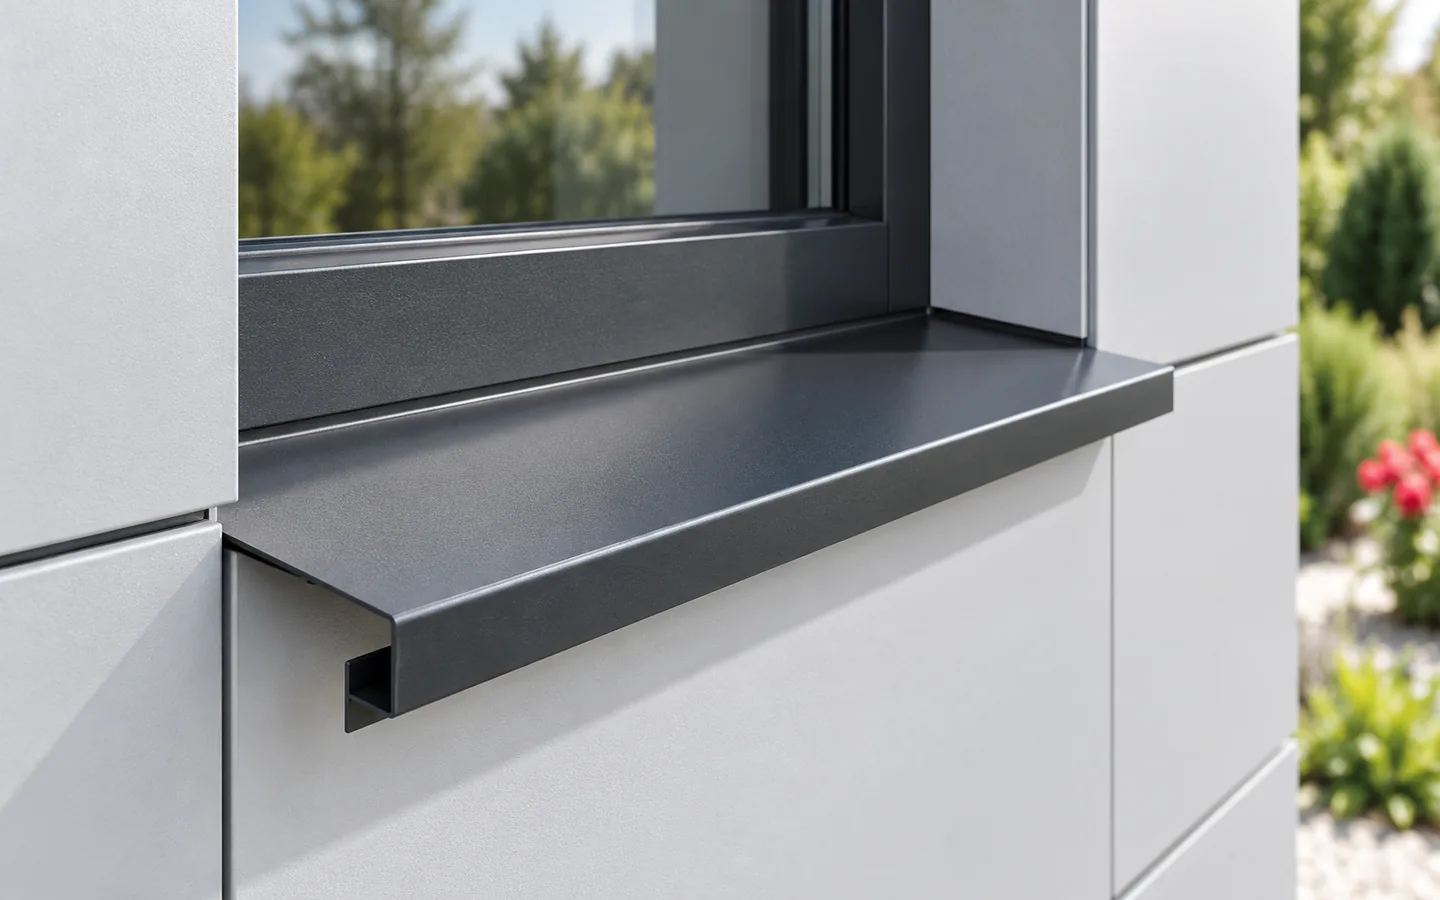
Five practical benefits of exterior steel window sills
Whether a steel external window sill works depends above all on proper drainage of water away from the wall, not on the lightness of the sheet alone. When choosing one, check the slope, drip edge, side ends and the tightness of the connection to the window, because these details determine effectiveness. The light material is easily deformed, so it needs stable support and fixing suited to the window and façade. Measurement should account for the finished façade, space for side ends and the junction with reveals. Assess these elements together with colour and cost.