
Knowledge base
Izoprofil.com helps you compare materials for a specific building project. The guides cover the uses of sandwich panels, PIR insulation boards, metal roof tiles and trapezoidal sheets. The criteria depend on the application, including the supporting structure, thermal performance and requirements for the finished surface. Read the product specifications, identify which dimensions affect the order and compare complete solutions. The articles help you discuss the options with a designer or installer and check the suitability of the selected materials before purchase.
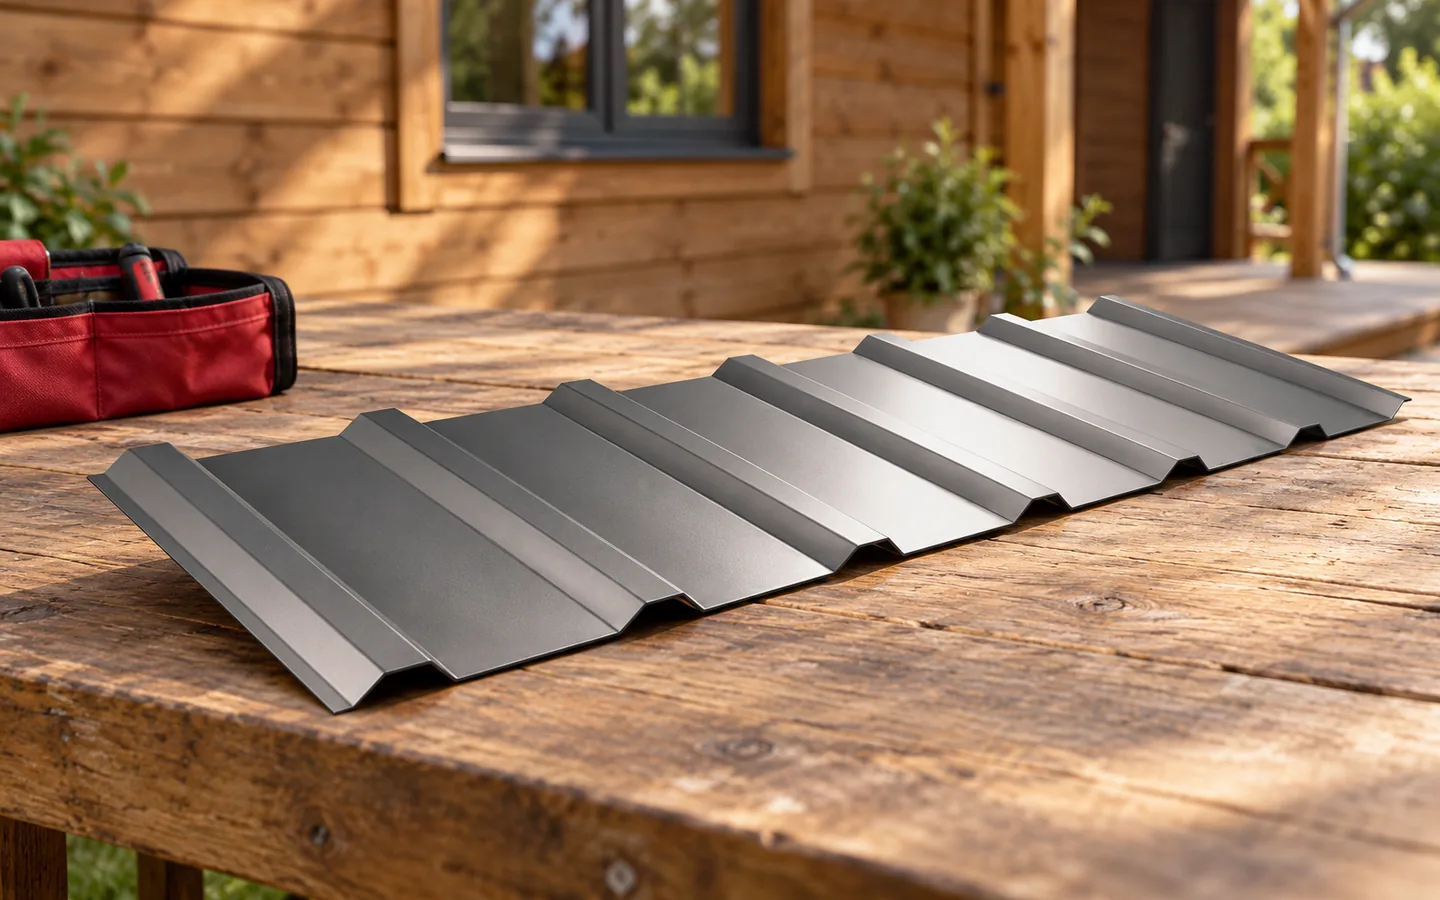
Choosing a roof covering for a holiday cottage
The choice of roofing for a holiday home depends primarily on the intended use and the roof parameters. It is worth checking whether the building will be used only in summer or also in winter, as well as the roof pitch and support spacing. The risk of condensation, rain noise and the convenience of transporting sheets to the plot should be assessed. If heating is planned, the entire insulation system must be designed, not just the top layer. Location affects loads and maintenance. The covering alone will not ensure comfort without properly selected flashings, ventilation and fixings.
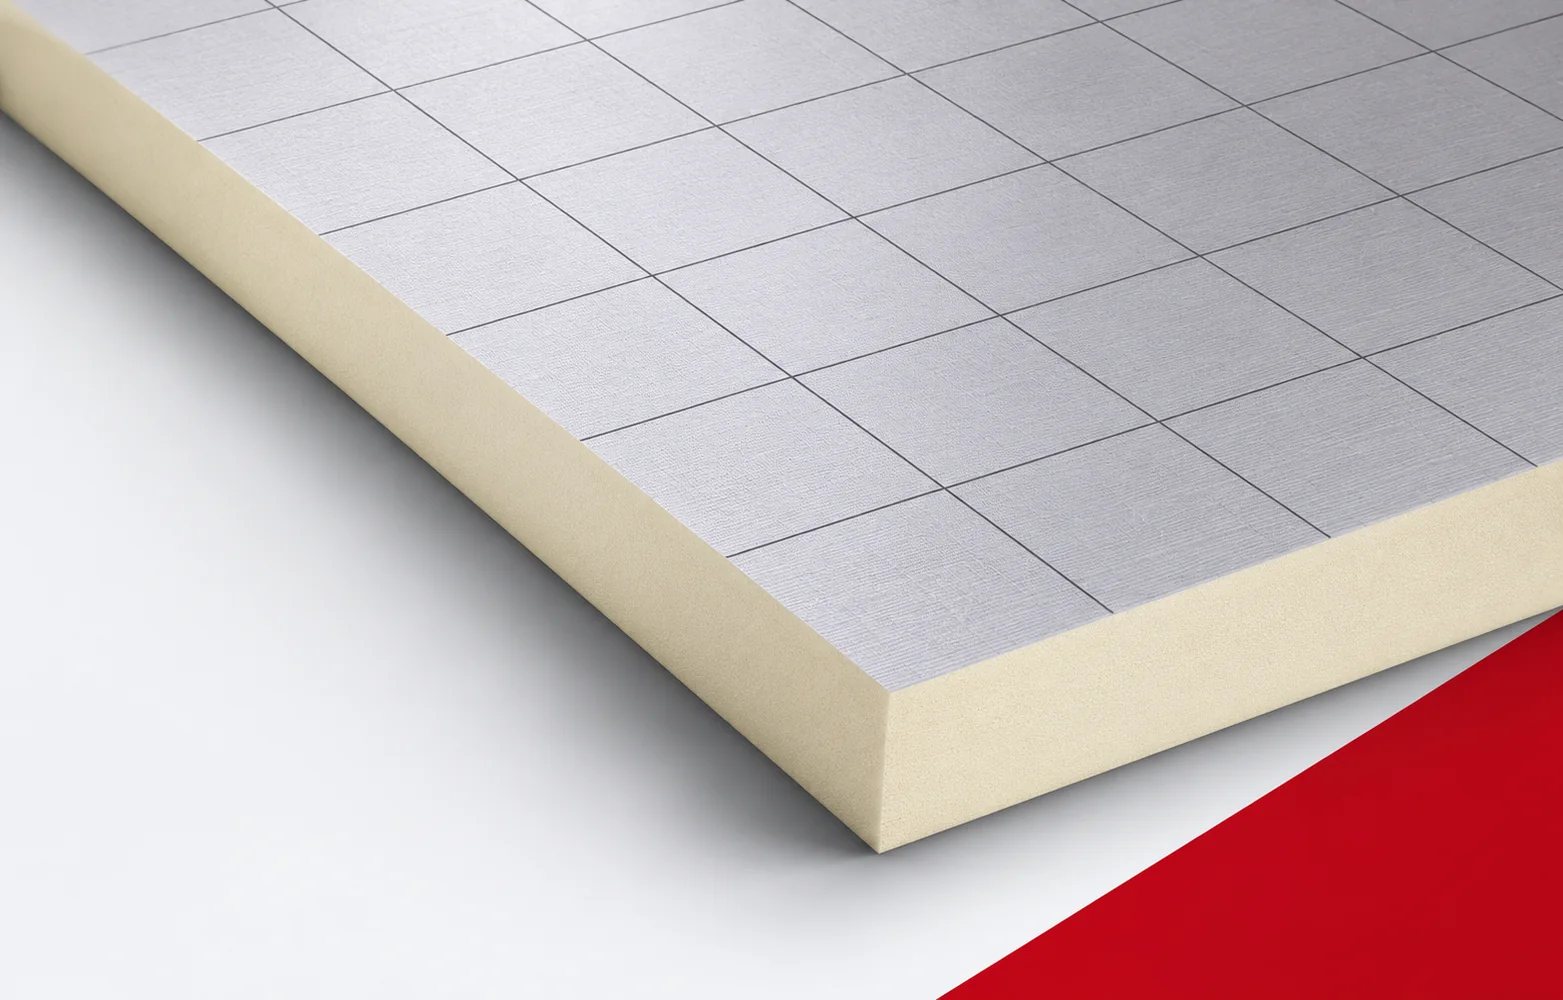
Eurofloor prices versus the cost of a complete insulated floor
A cheaper square metre of insulation does not necessarily mean a cheaper floor if it requires changing levels or more work. Recticel Eurofloor is worth comparing at the same thermal performance. Substrate levelling, screed, services and waste must be calculated separately. Recticel Eurofloor has a rigid PIR foam core and a multi-layer gas-tight foil with a printed grid on both sides. The manufacturer intends it for thermal insulation of floors, including those with underfloor heating. An enquiry about PIR boards should describe a floor with a heating installation placed in the layers above the thermal insulation. Eurofloor must be placed in the correct floor build-up together with the planned heating installation.
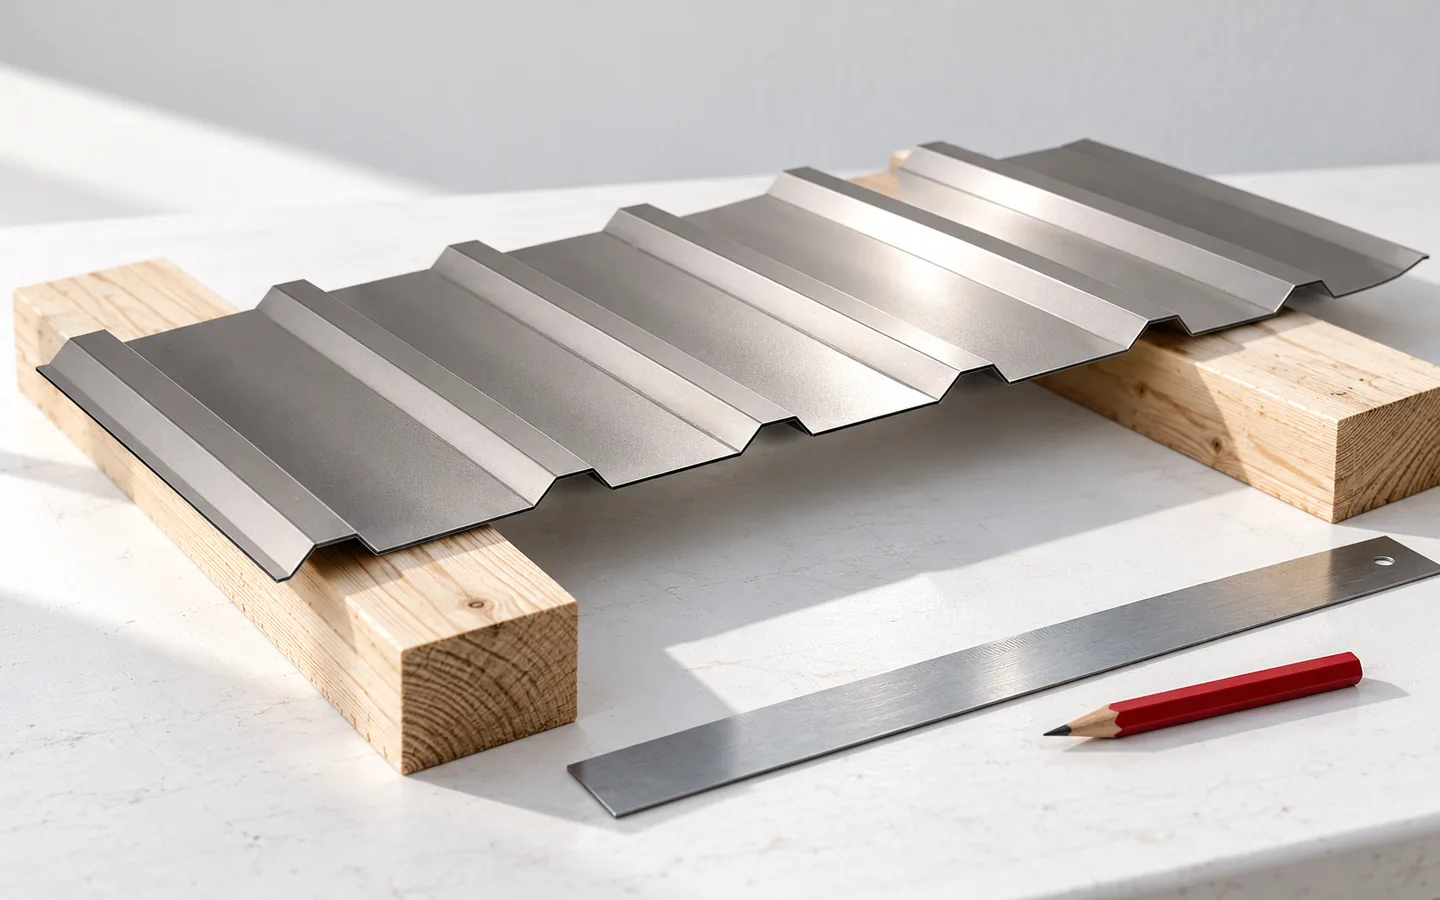
How rafter sizes are specified and what affects their price
Rafter dimensions are determined by calculation, not by the building width alone. The span between supports, spacing of adjacent rafters, timber grade, loads and connection type all matter. Lightweight metal sheeting reduces the roof's self-weight, yet snow and wind still act on the structure. Price depends on volume, length and timber preparation. The order should match the design and the actual roof layout. A rafter works over the section between supports, carrying loads from the roof area assigned to it. The length of that section matters, not just the total beam length. An additional purlin can alter the structural behaviour, as can the spacing of neighbouring rafters.
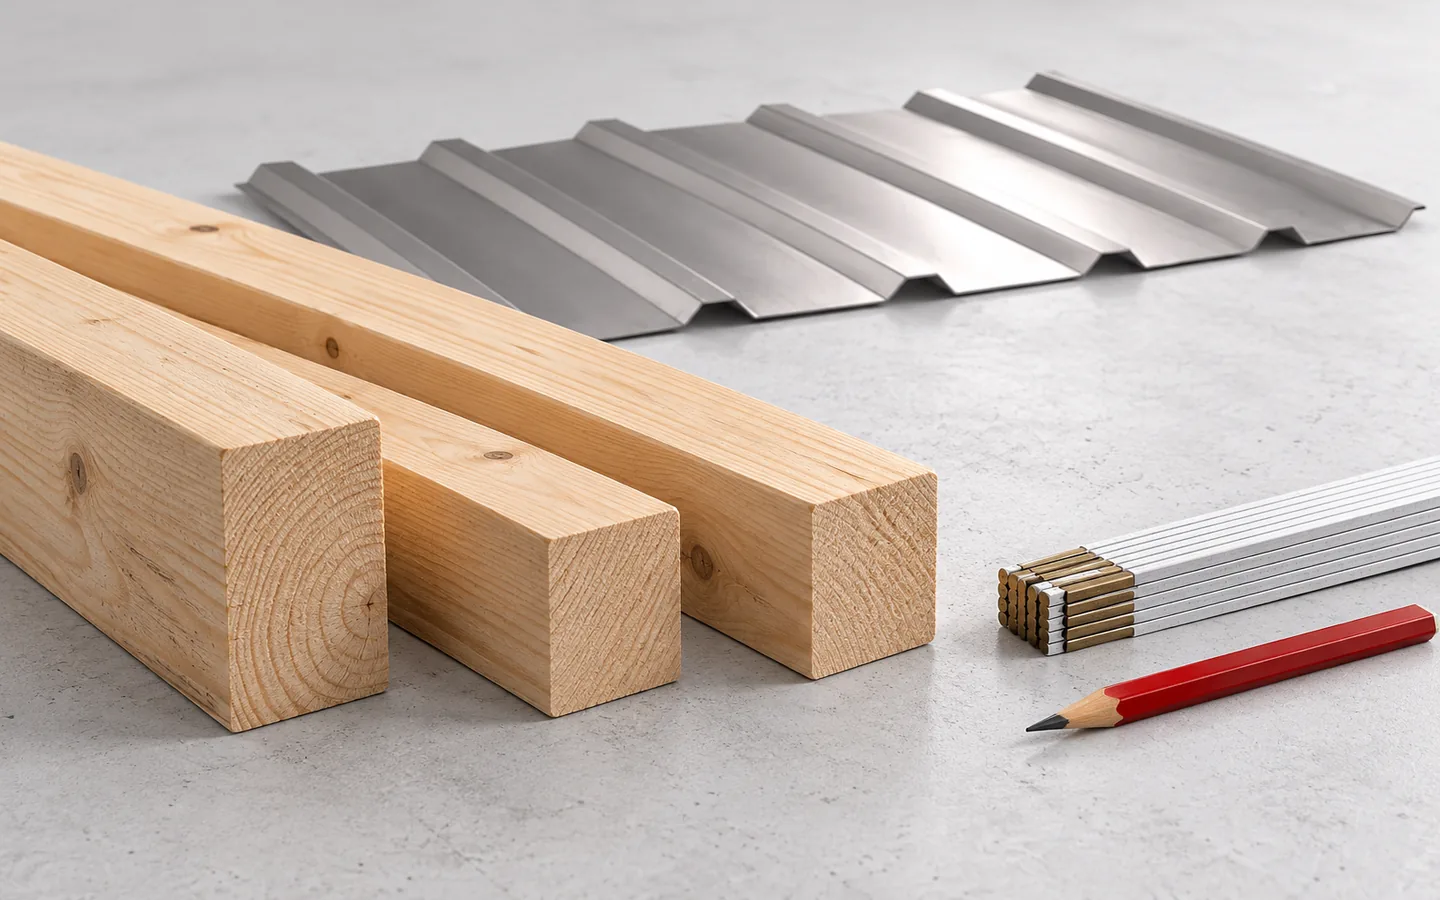
What determines rafter size and spacing?
The cross-section and spacing of rafters are determined by calculation of the whole roof structure, not by one universal size. Check above all the span between supports, the anticipated loads, the timber class and the connections. Also consider deflection, not just strength, because excessive deformation affects the roof plane geometry and tightness. Insulation thickness should not be the sole reason for choosing the member height. A table of common sizes helps in understanding the design but does not replace calculations for a specific case.
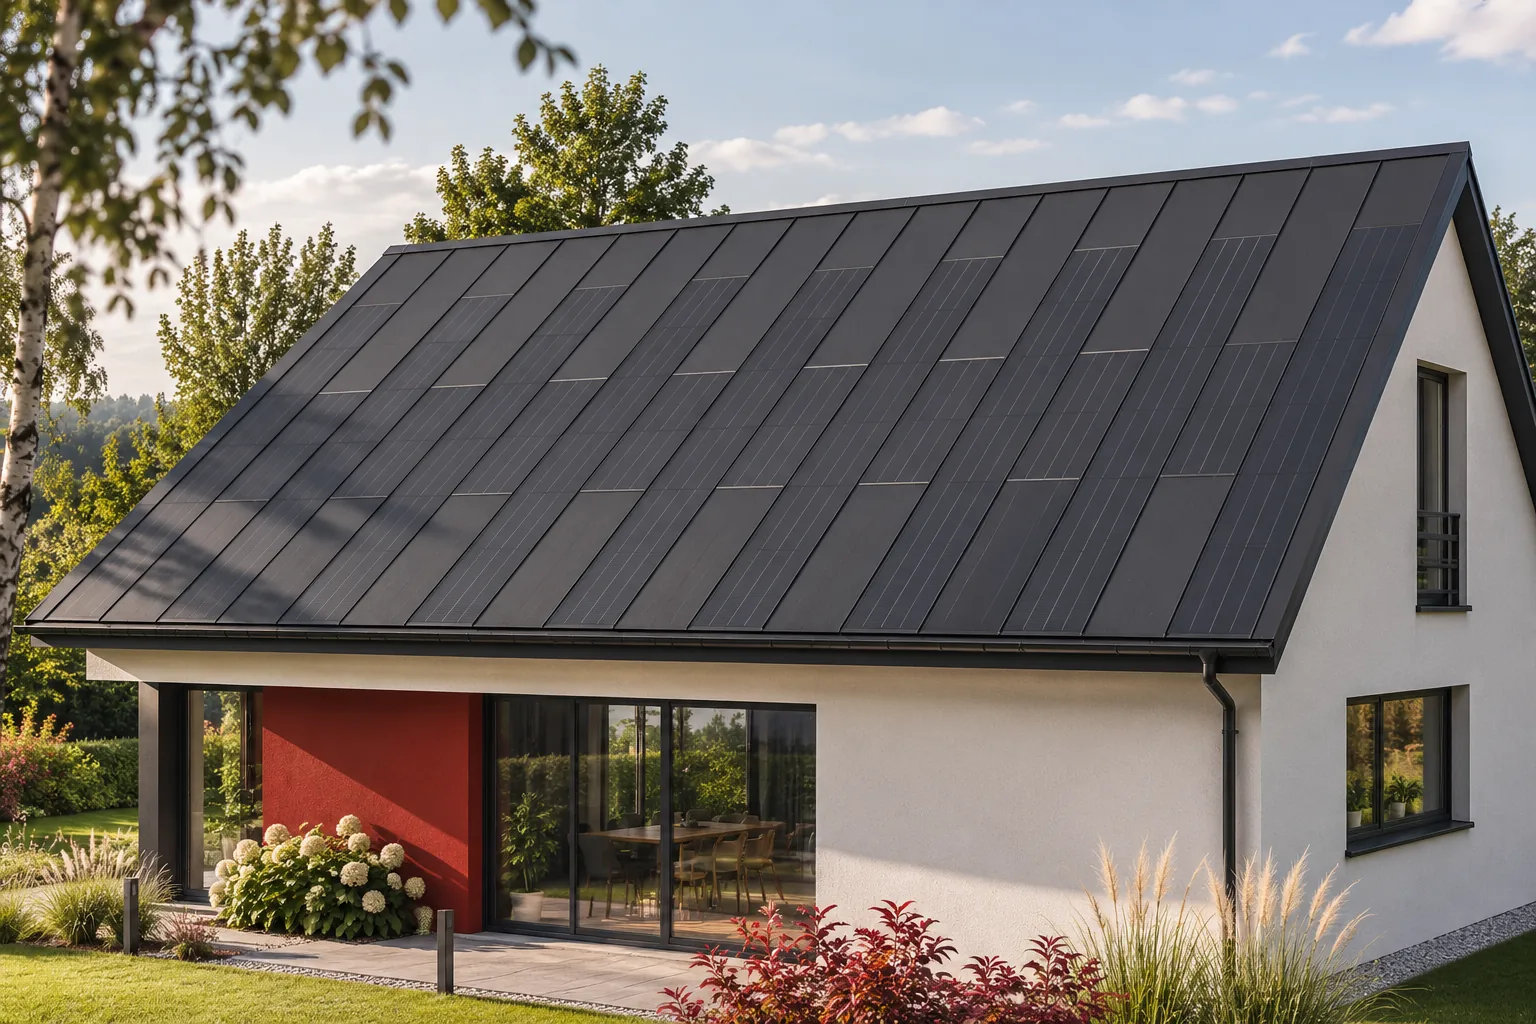
How can you fairly compare the price of a photovoltaic roof with separate roofing and panels?
An integrated roof must be compared with a complete package of conventional roofing and photovoltaics. Comparing its price with the panels alone leads to a misleading conclusion because it omits the building function. It is equally misleading to assume that integration always results in a lower cost. Two cost estimates with the same scope are needed, for the same roof slope and comparable energy performance. Only then can the investor see what they are paying for. Both variants should result in a finished, weathertight roof and a working installation with the described parameters. Include the roofing, flashings, required layers, installation and the electrical part. In the solution with separate modules, their mounting structure and fixing method are additional.
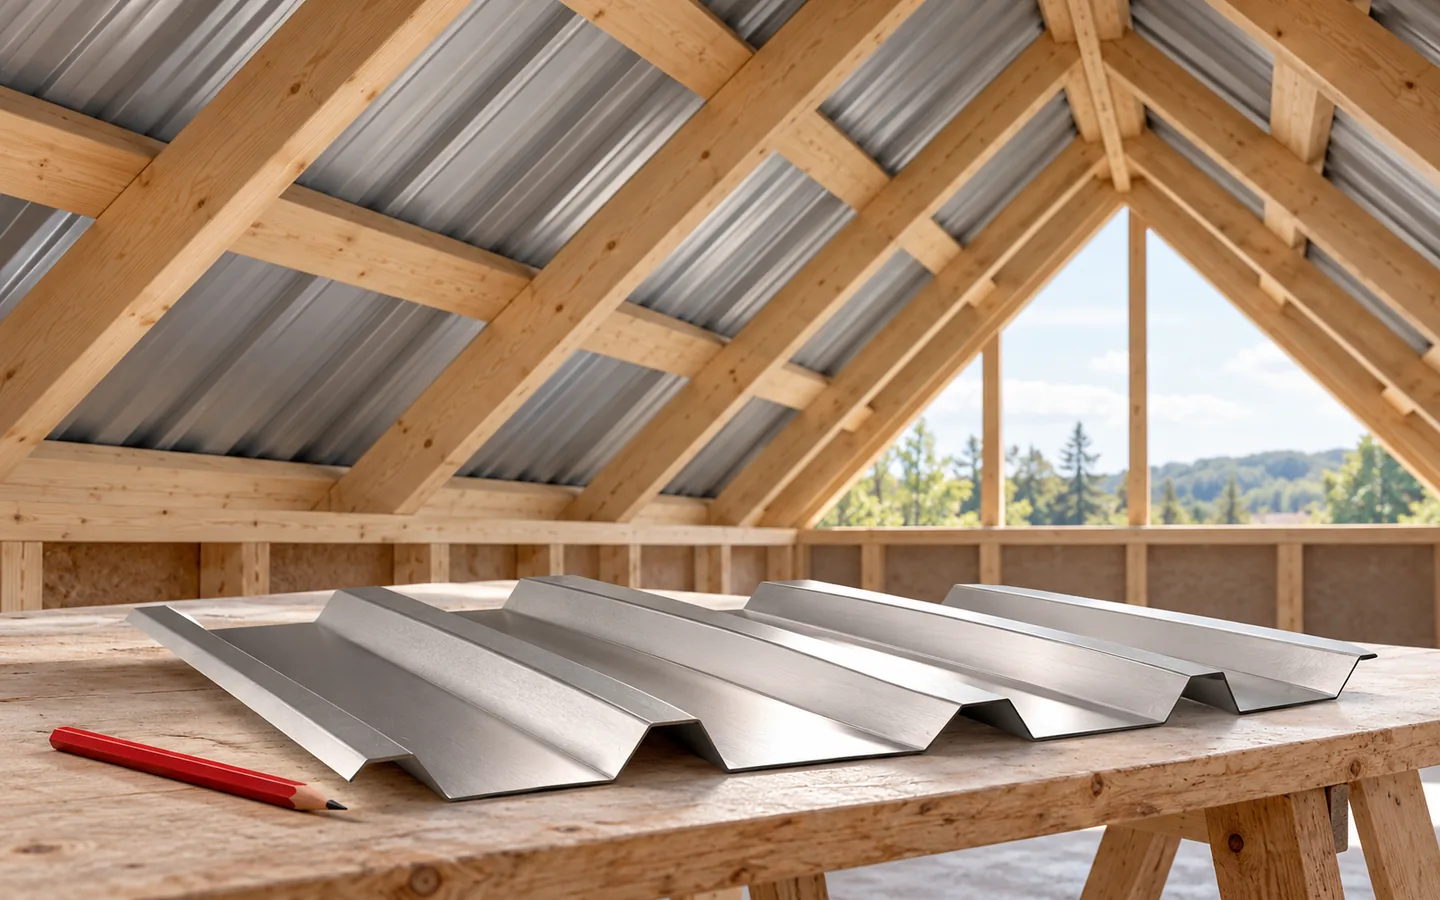
How the parts of a roof structure carry loads
How a roof structure works depends on a continuous load path from the covering through battens or sheathing, rafters and roof supports to the walls and foundations. It is worth checking whether every connection and support actually provides that path, because a weak connection can limit the safety of the whole system despite large timber sections. When choosing a solution, neither the name of the structural system nor the weight of the covering is enough – span, geometry and wall layout require a design, and the designer decides on the suitability of the elements.