
Knowledge base
Izoprofil.com helps you compare materials for a specific building project. The guides cover the uses of sandwich panels, PIR insulation boards, metal roof tiles and trapezoidal sheets. The criteria depend on the application, including the supporting structure, thermal performance and requirements for the finished surface. Read the product specifications, identify which dimensions affect the order and compare complete solutions. The articles help you discuss the options with a designer or installer and check the suitability of the selected materials before purchase.
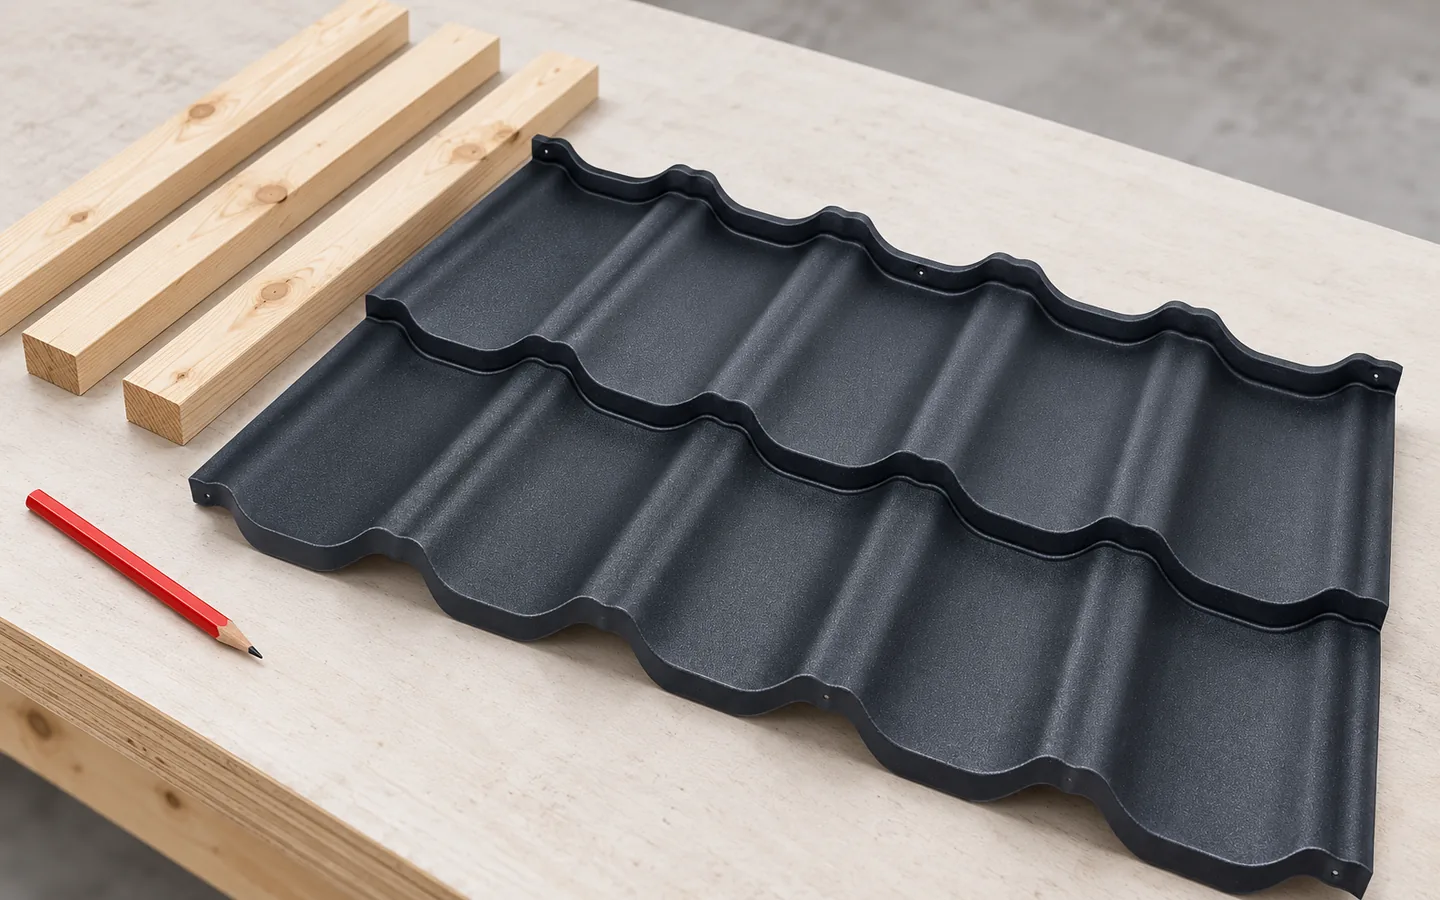
What roof battens do and how their spacing is determined
Roof battens provide direct support and fixing points for the covering, so their layout must be decided before installation rather than corrected during the work. Instead of generic recommendations, check the spacing required by the instructions for the specific product and the cross-section determined by structural conditions. The first batten at the eaves is especially important, as it governs support for the start of the sheet and drainage into the gutter. Counter-battens, running along the slope, serve a different purpose and help create the ventilation space. Before fixing the whole framework, it is worth trialling a section of covering with the eaves components.
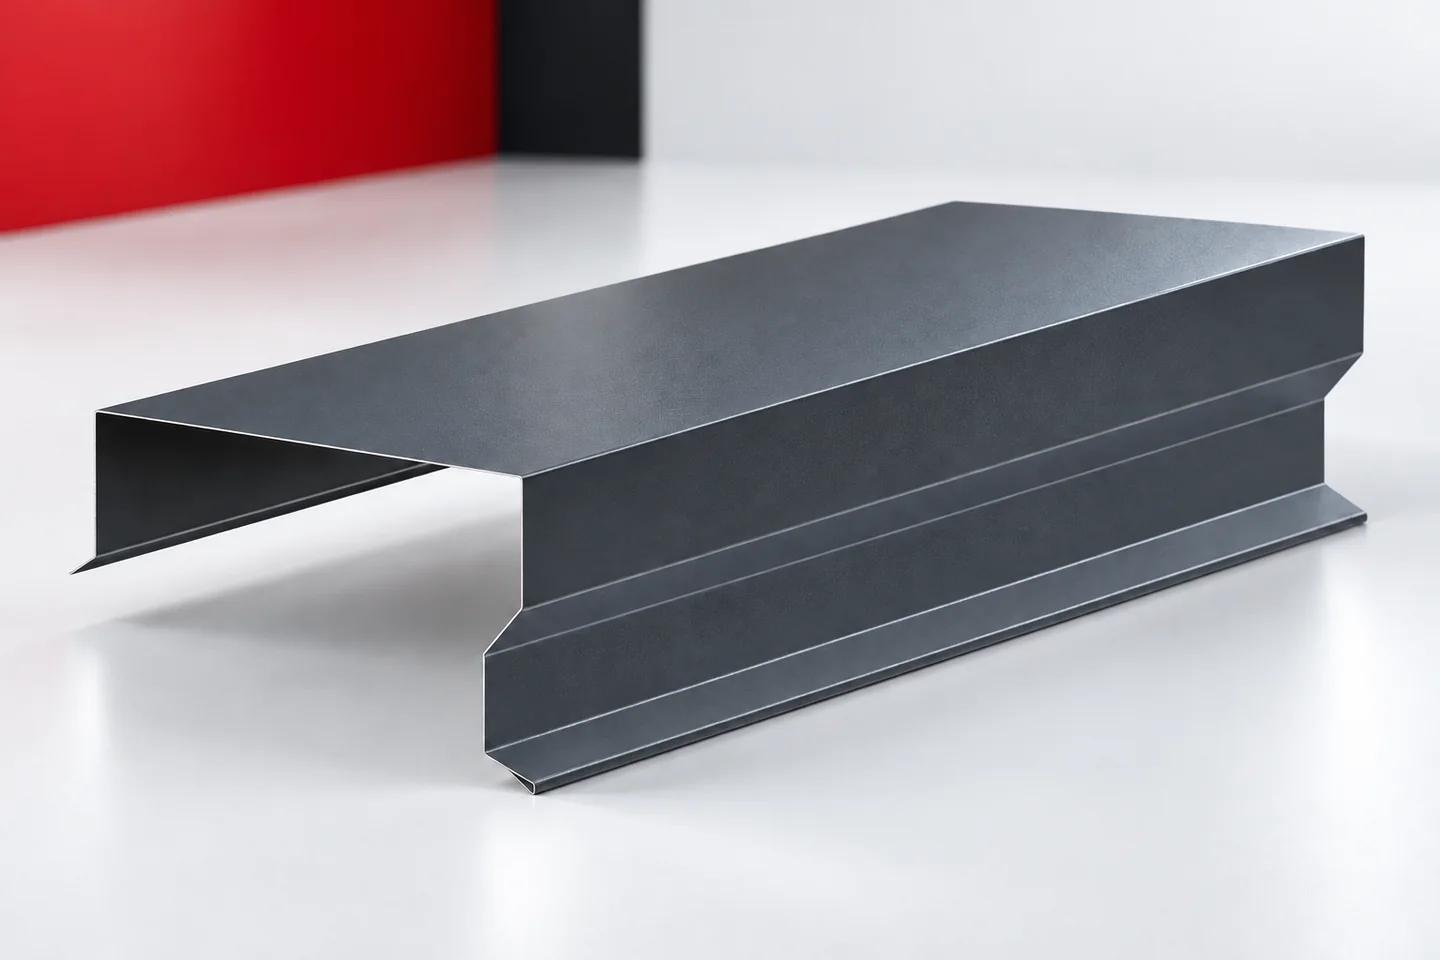
Parapet cappings on modern buildings – detailing a clean roof edge
On a building with a simple form, the top edge of the façade is very distinct. Parapet flashing can form a thin line or a stronger band. In both cases it must protect the wall and drain water in accordance with the design. The fewer elements visible on the façade, the easier it is to notice uneven joints and arbitrary terminations. That is why a restrained appearance should be based on a precise section, careful support and planned connections. The height of the visible leg influences the proportions of the wall's crowning. A narrow band can almost disappear, while a wider one emphasises the outline of the form. The choice should be checked in a view of the whole building. It will be perceived differently above a large hall than above a small commercial building.

What work does a roofer carry out and take responsibility for?
A roofer is responsible above all for the roof covering and the details that protect the building from precipitation, not merely for fixing the sheets. Before work begins, check whether the contract clearly separates carpentry work on the roof structure from roofing work, that is, preparation of the substrate, protective layers and the covering itself. The scope depends on the contract and the team's competence, so one company may carry out both stages, but this should not be assumed without agreement. It is also worth asking who is responsible for assessing the substrate and any consultation with the designer.
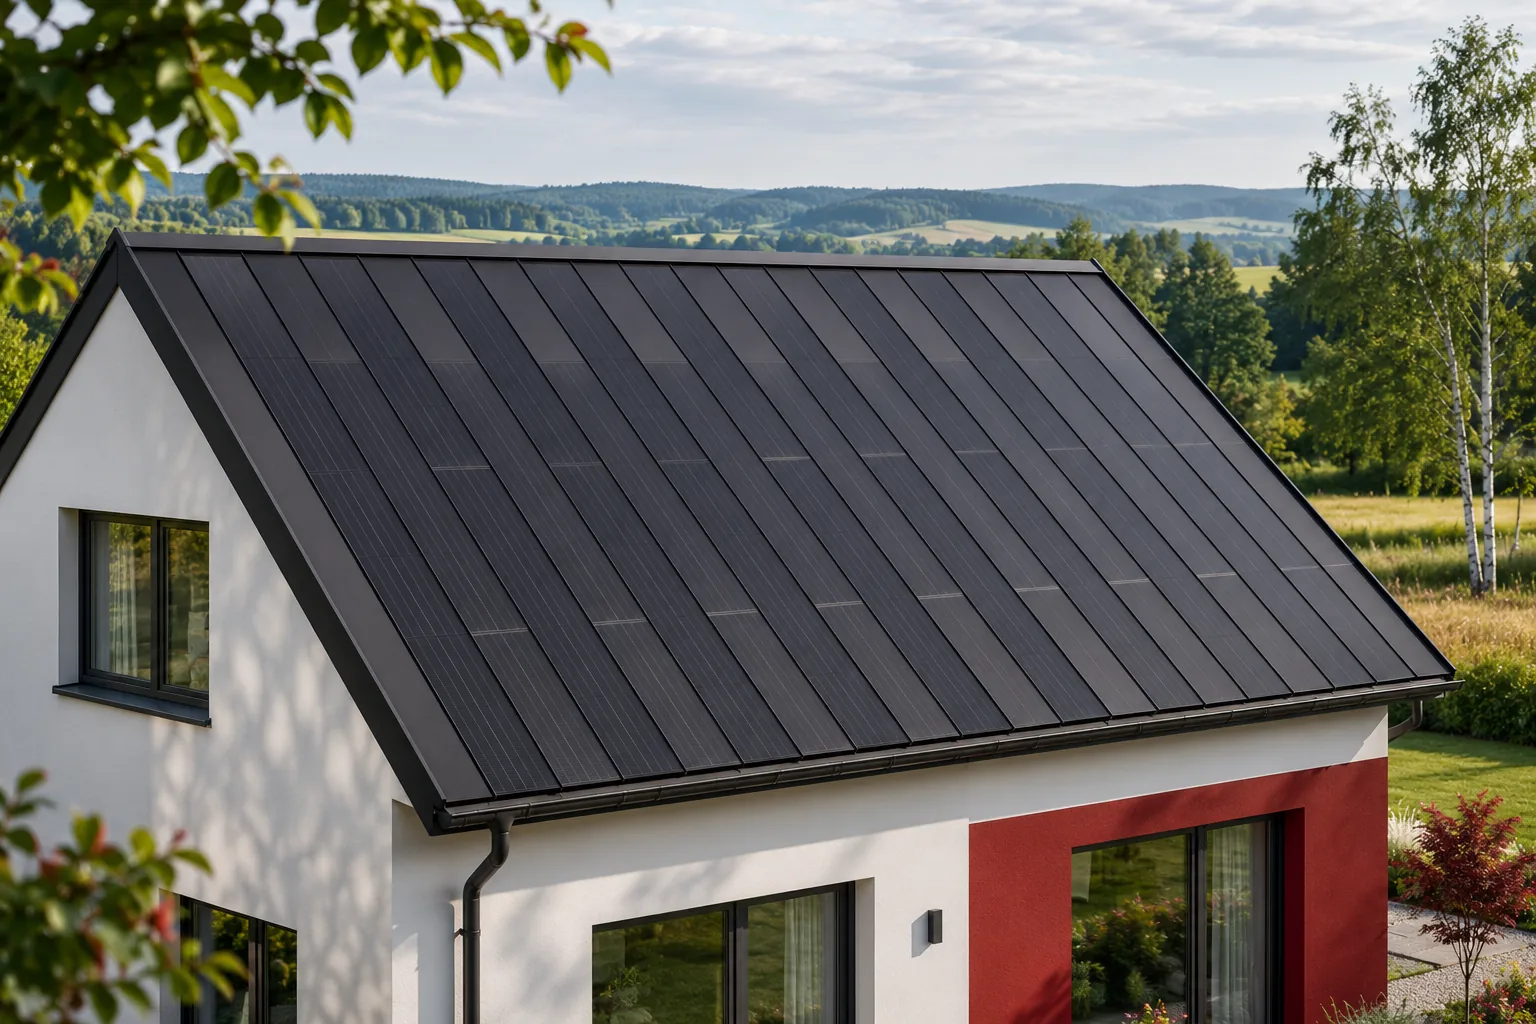
How to set the schedule and payments for a photovoltaic roof?
A roof-integrated system requires coordination of design, delivery, roofing and electrical work. The schedule should show their dependencies, and payments should refer to clearly described stages. The mere date of material arrival does not mean a ready energy source. It is worth separating the completion of the weathertight covering, the commissioning of the installation and the handover of documents. This way both parties know what is to be done and when the completion of the scope can be confirmed. First, the geometry, the layout of the active fields and the required details must be confirmed. It is also worth settling the fundamental selection of equipment and routes. A change to a window, chimney or roof slope dimension after ordering may affect the prepared components. Therefore the schedule should provide for the moment of design approval, not just the start date of works.
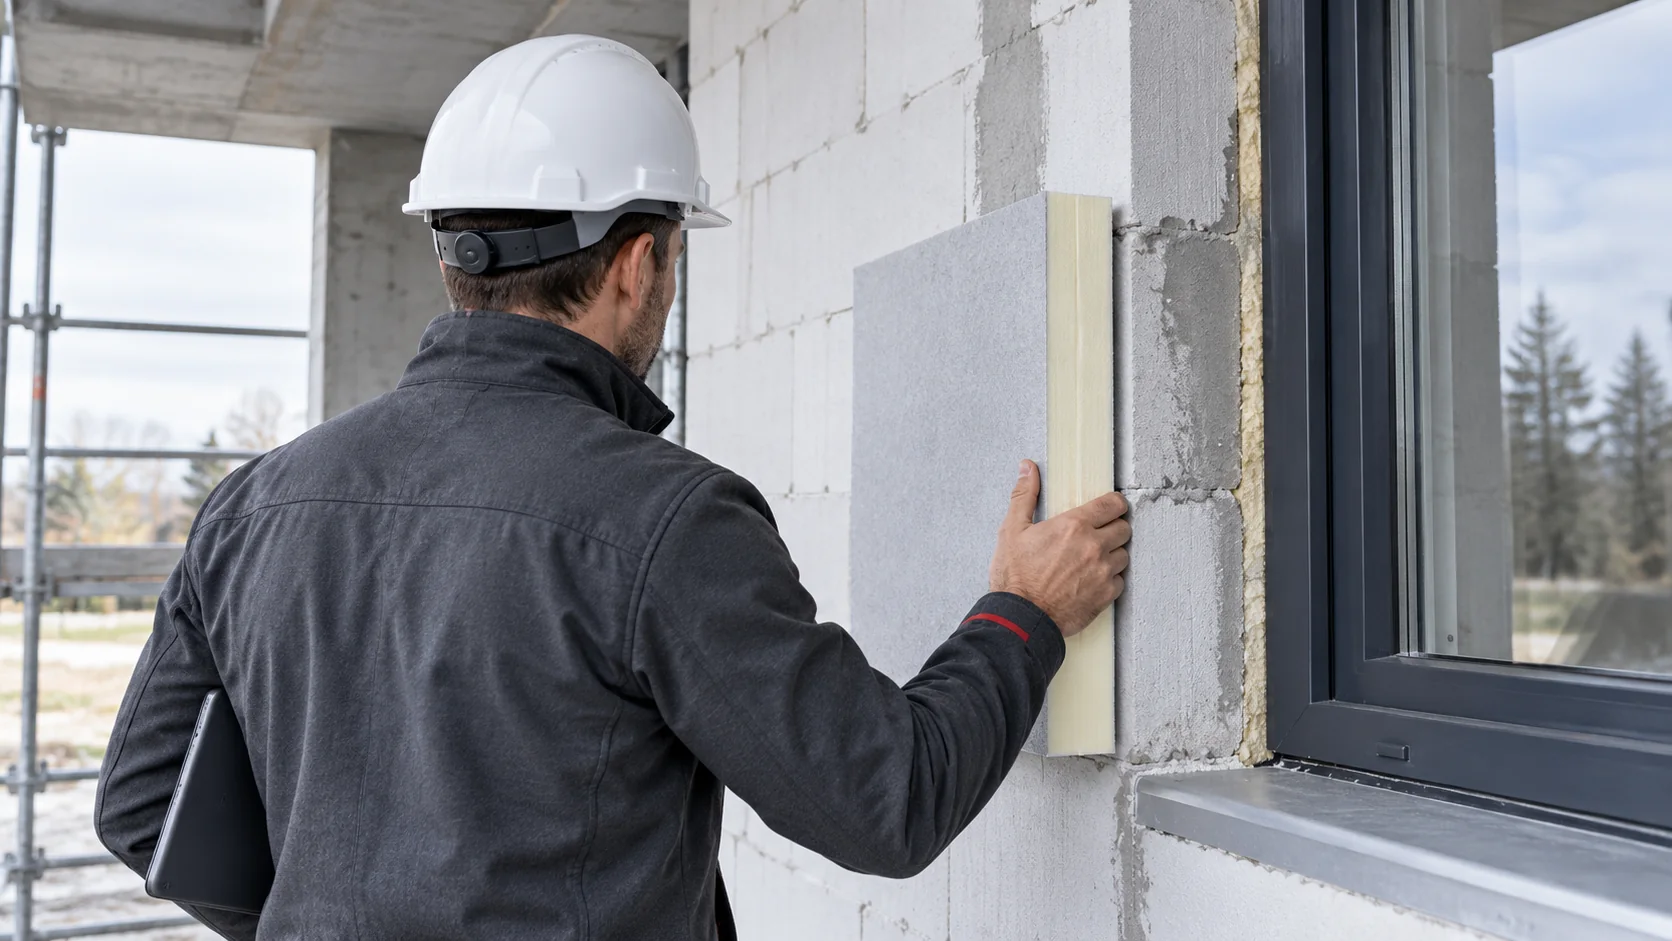
How do you use the PIR calculator to match the thickness to the actual wall?
The PIR thickness calculator is useful for comparing options if it describes the wall you actually intend to build. The most common mistakes concern units, the properties of the masonry and omitting the facings. It is worth treating the calculation as the first stage of selection and then checking moisture, junctions and the compliance of the whole solution. Entering a random U-value into the form can lead to choosing insulation that is too thin or unnecessarily thick. The target follows from the function of the building, the operating temperature and the adopted requirements. A wall in a flat is analysed differently from a partition between a warm workshop and a cool store.
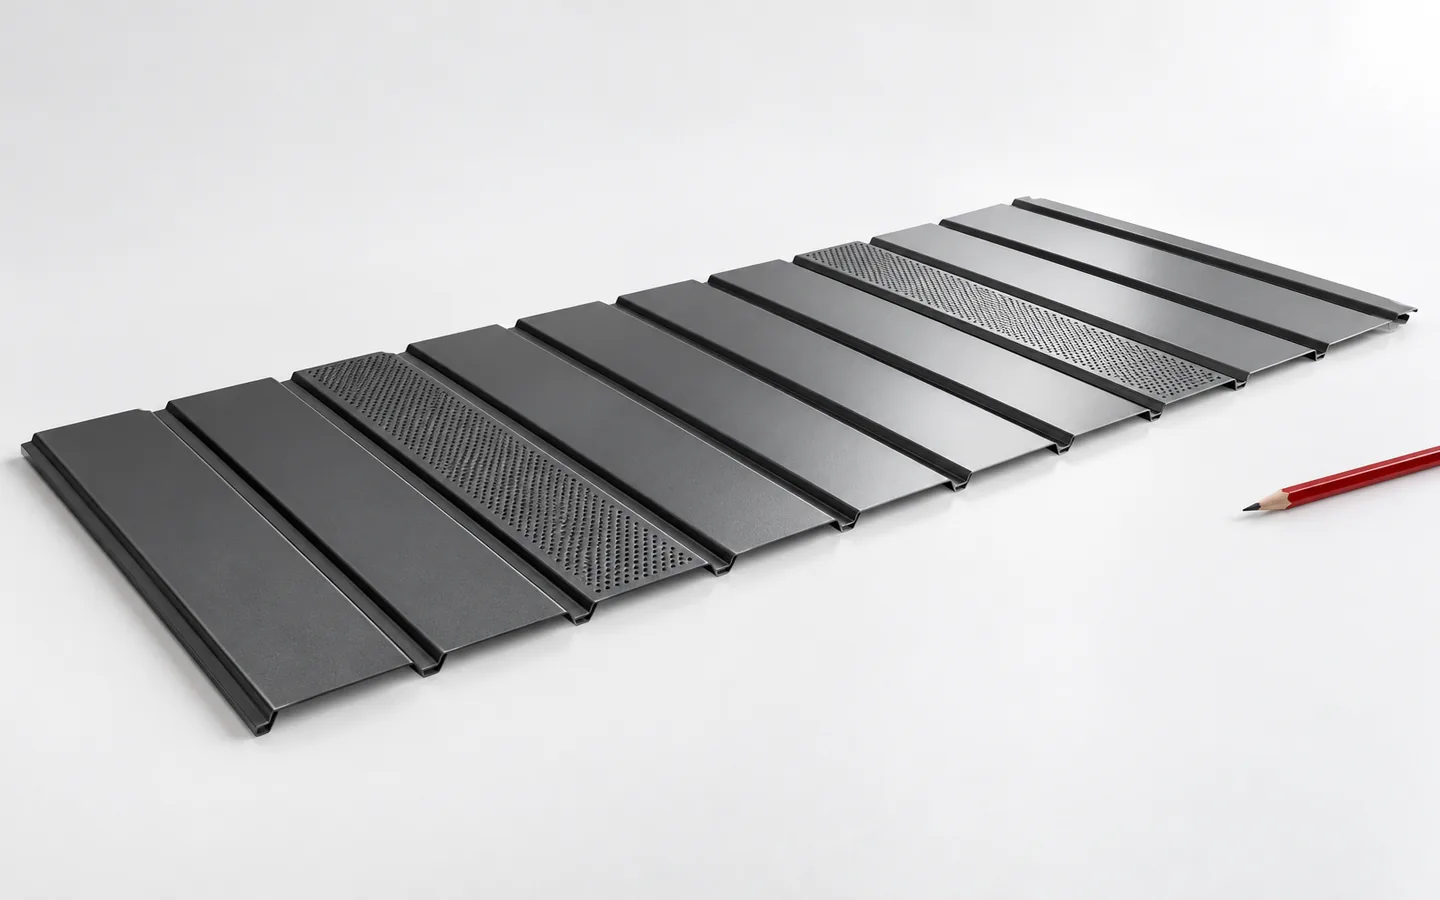
PVC or metal soffits: choosing an eaves finish and estimating its cost
When choosing soffit, first decide whether the priority is the lightness and flexibility of PVC or a colour match between coated steel and the roof tiles and flashings. Check whether the product's conditions of use cover dark colours and sun exposure, and examine the rigidity of a sample and the availability of ventilated components. Remember that the air inlet must match the roof layer build-up, and the openings must not be covered with airtight foil. Calculate cost with trims, corners, framework and installation, not just square metres of panel.