About PiVi

This author has not yet filled in any details.
So far PiVi has created 1504 blog entries.

Comparing termPIR AL quotations with alternative insulation boards

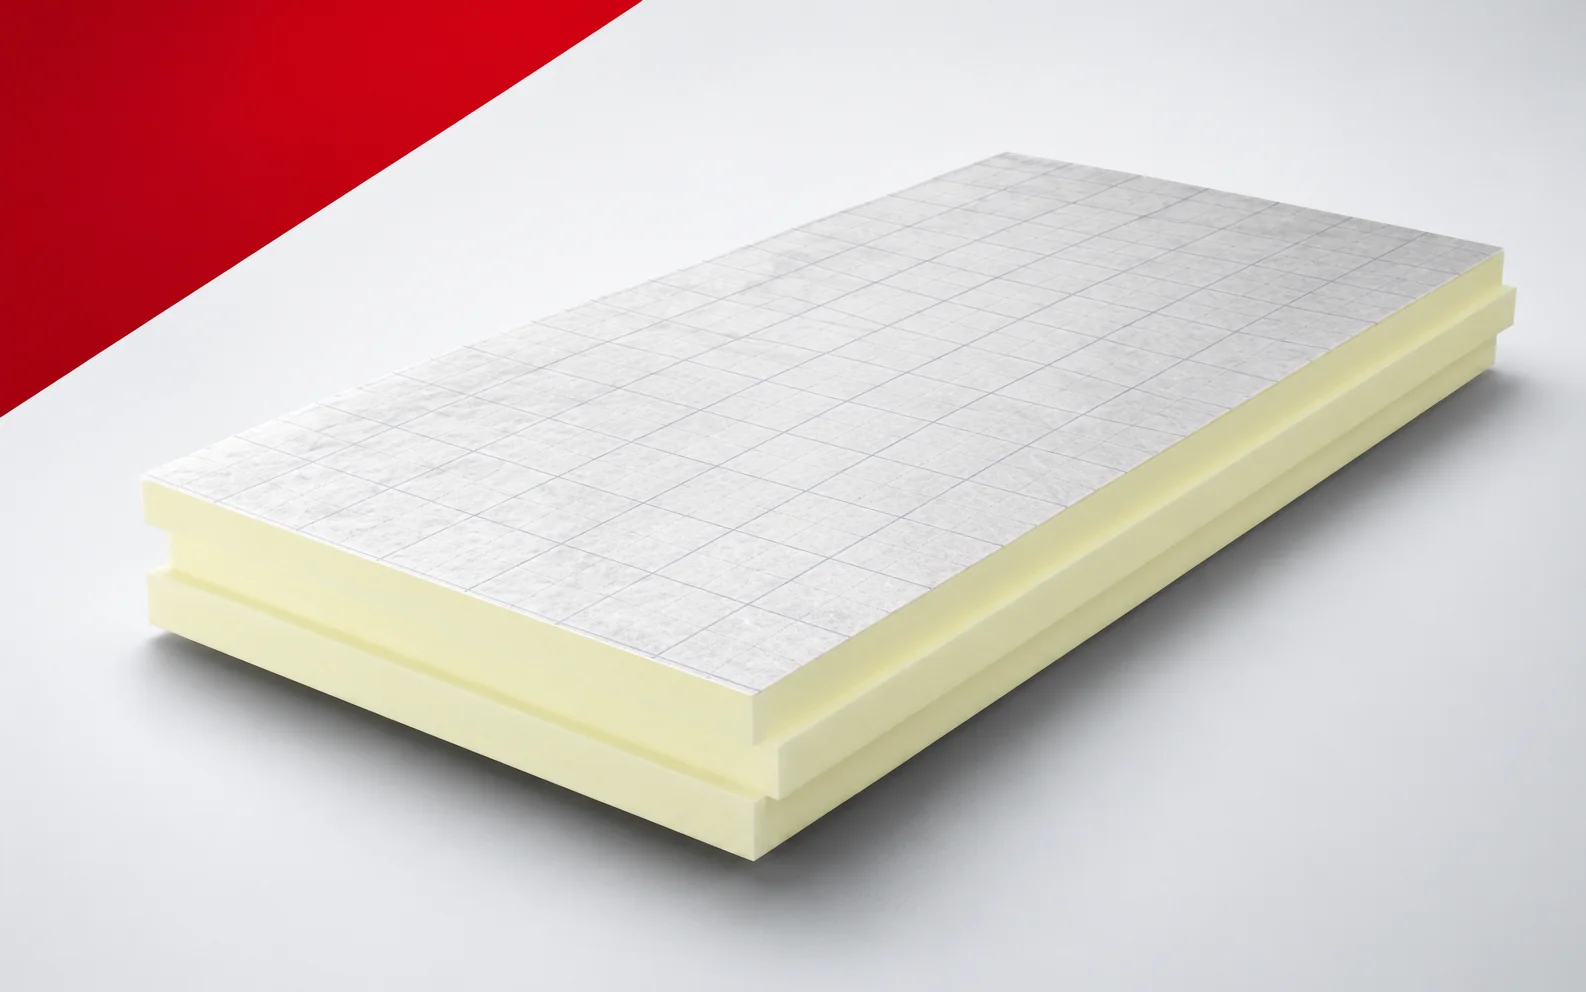
The price per square metre alone does not yet show which offer provides the more favourable arrangement. With termPIR AL, the agreed thermal target, the corresponding thicknesses and the coverage area must be compared together. Installation components and work on the insulation terminations must be calculated separately. termPIR AL has a rigid PIR foam core. On both sides there is a gas-tight laminate containing aluminium, paper and polyethylene. An enquiry about PIR boards should describe the low threshold at which the new layers are to have a limited height. The threshold must be combined with continuous thermal insulation of the wall and floor without leaving an exposed strip.
By |2026-11-16T02:21:11+01:002023-11-12|Knowledge base|Comments Off on Comparing termPIR AL quotations with alternative insulation boards

How to plan and install a sandwich panel roof?

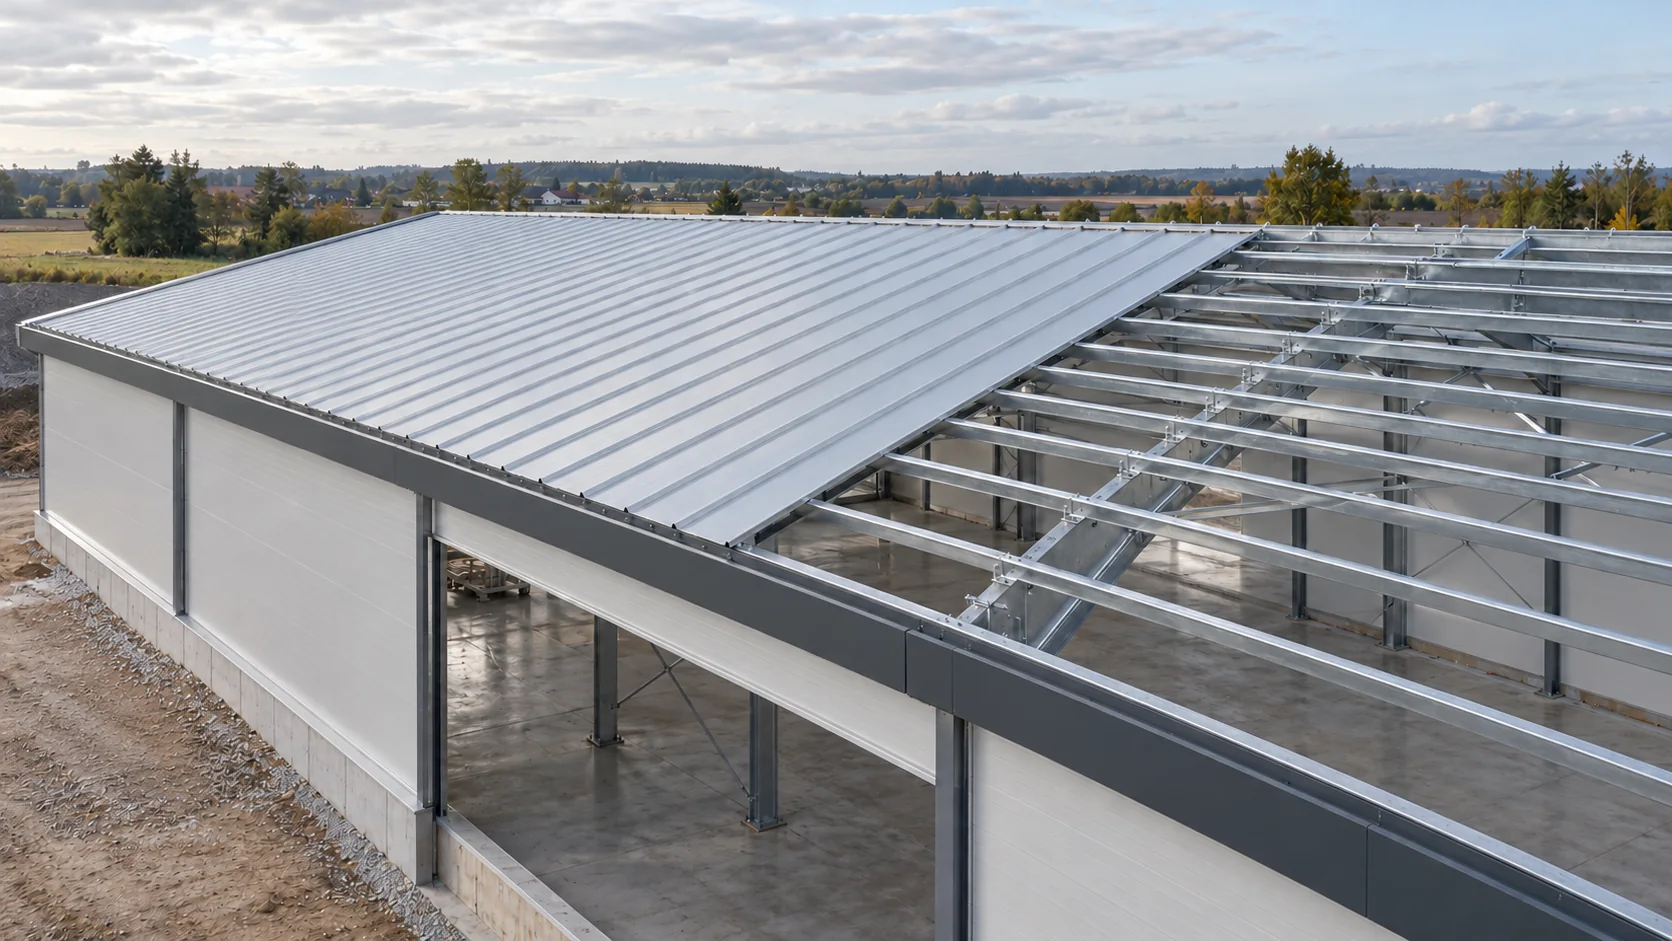
Roof installation begins with a proven structure and detailed drawings before the first panel is above the hall. The laying sequence must match the panel profile, the direction of water runoff and the lifting arrangements. Most problems can be eliminated at the eaves, ridge, openings and transverse joints. The lightweight envelope design should show panel lengths, supports, slope, installation direction and all openings. Mark skylights and equipment before the material schedule is produced. A large penetration may require its own sub-structure, and its flashings must direct water in accordance with the roof slope layout.

By |2026-11-14T12:52:54+01:002023-11-07|Knowledge base|Comments Off on How to plan and install a sandwich panel roof?

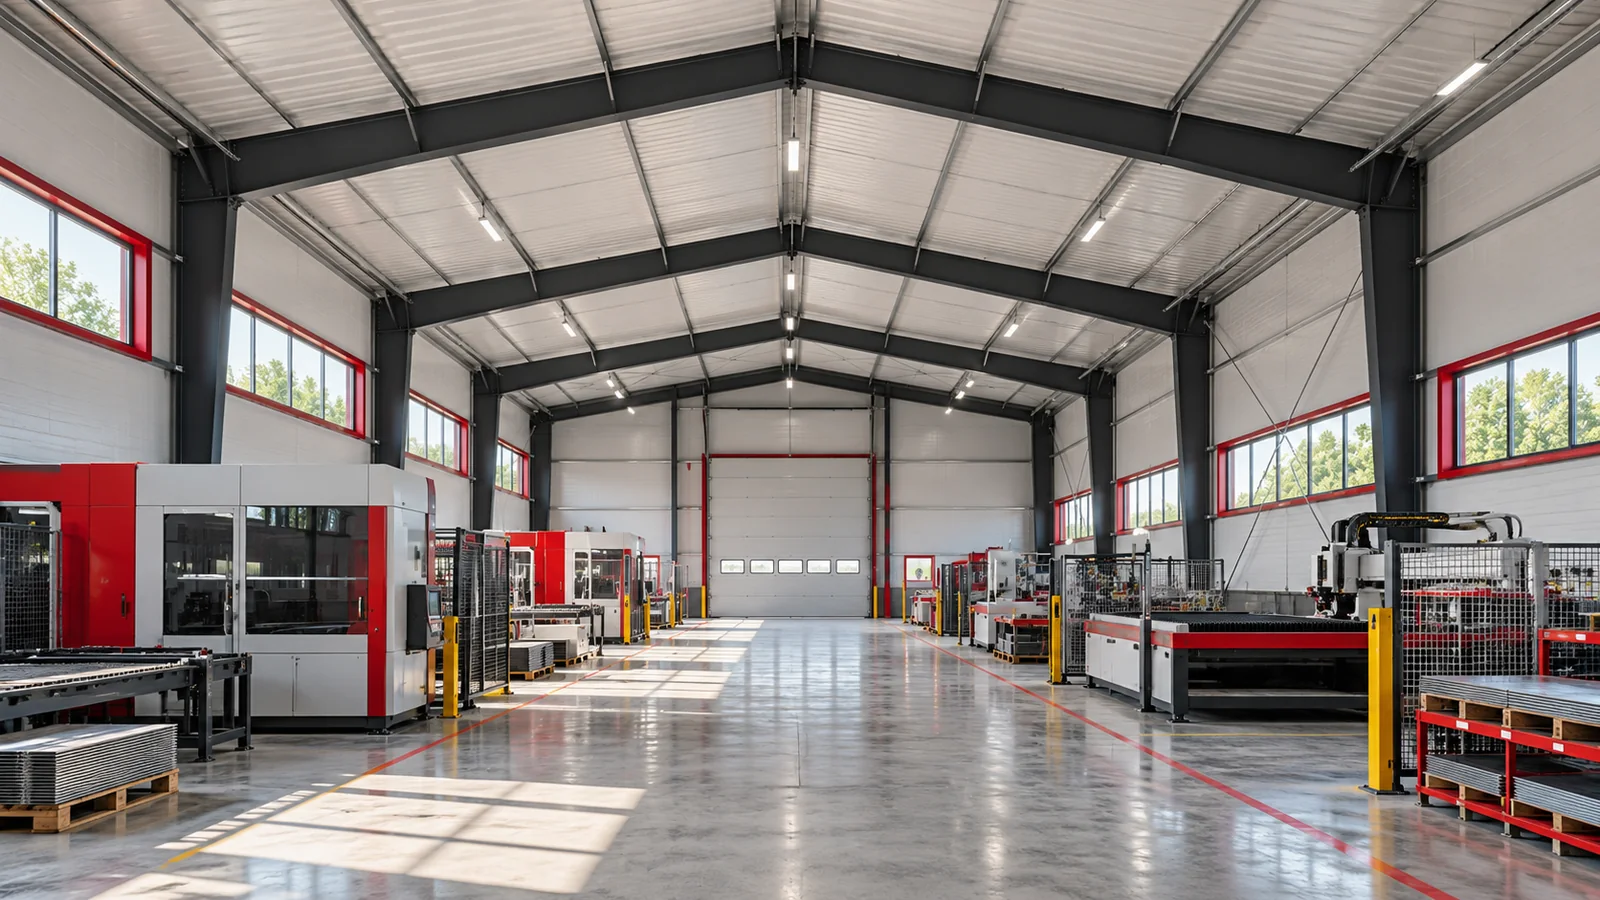
Planning a steel production building around people and material flow

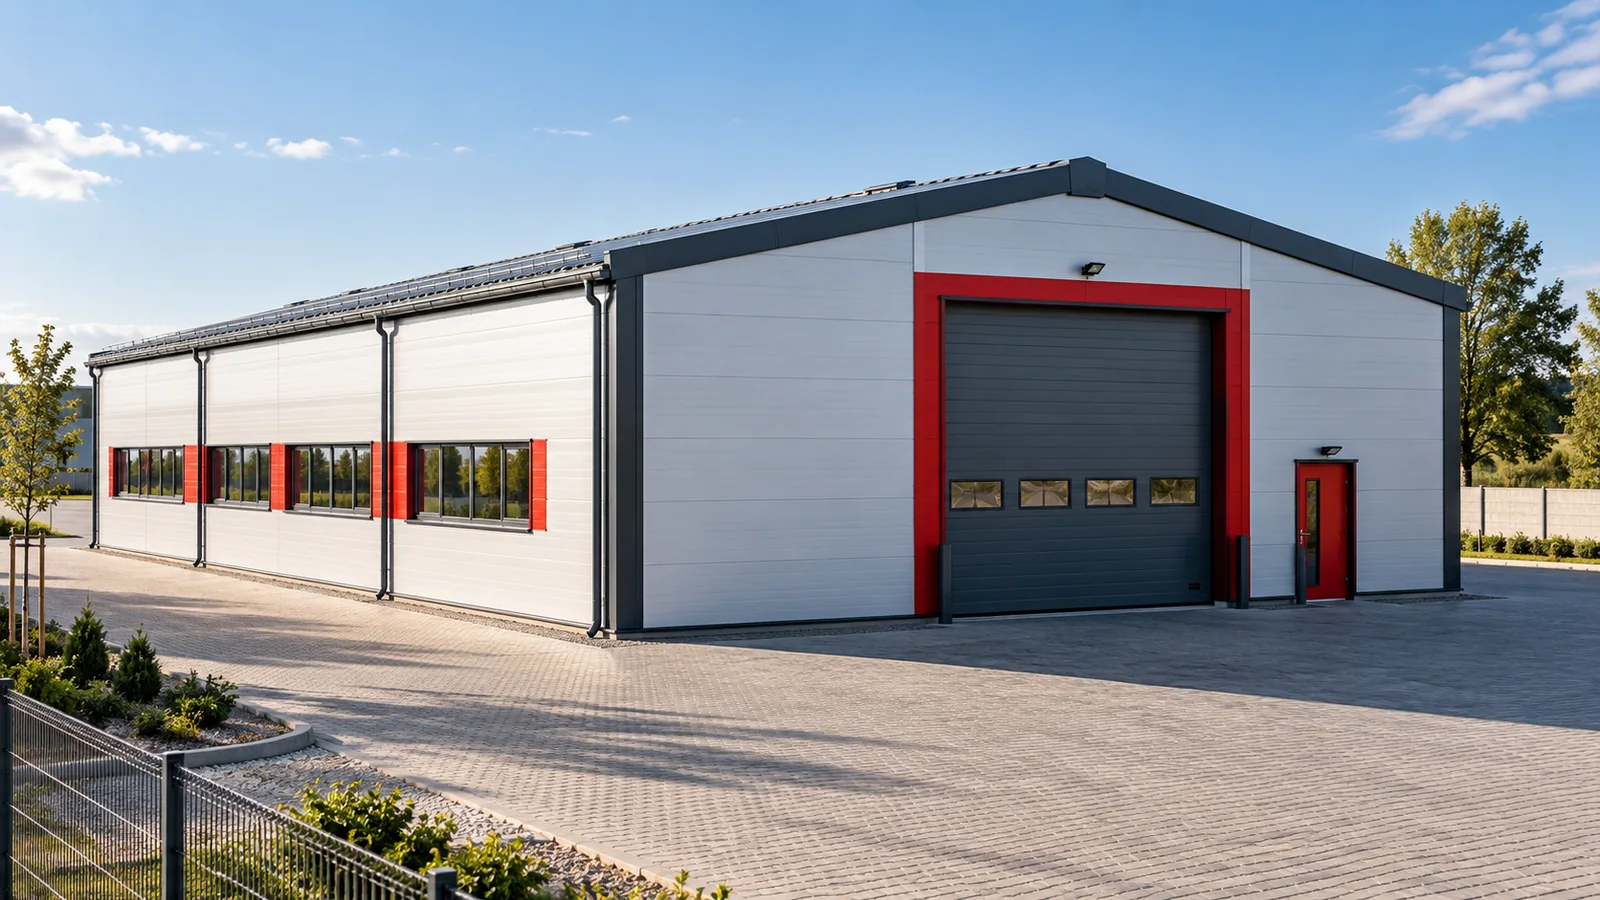
A short material route can matter more than a few extra metres of steel hall. If raw material circulates between stations and people cross the forklift route, a larger building will not eliminate the problem. It is worth drawing the production layout before determining the column grid and gate locations. The structure should create the conditions for the process that is to operate within it. Start with the sequence of operations. Identify raw material intake, preparation, processing, inspection, packaging and dispatch. Not every company needs all these zones, but every company should know its own workflow. A steel hall should enable movement between them without unnecessary backtracking and blocking of other tasks.

By |2026-11-15T03:58:29+01:002023-10-28|Knowledge base|Comments Off on Planning a steel production building around people and material flow

When does T35 offer an advantage over T18 in a new building?

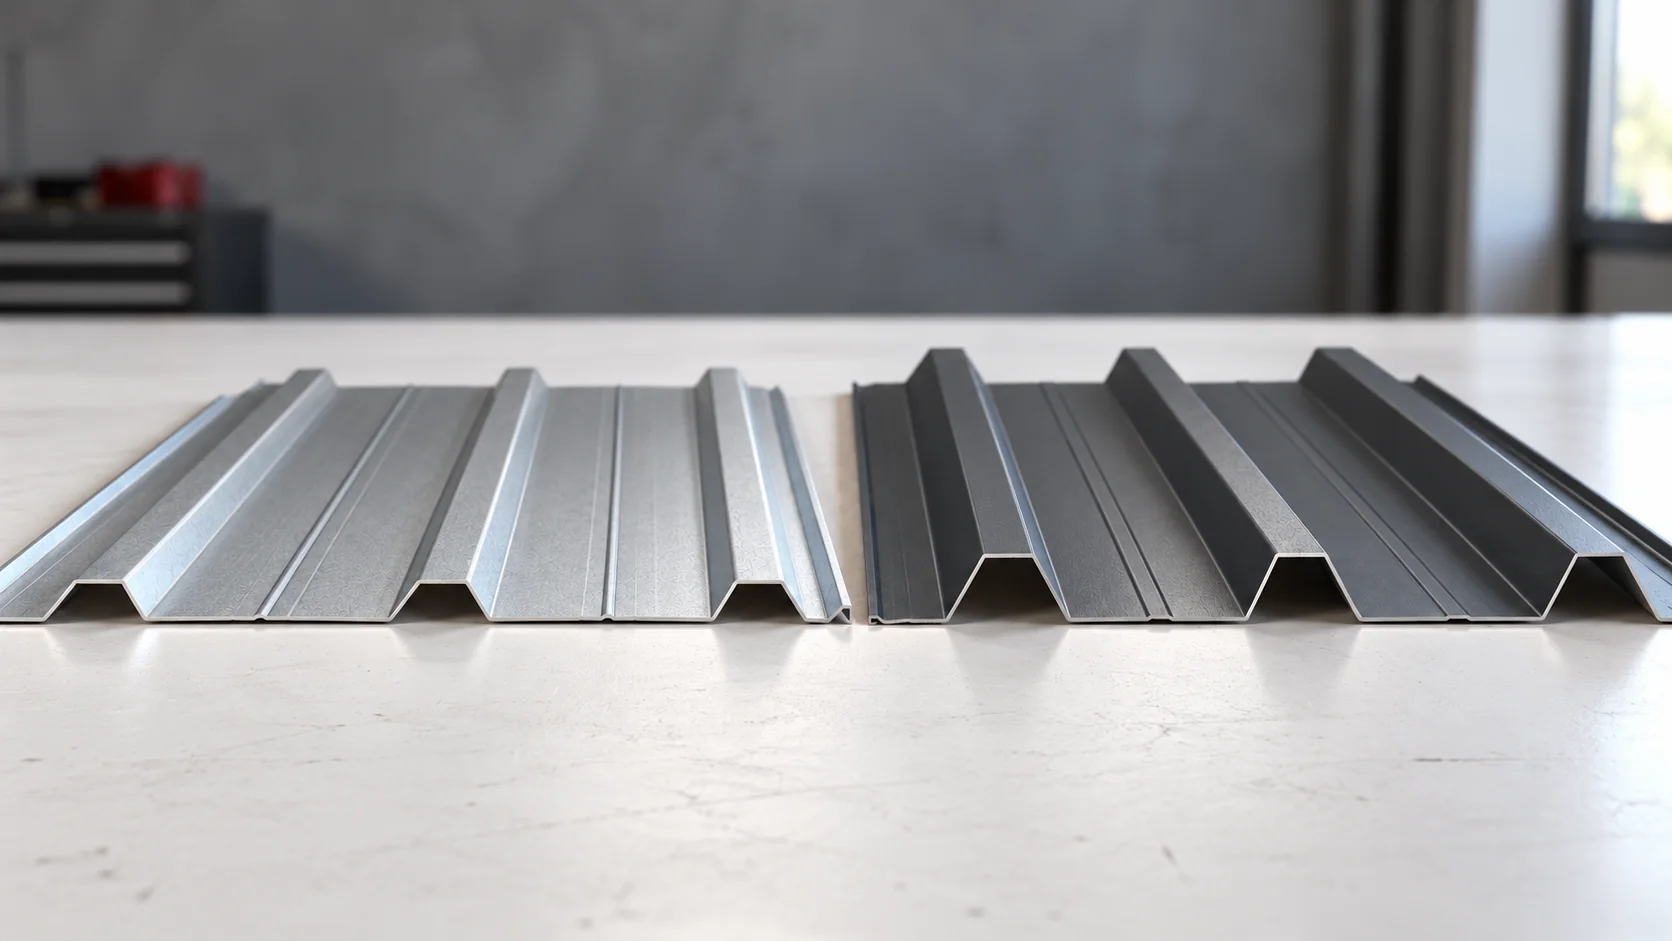
On a roof slope 7.6 m wide, the selected T18 and T35 variants require a different number of runs. This is one of the reasons why a taller trapezoidal profile should not be chosen by name alone. The article compares specific dimensions, the cutting layout and the support conditions. It also shows what changes in the details and how to assess the cost of both solutions before construction. In the examples considered here, the trapezoidal height is 18 and 35 mm respectively. The other dimensions, however, do not follow from the symbol alone. Profiles with a similar name may differ in the width of the crests, valleys and the entire sheet. A cross-section drawing is therefore needed both to verify load capacity and to plan the quantity of material.

By |2026-11-14T16:50:19+01:002023-10-27|Knowledge base|Comments Off on When does T35 offer an advantage over T18 in a new building?

Where Z-purlins can save money on a steel building roof

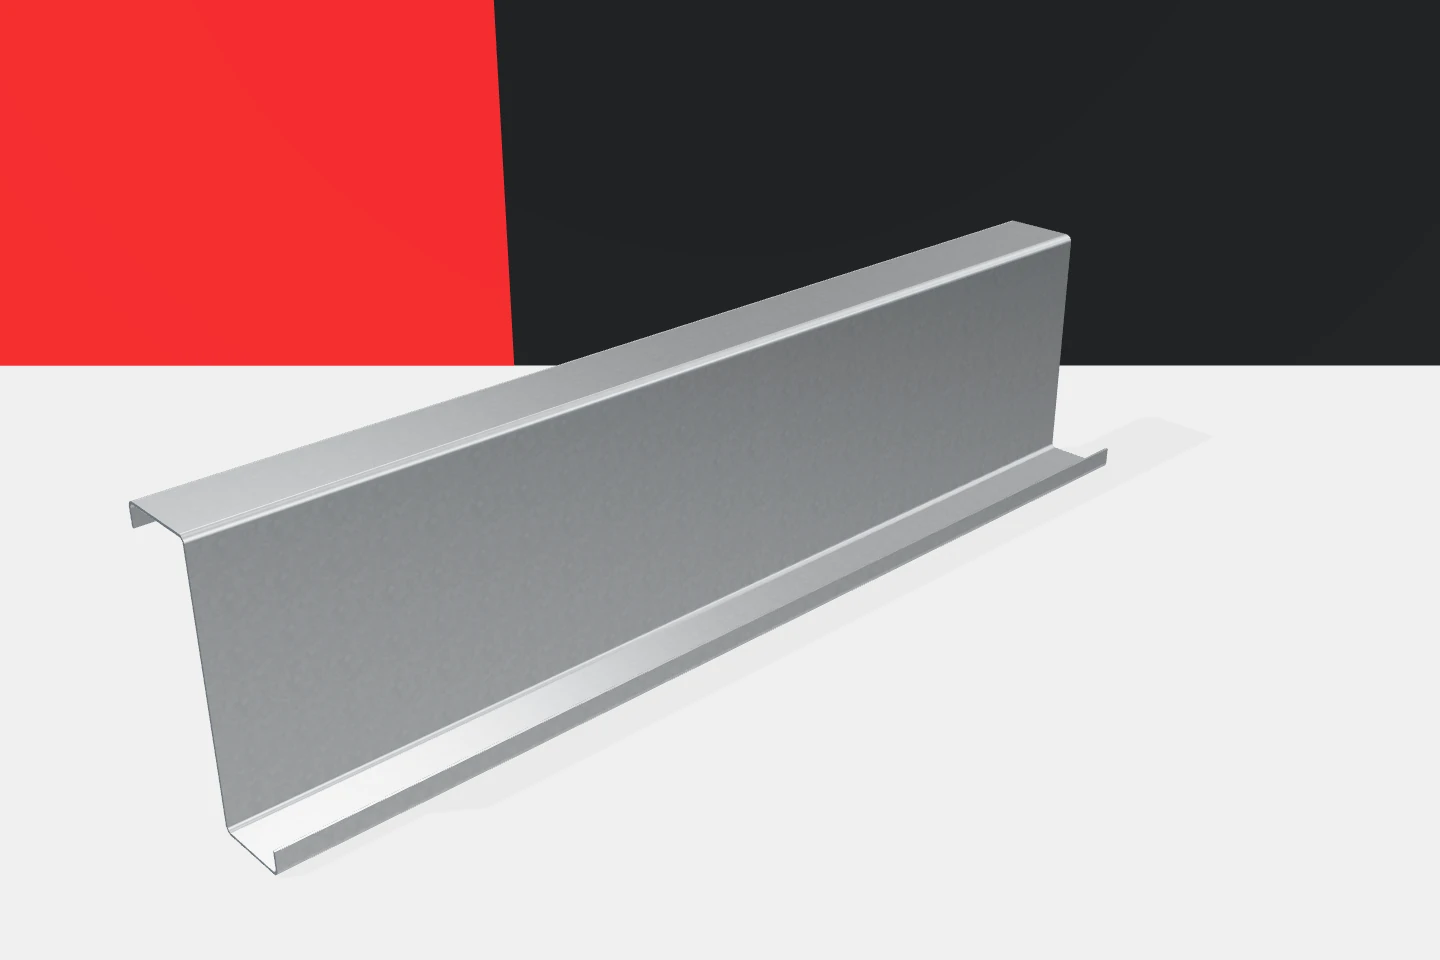
Z-purlins are a popular element of steel roofs. Their advantage lies in the possibility of building orderly purlin layouts from parts prepared for assembly. This can bring material and organisational savings. However, these do not follow from the name of the section alone. Cold-formed profiles must be selected for loads, frame spacing and cladding. Only then can it be assessed which solution will be beneficial for the investor. The spacing of the main frames affects the span length of the purlins. The purlin spacing, in turn, affects the load on each of them and the performance of the covering. These decisions are interrelated. Reducing the number of profiles may increase the requirements placed on the remaining elements. Optimisation should therefore cover the roof as a whole. It is not enough to remove a few lines of support from the drawing.

By |2026-11-15T03:59:30+01:002023-10-18|Knowledge base|Comments Off on Where Z-purlins can save money on a steel building roof

Fibre cement roofs near trees: appearance and maintenance

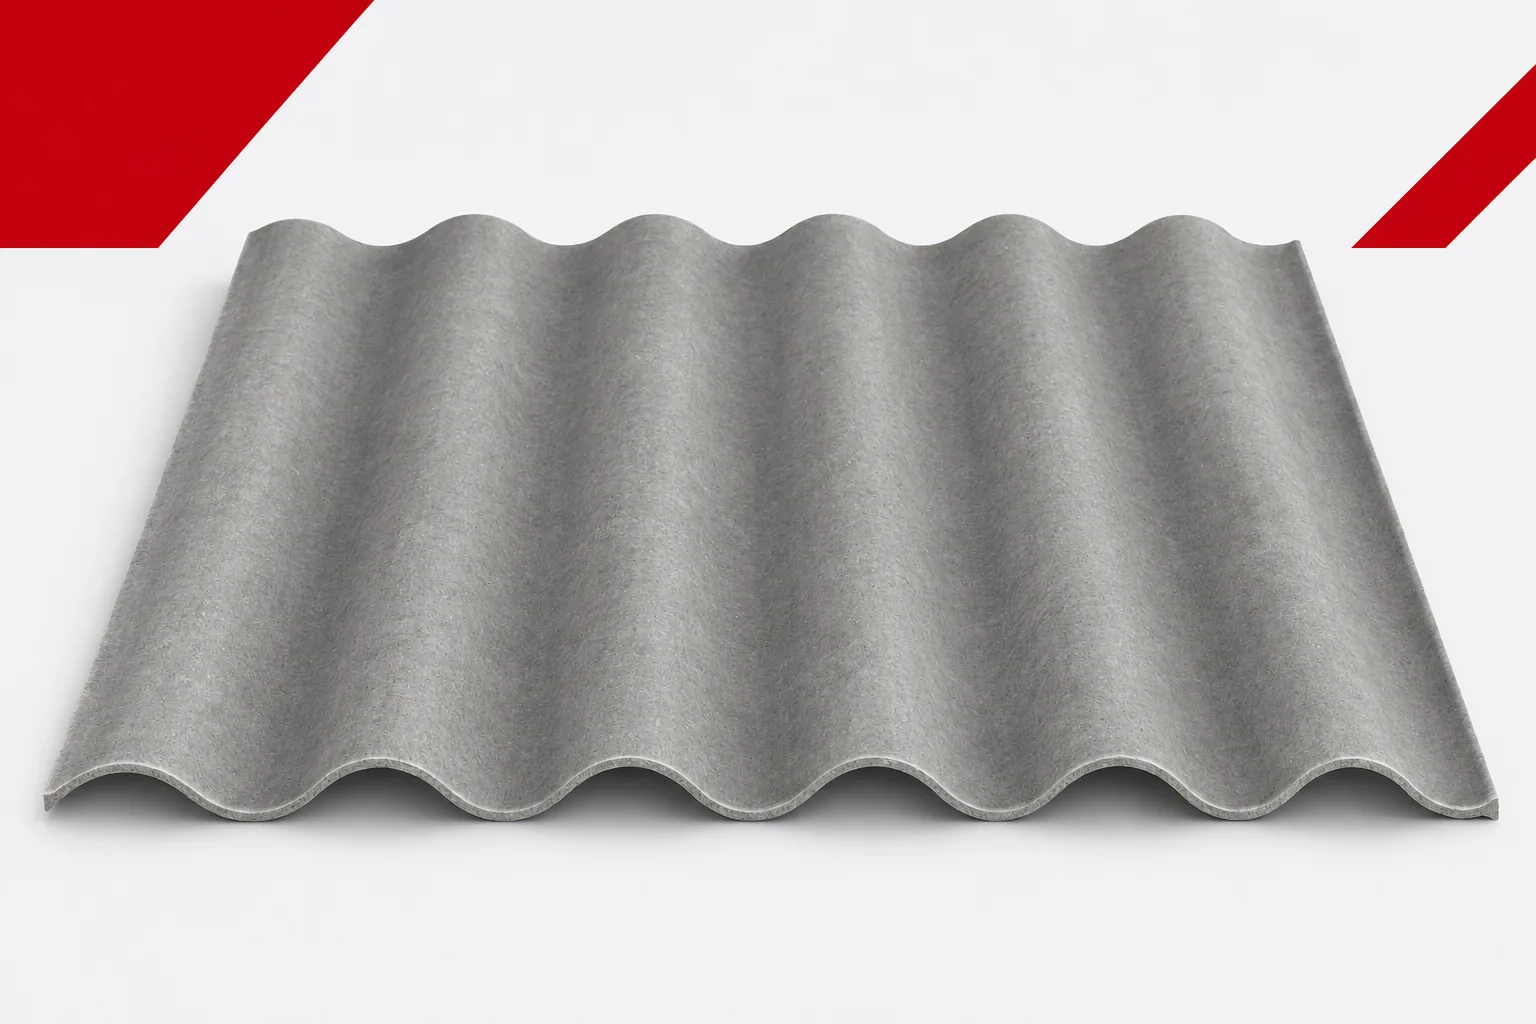
Trees change the light, shelter the building and influence how well the roof dries. Fibre cement sheets can be used in such surroundings, but their later maintenance should be planned for. Asbestos-free fibre cement is not immune to deposits and lichens. Drainage, detailing and the possibility of safe inspection also determine the long-term result. In summer the crown can shade the roof slope heavily, while in winter it exposes it to light and wind. This change should be taken into account when choosing the colour and assessing drying. A photo of the plot taken on a single day does not capture the full conditions. Places where leaves regularly collect at the edges also matter. The presence of a tree need not be treated as a reason to give up on the material.

By |2026-11-16T02:19:53+01:002023-10-09|Knowledge base|Comments Off on Fibre cement roofs near trees: appearance and maintenance

Writing a brief for a new steel building on an operating site

A new steel hall should solve the company's problems that can be named. Lacking space to receive deliveries? Machines standing too close together? Goods waiting outside? Such questions are a good starting point for the design brief. The instruction to build a larger building alone provides too little information. A description of the work, the constraints and the expected change is needed. The owner knows the development plan, the warehouse operative knows the daily bottlenecks, and the maintenance department knows the servicing problems. Each of these perspectives can change the layout of the steel hall. It is worth gathering them before approving the dimensions. An error on a sketch is easier to correct than a column standing where a large part of a machine needs to be replaced.

By |2026-11-15T03:58:27+01:002023-10-05|Knowledge base|Comments Off on Writing a brief for a new steel building on an operating site

Standing seam or trapezoidal cladding for a metal façade?

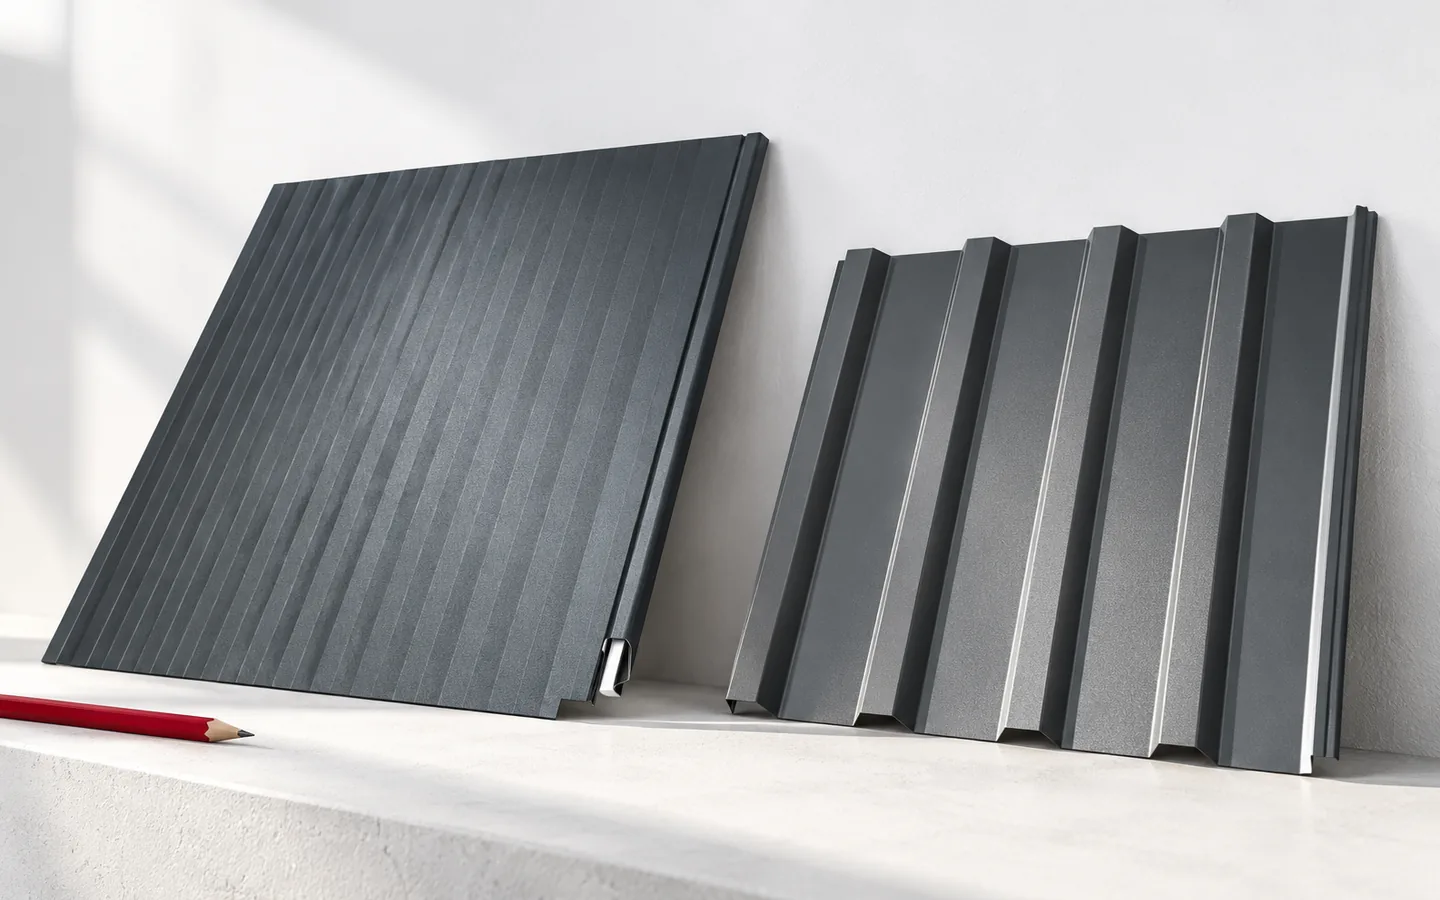
When choosing a standing seam metal façade, first establish whether the product is intended for walls rather than only for roofs. Check the fixing method, the substructure and the ventilation of the entire cladding. Plan the panel layout on a drawing before ordering lengths and flashings, linking the rhythm to window widths and the building's articulation. When comparing with trapezoidal sheet, do not rely on the profile name alone: verify the cover width, steel thickness and wall variant. Leave design decisions to the designer.

By |2026-11-14T23:55:45+01:002023-10-01|Knowledge base|Comments Off on Standing seam or trapezoidal cladding for a metal façade?

What makes standing seam roofing panels easier to install?

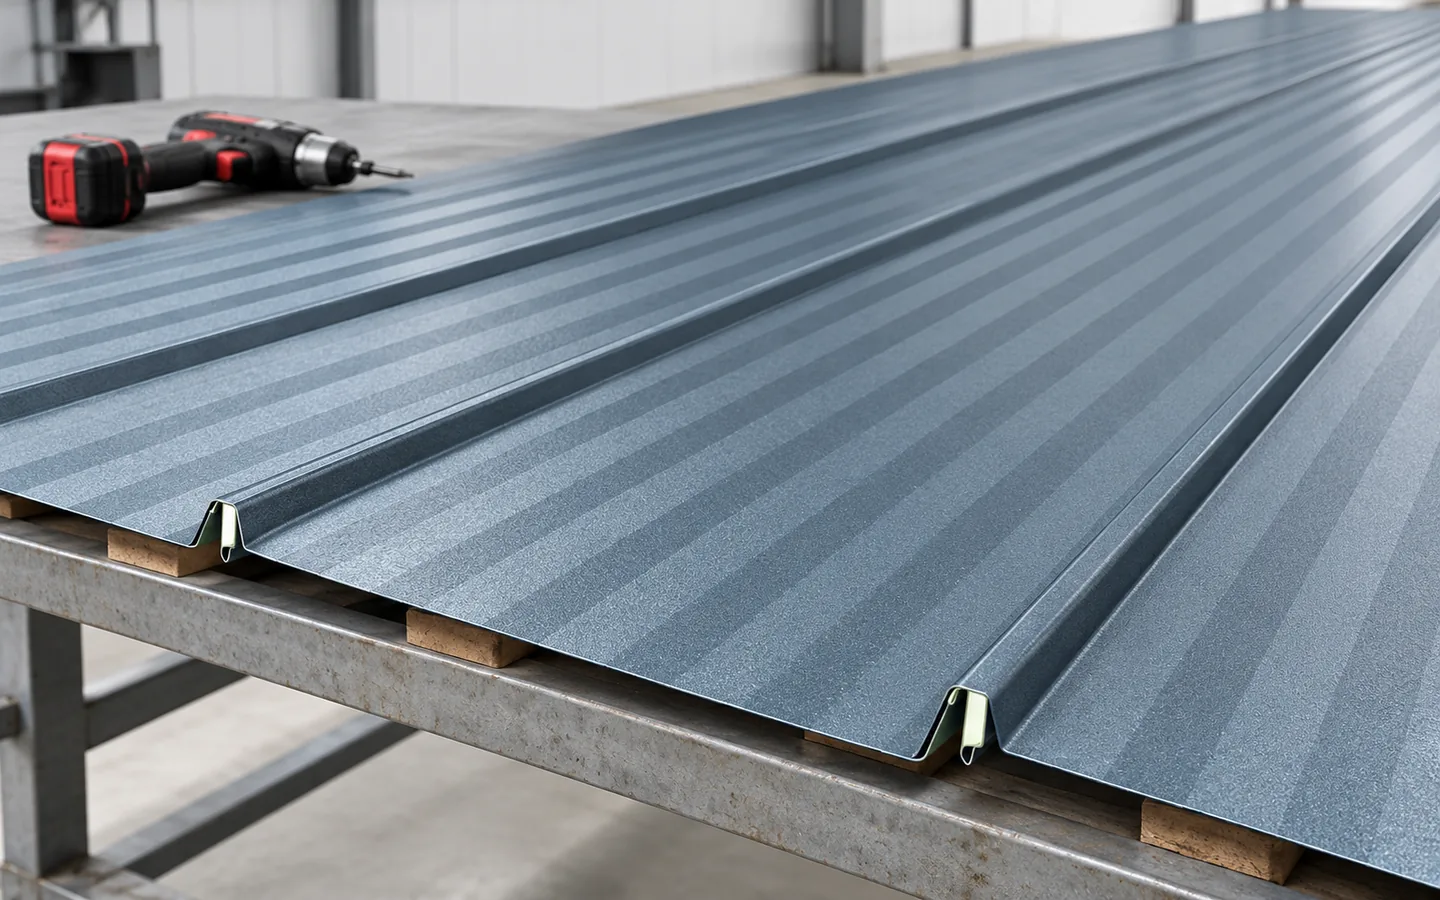
Whether installing snap-lock seam panels will be straightforward depends above all on the system matching the actual substrate and roof geometry, not on the factory-formed seam alone. Check that the substrate is level and stable, that thermal movement of the metal is allowed for, and that details at the eaves, ridge and penetrations are complete. Snap-lock panels and traditional standing seam are different solutions, so instructions, minimum pitches and accessories should not be transferred between them without confirming compatibility. The simple appearance of the covering demands high accuracy, because unevenness is easily revealed in the light.

By |2026-11-14T16:52:21+01:002023-09-30|Knowledge base|Comments Off on What makes standing seam roofing panels easier to install?
Back to top