PIR insulation
PIR for façades: how to price the board together with the system and details
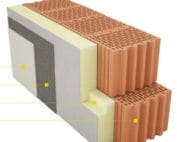
The price of the wall board does not cover the whole façade. In an ETICS system, compatible render layers are needed, and in a ventilated façade a suitable supporting substructure is required. PIR is best compared together with the costs of reveals, window sills and the junction with the remaining thermal insulation. PIR boards can form a continuous insulation layer on the outer side of the wall. This position helps to reduce thermal bridges caused by structural elements. The price of the regular field therefore does not reflect the full labour input. The façade bill of quantities should show both the area and the length of the relevant terminations. Reveals, corners and the roof junction require additional operations.
Continuity of wall thermal insulation
Two buildings with a similar number of square metres can have different installation costs. It is worth listing these items separately. Thin PIR can make some details easier, but their execution still has to be included in the price of the finished façade.
PIR under render in an ETICS system
ETICS is a set of cooperating layers. It comprises the insulating material, adhesive, fixings, reinforcing layer and finish. A tender for a render system should include the appropriate board variant and the system accessories.
With ETICS, complete solutions with the correct render carrier board should be compared. The price should include the adhesive, fixings, reinforcement and finish required by the system. A board with a similar lambda from another function is not automatically a cheaper substitute. Compliance should be checked before ordering. This avoids buying material that later requires changing the entire façade technology.
Ventilated façade and cavity wall
In a ventilated façade, the cladding is held by the supporting substructure, and a designed cavity is left behind the cladding. A cavity wall, by contrast, has masonry layers tied with anchors, with insulation matched to their arrangement. The PIR board price does not automatically cover these elements; for a façade on a rail system, show the cost of the supporting substructure separately.
A façade with cladding has its own supporting structure and method of water drainage. The cost of the brackets, the supporting frame and the fixings should be separated from the thermal insulation. PIR occupies a specific place within this cross-section, but does not replace these elements. It is also worth allowing for cut-offs at the supporting substructure. Comparing complete systems gives a more useful result than comparing the prices of the façade boards alone.
Water vapour and the ability to dry out
Water vapour can penetrate through materials, and moist air can also penetrate through leaks. These are two separate mechanisms. In the case of damp masonry, the diagnosis and removal of the cause must be priced.
Before covering damp masonry, the cause and the necessary scope of repair must be known. It may result from a leak, rising damp or thermal and moisture conditions. Each case requires an appropriate assessment. In the cost estimate, the removal of the source of the problem must be separated from the installation of the new insulation. Otherwise, a seemingly complete price for the thermal insulation may not include the work needed for a lasting result.
Reveals, plinth and the roof junction
A window reveal usually offers less space for insulation than a flat wall. This is precisely where a small PIR thickness can be particularly useful, because a thinner layer can make it easier to preserve the proportions of the window and the window sill.
At a window, a difference of a few centimetres affects the reveal and the length of the sill. It is worth checking whether the thinner variant allows the existing element to be retained or its modification to be limited. Such a benefit should be confirmed by measurement. It should not be assumed in advance for the whole façade. Comparing the cost of the detail with the price of the board shows where low lambda has practical value for the budget.
Internal thermal insulation during renovation
When the façade cannot be changed, insulation with polyurethane from the inside is considered. The old wall then remains cooler, and its drying behaviour may change. Such a variant requires calculating the finish and relocating the installations.
With internal insulation, the lining, installations and re-finishing of the room must be calculated. The lost usable floor area also matters. PIR can reduce the thickness, but it needs a correct solution for moisture and junctions. The variants should be compared only after they have been designed. A lower material price alone does not say which scope delivers a finished room with the expected conditions.
Length of the junctions around openings
The method of calculating details is shown by an example: a window of 1.2 × 1.6 m has a perimeter of 5.6 m, and 12 such openings give 67.2 m of junctions at reveals, lintels and zones under sills. This is not a measure of heat losses nor a finished bill of quantities for accessories, but a signal that a repetitive detail can dominate the labour. Therefore the specification should describe the solution for openings separately from the façade field, and the polyurethane boards for walls being compared must have a surface and intended use consistent with the system: under plaster, at a ventilated cavity or under internal lining. The mere term polyurethane foam does not say how the layers work together, so the description of the polyurethane insulation must indicate the entire wall system.
7 branches. Materials closer to your project.