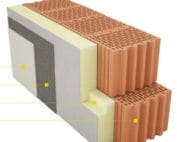
PIR insulation
Buying PIR for pitched roofs: boards, fixings and junction details
A quote for a roof with insulation above the rafters should cover more than the surface area of the boards. PIR must be combined with protective layers, counter-battens and the correct fixings. When assessing offers, it is also worth checking the costs of the eaves, windows and adapting the flashings to the new height. PIR boards laid above the rafters form a layer that also covers the wooden structural elements. This can reduce their contribution to the flow of heat through the roof. The offer should clearly state the position of the insulation relative to the rafters. A layer above the structure, infill between the rafters and insulation from below do not constitute the same scope of work. The specification should indicate the solution adopted in the design.
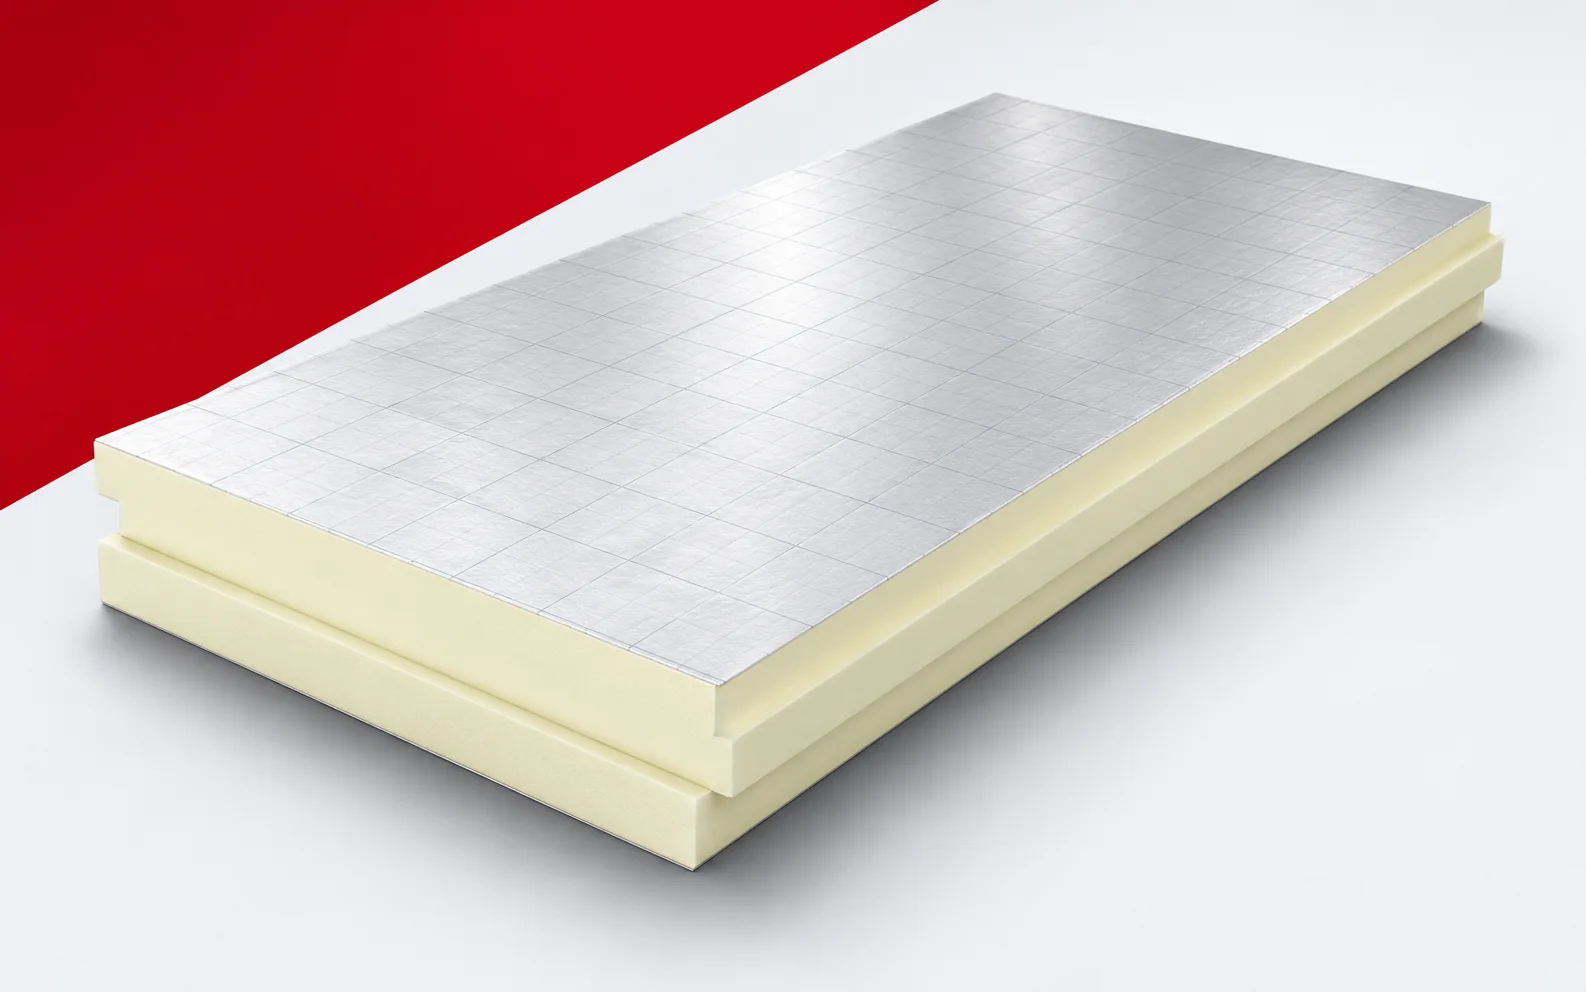
Continuous layer above the rafters
These variants require different connections and may affect the interior space differently. The offer should cover the expected cross-section, not just the word PIR. It is worth adding the scope of dismantling and finishing straight away. This makes it possible to avoid a situation in which a cheaper proposal simply relates to a different task.
Roof height and available space
When listing the roof height, include all layers of the adopted cross-section: insulation, sheathing, membranes, counter-battens, battens and covering, while maintaining their designed position. A low lambda value allows the thickness of the thermal insulation to be reduced, but it does not describe this entire sum. On this basis, assess whether the existing roof terminations will need adjusting.
The cost of flashings can change the outcome of a thickness comparison. If the new roof is higher, the gutter, verge flashing and junction with the adjoining roof slope must be checked. A thinner board may reduce some of the changes, but this must be confirmed with dimensions. It is worth asking for a schedule of works for both cross-sections. Such a calculation shows the spatial benefit much better than a mere comparison of the price per centimetre of insulation.
Rainwater, vapour and airtightness
The task of the underlay is to drain away water that penetrates beneath the covering. From the interior side, in turn, uncontrolled air and vapour flow must be limited. Choosing a board with an additional factory-applied membrane changes the scope of materials purchased separately, so offers should be compared at the same level of completeness.
A variant with a factory-applied membrane can reduce the scope of a separate layer, but it still needs correct joints. Tapes, terminations and work around openings have to be counted. A board without a membrane may have a different price, but it does not deliver the same roof stage ready-made. The comparison should cover the state after the entire underlay layer has been completed. This means the price reflects the actual scope.
Fixing to the structure
Battens, counter-battens and the covering transfer loads to the load-bearing structure. Screws are selected by length, anchorage, spacing and installation method, and long fasteners are a significant component of the whole solution. Their number and type should be determined by the design, not by the remaining budget.
Fasteners should be priced according to the agreed scheme. The number, type and length result from the structure and the actions on the roof. They should not be a later addition dependent on the remaining money. It is worth checking whether the offer also includes the necessary counter-battens and their method of installation. Only a complete set allows the cost of installing continuous insulation above the rafters to be assessed.
Eaves, windows and penetrations through the roof slope
At the eaves, the PIR layer above the rafters must meet the wall insulation, otherwise a gap arises in the building envelope. A roof window, in turn, requires space for insulation, sealing and drainage, so its flashing is a separate detail. The more windows, chimneys and valleys there are, the more such connections there are that are not visible in the price per square metre of the roof slope.
A window, chimney and valley increase the number of operations regardless of the roof slope area. A simply shaped roof may involve far fewer such works than a roof of the same size with multiple openings. It is worth separating the rate for the area from the pricing of details. This is not a surcharge for the board’s properties, but the cost of correctly connecting the layers. A clear breakdown makes it easier to settle the execution later.
Sequence of works and closing the roof
Ready-made PIR boards bring a preformed core to the site, so installation does not involve producing insulation on site. However, the material must be kept dry, cuts must be planned and the open roof slope must be protected. The scope of protecting the house during the works should be included in the offer, as should the conditions for carrying out the works.
The offer should specify the protection of the interior while the roof is open and how the stage is to be completed. The scope of cleaning and of acceptance of the works that will be covered up is also needed. These activities affect the real cost and the convenience of using the house. A full service should not be compared with the price of laying the boards alone. A well-prepared purchase defines the result that is to be handed over once the roof slope is closed.
How to read the geometry of the roof slope
Geometric example: with a rafter width of 9 cm and a repeated axial spacing of 75 cm, the timber occupies about 12% of the width in the module. This shows why the position of the insulation relative to the structure matters. The result is not a percentage of heat losses and does not determine the roof’s U-value. A layer above the rafters changes the resistance also along the path through the timber, and the thermal calculation should take into account the actual materials, layers and connections. In the order it is worth specifying the PIR design intended for the chosen roof. Ready-made boards have a fixed geometry adjusted on site, whereas polyurethane foam for sealing is a separate accessory; with polyurethane insulation these two functions must be separated in the scope of supply.
7 branches. Materials closer to your project.