Steel profiles and structures
Omega sections in cladding refurbishment: what can a lightweight subframe achieve?
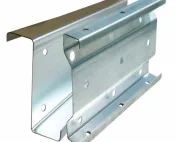
Refurbishing the building envelope often requires a new mounting plane. The old substrate does not always match the dimensions and layout of the new elements. Omega profiles can help create an orderly subframe. Their hat-shaped cross-section separates the fixing plane from the cladding support. This is a practical feature, but it must be used in the right detail. Cold-formed profiles should complement the identified structure, not conceal its unknown condition. A grid of omegas can define repeatable support lines for the new layer. This makes it easier to position fasteners and coordinate cladding joints. A well-chosen height provides the necessary offset. The solution can be useful for organising the details of a refurbished building envelope. It is worth showing it on a drawing with dimensions from the outset.
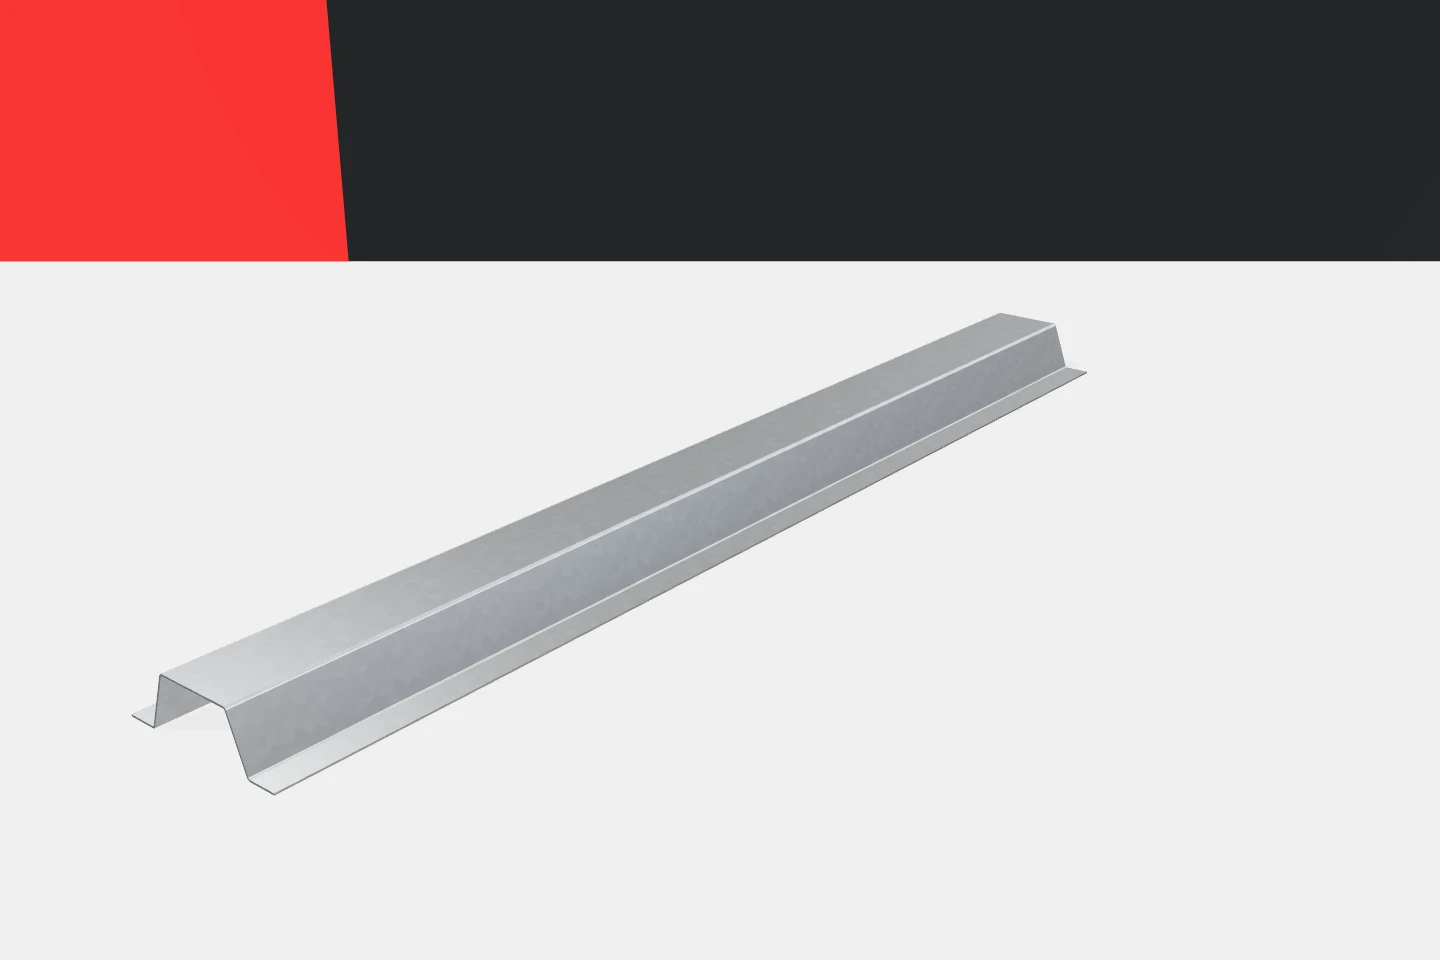
The greatest benefit is a clear mounting plane
However, it is not about arbitrarily levelling out all irregularities. The profile should be fixed in accordance with the intended geometry. If adjustment is required, suitable elements must be designed. Galvanised profiles should not be bent with screws to a random line. A good plane results from measurements and detailing, not from deforming thin sheet metal.
Low weight can reduce organisational difficulties
Lightweight substructure elements are often easier to deliver and distribute in a building undergoing renovation. This matters where work is carried out in stages or access is limited. Short, prepared components can be assigned to specific zones. This helps to limit the space required and the extent of on-site processing. The benefit depends on the actual installation technology.
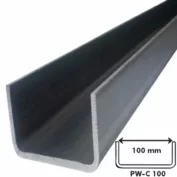
The weight of the new cladding and fasteners must also be taken into account. A lightweight omega does not automatically mean a small increase in load on the entire building envelope. The existing structure must be checked. Z-sections, C-sections and sigma profiles in an old building may have different roles than a new framework. It is worth establishing the load path through to the appropriate supports.
The condition of the old substrate determines the possibilities
Before selecting fasteners, the material and its condition must be identified. For steel, thickness, corrosion and access to connections are important, among other things. Other substrates require rules appropriate to them. Parameters should not be assumed on the basis of appearance alone. Modernisation should be based on reliable data, not on the assumption that the old element will withstand the new task.
Cold-formed profiles will not replace the repair of a defective support. They can, however, help in a prepared solution when the scope of work is known. It is worth separating the necessary work from the choice of new cladding. This makes it easier to assess the budget. The cost of the framework should not conceal unforeseen expenditure on bringing the existing structure into a proper condition.
Omega spacing is linked to the new cladding
The new material may have different requirements than the existing layer. Suitable bearing width, span and arrangement of fastenings are needed. Particular attention is paid to edges, corners and areas around openings. It is worth preparing a substructure layout. This helps to calculate the elements and plan the sequence of work.
Omegas come in various heights and thicknesses. Not every shallow strip is an element for a larger span. Nor should it be equated with a structural hat purlin. Galvanised profiles are selected according to the task. If an additional channel or other section is needed at the termination, it should be included in the solution from the outset.

Spacing can support the layer build-up, but does not replace design
The offset of the cladding can serve a specific build-up of the envelope. If a ventilation gap is planned, its continuity and proper terminations must be ensured. The mere existence of a void is not enough. It is also worth resolving water drainage and the points where penetrations pass through the layers. These details affect the durability of the modernisation.
Steel conducts heat, so the influence of the framework must be taken into account in the assessment of the envelope. Omegas are not an automatic way of eliminating thermal bridges. Any separators must meet mechanical and environmental requirements. Cold-formed profiles form part of the solution. The thermal and moisture effect results from the interaction of all layers.
Prepared components facilitate phased renovation
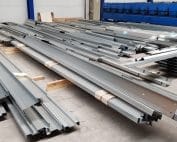
In an occupied building, it is worth limiting the number of operations carried out in the users’ area. Pre-cut and labelled profiles can help with this. They allow the material for the next section of the façade to be assembled more quickly. Determining the fixings in advance reduces improvisation. This is a practical advantage of prefabrication, especially with a repetitive cladding layout.
Good measurements of the existing building are a prerequisite. One should not assume perfect repeatability of all bays. Sometimes different lengths or details will be needed. Galvanised profiles make it possible to prepare such parts if the differences are identified in advance. The cost of measurement is worth comparing with the time of potential rework and downtime.
How to assess the cost-effectiveness of the solution
The comparison should cover the framework, fixings, substrate preparation and installation of the new layer. It is also worth taking into account access, phasing and protection of existing equipment. The price per metre of omega alone does not reflect the scope of the renovation. Benefits may arise from efficient installation and tidying up of details. These must be related to the specific building.
Omegas are a useful element of many lightweight substructures. Channels, zed profiles and sigmas can complement them in other tasks. Well-selected cold-formed profiles help carry out the modernisation in a predictable way. The prerequisite is recognition of the substrate and coordination of the new cladding. Then the lightweight substructure becomes a conscious part of the renovation, rather than another layer of random solutions.
7 branches. Materials closer to your project.