Sheet metal flashings
Parapet cappings on modern buildings – detailing a clean roof edge
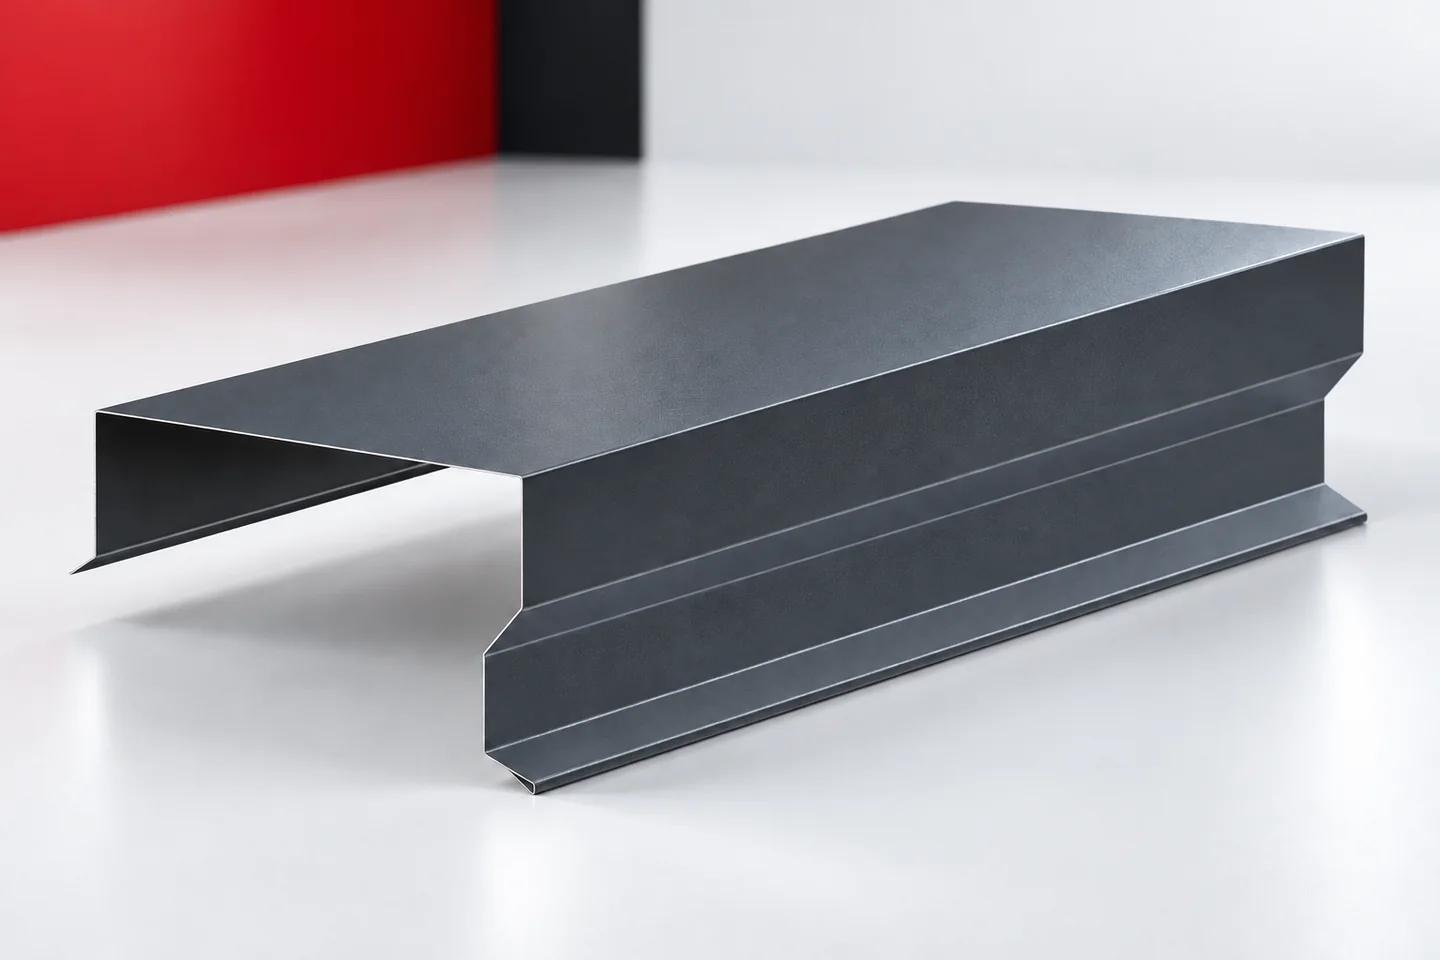
On a building with a simple form, the top edge of the façade is very distinct. Parapet flashing can form a thin line or a stronger band. In both cases it must protect the wall and drain water in accordance with the design. The fewer elements visible on the façade, the easier it is to notice uneven joints and arbitrary terminations. That is why a restrained appearance should be based on a precise section, careful support and planned connections. The height of the visible leg influences the proportions of the wall’s crowning. A narrow band can almost disappear, while a wider one emphasises the outline of the form. The choice should be checked in a view of the whole building. It will be perceived differently above a large hall than above a small commercial building.
The parapet as the upper boundary of the façade
The leg should not, however, be reduced below the requirements of the detail. It must cover the relevant zone and allow for the intended fixing. Good form results from combining proportion and function. A thin line on the visualisation alone does not prove that the flashing can be correctly executed.
It is worth checking the top line of the wall also from neighbouring roads and entrances. A frontal view shows the height of the band, while a side view shows its connections and projecting edges. This way the decision on proportions is based on how the building is actually viewed.
The slope remains part of the design
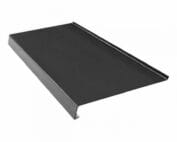
The top surface of the cap should direct water in a defined direction. This requires the correct geometry and support. The sheet should not form a slope merely through incidental tightening of the screws. Local depressions can retain water and dirt.
The direction of slope affects the heights of the legs on both sides. It must be shown on the section. For a building viewed from different levels, it is also worth assessing the visibility of the top surface. The detail should be thought through from every relevant side, not only from the main entrance.
Drip edge and façade cleanliness
The lower edge of the flashing should drain water at an appropriate distance from the wall face. A correctly positioned drip edge helps with this. It is not merely a decorative fold. If the cap has too small a projection, water can dampen the façade despite the correct appearance of the edge itself.
The finished thickness of the wall, insulation and finish must be taken into account. After a change of façade, the previous flashing may no longer fit. Bespoke flashings allow the profile to be matched to the actual wall. Dimensions should, however, be based on measurement rather than copying the old element.
Connections visible along a long perimeter
On a plain parapet, an uneven joint can be more visible than on a complex roof. It is worth planning the lengths and positions of joints. These must retain the required coverage and the way the material behaves. Sheet metal changes dimensions with temperature, so the run should not be rigidly fixed at will.
Longer sections reduce the number of joints but make transport and handling more difficult. Shorter ones require more joints. The choice must be linked to the possibilities of fabrication and installation. There is no single length that will ensure the best appearance and correctness on every building.

Corners and changes in wall height
At a corner, two directions of flashing meet. The ends must be designed so that they form continuous coverage. The angle in plan and the width of the adjacent walls are significant. Not every corner can be treated as a joint of two identical profiles at a right angle.
A change in parapet height requires another detail. The junction with a higher wall or part of a pitched roof looks similar. Bespoke flashings should be produced from a drawing of the entire node. A random cover piece can disturb the line of the volume and leave a difficult place to seal.
A finish matched to the architecture
Coloured coated steel sheets can relate to the façade, joinery or other flashings. It is worth assessing a sample in daylight and checking the gloss. A wide top surface reflects the surroundings differently from a vertical leg. The same colour code does not always mean an identical visual effect.
Galvanised and aluzinc steel sheets can emphasise the technical character of the building. Their parameters and suitability in the given environment must be checked. A metallic appearance does not determine the type of core or the entire protection. The material documentation remains the basis for a correct choice.
The parapet as part of the complete flashing set
On a building with several types of roof, the parapet may adjoin verge flashings and gutter aprons. Ridge caps finish other areas of the roof slope. Starter profiles and chimney flashings complete the remaining junctions. It is worth establishing a common palette while keeping a separate geometry for each part.
Before producing a larger batch, a trial section with a corner is helpful. It allows the line, the joints and access for fixing to be assessed. Acceptance should also cover the cleanliness of the surface and the condition of the coating. Simple architecture then gains a detail that looks coherent and drains water correctly.
Questions and answers
Can the parapet coping be completely flat?
Its geometry must ensure water drainage in accordance with the design. A horizontal line as seen from the ground does not mean the required fall can be omitted.
Does a larger overhang always protect the façade better?
It cannot be increased without checking the support, the fixing and the entire cross-section. The overhang should result from the correct detail and the wall thickness.
7 branches. Materials closer to your project.