
Construction and design
Mansard roofs: how the change in pitch affects the loft and the detailing
A mansard roof has slopes divided into an upper part and a steeper lower part, giving the attic more convenient space at the walls. It is worth checking whether the geometry of both parts permits the chosen covering, especially on the gentler upper slope. The break detail, ventilation and fixings on the steep sections require the most attention. The designer should draw the break line and define how forces are transferred. The actual gain depends on the break height, construction thickness and insulation, so compare the finished cross-section rather than just the floor plan.
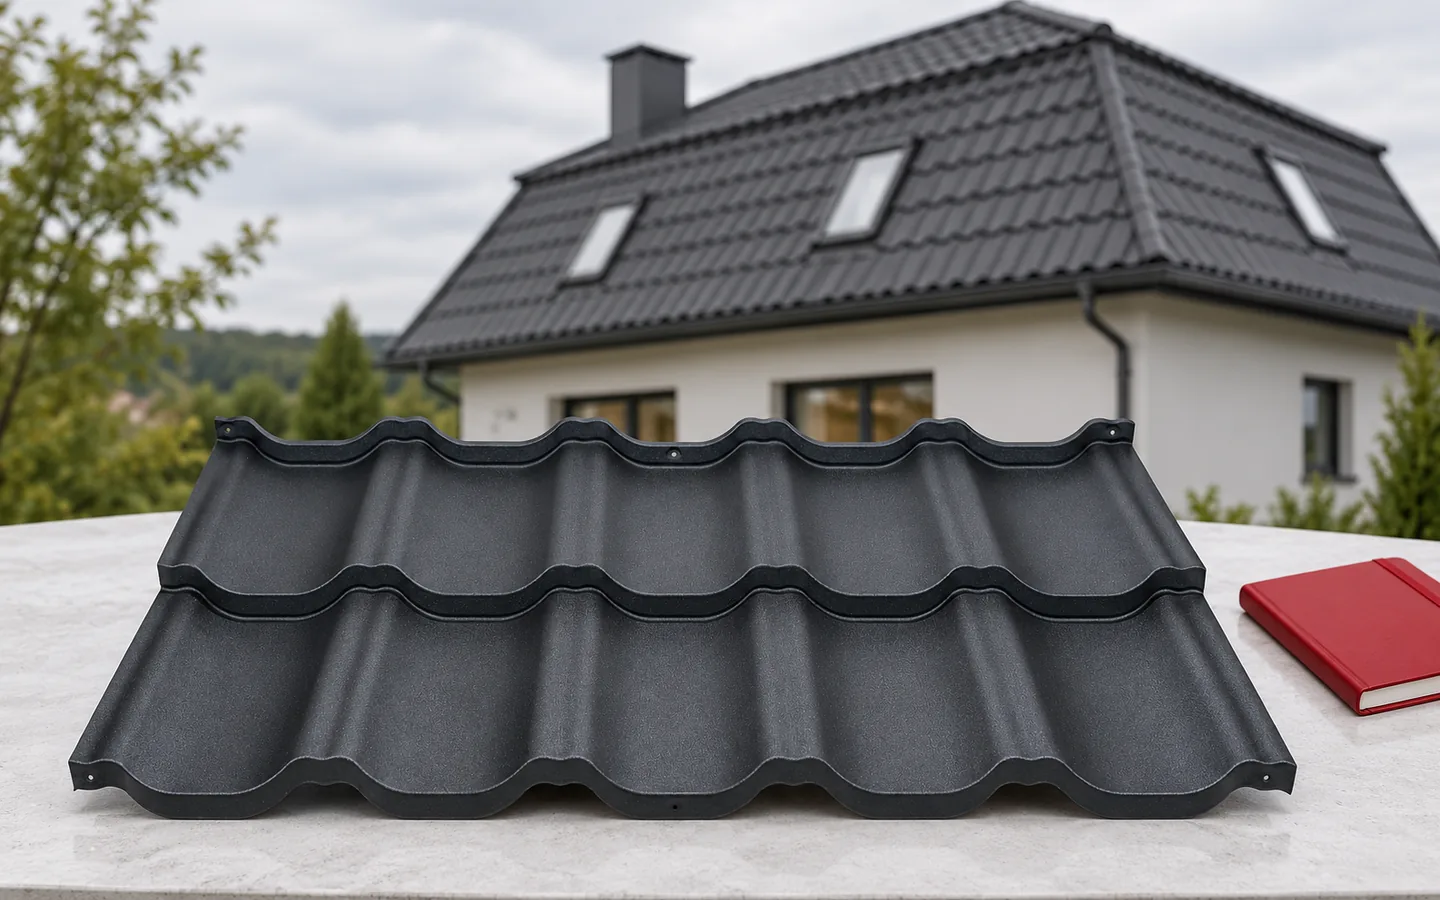
How to recognise a mansard roof?
The most characteristic feature is the break in the roof slope. The lower section has a steeper pitch, while the upper section is shallower. The layout can occur in a gable or hipped roof. So it is not merely a decorative name for a shape. Each section has its own geometry, which affects the structure, the installation of insulation and the choice of covering.
A mansard roof is not the same as a high knee wall covered by an ordinary roof. The steep section remains a roof slope and requires appropriate layers. The break line must be drawn precisely in the design. Only then can the space for windows, interior fit-out and service penetrations be assessed. The elevation view alone does not show these relationships.
How much space can be gained in the attic?
The steep lower slope moves the slant away from the centre of the room. It makes it easier to arrange furniture and use the areas near the walls. The actual gain, however, depends on the height of the break, the thickness of the structure and the insulation. Two roofs with a similar silhouette can provide different usable space. It is worth checking the finished cross-section, not just the floor plan.
PIR boards can help reduce the thickness of the chosen insulation system, if the design permits it. They do not, however, eliminate thermal bridges at the junction between roof sections. The thermal layer and the airtight layer on the interior side must pass through the break without interruption. If acoustics or specific fire requirements are the priority, the choice of material requires a broader comparison.
Why is the construction sometimes more demanding?
A change in pitch means a different connection of the roof truss components than in a simple slope. The designer determines how forces are transferred and what supports are needed. Existing rafters cannot simply be broken on site and assumed to be the equivalent of a designed mansard roof. The bracing of the roof and its connection to the walls are also important.
During renovation, it is worth checking the condition of the timber, especially around former leaks. The break and the flashings at windows are common places for hidden damage. A lightweight metal covering can reduce dead load, but it will not repair weakened joints. An assessment of the structure is needed before ordering new sheets and starting dismantling.

How to choose covering for two pitches?
Both sections of the roof must meet the conditions of use for the chosen material. Suitability is often determined by the shallower upper slope. It should not be covered with tile-effect metal roofing below the permitted pitch simply because the steep section drains water quickly. The support and method of fixing must also be determined for each section.
Small modules make work easier on sections with a complicated outline. Sheets cut to length can reduce the number of joints on straight parts. However, the break is not overcome by randomly bending the profile. A purpose-made connecting detail for both coverings is needed. The quote should cover not only the sheet metal but also this flashing and the associated work.
How do you create a watertight roof slope break?
Water flowing down from the upper part must reach the surface of the lower part. The transition flashing should lead it without going back under the covering. The laps, the shape of the bends and the fixing are selected according to the profile and the pitches. An excessive amount of sealant will not replace the correct geometry. The continuity of the underlay must also be maintained.
The second problem is the air flow under the covering. The break must not accidentally close the ventilation channel. If the connection divides it into separate sections, the design must provide suitable inlets and outlets. It is also necessary to check where snow will accumulate. The detail should take into account meltwater and the possibility of safe inspection.
When is a mansard roof a sensible choice?
Such a roof makes sense when attic space is important or when the character of an existing building is to be recreated. However, it requires a contractor who understands the details of the break and can show them before work begins. It is worth asking for photos of similar projects. Practice on ordinary gable roofs alone does not explain how the mansard is to be resolved.
When comparing cost, include the structure, insulation, flashings and access to steep surfaces. Count the windows and the safeguards needed for servicing separately. If the design is to be as simple and cheap as possible, an additional break may not bring the expected saving. The choice should be decided by the balance of usable space and the cost of the entire roof.
7 branches. Materials closer to your project.











