
Insulation and ventilation
What does the roof contribute to a passive house?
A passive house is a standard based on specific criteria and a verification method, not on a single building envelope element. The roof acts as one of the enclosures, so its insulation, airtightness and details must be consistent with the whole design. The client should check which assessment method will be adopted and what evidence is required. A thick roof or solar panels alone do not give the building this standard. The result depends on the energy and comfort balance and on execution checks. Design decisions are left to the designer.
What distinguishes the passive standard from general energy efficiency?
The term energy-efficient is often used very broadly. The passive standard involves specific criteria and a method of verification. In a well-known assessment system, one route is a heating demand of no more than 15 kWh/(m²·year). There is also an alternative criterion relating to the heating load. This figure alone, however, does not constitute a complete set of conditions.
Airtightness and other energy and comfort parameters are also assessed. The reference area follows from the adopted method, so it must not be freely compared with any area from a listing. A passive house does not mean the absence of a heating system or zero bills. It means above all limiting the building’s needs and verifying them in a consistent balance.
Why does a simple shape help?
A compact form can reduce the area of external envelope relative to the heated space. Fewer breaks also mean fewer difficult details. However, this is not the only possible house shape. The design must take into account the plot, orientation and pattern of use. A favourable window arrangement requires simultaneous verification of solar gains in summer and winter.
Large glazed areas are not an automatic energy advantage. They can provide daylight and heat, but also increase losses or the risk of overheating. Shading and glazing parameters are selected together. The same applies to the roof. A simple roof slope facilitates continuity of layers, but does not relieve the need to refine the eaves, chimney and service penetrations. It is precisely the details that often determine the actual result.
How should roof insulation be designed?
The insulation thickness follows from the required performance of the whole building. There is no single board or number of centimetres that guarantees the passive standard. Conduction through timber, fasteners and junctions between envelope elements must be taken into account. A continuous layer above the rafters can reduce some thermal bridges. When installing from the inside, room height and space for services must be maintained.
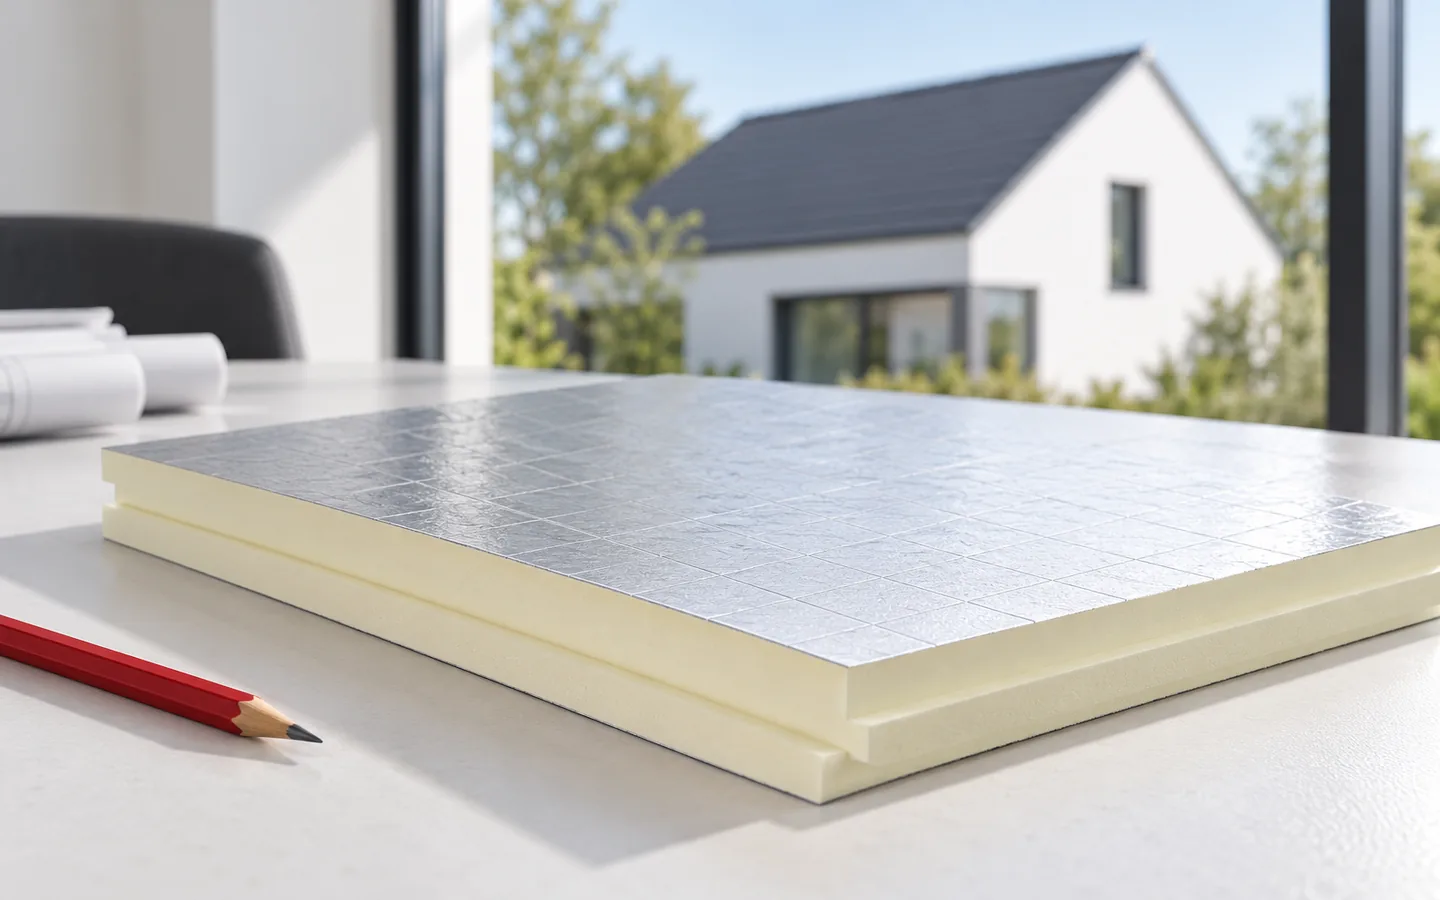
PIR has a low lambda in many common variants and can provide the required resistance in a thinner layer. However, it requires appropriate application and airtight joints. Mineral wool, EPS and XPS have their own advantages and limitations. The choice takes into account fire, acoustics, moisture and loads. A comparison of lambda alone is not sufficient to select a material for every envelope element of a house.

Is metal roofing suitable for such a house?
Tile-effect metal roofing, trapezoidal steel sheet or other suitably selected covering can protect a well-insulated roof. However, the metal layer does not make the envelope passive. What matters are the layers beneath it and the junctions. The choice of steel sheet should match the pitch, structure and environmental conditions. The fixing details for additional equipment must not inadvertently damage the airtight layer.
Colour affects how a surface heats up, but it does not replace summer comfort analysis. Solar panels will not fix a leaky envelope either. Generating energy and reducing demand are different tasks. It is worth refining the roof and the other building envelope elements first, then selecting systems to match actual needs. This avoids buying larger equipment solely to compensate for losses.
How do airtightness and ventilation work?
In the passive standard, the n50 airtightness test result matters, usually no greater than 0.6 h⁻¹. This is the result of a test at a pressure difference of 50 Pa. It is not the recommended normal air exchange rate while living in the building. The airtight layer is designed around the entire perimeter of the heated space. Details at windows and installations must maintain its continuity.
Breathing air is provided by the designed ventilation system. Heat recovery reduces the losses associated with air exchange, but the system requires adjustment and maintenance. Airtightness does not mean windows cannot be opened. What matters is that the building functions correctly even when they are closed. The space under the roof covering does not replace room ventilation. These are two separate systems with different tasks.
How can it be confirmed that the targets have been met?
Calculations must be carried out from the design stage and updated after significant changes. Changing the insulation, windows or a detail can affect the balance. Before covering the layers, it is worth checking airtightness so that access for corrections is easy. Handover also includes setting up the systems. A list of expensive materials alone does not prove that a specific building standard has been achieved.
If the client expects formal confirmation, the assessment method and required evidence should be established from the outset. This standard should not be confused with the minimum legal requirements applicable to the project. Cost is compared with the full scope and expected energy consumption. The greatest benefit comes from a coherent design and careful workmanship, not from a single product described as a passive house solution.
7 branches. Materials closer to your project.











