
Façades and sandwich panels
Choosing a metal roof for a modern commercial building
Choosing a metal roof for a modern company building depends primarily on how the interior will be used, not on the appearance of the covering alone. An open shelter needs a different approach from a heated warehouse, and a heated warehouse needs a different approach from an office. It is therefore worth checking the temperature and humidity inside and the type of business activity, because the roof must suit conditions on both sides of the building envelope. Define acoustic and fire requirements straight away, together with any equipment planned for the roof, such as ventilation units or photovoltaic installations. A project covering these elements from the outset makes installation easier and allows sensible placement of penetrations, skylights and service routes.
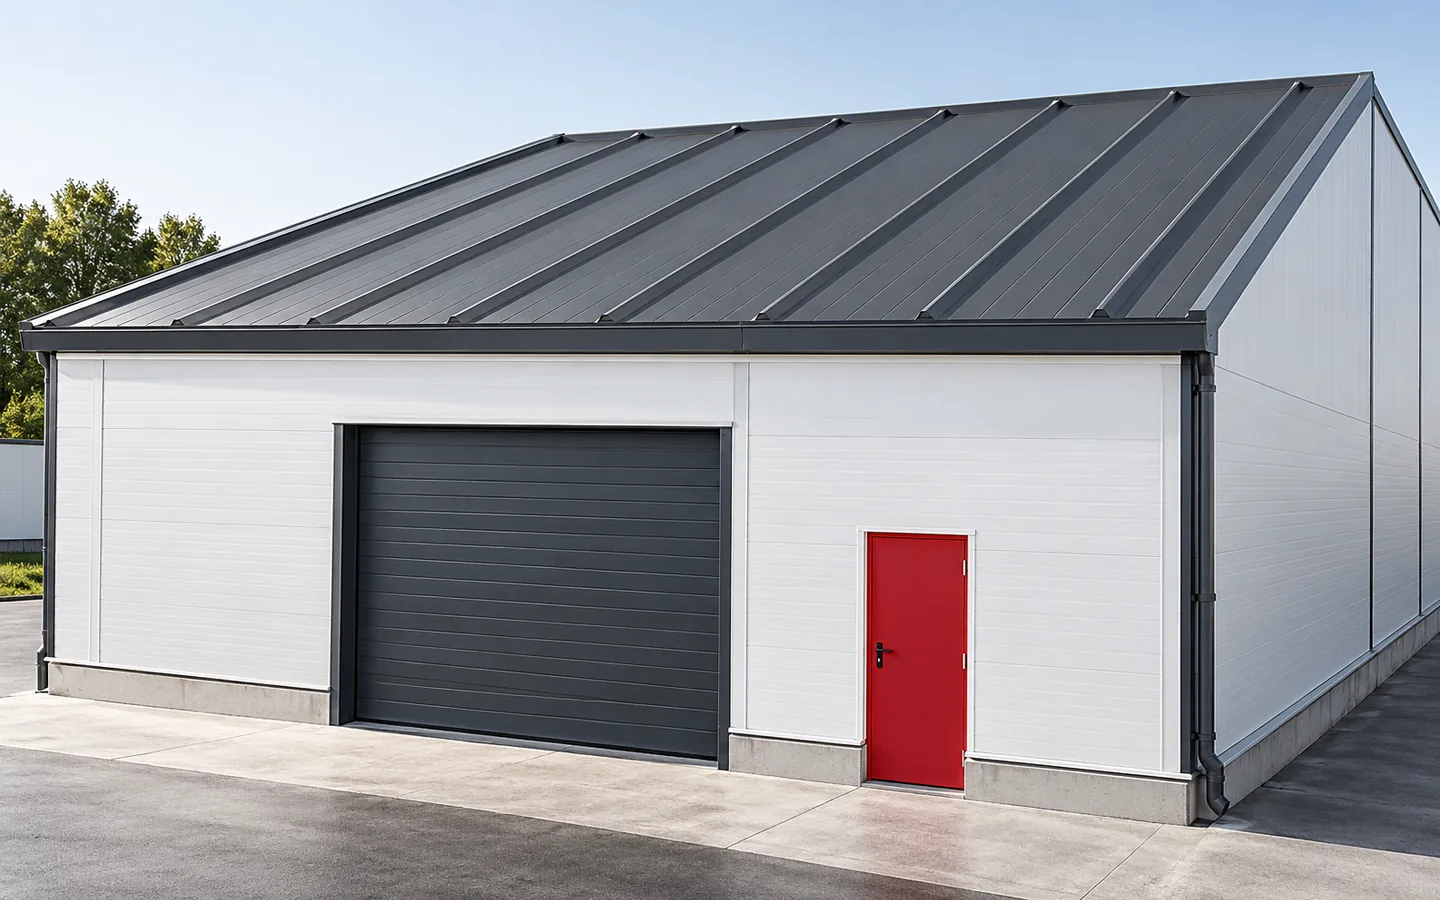
Where to start when choosing a covering?
First describe what will happen inside. Temperature, humidity and the type of activity matter. A dry goods warehouse may need different solutions than a car wash or a facility with a wet process. The roof should match the conditions on both sides of the building envelope. A nice exterior colour does not solve the problem of an aggressive environment beneath the covering.
It is worth defining acoustic and fire requirements straight away. The equipment that will be placed on the roof must also be specified. Adding a ventilation unit or a photovoltaic installation later may require changes to the structure. A design that includes these elements from the start offers a chance of simpler installation. It also allows sensible arrangement of penetrations, skylights and service routes.
When is trapezoidal steel sheet sufficient?
T18 or T35 trapezoidal steel sheet can cover an unheated canopy, garage or storage area. The specific profile is selected according to loads and support spacing. T35 often offers greater structural possibilities than a low profile, but the number in the name alone is not the result of calculations. The cross-section geometry, steel thickness, material grade and the relevant load-bearing table must be checked.
A single sheet does not provide effective thermal insulation. In cold conditions, condensation may form on the underside. An anti-condensation layer helps to absorb moisture temporarily, but it needs conditions to dry out. It does not replace insulation or ventilation. When storing materials sensitive to water, the risk of condensation should be assessed before choosing the covering.
What does a roof sandwich panel offer?
A sandwich panel combines metal facings with an insulating core. In a heated hall, it can facilitate rapid roof closure. It still needs suitable supports, fasteners and sealed joints. The core thickness affects insulation performance, but it is not the only parameter. The joint design, thermal bridges at connections and the detailing at the building edges also matter.
A roof panel should not be replaced by a wall panel without confirmed suitability. A roof has its own requirements regarding slope and water drainage. The documentation may specify a different minimum slope for a continuous roof run and for a layout with longitudinal joints. The units should be checked carefully. A value given in percent does not mean the same number of degrees.

When are structural steel sheet and separate layers used?
A large flat roof can be built on high structural steel sheet. The specified protective layers, insulation and waterproofing are laid on top. This arrangement allows individual functions to be selected separately. PIR insulation boards help to reduce the thickness of the thermal layer. However, the choice requires compatibility between the board facing and the waterproofing, and verification of loads from equipment.
In this solution, the steel sheet is the supporting substrate, while airtightness is provided by another layer. Openings for equipment should be marked on the structural design. Sections of deep profiles must not be cut out without assessing the consequences. This also applies to extending installations after several years. As-built documentation makes it easier to determine where new work can be carried out.
How to combine appearance with technical requirements?
A coherent building appearance can be achieved through the colour of the roof, walls and flashings. It is not necessary to use the same material on all surfaces. A wall sandwich panel can work well with a trapezoidal steel sheet roof or another layer arrangement. Consistency of divisions and carefully executed corners are important. A large surface reveals uneven fixing lines and poorly matched finishes.
A dark cladding heats up more from the sun than a light one under similar conditions. The influence of temperature must be taken into account when selecting element lengths and their fixing method. Warranty conditions may distinguish between colour groups. It is not sensible to change the colour at the last moment without checking the documentation, especially with long panels and large roof areas.
What should a quote comparison include?
Compare the finished roof, not just the m² of steel sheet. The comparison should cover insulation, seals, flashings, drainage, installation and transport. Access to equipment and fall protection during servicing must be taken into account. The lowest price per sheet may mean greater expenditure on the other elements. Only complete scopes allow offers to be assessed fairly.
In the documentation, check the declared properties of the relevant variant. Fire reaction class is not the same as the fire resistance of the entire assembly. These requirements must not be interchanged in the order description. A well-chosen roof is meant to serve the company’s operations for years. That is why repairability, availability of accessories and a schedule of regular inspections also matter.
7 branches. Materials closer to your project.











