
Sandwich panels
Which sandwich panels should you choose for the walls and roof of a house?
In a residential house, wall and roof panels are meant to form a sealed envelope together, but they perform different tasks. Choosing the core is only part of the decision. Thermal requirements, quiet inside, fire protection and the method of support must be combined. It is best to do this before fixing openings, the eaves and the routing of services. A panel with two metal facings and an insulating core is a different product from a thermal insulation board alone. For the façade, the wall variant is selected, and for the roof slope, the roof variant with the appropriate profile and joint. Whether they can be used in a house depends on the design and the documents for the specific products. The PIR or mineral wool designation alone does not settle this question.
Separate the tasks of the wall and roof
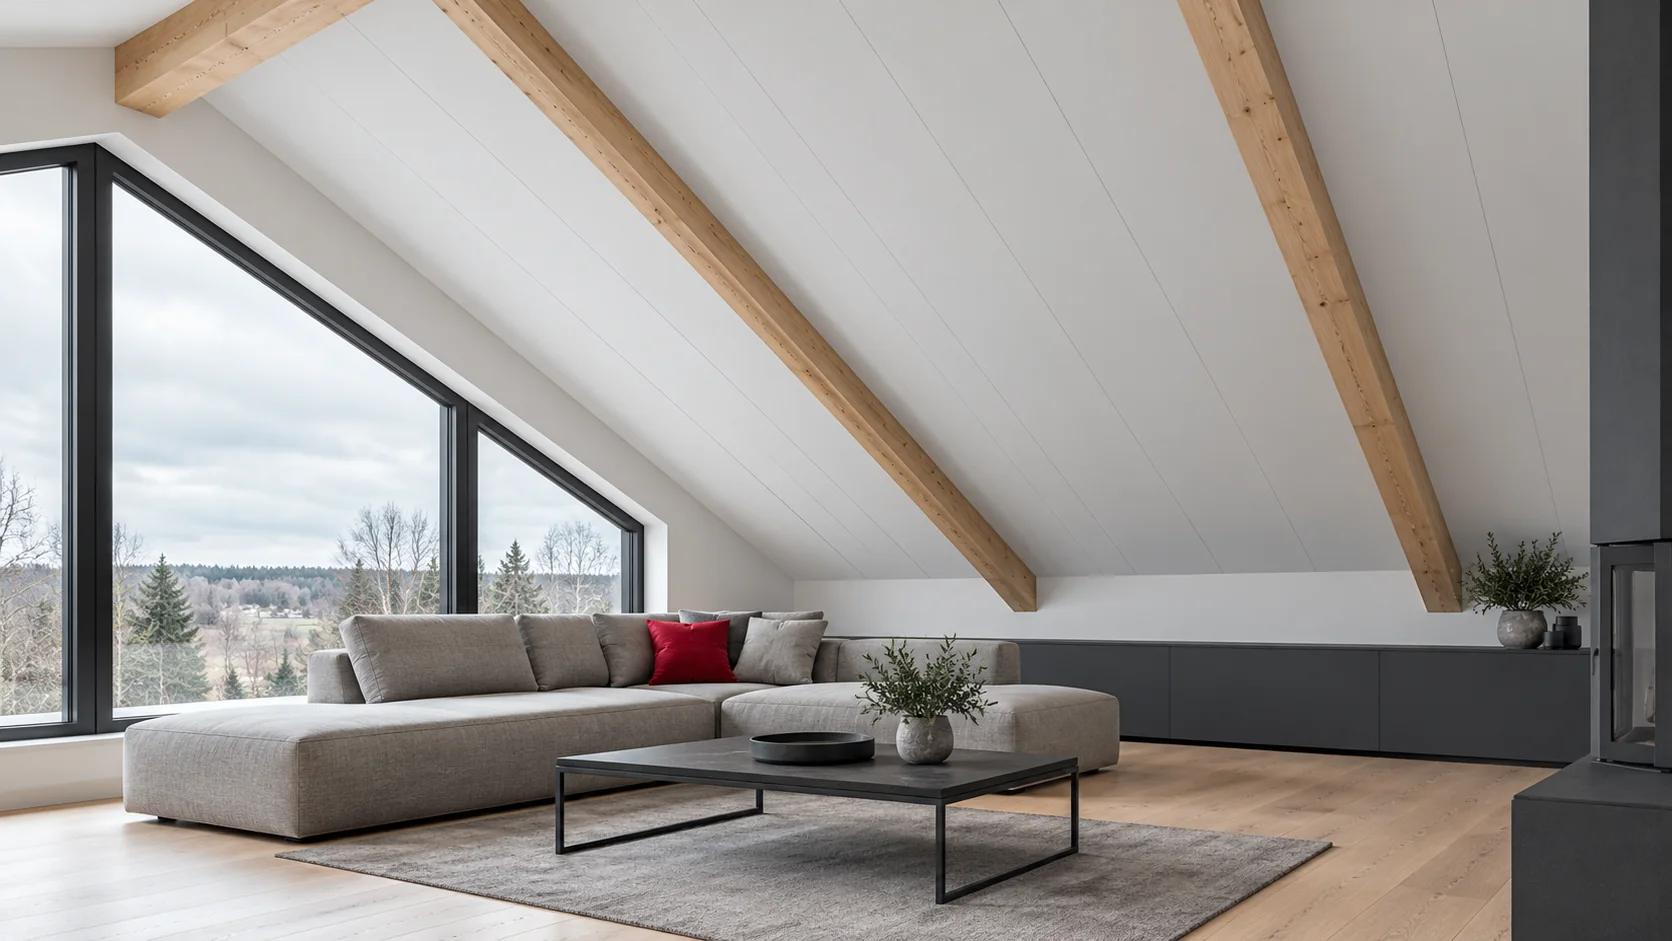
First determine the boundary of the heated part of the building. Where a living room is open to the slope, the roof forms it. Above a cold loft it may run in an insulated ceiling. The walls of the house, garage and sheltered veranda may also have different tasks. Do not select one thickness for all these zones without checking their function.
Match thermal performance to two different building elements
Compare the U-value of the complete panel in a specific configuration. Do not replace it with the quotient of lambda and core thickness when proper product data are available. In the example PIR roof family, the 120 mm variant has Uc 0.18 W/(m²·K) and the 145 mm variant 0.15. These are not values for any wall panel of these thicknesses or for a finished house.
For walls, check the selected panel and the connections to the foundation, windows and roof separately. For the roof slope, include the eaves, ridge and service penetrations. Compare PIR and mineral wool cores through the properties of the whole product and the space required for the layers. Summer comfort also depends on window shading, ventilation and heating of the facings. Good insulation alone does not replace these solutions.
Design the supports before drawing the panels
The wall transfers, among other things, wind pressure and suction to the supports. The roof must carry the loads specific to the slope, including snow, wind and planned equipment. The spacing of purlins and rafters is determined from the documentation of the relevant panel, with the given facings, span arrangement and project conditions. A thicker core does not automatically allow any span.
The panel cladding does not replace the building’s load-bearing structure without calculations. Lintels at windows and gates, support of the panels at openings and roof fixing require their own solutions. Also allow for the weight of the ceiling, interior facings and services. Do not hang cabinets, equipment or a grid solely on thin sheet metal unless such a fixing method has been provided for.

Plan for quiet in the bedrooms and living room
For the façade, street noise may be relevant, and for the roof also the sound of rain. The name of the core alone does not describe these phenomena. Check the acoustic data of the specific panel and of the entire assembly with additional cladding or ceiling. The ability of a layer to absorb sound is not the same as the insulation of the partition between the outside and the room.
Windows, doors, trickle vents and air leaks can limit the benefit of a good wall. Rigid connections and flanking sound transmission paths also matter. The ceiling under the roof should have a defined mass and method of suspension. Plan quiet areas and ventilation routes before the walls are closed, so that services do not later require random openings.
Combine wall airtightness with the roof layers
Metal claddings greatly restrict vapour diffusion, but airtightness also depends on the joints. Warm, moist air can penetrate through gaps at windows, the base and the junction with the roof slope. The design should show the continuity of sealing from foundation to roof and the method of draining water on the outer side of the enclosure.
The roof pitch and the design of the transverse connections must correspond to the documentation for the selected variant. Additional insulation from the inside changes the temperature of the metal cladding and therefore requires a thermal and moisture assessment. During construction, remove moisture from wet trades. Check the layers and connections before covering with the ceiling and wall finishes.
Finish the selection with fire requirements
The reaction to fire of the entire panel and the fire resistance of the wall or roof are different properties. Do not transfer the class of the mineral wool alone to the complete panel. Do not assume a single class for every PIR panel either. The required parameters are determined by the design, and the documentation for the selected system must cover the application, orientation, supports and method of making the joints.
Service penetrations and the junction between the house and garage require particular coordination. Establish responsibility for seals and flashings before the panels arrive. Then draw the openings, supports, sequence of closing the enclosure and internal layers. This allows the appropriate wall and roof to be selected separately while maintaining the continuity of the entire building envelope.
Questions and answers
Can the same panel be ordered for the walls and roof of a house?
Do not assume interchangeability. Wall and roof variants have different profiles, joints and ranges of application. Each building element is selected according to its loads and required properties.
Is mineral wool always better than PIR in a residential house?
There is no single choice for every system. Compare complete solutions in terms of heat, acoustics, fire, weight and required thickness. Also take into account windows, supports and internal finishes.
7 branches. Materials closer to your project.











