Planning the enclosure
What should you check before specifying a 40 mm roof panel that is 13.5 m long?
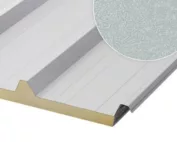
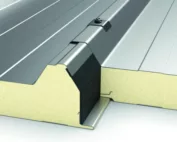
A 13.5 m roof panel can reduce the number of transverse joints, but requires a well-planned design and installation. With a thickness of 40 mm, check primarily the building’s intended use, the support and the thermal insulation. A dark colour and second grade raise questions about thermal movement and the actual condition of the specific element. A panel 13.5 m long does not mean a roof without supports over that entire length. The purlin spacing is determined from loads, the specific product’s tables and the adopted structural system. The core, facings, bearing width, snow load and wind suction all matter. The fixings are also verified.
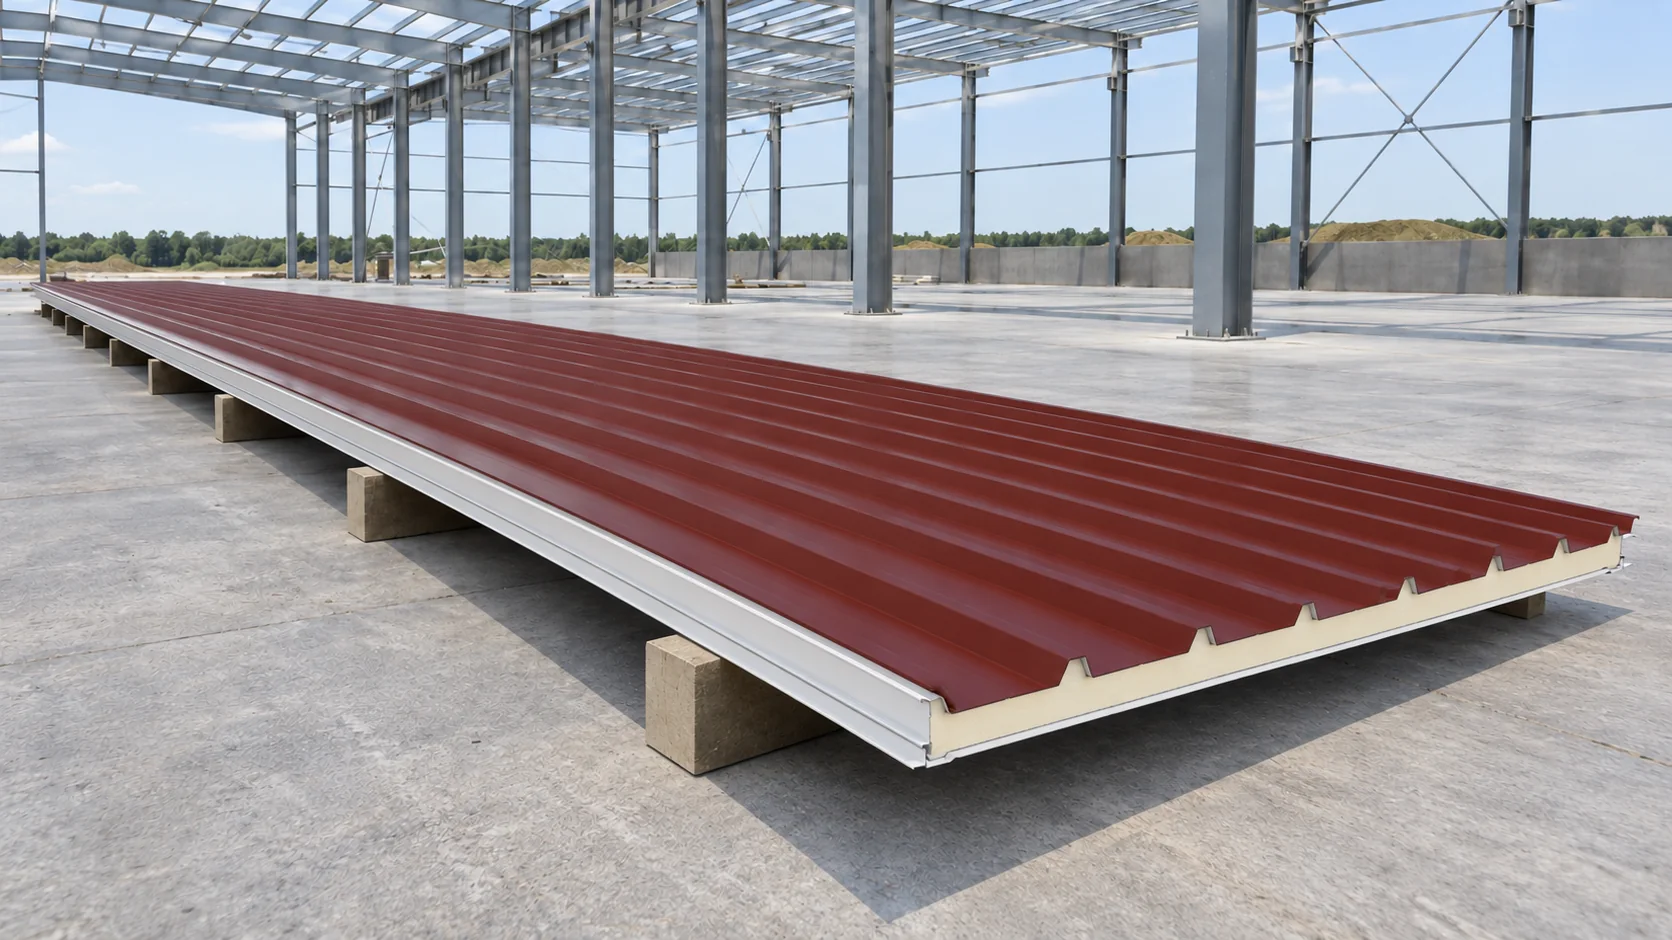
The element’s length is not its span
When comparing single-span and multi-span arrangements, do not transfer a single value from the table directly. A long panel can act over several bays, but its behaviour at intermediate supports requires separate assessment. The design should indicate which configuration has actually been verified.
Does 40 mm suit the interior conditions?
A thin panel may be considered for enclosures with limited thermal requirements, but the application is determined by the design. For a permanently heated workshop, the mere presence of PIR foam does not prove sufficient roof insulation. The parameter of the specific panel and an assessment of the entire building envelope including joints are required.
Also check moisture generated inside. Temperature differences, air leaks and lack of ventilation can promote condensation. Do not assume that metal internal lining solves every moisture problem. Its joints and service penetrations are part of the airtightness design.
A dark red roof moves in the sun
The colour RAL 3009 describes a shade, not the type of coating or its corrosion resistance. A dark surface may heat up more strongly in the sun, which increases the temperature difference between the linings. For a long element, the thermal effect must be taken into account in the permissible length and support arrangement.
Do not design additional rigid fixings solely to straighten the panel. They may restrict the intended movement of the material. Also check the gable flashings and ridge, which should not accidentally block movement. Assess colour, thickness and spans together, in the tables and recommendations of the selected system.
One panel or a joint on the roof slope?
If the roof slope together with the eaves detail fits within the adopted length, a continuous element can eliminate the transverse overlap. The benefit is concrete: fewer places requiring support and sealing. Longitudinal joints, ridge, eaves and openings still remain. A long panel does not remove the need to design these details.
Assume a coverage module of 1 m and 18 pieces at 13.5 m. The purchase area is 243 m². If the designed element is 12.9 m, the excess length alone gives 10.8 m². Before cutting, check the undercut, panel direction and water drainage point; do not treat both ends as interchangeable.
Before choosing a long batch, also draw the last module at the gable. Its width and flashing must allow correct fixing. Saving on the absence of a transverse overlap should not create a troublesome narrow strip along the entire roof slope.

How should safe lifting be prepared?
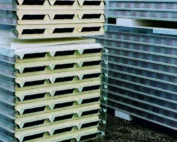
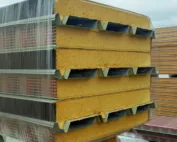
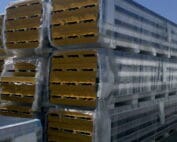
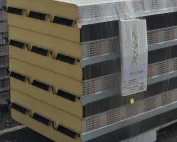
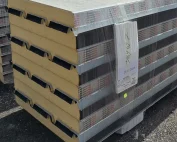
A long, relatively thin panel requires lifting equipment selected for its mass, profile and rigidity. The plan should specify support points, the method of turning and weather conditions. Do not use random straps across the edges or grip the element only at its ends. The permitted method follows from the product instructions and the equipment.
Check the machine’s reach, the set-up position and the manoeuvring space before the panels arrive. Agree the order of the packs with the installation direction. On the roof, plan fall protection and the work routes intended for the system; do not assume free walking on the panels based on the type of core.
What does second grade with no visible defects mean?
Such a description does not explain why the element was classified as a cheaper batch. Ask for information on dimensions, coating, locks and the origin of the documentation. Inspecting the entire length allows local deformations to be looked for, but does not confirm the internal bond between the core and the facings.
Compare the saving with the costs of lifting, cutting and adapting to the design. If the batch imposes an unfavourable purlin layout or a long dark panel exceeds the permitted variant, a low price does not solve the problem. First confirm suitability, then assign specific pieces to roof fields.
Questions and answers
Can a 13.5 m panel be supported only at the ends?
This cannot be assumed. The permissible support arrangement follows from the calculation for the specific panel, facings and loads. The production length is not a load-bearing table.
Does RAL 3009 define coating durability?
No. The code describes the colour. The required type of protection, the service environment and the processing rules must be checked separately in the product documentation.
7 branches. Materials closer to your project.