New build costs
Estimating the cost of a sandwich panel building: comparing two designs
The price of a hall must be related to a specific function, geometry and scope of works. The same footprint can house a simple warehouse or a heated workshop with ancillary facilities. We will show how to put together a budget for two variants and why a change in height, number of gates or temperature simultaneously affects the structure, envelope and services. Let us assume a hall of 18 × 30 m, i.e. 540 m² of floor area. Variant A is used for storing items that do not require constant heating. Variant B comprises a heated workshop with a small ancillary area. These are conceptual assumptions. The number of workstations, process requirements and location conditions may change the solution for each of them.
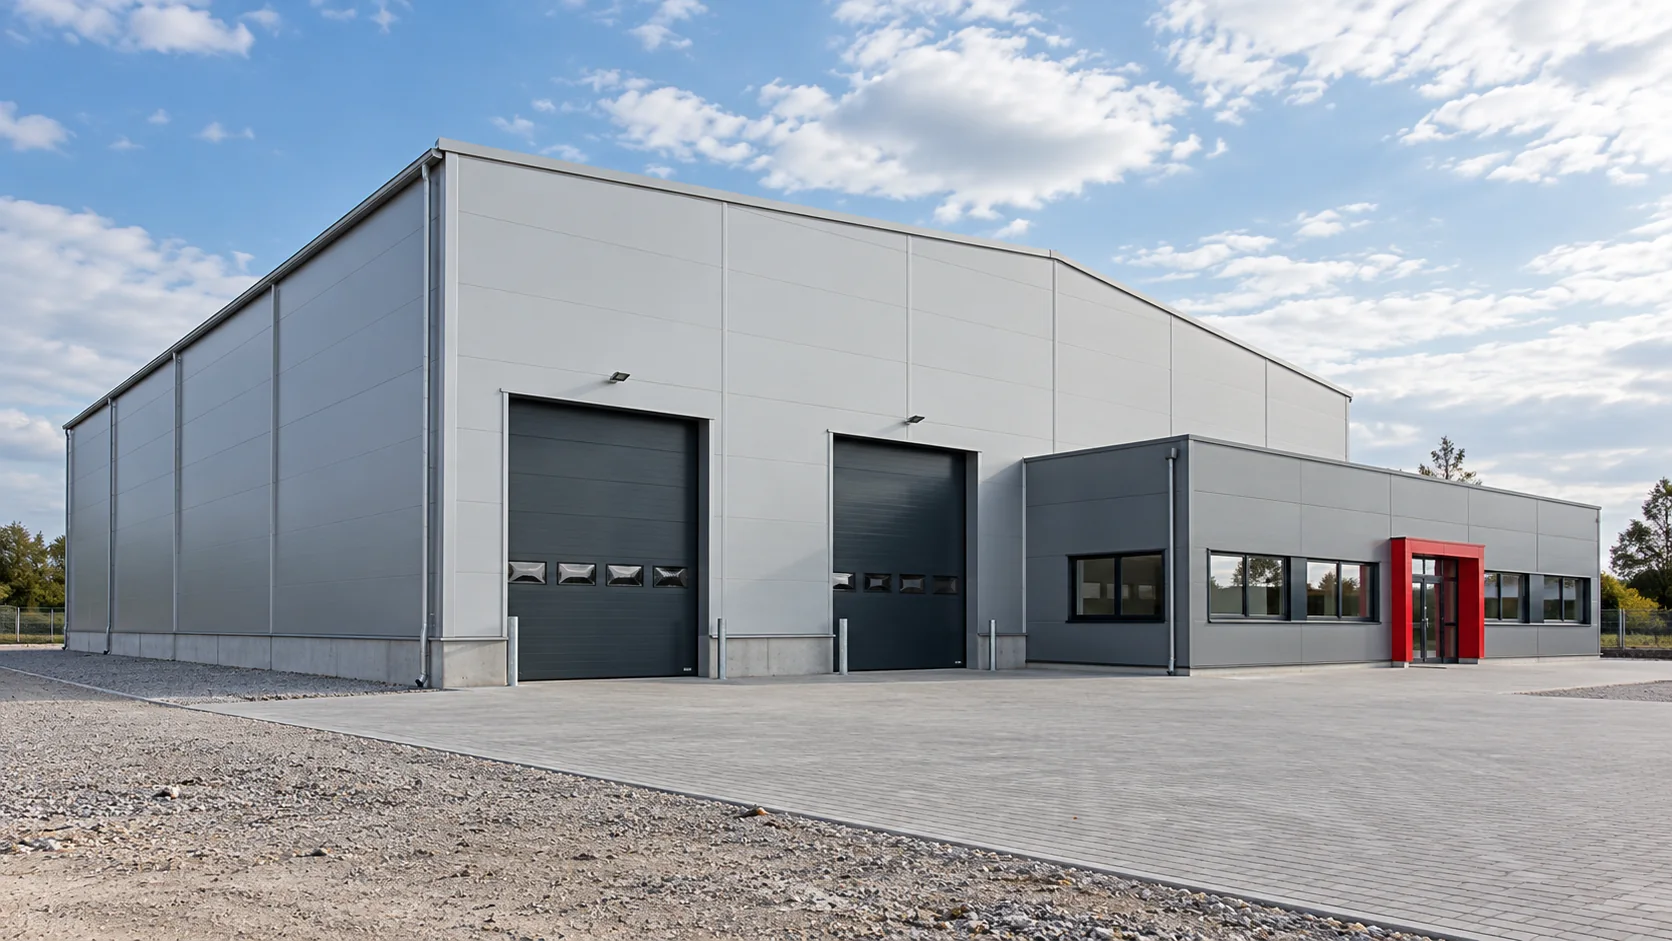
One area, two different programmes
Before the quote, establish the usable height, door sizes, racking layout and floor loads. A column placed in a drive aisle or an installation under the lowest purlin can restrict the building’s function. Removing such a clash after steel is ordered is usually harder than changing the plan at the start.
It is worth indicating the future possibility of expansion on the drawing. The direction of hall extension affects the placement of doors, connections and the end wall. This is a specific design decision that is easier to incorporate in a new building than to change after the yard and drainage are completed.
Calculate walls separately from the roof
The perimeter of the example hall is 96 m. With an average wall height of 4.5 m, this gives 432 m² before deducting openings. At 6 m, we already get 576 m², i.e. 144 m² more. The floor area does not change, but the quantities of panels, flashings and work at height increase. The wind action on the envelope also changes.
Calculate the roof from the geometry of the slopes, taking eaves into account. In a conceptual budget, 565 m² can be assumed, but ordering requires a breakdown of elements. Additional skylights, parapets and service penetrations increase the number of details. Do not assess their price solely by subtracting the opening area from the panel area.
Example cost of variant A
All amounts are contractual net assumptions for a budget exercise. Let us assume: foundations and floor slab €43,975.49, structure including assembly €35,874.74, complete enclosure including assembly €40,735.19, gates and doors €8,795.10, basic installations €7,174.95, and design and preparation €5,554.80. The total is €142,110.27.
After dividing by 540 m², we obtain approximately €263.17/m² of floor area for this scope. The example does not include land purchase, connections outside the building, or paving of the entire site. This figure is not a market rate. It serves to show that the price of the enclosure is one of several independently priced items.

What does a heated workshop change?
For variant B, let us assume, relative to variant A, an additional €8,563.65 for a better enclosure and thermal details, €13,424.10 for heating and ventilation, €10,646.70 for back-of-house areas and €4,397.55 for the stand installations. The additions total €37,032.00. The total budget under these assumptions is €179,142.27, which is approximately €331.74/m² of floor area.
This is not a surcharge solely for thicker panels. A heated building requires a coherent solution for the floor slab, plinth, doors and airtightness. The process may in turn impose different fire or ventilation requirements. Such requirements must be entered into the comparison before savings on a single material are deemed real.
Which items are easiest to overlook?
Check roof drainage, door surrounds, opening substructures, seals and equipment access. Sometimes a quote covers only steel supply, and sometimes also installation, protection and lifts. Similarly, a metre of panel may mean coverage area or billing of the entire element. Both documents must be brought to a common scope.
Introduce a separate line for risks identified in the design, rather than adding an identical contingency to every trade. Uncertain ground conditions require investigation, not just a larger financial reserve. An undefined rooftop unit requires loads and supports before you select panels.
How do you turn a model into a construction budget?
Prepare a quantity table and a list of interfaces between trades. Define who executes the foundations for equipment, flashings at rooflights and sealing of wall penetrations. Then collect comparable quotes for one version of the design. Mark a change of function or dimensions as a new variant so as not to mix figures from different stages.
Also check the payment schedule and the sequence of wet trades. The floor slab, envelope and services affect the access of crews to the interior. The budget should show the cost of a complete stage, not an attractive starting rate to which necessary elements are later added.
Questions and answers
Does a larger hall always cost less per metre?
No. The scale effect may reduce some unit costs, but a larger span, height or service requirements may work in the opposite direction. Compare buildings with a similar function.
Can the calculation provided be treated as a quote?
No. It is a model with explicit assumptions. A construction quote requires the location, ground investigations, a design, a bill of quantities and the scope of the contractors’ responsibilities.
7 branches. Materials closer to your project.