Sandwich panels
Choosing sandwich panels for new cattle, pig and poultry housing
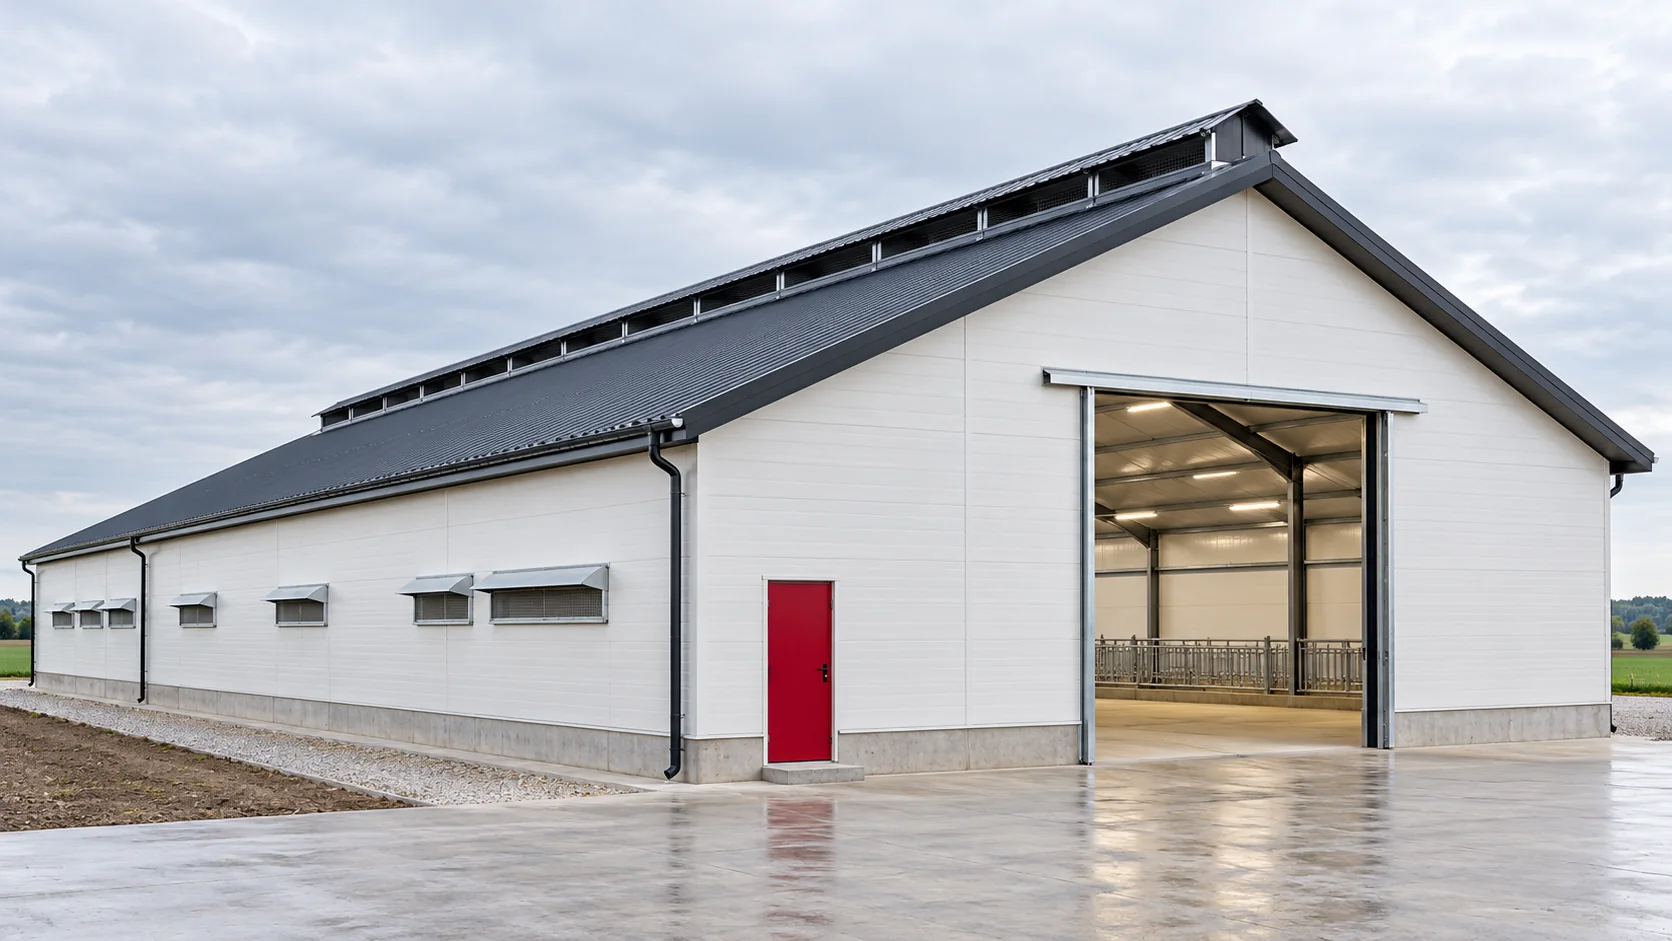
A livestock building requires an enclosure matched to temperature, moisture and the way the animals are kept. The same panel does not have to perform in every room of the farm. In a new cattle shed, pig house or poultry house, the choice of walls and roof should be made together with the ventilation design, washing zones and the layout of equipment. The designer needs information on the purpose of individual rooms, the expected temperature and the amount of moisture. Part of the building may operate with different heating or a different airflow than the adjacent zone. One insulation variant should not be adopted solely on the basis of the name of the entire facility.
Start with the usage technology
Also record the cleaning method, cleaning agents and the periods during which the interior remains empty. Temperature and humidity changes during these stages affect the building envelope. It is worth determining which surfaces will be exposed to contact with animals, equipment or water. Such a map of conditions helps to select the claddings and details for the actual zones.
Select the internal surface separately
In an agricultural environment, the resistance of the cladding to the anticipated chemical factors and moisture is important. A standard coating should not be regarded as suitable without verification. Metal surfaces with appropriate protection or composite variants may be considered if they match the conditions of the specific facility.
The term “ammonia-resistant” alone does not explain the scope of resistance. The conditions of use and the limitations related to cleaning are needed. Edges, fasteners and flashings also come into contact with the environment. A strong surface in the middle of the panel will not protect a fastening element selected for different conditions.
Combine roof insulation with the air balance
The roof receives energy from the sun and separates the interior from the cool air. The choice of insulation should therefore take into account both winter and summer conditions. The colour of the cladding, solar exposure and ventilation have an influence. The thickness of the PIR alone does not determine the temperature that will prevail among the animals.
Supply openings, exhausts and skylights must be arranged before the panels are laid out. Each of them changes the geometry and requires a tight connection. Further large penetrations must not be cut into the finished roof without assessing the structure. Early coordination allows the number of conflicts to be reduced and the designed method of water drainage to be maintained.
Plan walls resistant to daily work
The lower parts of the enclosure may be more exposed to impacts, cleaning and soiling. Depending on the function, additional protection or a different detail at the floor may be needed. A sandwich panel should not automatically be treated as a barrier carrying every load from equipment or animals.
The connection to the plinth should be planned together with the floor slab and internal drainage. It should not create a pocket that retains water at the exposed core. Pipes, guide rails and feeding elements require their own fixings to the appropriate structure. This allows the enclosure to retain its insulating and protective function instead of taking on incidental forces.

Establish the level of airtightness in each zone
In a controlled microclimate, accidental leaks disrupt the air flow path. Joints at columns, windows, doors and the roof should correspond to the ventilation assumptions. At the same time, designed openings should not be sealed merely because air movement is felt at them. The function of each location must be clear.
Similarly, vapour transmission and the risk of condensation must be considered. Metal cladding is not sufficient if the joint remains open. With an additional ceiling, the conditions in the space above it must be determined. It may require a different solution than the usable interior. No further insulation is added there without checking the entire cross-section.
Compare the complete enclosure package before construction
The schedule should list the roof, walls, flashings, seals and fasteners separately. Assign thermal, environmental and fire requirements to each area. Classifications apply to specific solutions, not to the name of the core alone. The support spacing must result from the loads and the documentation of the selected panel.
In the schedule, coordinate the execution of the floor, structure and suspended installations with the closing of the enclosure. Before use begins, check the washing areas and access to equipment. Such a design can reduce later piercing of panels and provisional sealing. The choice of material becomes part of the building technology, not a separate purchasing decision.
Questions and answers
Can one panel be used throughout the entire farm?
Only if its parameters correspond to the conditions of all zones. Rooms may differ in temperature, humidity, washing and mechanical effects.
Can thicker insulation replace ventilation in a poultry house?
No. Insulation and ventilation have different tasks. The enclosure must be matched to the microclimate design, which also includes heat and moisture removal.
7 branches. Materials closer to your project.