
Roofs and roof coverings
Trapezoidal sheets and metal roof tiles: comparing quantities for one roof
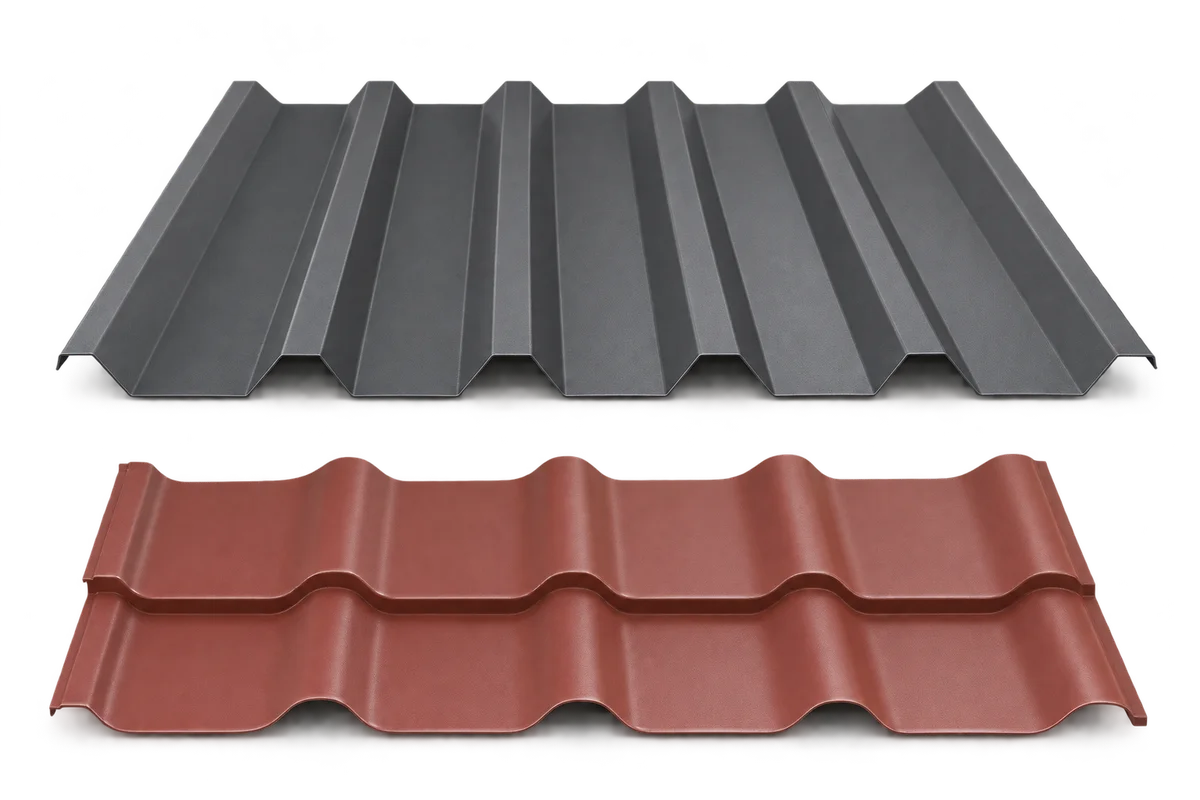
Comparing trapezoidal sheets with metal roof tiles requires two material schedules for the same roof. Roof area alone does not determine how many sheets or modules must be purchased. Effective cover width, element geometry, laps and the cutting layout all matter. This Izoprofil.com guide explains how to give quotations a common starting point: one survey, identified roof slopes and a separate layout for each proposed covering. It helps explain differences in order quantities without assuming a universal waste percentage. A quantity schedule does not replace assessment of the roof’s technical requirements. Confirm that the systems are suitable, then have the installer check the sheet arrangement and whether the order is complete.
Give every roof slope one identifier
Give the roof slopes simple identifiers and use them in both quotations. Mark eaves, ridges, valleys and openings on the drawing. Each scheduled item can then be traced to a location, rather than comparing two unexplained square-metre totals.
Sheet width versus cover width
State whether dimensions come from design drawings or a survey of the completed structure. If the geometry changes, do not amend just one order line. Everyone preparing either covering option should receive the revised drawing.
Separate overall width from effective cover width in the product data. Part of a sheet forms the joint with its neighbour. Comparing coverings using external dimensions alone can therefore produce an incorrect sheet count.
Draw a separate layout for each profile
One model’s dimensions are not a conversion factor for all metal roof tiles. Also establish whether a stated length describes a complete panel, one tile-pattern module or effective coverage. The word “modular” does not imply a single standard format.
For cut-to-length trapezoidal sheets, schedule the sheet count and lengths for each area. Modular metal tiles require a panel arrangement suited to their geometry. Do not transfer row counts or joint positions between these options without checking them again.
Derive waste from the drawing
Mark cut elements where a slope meets a valley or diagonal edge. Area alone does not decide whether an offcut can be used elsewhere. Orientation, profile and the required joint edges must also match. The person planning the covering should confirm any proposed reuse.
Do not choose a covering from a promise of one fixed waste percentage. Ask to see the proposed layout and distinguish joint allowances, cut-off material and any reserve stock. These are different items even though all affect the purchased quantity.
Include items outside the main covering
Count flashings, closures and fasteners separately for the relevant system. Similar areas of sheet metal may require different details. Omitting those items from one quotation understates its total even if the main sheet quantity is correct.
Label every quantity with its unit: pieces, linear metres or square metres. For areas, establish whether the figure refers to purchased material or effective coverage. Compare quotations only after clarifying that basis, and separate the covering price from the remaining items.
Approve the schedule, not just the total
Submit the drawing, element schedule and exact product designation for approval. A reviewer should be able to reproduce the result without guessing the assumptions. If the model changes, check quantities again even when colour and overall appearance remain similar.
A useful schedule explains why one option needs a larger order. It need not show identical square-metre quantities for trapezoidal and tile-effect roofing. Its purpose is to establish the complete scope for the actual roof, allowing the decision to reflect real material costs and a technically appropriate layout.
7 branches. Materials closer to your project.











