Construction and design
Daylight in a loft: gable windows, roof windows or dormers?
The choice between a gable window, a roof window and a dormer depends on room depth, orientation to the cardinal points and roof shape. Before ordering the roofing, it is worth checking whether light from one end of the attic will reach its centre, how the window will connect with the insulation and the moisture-control layer, and whether overheating protection has been planned. Furniture layout and work areas also affect how the interior is perceived. Leave the final selection to the designer, who will assess the specific rooms.
What determines the amount of light in an attic?
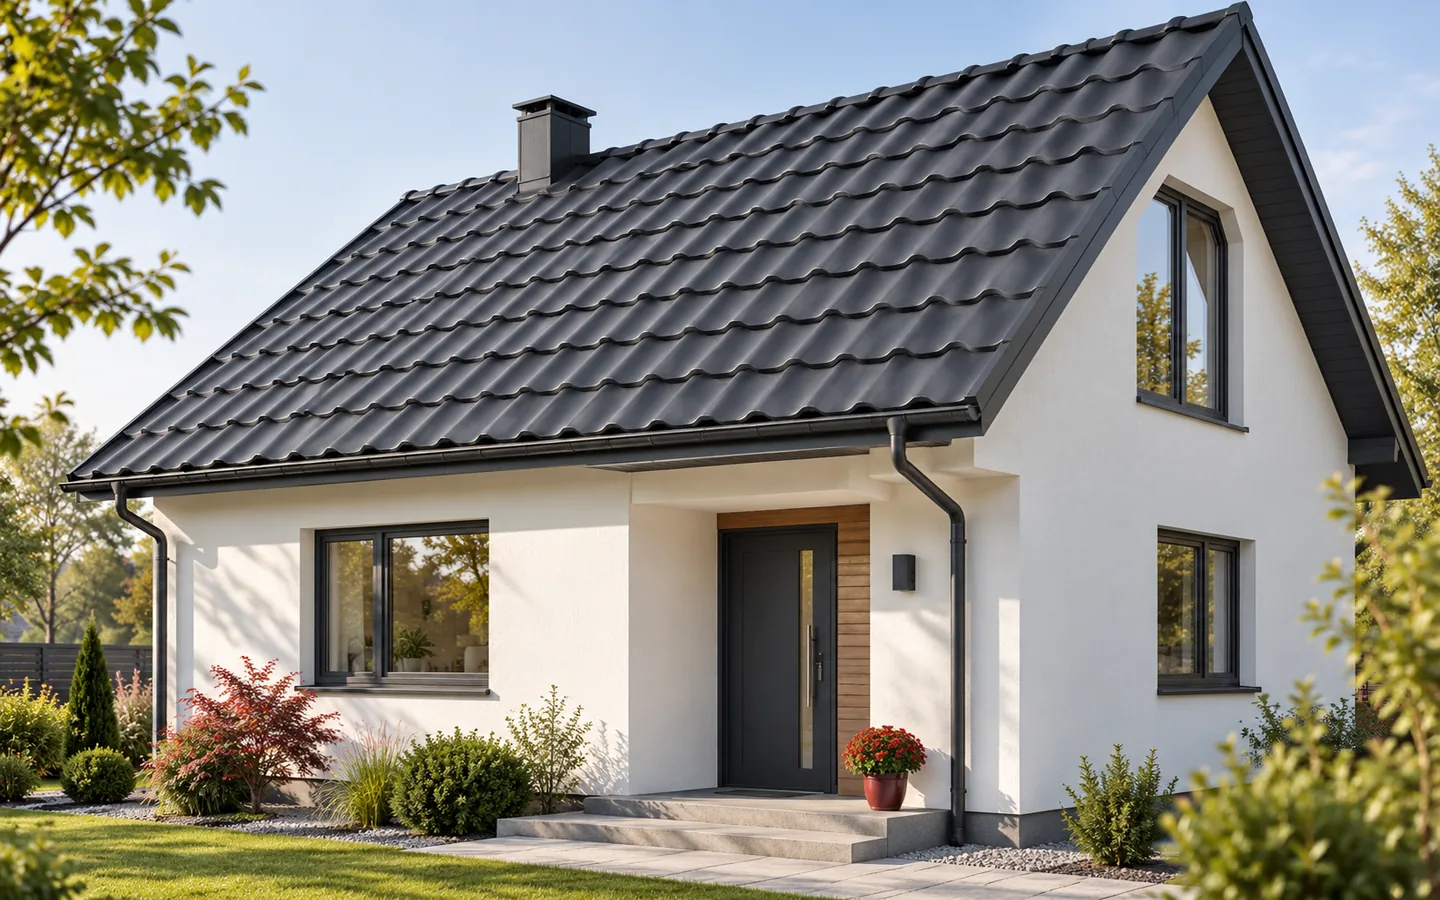
It is not only the size of the glazing that matters, but also the position of the window and the shape of the room. Light from one end of a long attic may not reach its centre. Dark finishes and a deep reveal further change the perception of the interior. It is worth analysing the furniture layout and the work areas. A table and a desk need different lighting from a storage zone.
The orientation of the building affects the variability of light and heat gain. Windows should not be selected solely on the basis of the façade view. A plan of the entire storey is needed, taking its function into account. The requirements for specific rooms should be confirmed by the designer. This assessment should not be replaced by a single universal ratio of window area to floor area.
When are windows in the gable wall sufficient?
Gable windows are a natural solution in a pitched roof. They can provide a convenient view and easy access for operation. Their connection with the façade does not require an opening in the roof slope. However, this does not mean that they will always light the entire attic. In a deep room, the most distant zones may remain darker, even with fairly large glazing.
In a hipped roof, the possibilities for using gable walls are different, because the roof slopes enclose the volume on all sides. It is also worth checking the division of the attic into rooms. A new partition wall can cut off the light supply that worked in an open space. The decision on windows should therefore be linked to the interior layout, not postponed to the finishing stage.
What do roof windows provide?
A roof window brings light directly to a chosen part of the attic. Several smaller openings can be distributed instead of concentrating all the glazing at one end of the room. The installation height, access to the handle and the view outside matter. A large window installed too high may provide good daylight but be inconvenient in everyday use.
The selection must match the pitch and the type of covering. The flashing for tile-effect metal roofing should match the profile height. Continuity of the underlay and drainage of water above the window are also needed. Fitting the external flashing alone does not complete the installation. On the interior side, the window must be connected to the insulation and a sealed moisture-control layer.

When is it worth considering a dormer?
A dormer can increase the usable space by the window and change the character of the building. However, its walls and roof form additional connections with the main roof slope. Flashings appear, and sometimes roof valleys, which require careful execution. The cost is therefore not limited to the window itself. Construction, insulation and finishing of the new building elements are added.
During renovation, a dormer should not be treated as a simple addition to the existing roof structure. The opening and the change in the distribution of forces require verification. With modular tile-effect metal roofing, smaller elements may facilitate cutting, but they will not simplify all the details. It is worth comparing the spatial benefit with the cost and the number of new places that must be kept sealed.
How can overheating and thermal bridges be reduced?
A large glazed area increases the solar energy gain. Protection against excessive heating should be planned together with the window. External shading and the ventilation method should match the orientation of the roof slope and the needs of the interior. Thick roof insulation alone does not remove the heat entering through the glass. Therefore, light and summer comfort should be assessed together.
The insulation must reach the frame in the manner specified by the system. PIR can help where the available space is limited, but it cannot be used to fill any gap without a detail. A discontinuity in the insulation or a leaky connection from the interior promotes cold surfaces and condensation. The shape of the reveal finish and the free movement of air are also important.
What should be established before making the openings?
A floor plan of the rooms, a roof section and the spacing of the structural elements are required. Mark the services and the places from which the window will be operated. Check the possibility of cleaning, servicing and installing shading. The quote should cover the full connection with the roofing and the interior. The cost of the window alone does not allow two complete daylighting solutions to be compared.
For a new roof, the openings are best taken into account in the sheet metal layout. For an existing roof, protection of the interior during the works must be planned. A good daylighting layout improves the daily use of the attic. It should provide a balance between the amount of light, the view, the temperature and the airtightness, instead of focusing solely on the largest possible glazing.
7 branches. Materials closer to your project.