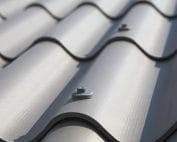
Fibre cement coverings
Roofing in exposed locations: assessing wind and the open landscape
A roof in an open landscape requires an assessment of wind effects already at the design stage. Fibre cement sheets can form such a covering if they have the right support and fixings. Asbestos-free fibre cement is not protected against lifting by the weight of the sheet alone. What counts is the location, the building’s form and the entire method of connection to the structure. A building in an open field, next to a forest and in dense development does not have identical exposure conditions. The terrain shape and the height of the structure may be significant. The designer needs real location data. The statement that it sometimes blows hard in the area does not replace the basis for calculations. It is also worth taking future surroundings into account.
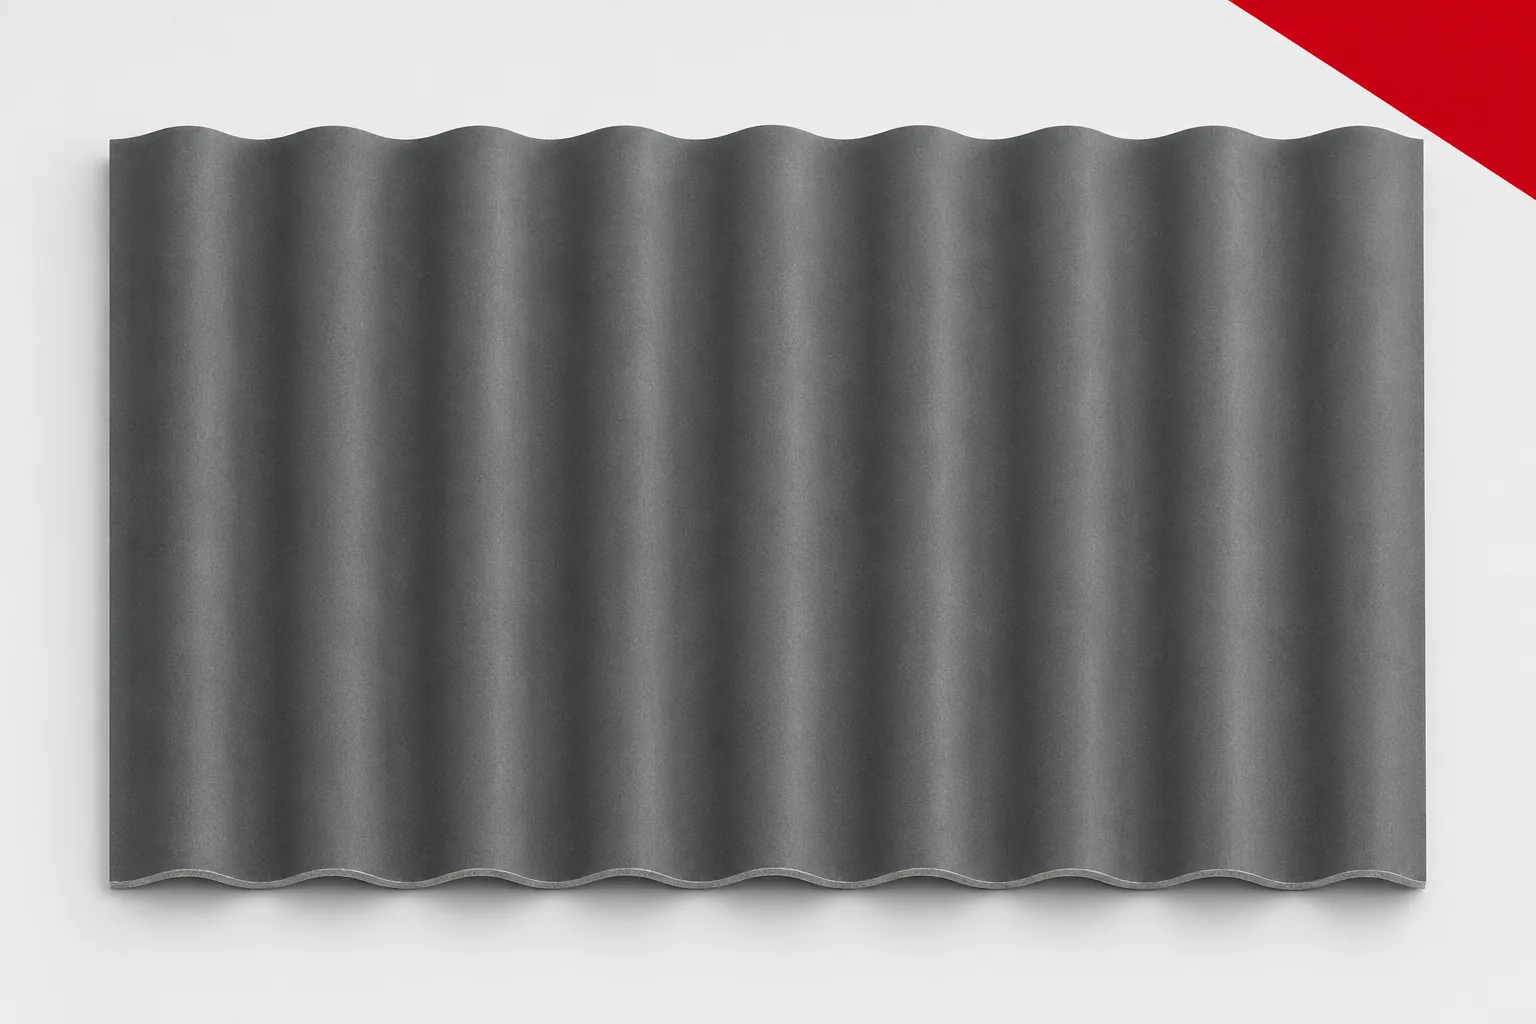
Describe the location instead of using a general term
Removing protective cladding or changing the use of the building can affect the conditions. Not every change can be predicted, but the selection should not be based solely on temporary shelter. The roof should correspond to the assumptions adopted in the design.
The building form and openings change how the wind acts
Fibre cement sheets on an open shelter work under different conditions than above a closed warehouse. Air can reach beneath the covering. Wide gates and openings also matter. Fixings must not be copied from a similar roof surface without checking the entire structure.
A mono-pitch roof, a duo-pitch roof and a junction with a higher wall each require assessment of their own geometry. Forces do not have to be distributed uniformly. The external appearance of the material does not indicate how the connection performs. What matters is the load path from the sheet through the fastener and the support into the structure.
Edges may require particular attention
Corners and strips at the gables often have different conditions from the middle of the roof slope. The fixing layout should follow from the design and the system instructions. Corrugated fibre cement sheets should not have an identical pattern adopted solely for convenience. The requirements must be checked for the relevant roof zone.
Asbestos-free fibre cement also requires secure fixing of the fittings and flashings. A loose verge flashing can become the starting point for damage, despite the boards being in correct condition. The weight of the accessory does not replace the fastener. Details at the edges should be assessed as part of the whole system.
Supports and bracing are not the job of the roof covering
The purlin spacing must correspond to the selected format and the loads. A greater board length does not automatically mean a greater permissible span. Corrugated fibre cement sheets require an even, properly prepared structure. Pulling them down to unevenness does not improve load-bearing capacity.
A covering fixed with the intended clearance should not be regarded as a substitute for bracing. The structure must retain the required stability thanks to the designed elements. This is important especially in open shelters. Merely adding more screws to the sheet does not remedy deficiencies in the entire structure.
The fixing must match the substrate
The fastener is selected to suit the timber or steel, the thickness of the substrate and the environmental conditions. The screw, washer and seal form a set. Too much pressure can damage the board, while too little worsens the connection. One should not attempt to increase resistance by tightening everything down to the limit.
Asbestos-free fibre cement requires holes and clearances in accordance with the system. Corrugated fibre cement sheets can crack if drilled incorrectly or rigidly locked in place. The inspection should cover both of these issues. The fixing must simultaneously transfer forces and allow the materials to behave correctly.
Driving rain also tests the tightness
Exposure affects not only the forces but also the way precipitation acts. End laps and seals must match the conditions and the pitch. A solution from a sheltered building should not be transferred to an open location without assessment. A seemingly identical roof may require a different detail.
Water should have an unobstructed path to the eaves. Penetrations and flashings must not create barriers. If moisture appears after heavy rain, it is worth noting the wind direction and the location of the symptom. This helps distinguish a problem with a local detail from phenomena that occur regardless of precipitation.
Choose the appearance only after the technical solution has been confirmed
In an open landscape, the roof is often very visible. The colour and rhythm of the sheets should be assessed from a greater distance. However, they should not force a reduction in flashing, omission of fastening or excessive overhang. Aesthetics should be based on a solution that can be executed correctly.
Fibre cement sheets can create a calm surface without hiding every joint. Consistent detailing is often better than apparent lightness achieved at the expense of function. Samples and a layout plan help to agree on the appearance. Wind parameters, on the other hand, require documentation and calculations.
After strong wind, begin with a safe inspection
Do not climb onto the roof to check a loose element by hand. The covering may also be damaged outside the visible area. The assessment begins from the ground or a suitable position. Further work should be carried out by a prepared contractor with the proper safeguards.
Asbestos-free fibre cement is not a walking surface, including over supports. After an event, it is worth keeping photographs and a description of the changes. Documentation of the profile and fastenings will make it easier to select parts. The repair should address the cause of the damage, not just recreate the appearance from before the windstorm.
Pass the location, wall openings and building geometry to the designer. On this basis, the supports, fixings and details suitable for the exposure can be selected.
7 branches. Materials closer to your project.