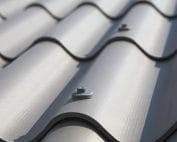
Fibre cement coverings
Corrugated fibre cement roofs and façades: achieving a coherent design through detailing
Repeating the corrugated material on the roof and the wall can bring order to the building form. Corrugated fibre cement sheets allow this effect if the given product has the appropriate intended use. Asbestos-free fibre cement does not, however, mean identical installation on both surfaces. Visual consistency must be combined with different water paths, support and ventilation. The roof drains precipitation over a sloping surface, while the façade shields the wall from external conditions. In a ventilated system there is a designed cavity behind the cladding. Both parts may look similar, yet need not use identical laps and fixings. Before deciding, the application of the specific sheet must be confirmed. The documentation should cover the planned method of use.
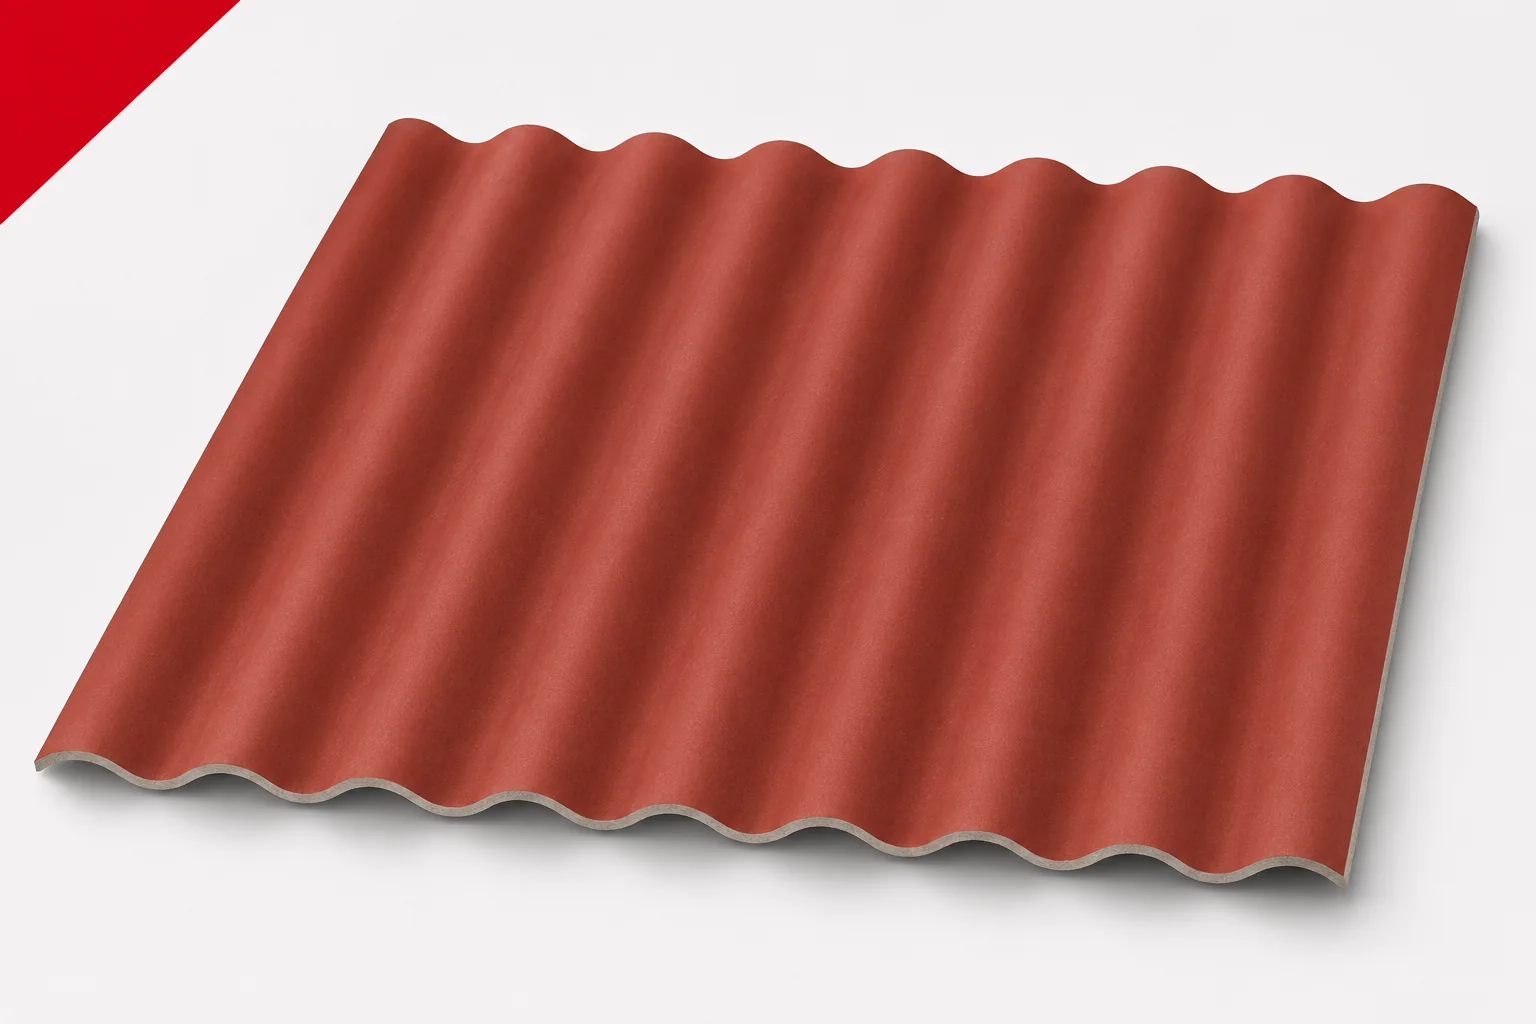
A shared material does not remove differences in function
A roof detail should not be transferred to the wall merely by rotating the drawing. Supports, the position of joints and the transfer of the cladding load are particularly important.
The rhythm of the corrugations should be coordinated on the drawing
Corrugated fibre cement sheets create repetitive lines. At the junction of roof and wall, you can decide whether they should visually continue or deliberately terminate. In both cases a plan is needed. An accidental offset by part of a module can be visible, especially on a simple volume.
Sheet geometry also includes the edges of the laps. The layout does not result only from the number of corrugations multiplied by their pitch. The cover width and the profile drawing must be used. This helps avoid a situation where the façade ends in a disproportionately narrow strip at the corner.
The eaves can separate or connect the surfaces
A visible gutter and a projecting eaves clearly separate the roof from the façade. A solution with a more compact line requires careful detailing of the drainage. The gutter should not be concealed at the expense of access for cleaning. Water must have a reliable path away from the wall and vulnerable parts of the building.
Asbestos-free fibre cement needs a supported edge in accordance with the system. The sheet overhang is not determined solely for architectural effect. Ventilation inlets and protection against precipitation are equally important. The detail should show the intended line of the volume, but also perform during driving rain.
The façade requires its own substructure
Fibre cement sheets on the wall transfer load and wind actions through specified fixings. The support layout should follow from the design and the façade installation instructions. It is not enough to adopt the batten spacing used on the roof. Corners, edges and openings may require particular attention.
In a ventilated system, the designed air path behind the cladding must be maintained. Fixings, supports and flashings should not inadvertently block it. Fire safety requirements are considered for the whole solution. The reaction class of the sheet alone does not explain all façade conditions.
Corners and openings determine the quality of the whole
At a window or door, the corrugated material meets the straight line of the reveal. A detail is needed to drain water and close the edge. Fibre cement sheets should not be cut only at the end without a joint plan. The width of the flashing and the visible portion of the corrugation are worth agreeing in advance.
The building corner also does not have to be hidden with any arbitrary trim. The way it is finished can harmonise with the rhythm of the sheets, but requires technical compatibility. Movement of components, support and gaps must be taken into account. Tightly pressing mismatched parts is no substitute for correct geometry.
The same colour can be perceived differently
The roof and the wall receive light at different angles. Even an identical surface can look different on two planes. A sample should be placed in positions close to the actual installation. This allows the shadow of the corrugations and the influence of the surroundings to be assessed, not just the pigment itself.
Asbestos-free fibre cement in the natural version may additionally change tone with moisture. One should not promise a perfectly identical appearance of every part of the building volume under all conditions. Fibre cement sheets can form a coherent whole despite subtle differences. What matters is consciously accepting the character of the material.
Plan different ways of handling
The façade can often be inspected from ground level, whereas the roof requires different access. The sheets and rooflights must not be walked on directly. Provision should be made for service positions for gutters and equipment. A visually coherent surface is not one common working platform.
Cleaning should also correspond to the specific application and finish. Water directed under the lap may act differently from ordinary rainfall. A strong agent should not be chosen merely because one part of the building volume is more soiled. The method is confirmed for the material and its accessories.
The specification should separate the details
In the documentation, the roof and façade should be described separately while maintaining a shared visual concept. Profiles, formats, layouts, supports and finishes are needed. The material list should indicate where each element is used. This helps avoid swapping similar parts during installation.
Asbestos-free fibre cement can emphasise the simplicity of a building when the design respects its actual geometry. The best effect is achieved when the rhythm aligns with the logical path of water and air. Details do not have to be invisible. They should be carefully selected and consistently repeated throughout the entire structure.
When the same material is used on the roof and wall, prepare separate installation details. Combine them with a shared layout plan and a clear solution for the eaves and corners.
7 branches. Materials closer to your project.