Steel halls and structures
Ordering a prefabricated steel frame for an operating site
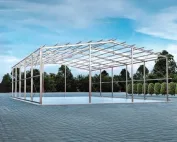
Prefabricated components can shorten the route from choosing a solution to delivery on site. For a steel hall to be built efficiently, however, the facility must be ready to receive them. Agreed dimensions, checked site conditions and a defined scope of works are needed. Our standard steel structures can be ordered from available batches. The availability of a specific variant and the collection date are confirmed at the time of order. Our duo-pitch structures cover widths of 8, 10, 12, 14, 16, 18 and 20 m. These are specific series that are worth comparing with the layout of bays or storage areas. A steel hall for warehousing needs space for racking and aisles. In production, access to machinery and the flow of material between process stages are also important.
Choose the series according to work organisation
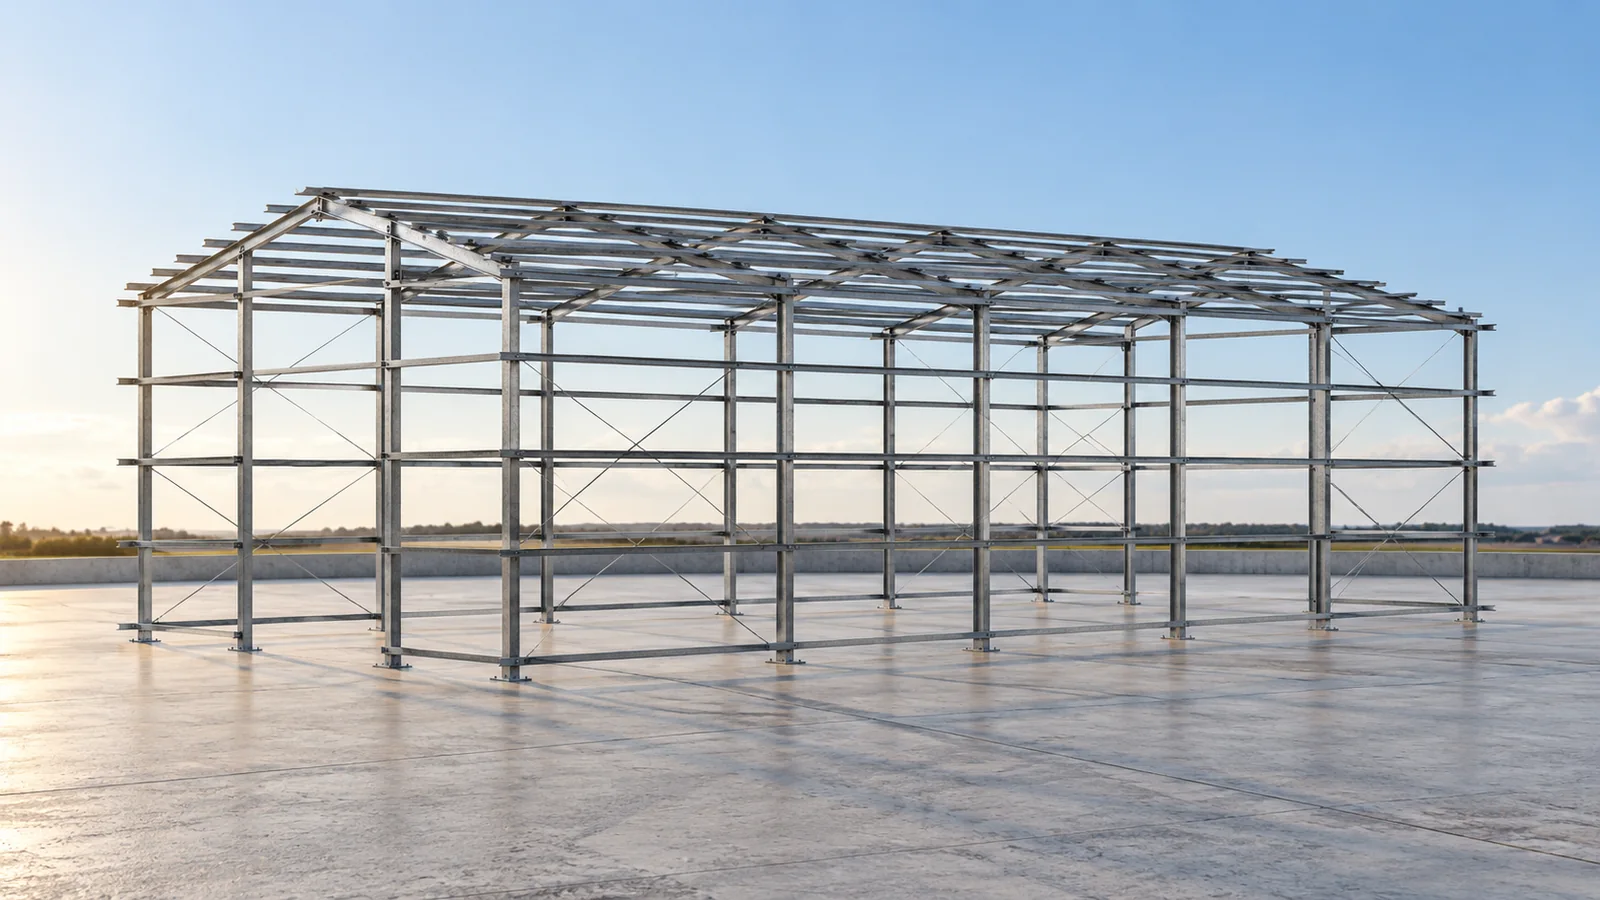
In the 8, 10 and 12 m wide series, the repeatable frame spacing is 4 m. For widths of 14, 16, 18 and 20 m, the module is 5 m. Length is selected through the appropriate number of bays, taking the design into account. Modular steel structures organise this choice, but they do not provide any arbitrary length without an assessment of the bracing system, location and other conditions.
Check the height at work areas
The height of the side column is not equivalent to the clear space beneath every roof element. In a steel hall, purlins, side rails, cladding, services and equipment must be taken into account. Before choosing a variant, determine the height of the racking and the transported load. Also mark the position of the gates and the space required for their operation.
For the series with widths from 8 to 14 m, side columns with a height of 4 or 5 m are provided. In the wider series, namely 16, 18 and 20 m, the available solutions include 5, 6 or 7 m. The correct set must be confirmed for the steel hall being ordered. The dimension from the schedule does not replace a drawing showing the actual usable space.
Agree the complete set before planning delivery
The standard scope of the structure includes columns, roof purlins, bracing and tie rods provided for the given variant. It should not be equated with a complete turnkey hall. Purlins, cladding, gates, drainage, foundations and assembly must be specified in the order. The steel structure is one part of the investment, even when its elements are already prepared.
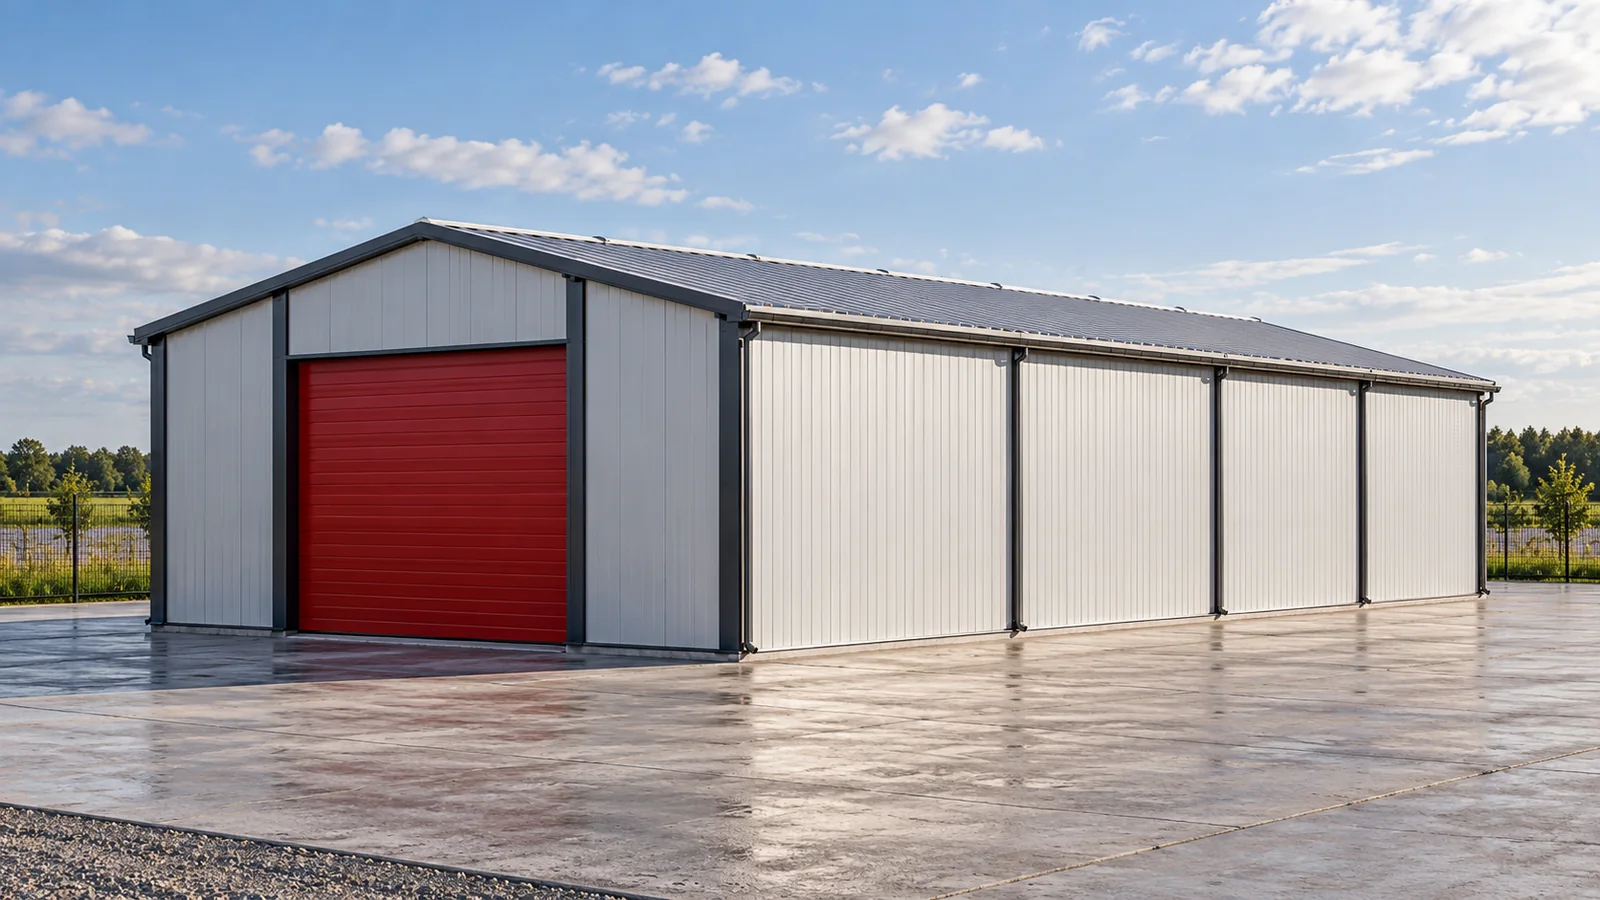
The direction of panel assembly must also be determined before selecting the set. Vertical and horizontal layouts may require different supports, fixings and stabilisation solutions. A steel hall clad with sandwich panels should have a coordinated structure and partitions. A later change to the elevation drawing is not always limited to replacing the panels themselves.
Prepare the site and documentation
The steel structures we offer have factory-prepared elements. The frames use I-beams, and the gable columns use hollow sections in accordance with the given solution. Hot-dip galvanising provides surface protection that still requires adaptation to the environment and inspection. It does not mean maintenance-free use for any period of time.
The technical documentation for the structure includes calculations and assembly drawings. However, it does not replace the entire building documentation, the foundation documentation or the site development documentation. Before delivery of the steel hall, the scope of adaptation and the required formalities must be established. The location, ground conditions and the effects of snow and wind influence the assessment of the selected variant.

Coordinate unloading with assembly and company operations
Prepare the access route, the place where components will be set down and the method of unloading them. At an operating plant, the same gate may serve both goods deliveries and transport to the construction site. The schedule should account for both tasks. Steel structures should be delivered in the agreed sequence, with markings that allow the parts of the set to be identified.
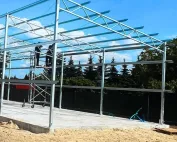
Installation requires proper organisation and maintaining stability at each successive stage. A steel hall is not ready for use once the frames alone have been erected. The remaining works specified in the design, acceptance inspections and the relevant formalities are needed. Off-the-shelf availability of the frame helps with the purchase, but does not determine the date operations can begin.
Match the equipment to confirmed assumptions
Our solutions can serve as the basis for warehouse, production and agri buildings after appropriate adaptation. If a steel hall is to hold loose grain, separately designed components to take its pressure are needed. Such material must not be placed against ordinary panel cladding, nor should incidental loading of the columns be assumed.
An overhead crane, mezzanine, photovoltaic system and suspended equipment must be reported before the structure is selected. A ready-made variant does not mean approval for any additional equipment. When ordering, provide the operating plan and the list of required components. This allows the available set to be matched to the actual task the building is to perform.
In the enquiry, also specify the planned internal temperature and the method of ventilation. Agree who is responsible for checking and preparing the foundations. Confirm the scope of installation. Plan storage on site. The investment’s readiness for works to begin is as important as the availability of components.
When ordering a steel frame for a site that is already in operation, state the building width and the sidewall height you need in your enquiry. Ask the supplier to specify which frame kit meets those dimensions and when its components can reach the site. Pass the specification to the designer, who will assess whether that frame suits the project conditions and select the appropriate foundation solution.
7 branches. Materials closer to your project.