Steel buildings and structures
Warehouse layout in a steel building – coordinating racking, doors and deliveries
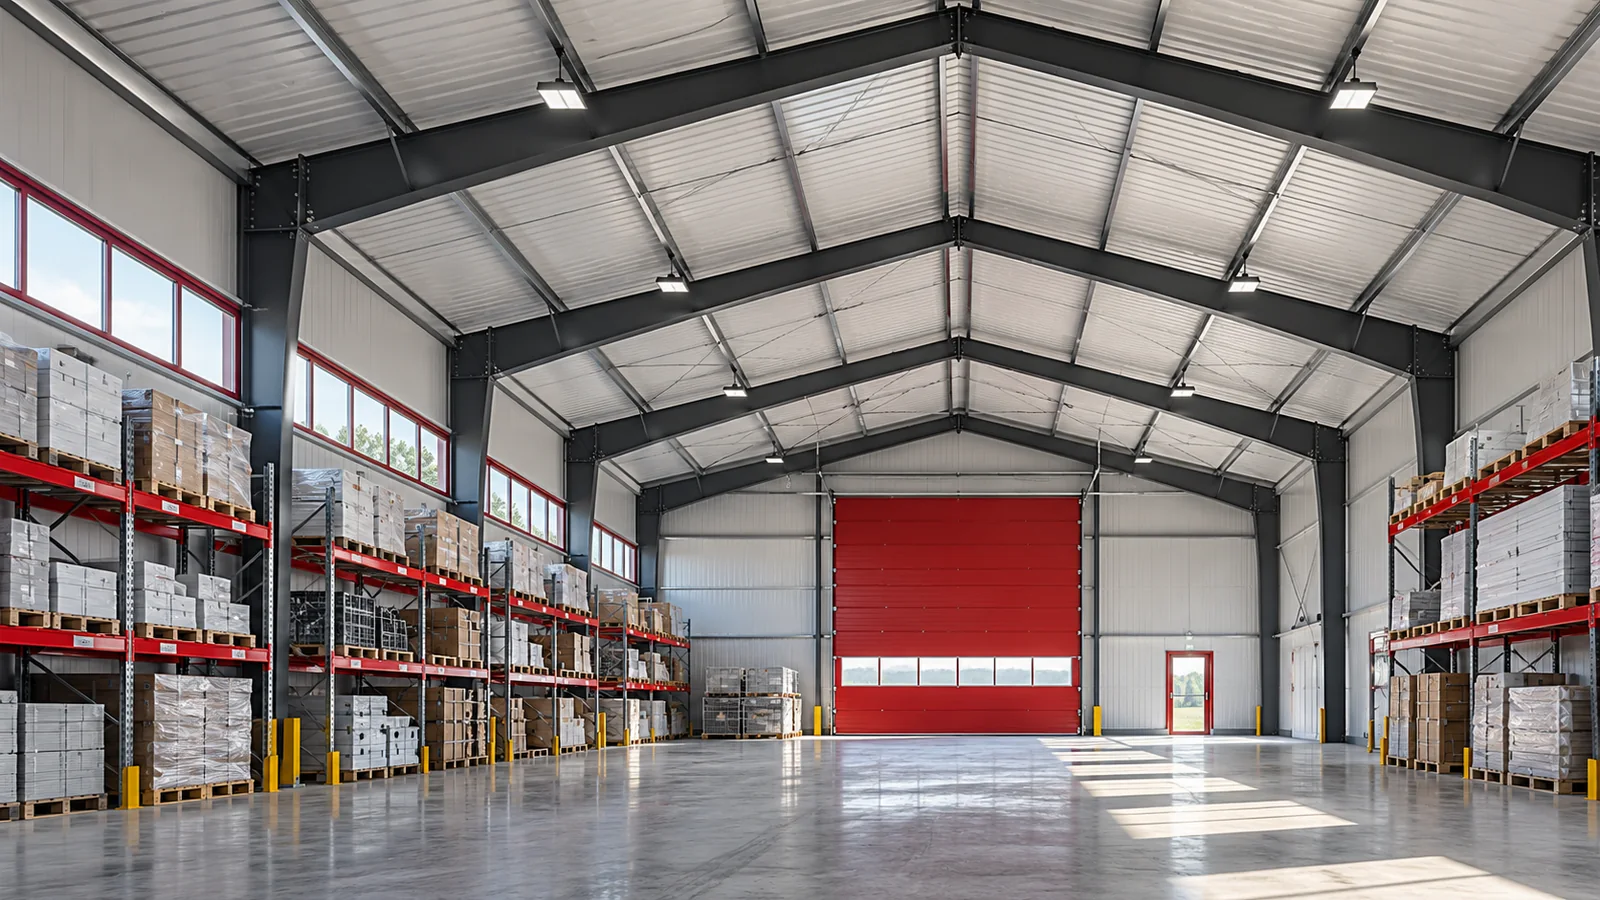
A high-bay warehouse does not have to be convenient, and a large steel hall does not guarantee efficient goods handling. What decides the outcome is how the racks are arranged, how the gates are positioned and the space between them. Provision must also be made for goods awaiting inspection or collection. It is worth starting the warehouse design from the actual movement of loads and only then fitting it into the chosen building form. The type of goods affects the racking, the height and the method of transport. Pallets, long profiles and small parts require different solutions. A steel hall should accommodate not only the stock but also the operations carried out around it. Add to this the receiving, picking and dispatch zones, if they occur in the given business.
Count storage space, not just floor area
The plan must account for the quantity of goods during the most demanding period. However, the entire available area should not be filled with storage. Aisles and access routes have their own function. Steel structures offer freedom of arrangement, but using it requires preserving space for handling, not merely the maximum number of racks on the drawing.
Racking and columns must fit together
The column grid affects aisle widths and equipment layout. In a steel hall, a solution without intermediate supports can be chosen, or they can be planned where they will not disrupt operations. The decision should follow from the storage layout. A column placed in the axis of an aisle can limit the usefulness of an entire part of the building.
It must not be assumed that the racking automatically stabilises the steel structure or vice versa. Such interaction must be designed separately. The floor loads must also be determined, including concentrated forces at the racking supports. The total weight of goods divided by the hall area alone does not describe all the requirements for the substrate.
Use the height without collisions
The steel hall must have adequate clear height above the racking and traffic routes. Frame elements, installations and fire protection requirements must be taken into account. The lifting height of the handling equipment does not mean that goods can be stored directly beneath any part of the roof.
The layout of installations should be coordinated with the racking before assembly. Later relocation of cables may require new suspensions and verification of the steel structure loads. Lighting should also correspond to the working aisles. A bright roof centre does not guarantee good visibility between high storage rows.
Doors need their own space
Receiving a delivery involves more than passing through an opening. Space is needed for unloading, inspection and temporary setting down of the load. In a steel hall, this zone should not block the only route to the other racking. With intensive traffic, it is worth analysing the separation of goods receipt from goods issue if it suits the process.
The yard in front of the building must suit the vehicles. Manoeuvring, standing and access to the gates all count. Steel structures and the site layout must be considered together. Even well-placed openings will not help if the truck cannot position itself at them. Pedestrian traffic in the delivery zone should also be checked.

Goods determine the enclosure conditions
Storage does not always mean no thermal requirements. Some products need protection from frost, moisture or large temperature fluctuations. A steel hall clad with sandwich panels should meet such needs as a whole. The roof, walls, gates, seals and method of ventilation all matter.
In an agro warehouse, a distinction must be made between storage in packaging and bulk storage. Grain must not exert pressure on standard cladding unless it has been designed for that purpose. Suitable load-bearing elements are required. The steel structure and floor must also correspond to the actual loads and the method of handling.
Keep layout changes in the plan
Modular steel structures can facilitate the expansion of floor space, but every extension affects logistics. It must be checked whether the current delivery zone can handle a larger warehouse. A steel hall should grow together with the handling and transport capabilities. An additional row of racks alone will not increase efficiency if one overloaded gate remains the bottleneck.
For the steel hall, prepare an equipment layout with the required aisles. Mark damaged goods, returns and materials awaiting a decision. Protect steel structures in areas exposed to vehicle impacts. Check gate access during simultaneous receipt and dispatch of a delivery. Do not assign a permanent additional storage function to the aisles. Determine the dimensions of the largest load.
In a steel hall, racks should remain consistent with the intended method of use. Assess a change in storage height together with installations and fire requirements. Before purchasing equipment, confirm the requirements for the floor. Moving from a sketch to a design requires agreeing data from storage equipment suppliers. Well-positioned zones help reduce unnecessary travel without enlarging the entire building.
The value of a warehouse is demonstrated by the ability to handle stock, not by the number of square metres under the roof alone.
7 branches. Materials closer to your project.