
Installation and details
Choosing an external window sill that drains rainwater away
An external sill directs water away from the façade and protects the window-to-wall junction. Tightness depends on the slope, side terminations and connection to the frame, not on the material alone. Steel sills are lightweight and easy to colour-match to roof sheeting. Aluminium, stone and other options have different installation requirements. The variant must suit the insulation and the actual width of the recess. Water from the glass and frame must not enter the gap beneath the window – the sill catches it and leads it beyond the façade face thanks to a slope and drip edge. If water seeps underneath and returns to the render, colour is irrelevant.
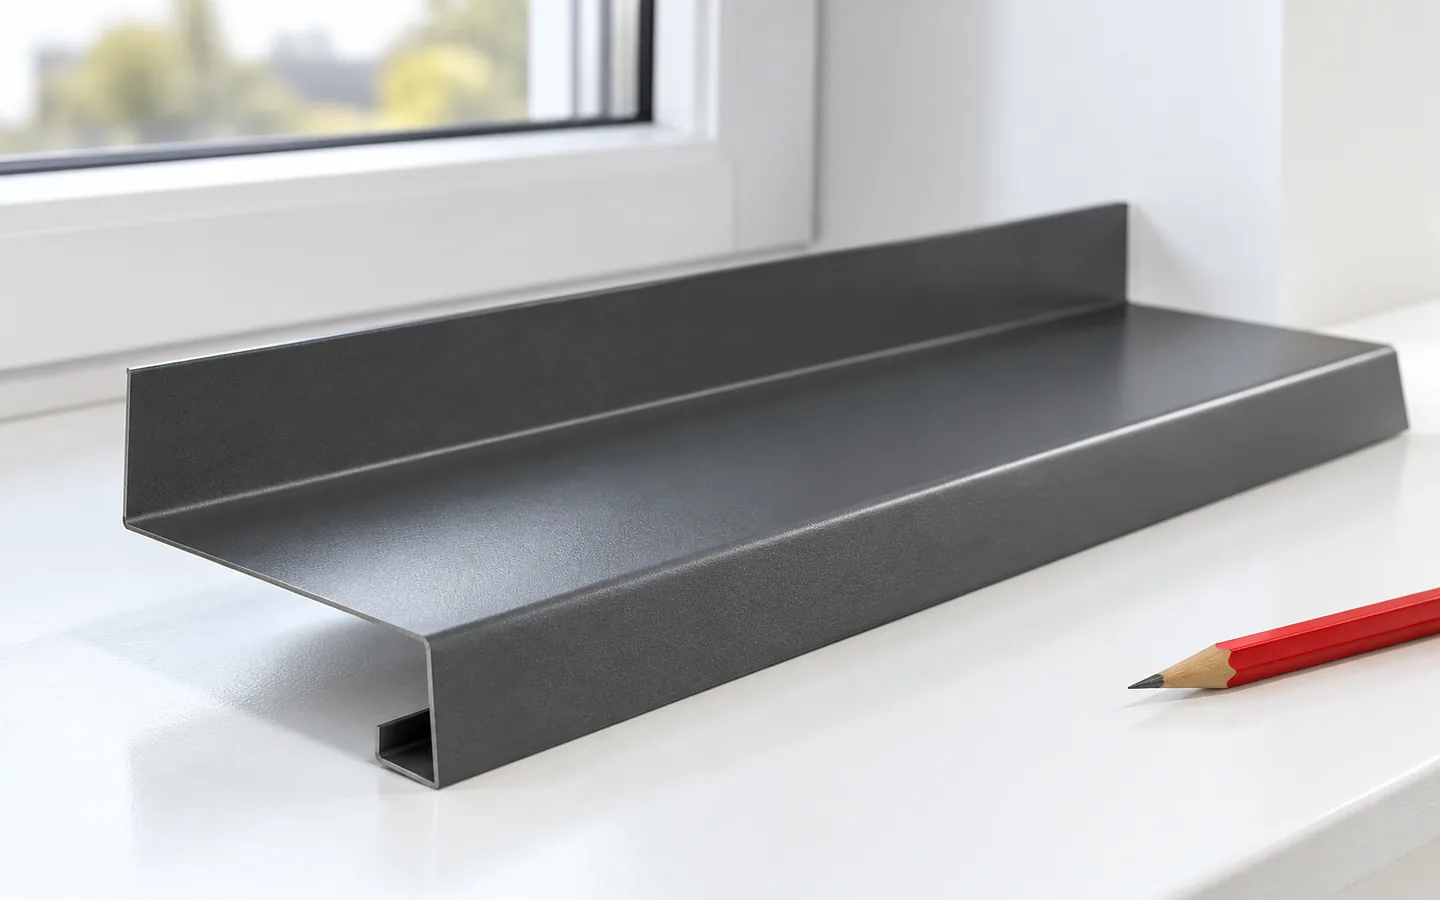
What function does an external window sill serve?
Water running down the glass and frame should not reach the gap under the window. The sill catches it and directs it beyond the face of the façade. The slope and a drip edge on the front edge help with this. If water seeps underneath and runs back onto the render, a nice colour alone is of no consequence. The entire cross-section must be checked, not just the visible top surface.
The sides where the sill meets the reveal are important. This point must reconcile water drainage and material movement. Tightness should not depend solely on a thin layer of compound on top. The detail should be established before the façade is executed. Later replacement of a poorly fitted element can damage the render and the layers around the window.
When is it worth choosing coated steel?
A steel sill can easily be colour-matched to roof flashings, trapezoidal sheet metal or fencing. It is lightweight and available in various widths. However, the quality of the coating, the rigidity of the profile and the edge finish matter. A very wide, thin element without proper support may vibrate and make noise during rain. It should not be judged solely by the price per metre.
The surface should be protected during façade works. Mortar and dirt can damage the coating or leave marks that are difficult to remove. Transport film should not be left longer than the instructions permit. Cut-outs are made with a tool suitable for coated sheet. Swarf must be collected immediately, including from around the frame and seals.
How do aluminium and stone differ?
Aluminium has a different weight and expansion than steel. It requires appropriate fastenings, support and clearances. Its surface can be finished in various ways, so the material name does not define all properties. For greater lengths, ends that allow movement without pressure on the render are particularly important. The details should follow from the sill system.
Stone and mineral elements give a different visual effect and greater weight. Their resistance to external conditions and the method of support must be taken into account. Not every material used indoors is suitable for an external sill. The drip edge and side connections should also be checked. A rigid board does not eliminate the need for proper sealing of the junction with the window.

How to take measurements correctly?
The measurement includes the width of the recess and the distance from the seating point under the frame to the finished façade face. The intended projection must be added and the side terminations taken into account. If the insulation is not yet installed, its thickness must follow the execution agreements. Measuring to the bare wall may result in a sill that is too short.
Nor should you order an element to fit exactly flush between the reveals without allowing for the installation system. Thermal expansion and the way the end caps are seated require space. A sill that is too long may push out the render, while one that is too short will leave gaps that are difficult to seal. It is worth checking the squareness of the recess and taking measurements at several points, especially in an older building.
How to ensure slope and tightness at the frame?
The sill is laid with a fall to the outside as specified for the given solution. The support should be stable over the entire required surface. It must not create places where the thin sheet metal sags and retains water. The method of fixing to the window must be agreed with the window detail. The drainage openings in the frame must not be accidentally covered.
The joint should remain sealed even during temperature changes and wind-driven rain. The layer under the sill and its seating at the reveals are important. Sealants must be compatible with the adjacent surfaces. Random foam or compound does not replace the entire system. It is worth separating the functions of support, insulation and water protection.
What to check at handover?
Check that water flows to the front rather than collecting at the frame. Inspect the drip edge, the sides and the condition of the coating after the works. The sill should not be loose or stressed between the reveals. Look out for mortar residue, metal filings and protective film. Removing them in accordance with the instructions is easier than repairing marks left over a long period.
In your quote request, state the developed width, length, colour and type of end finishes. Compare a complete ready-to-install unit, not just a flat strip of sheet metal. A well-fitted steel sill can be consistent with the roof covering and economical. Most important, however, is that it drains water and works with the window and façade throughout its service life.
7 branches. Materials closer to your project.











