
Insulation and ventilation
Where does a roof slope need a ventilation outlet?
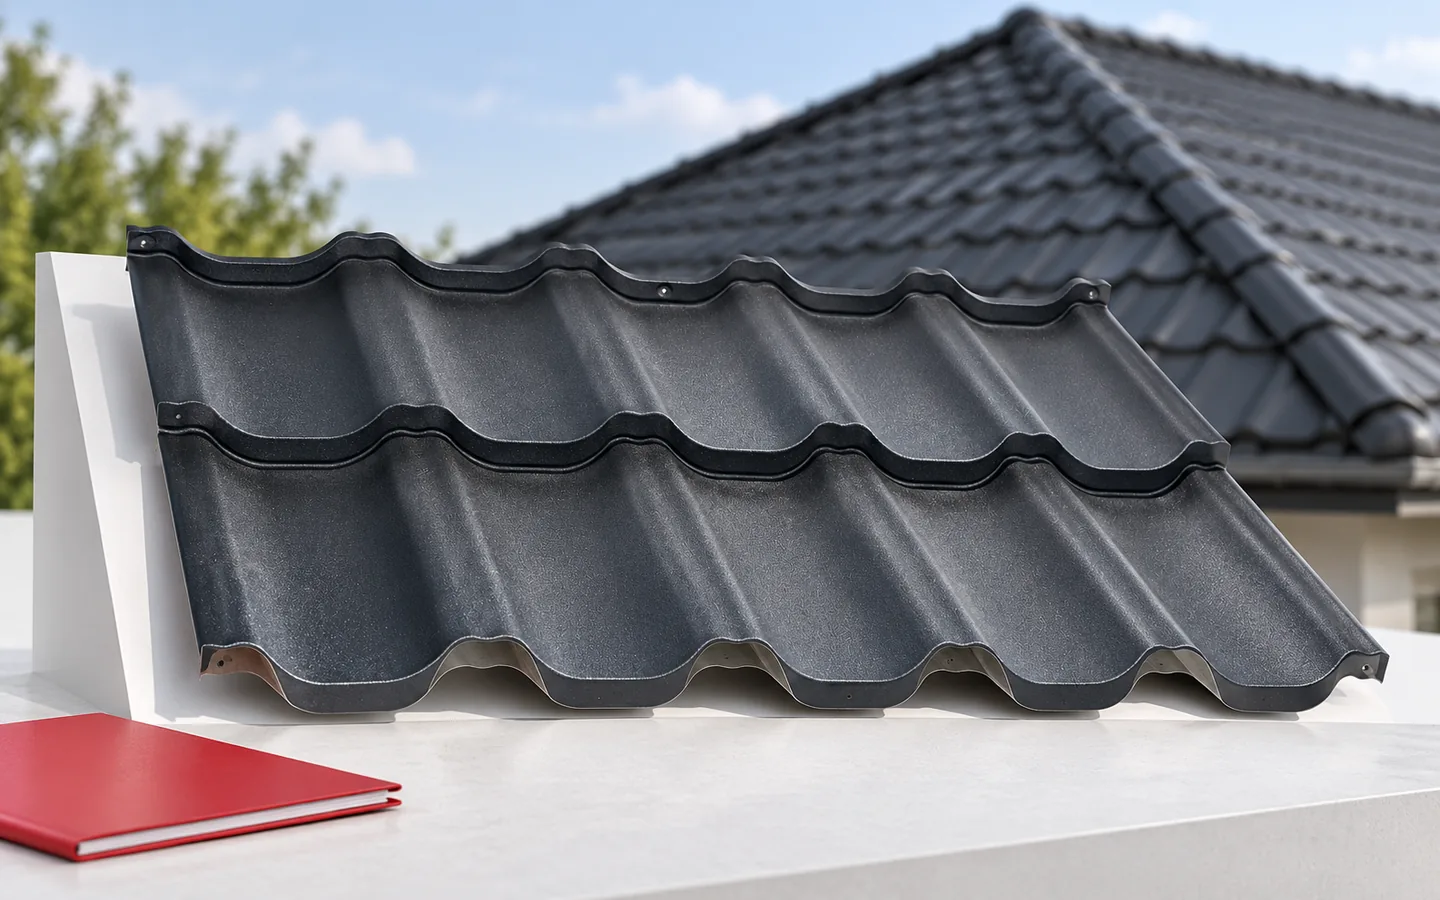
A roof-slope ventilation element is needed when the design or the covering instructions require supported airflow within the roof layers, especially on a long slope or where a window or chimney interrupts the channel. It does not replace a clear inlet and outlet. Before choosing, check that the gap has an inlet, an unobstructed route and an outlet, and that the element matches the covering profile and roof pitch. Its location follows the design and instructions, not a general rule.
Why does air flow under the roofing?
In a properly designed gap, air movement helps remove moisture from the roof layers. This moisture can come from condensation, minor leaks or diffusion. The system should have an inlet, an unobstructed path and an outlet. An empty space under the metal sheet alone does not guarantee it will work. If its ends are closed, air exchange may be insufficient.
The solution depends on the roof geometry and layers. A high vapour-permeable membrane serves a different purpose than a ventilation gap. It should not be treated as an automatic exemption from ventilation above the membrane. Anti-condensation felt also requires conditions for drying out. Retaining some droplets under the metal sheet does not permanently remove moisture from the building.
What is a ventilation tile and what is a vent terminal?
A ventilation tile is a component matched to tile roofing and serves the targeted ventilation of the roof slope. For metal sheet coverings, solutions appropriate to their profile are used. A ceramic component is not randomly installed in tile-effect metal roofing. A compatible base, a proper connection and a specific function of the component are required.
A vent terminal connected to a room ventilation duct or a soil stack serves a different purpose. It should not be treated as a universal moisture outlet from under the covering. Bathroom exhaust must not end in the roof gap. Before purchase, it must be clearly defined where the air is to flow from and where it is to be discharged. A similar external appearance does not mean the same application.
When is additional ventilation of the roof slope needed?
Difficulties may arise with long roof slopes or where a window, chimney or other obstacle interrupts the channel. The section below and above the obstacle may require an appropriate solution. However, this does not mean that every chimney requires an identical number of additional components. What matters is the course of the gap, its cross-section and the possibility of connection to adjacent flow paths.
The arrangement is determined in the design and in accordance with the covering instructions. One should not start from the rule of one vent terminal per any number of metres. Such a shortcut may overlook the actual roof layout. Sometimes the problem is simply a blocked inlet at the eaves or a poorly executed ridge. Adding a component in the middle of the slope will not fix every obstruction.

How do you choose a solution for tile-effect metal roofing or T18?
The base of the component should match the specific profile, its depth and the spacing of the ribs. The range of roof slopes must also be checked. A universal appearance is not a guarantee of a tight fit. Cut and modular tile-effect metal roofing may require different bases. A T18 from another family may have a different geometry despite a similar name.
The connection is made with the designated seals and fasteners. If a penetration through the membrane is required, it too needs the correct detail. Cut, loose edges should not be left under the finished base. The work must be coordinated with the structure so that supports are not cut. The opening in the covering is part of the roof design, not merely a place to screw on a ready-made housing.
How do you check the air inlet and outlet?
At the eaves, it must be assessed whether the insulation and flashings do not obstruct the planned airflow. A soffit with openings helps only if the air can continue to flow. At the ridge or corners, a solution is used that shields against precipitation while at the same time allowing ventilation. Not every tape and not every seal is approved for every covering system.
What matters is the effective cross-section of the openings after taking account of meshes and other covers. It is not compared with the width of the gap visible from outside alone. During installation, the air path can easily be accidentally blocked by a piece of membrane or insulation. A check should be carried out before all flashings are closed. A later assessment from the loft side may not reveal the full cause of the problem.
What should you do when droplets appear under the metal sheet?
Condensation does not always mean that a ventilation element is missing. The humidity of the rooms, the airtightness of the layer from the inside and the possibility of drying out must be checked. Wet insulation or timber require assessment. Leakage from precipitation and condensation can produce similar traces. Without a diagnosis, it is easy to install an additional vent terminal that improves nothing.
It is worth gathering information on when the problem occurs: after rain, in frost or during wet works in the building. This will make assessment easier for the roofer and the designer. The solution should restore the function of the entire system. A well-chosen roof ventilation element helps where it is needed. However, it does not replace continuous insulation, the airtightness of the rooms and an efficient air exchange system in the house.
7 branches. Materials closer to your project.











