Installation and details
What determines batten spacing under T18 and T35 roof sheets?
No single batten spacing suits every T18 and T35 sheet. The load capacity depends on the specific product, steel thickness and the loads acting on the roof. Support width, the number of spans and screw placement also matter. Battens transfer loads to the rafters, while counter-battens provide the ventilation gap. The profile name identifies a family, but individual products may differ in geometry and cover width. The project should therefore be checked against the manufacturer’s tables.
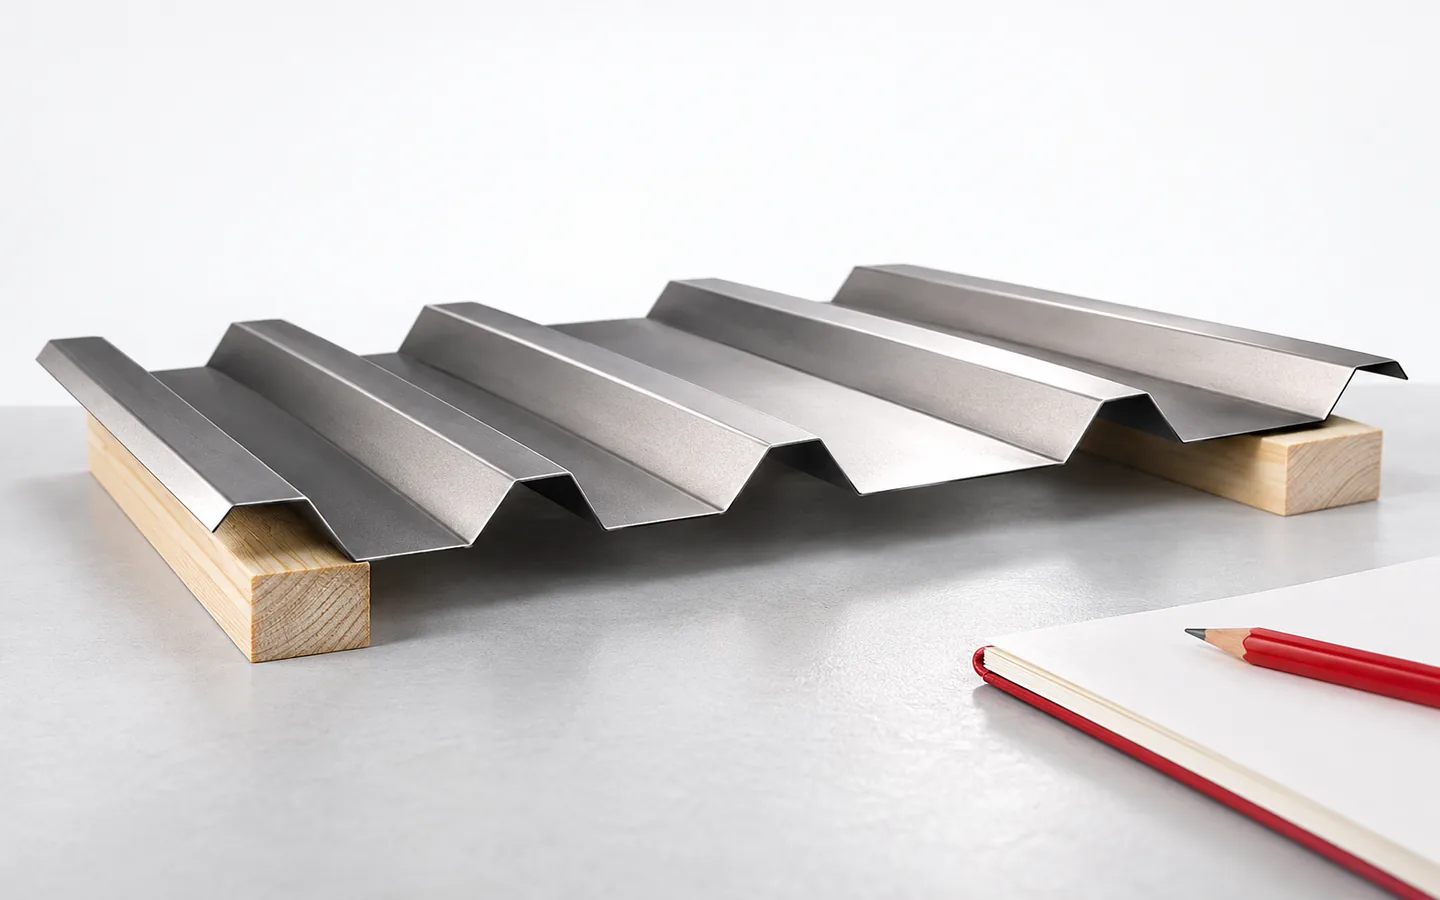
Why is there no single spacing for the whole group?
The name T18 or T35 describes a family of profiles, but not all their parameters. Different products may have different geometry and cover width. Load-bearing capacity also depends on the thickness and properties of the steel. The same profile in two thicknesses does not necessarily perform on identical supports. Therefore, before planning the substructure, a specific product and its documentation must be selected.
The load depends on the construction site, the shape of the roof and the wind and snow conditions. Zones at the edges may require a different approach to fixing. Installations and the way the roof is used also matter. A spacing taken from a small shelter is not automatically suitable for a house roof. The table should be used together with the design, not instead of it.
What is the difference between battens and counter-battens?
Battens are the transverse supports for the roofing and receive its fixings. Counter-battens laid in the direction of the slope can create a space between the underlay and the battens. This allows air to flow and water to drain in the intended arrangement. Both elements have different functions. These names should not be used interchangeably when ordering material or requesting a quote.
The cross-section of the battens must also be selected to suit the span and the load. A strong sheet on battens that are too weak will not create a correct roof. The connections between the substructure and the rafters and the condition of the timber are important. In an arrangement on steel purlins the details are different. Not every industrial building requires wooden battens, and the rules for fixing to thin steel profiles differ from those for fixing to timber.
How should the load-bearing table for trapezoidal steel sheet be read?
It must be checked for which support scheme the values are given. A sheet supported on two supports behaves differently from a continuous sheet on several. The support width and the assumed deflection criterion are important. Data for one steel thickness must not be transferred to a thinner variant. Nor should the highest value in the table be chosen without reading the conditions.
The designer compares the load-bearing capacity and permissible deflections with the requirements of the roof. They also check the fasteners and local loads. Meeting a single condition alone does not complete the selection. Tables may contain different units as well as characteristic and design values. If their meaning is not clear, it is better to request a technical selection than to recalculate the numbers yourself using a random calculator.

What changes at the eaves and at connections?
The first support must correspond to the eaves detail and the permissible overhang of the sheet. An unsupported section that is too long may deform. One that is too short may direct water poorly into the gutter. The position of the batten is determined together with the flashing and the gutter. It is not worth leaving this until all the sheets have already been cut and carried onto the roof.
Transverse joints require proper support and laps. Their length and sealing depend on the covering and the pitch. Additional supports may be needed at penetrations or other details. The batten layout plan should account for these locations before installation. An incidental opening for equipment must not be left without checking the weakening of the sheet and the method of load transfer.
How should a level surface be prepared for the roofing?
Before battening, the geometry of the structure, the diagonals and the eaves line are checked. The battens should form the intended plane. The trapezoidal profile can visually conceal some unevenness, but it does not repair the support. Pulling the sheet tight with screws to a crooked framework can cause stress and deformation. The error is best corrected before covering begins.
The underlay and the connections beneath the counter-battens are executed in accordance with the roof system. The required ventilation gap must remain clear. The ends of the battens are joined on suitable supports, without creating incidental sections hanging in mid-air. The material should have the correct quality and moisture content. Impregnation does not replace the selection of the cross-section or the inspection of cracked timber.
What should be checked before fixing T18 or T35?
Compare the spacing and width of the supports with the adopted solution. Check that the correct sheet has the intended thickness and orientation. Prepare the fasteners for the given substrate. The screw layout results from the documentation and the loads, not merely from visual regularity. Additional fastenings at the edges should not be replaced by arbitrary densification in the middle of the slope.
It is worth accepting the batten framework and taking photographs before it is covered. If the sheet delivery differs from the order, this should be clarified before installation. Changing from T18 to T35 or vice versa may require an update to the solution. Well-chosen battening provides support for the covering but also leaves a path for drainage and ventilation. All these functions should be included in a single roof plan.
7 branches. Materials closer to your project.