Insulation and ventilation
Insulating around the wall plate to avoid a thermal bridge
The wall plate zone needs continuous insulation linking the wall to the roof. A gap here causes cooling and condensation. PIR boards with low lambda perform well in tight details but do not replace airtight joints. Consider the timber condition, the room-side layer and ventilation patency. Fix the detail before the soffit, as different crews may leave a poorly insulated strip. The timber wall plate alone cannot match thick insulation for thermal resistance.
Why is the junction of roof and wall often a problem?
The wall and roof are often insulated by different crews at different times. One finishes the material at the top edge of the wall, the other starts the slope slightly higher. A strip of poorer insulation can remain between them. The wooden wall plate alone does not provide the same thermal resistance as a thick layer of insulation. The entire cross-section matters, including the ring beam and the connection to the knee wall.
Localised cooling affects the temperature of the internal surface. At sufficiently high humidity, condensation can occur. However, not every stain in the corner is due to a lack of insulation. The cause may be a leak, air leakage or poor ventilation of the rooms. Before making corrections, the problem must be identified rather than merely covering the visible area with thicker construction.
How to ensure continuity of insulation?
An uninterrupted insulation path from the wall to the slope must be drawn on the cross-section. The material should fill the intended space around the wall plate zone without leaving empty pockets. The arrangement depends on the position of the beam, the rafters and the type of wall. There is no single cut shape that fits every house. It is best to establish the detail before closing off access with soffit boarding.
Insulation must not conceal a structural problem. The condition of the timber, the anchoring and the protection against moisture from the substrate are checked beforehand. Moist elements should have conditions to dry out. Only then is the planned thermal arrangement implemented. Accidental bricking around the beam or filling all spaces with mortar can worsen the situation instead of improving thermal performance.
When is it worth using PIR boards?
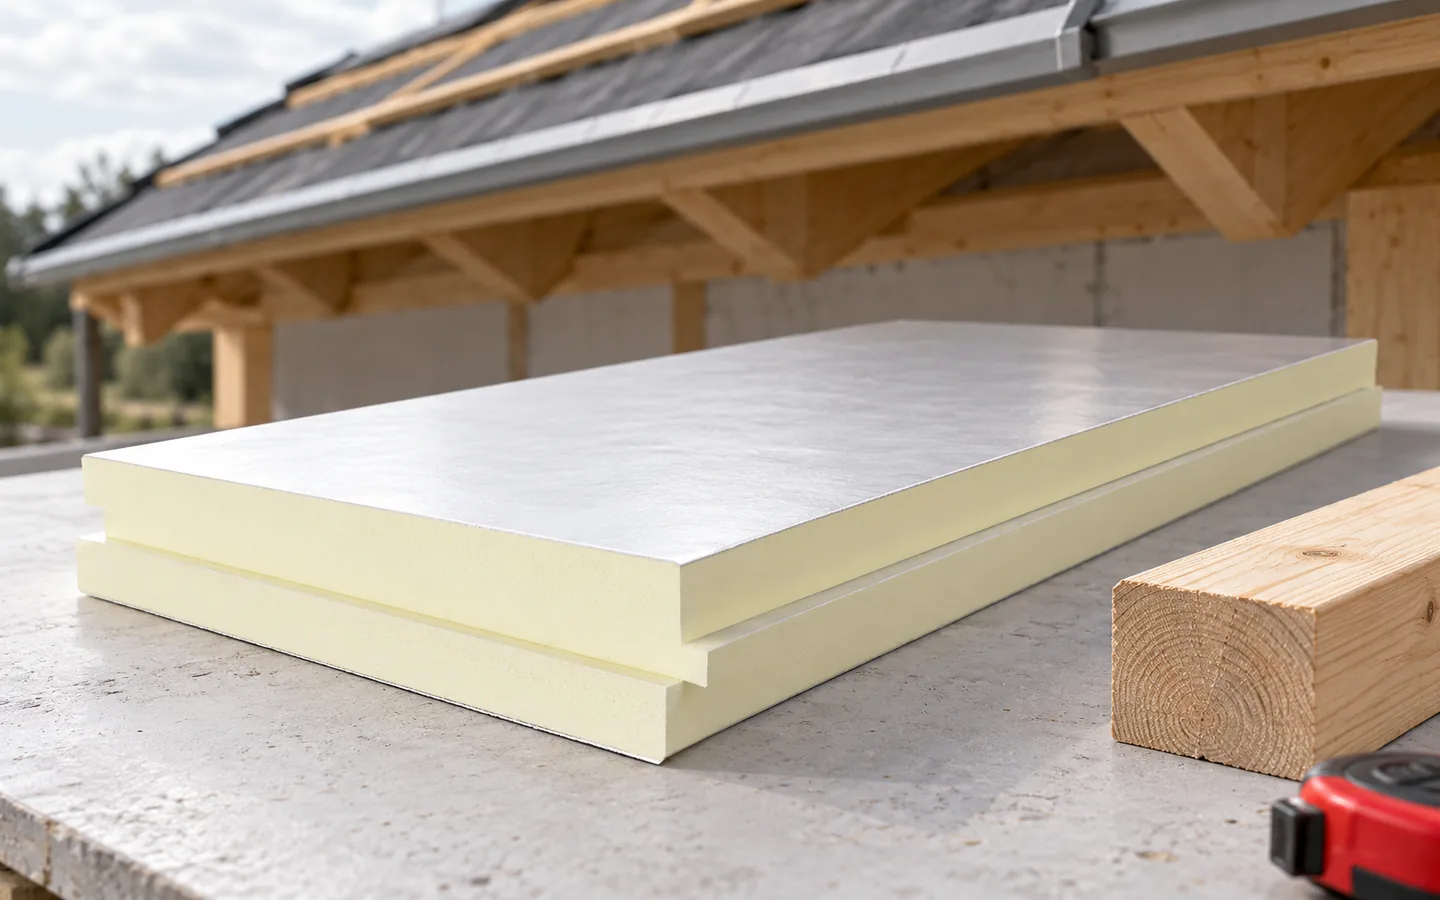
Where space is limited, a lower lambda value allows a higher thermal resistance to be achieved in the same thickness. This can be useful between the ring beam and the roof line. A specific board with the appropriate purpose is selected. Rigid material requires precise cutting and planning of the joints. Wide accidental gaps should not be treated as a normal method of installation.
PIR does not automatically have an advantage in every respect. Mineral wool adapts more easily to irregular spaces and may meet fire requirements. EPS is sometimes a solution that continues the wall insulation. XPS has other typical applications related to moisture and load. Materials can be combined in the design if their junction ensures continuity and does not cause moisture problems.

How to connect the airtight layer on the room side?
Warm air should not flow freely from the room into the cold layers at the eaves. Therefore, an airtight connection is needed between the layer under the slope and the wall. The appropriate substrate must be clean and prepared for adhesive. Tape stuck to dusty masonry may come off during further work. The type of connection is determined for the system used.
Corners, rafters and duct penetrations require careful finishing. It is not enough to press the membrane against a batten at a few points and leave the sides unsealed. The aluminium facing of the PIR also does not seal the junction with the wall on its own. The edges of the boards and the connection with the adjacent layer must be resolved. Thermal continuity and airtightness are separate tasks that must meet in a single detail.
How to avoid blocking roof ventilation?
In some assemblies there is an air inlet to the ventilation gap at the eaves. Its position depends on the roof layers. The insulation must not enter the intended flow path. However, an open gap leading directly into the heated interior must not be left. The ventilated zone must be separated from the airtight attic enclosure.
Perforated soffit boarding can be part of the solution, but on its own it does not guarantee that the entire route is clear. The air must have a further path and an outlet. Covering the gap with insulation or flashing can stop the flow. During renovation it is worth checking how the previous assembly performed. Adding a thicker layer without considering the eaves can remove one thermal problem and create another related to moisture.
How to check the work has been done correctly?
Before covering, inspect the junction along the entire length of the wall. Look for gaps at rafters, corners and the ends of the wall plate. The material should remain dry and stable. Check the adhesion of the tapes and the clearance of the designed ventilation. Photos with marked special locations will help at acceptance and for further work. It is easier to correct the detail now than after installing the soffit and interior lining.
In a finished house, airtightness measurements or thermography under suitable conditions can support the assessment. The result must be interpreted together with moisture and the condition of the building component. A cooler patch alone does not indicate which material should be added. An effective repair should restore insulation continuity, airtightness and the ability to dry out. Only such a combination addresses the cause of discomfort at the sloped ceilings.
7 branches. Materials closer to your project.