
Construction and design
What determines the type and cost of a timber roof frame?
A roof truss is a system that transfers loads from the covering and roof layers to the building’s supports. When assessing it, check whether the span, roof shape and attic plan have been taken into account, not just the common name of the roof. Attention should cover load-bearing capacity, stiffness and spatial stability, including during assembly. Acceptance takes place before the structure is concealed by the covering and interior finishes. Cost depends on the quantity and grade of timber, connectors and assembly, not on the type of covering alone.
What work does the roof truss perform?
The structure supports the covering, insulation and other layers. It also takes snow and wind loads. It then transfers forces to walls, columns or other supports. It must therefore be viewed as a system, not a collection of wooden beams. Even a strong rafter will not help if its support or anchoring is incorrect.
The roof truss must maintain load-bearing capacity and adequate stiffness. Excessive deflection can hinder drainage or damage the attic finish. Spatial stability during installation and after completion is also important. Not all necessary bracing remains visible later. The structure should therefore be inspected before it is covered by the roofing and internal lining.
What layouts are found in houses?
In a rafter structure, the main role is played by pairs of rafters supported in the intended manner. The rafter-and-collar-tie system includes additional horizontal elements connecting the rafters. For other spans, purlins and columns or prefabricated structures are used. Each solution has its own way of transferring forces. It is not chosen solely on the basis of the colloquial name of the roof.
The support arrangement affects the interior. A column may conflict with a passageway, and a collar tie may limit the planned room height. These elements must be coordinated with the architecture. Removing them after installation is not a simple change of layout. If the attic design requires open space, the structural engineer should take this into account from the outset and propose a suitable arrangement.
Does lightweight roofing allow a simpler structure?
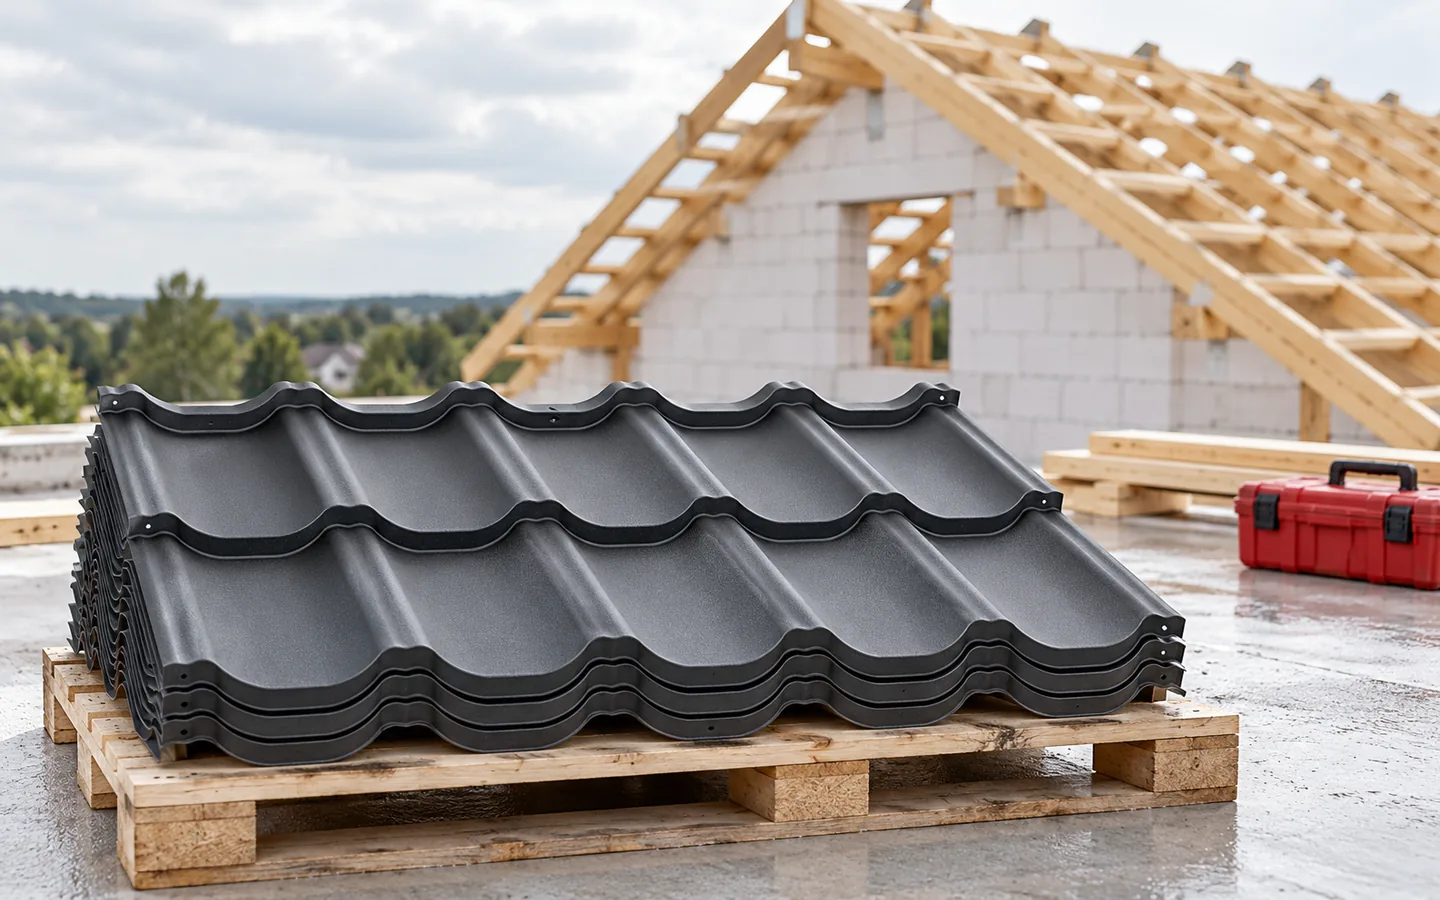
Tile-effect metal roofing and trapezoidal steel sheet usually have a lower dead weight than coverings made of heavy mineral elements. This can be advantageous when selecting the structure or during renovation. However, snow, wind and the weight of the other layers still remain in the calculations. Planned installations are also added. There is no rule that thinner rafters are always sufficient under lightweight metal roofing.
Changing the type of covering requires checking the design. T18, T35 and tile-effect metal roofing may require a different support arrangement. A roof sandwich panel works according to its own tables and details. In an old house, the condition of the timber and connections must be assessed. New lightweight metal roofing does not eliminate the effects of dampness, cracks or incorrect alterations made in the past.

How to assess the timber and connections?
The structure requires timber of the correct strength class, dimensions and moisture content. The colour of the impregnation alone does not confirm these properties. Delivery documents and conformity with the design are important. Defects, deformation and storage method must be checked. Wet timber may change dimensions as it dries, which affects connections and interior finishing.
Connectors and notches are selected according to the forces at the node. Edge distances, notch depths and the type of nails or screws all matter. Not all holes in a steel connector are intended for the same fixing. Replacing a specified connector with an arbitrary screw can alter the load-bearing capacity. It is worth discussing the design solutions with the carpenter before ordering materials.
How does installation and handover proceed?
Work begins with checking the supports, levels and anchoring. Subsequent elements are erected in the planned sequence with the necessary temporary bracing. During assembly the structure may not yet have its final stability. Heavy packs should therefore not be stored in arbitrary locations. The method of lifting and securing elements is determined by the contractor.
Before covering, the geometry of the roof slopes, the spacing of elements and the completeness of connections are checked. Openings at chimneys and windows are also important. Any discrepancies with the design must be clarified before the battens are installed. Correcting an error only by placing arbitrary pieces under the covering can conceal a structural problem. Acceptance should include documentation of the changes made.
What should be included in the roof truss cost estimate?
The cost of timber results from the schedule of cross-sections and lengths and the method of preparation. Connectors, anchors, protection of the material, transport and assembly are calculated separately. Access for a crane and the degree of complexity of the building form are also significant. A quote per square metre of building footprint does not always cover the same scope as a quote per square metre of roof slope. The unit must be clearly specified.
In the case of renovation, assessment and replacement of damaged sections are added. Some work can only be priced accurately once the roof has been opened up. It is worth asking about the rules for settling such work. The best basis for comparing quotes is the same design and schedule of materials. Savings are sought in orderly geometry and logistics, not in removing connections or reducing cross-sections without the designer’s approval.
7 branches. Materials closer to your project.











