Installation and details
Planning a loft with sloping ceilings: where will you have room to stand?
The key to a comfortable attic is matching the layout to the interior heights and the way people move around, not the floor plan alone. Before choosing furniture, check the cross-section with the slopes, beams and height at the knee walls, as well as the insulation, ventilation, light and floor load capacity. Mark out zones for everyday walking, sitting and storage, allowing for the thickness of the new insulation and lining. PIR boards can help reduce the slope thickness in a suitable arrangement, but comfort depends on the whole roof and carefully executed details.
Which measurement should you start the layout with?
A floor plan does not show where you can stand freely. A section with slopes, beams and height at the walls is needed. It is worth defining zones where you can comfortably walk, sit and store things. The thickness of the new insulation and the lining must also be taken into account. The interior before the roof is built in may seem larger than after the work is completed.
For an existing attic, check the access route, the stair layout and whether furniture can be brought in. If the way the rooms are used is to change, the scope of the design and the required formalities must be established. The load-bearing capacity of the floor and structure is assessed before placing heavy built-in elements. Free space in the attic alone does not yet mean that a flat can be arranged there straight away.
Where should the bed, desk and wardrobe go?
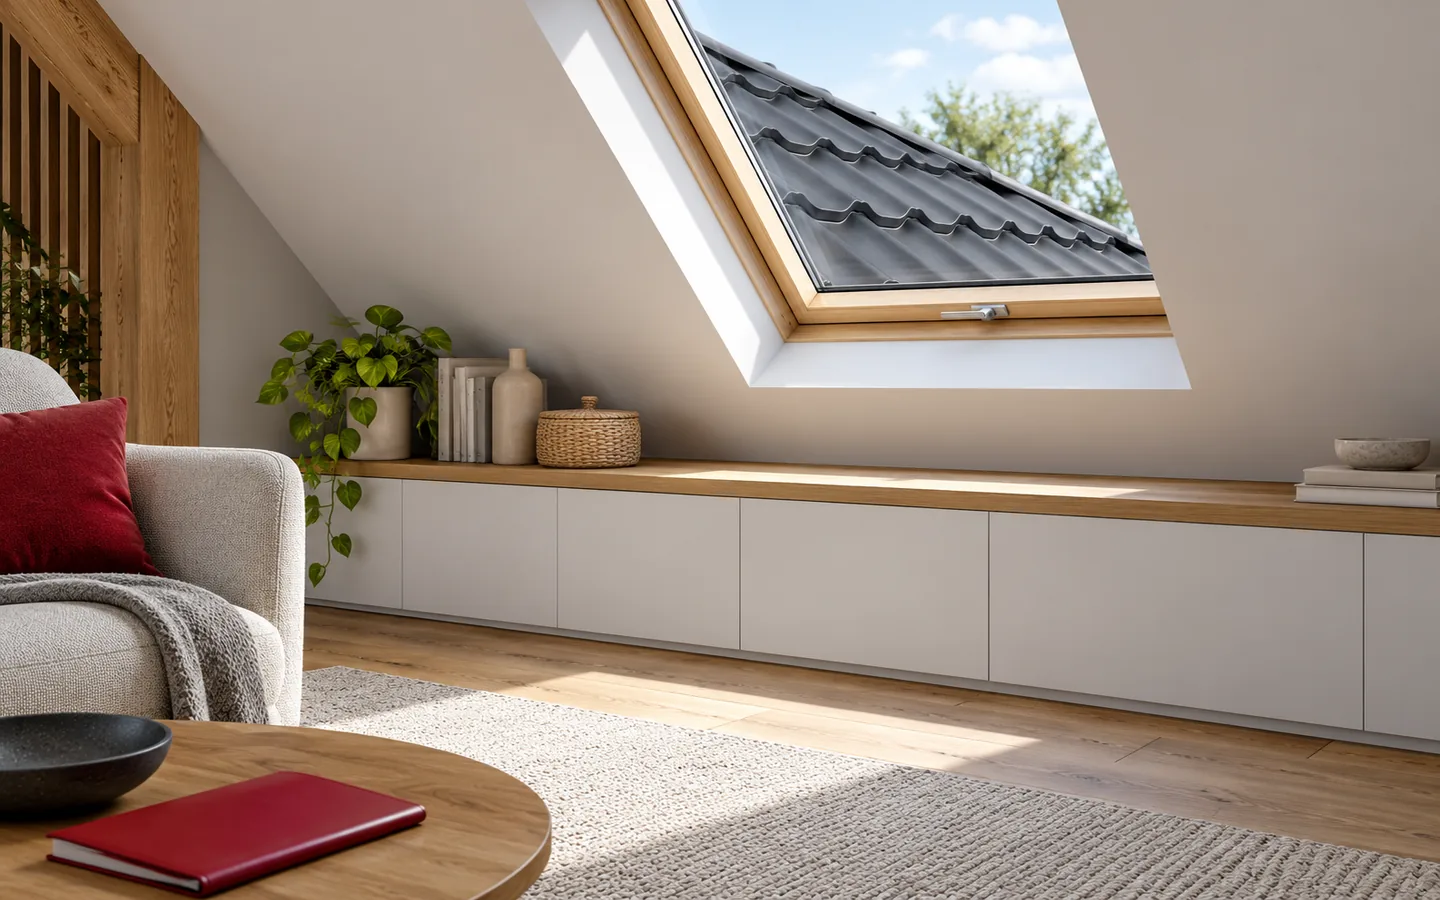
Low places are well suited to shallow cabinets, drawers and storage for less frequently used items. Deep built-in elements must be planned so that their far end can be reached. A bed can stand under a slope, but you should not hit your head when getting up. Not only the height above the mattress is assessed, but also the space at its side edge.
A desk is best placed where you can sit comfortably and push the chair back. Light from the window should not make it difficult to look at the screen. Tall wardrobes usually make better use of the section by the gable wall or in the highest part of the interior. Not every slope has to be built in. Free space can improve the proportions of the room and make cleaning easier.
How can you use light without overheating?
Roof windows light the interior, but their arrangement must be linked to the function of the rooms. The view, the ability to open them and access for operating the blinds are important. Several randomly placed windows do not always give a better effect than a well-planned layout. When changing existing openings, the roof truss members must not be cut on your own.
In summer, solar gains are very important. External blinds can limit heating through the glazing, and ventilation depends on the outside temperature and the possibility of opening the windows. One should not expect that a light wall colour alone or extra centimetres of insulation will solve every overheating problem. Shading, ventilation and possible cooling should be assessed together.

How does insulation affect the available space?
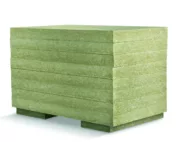
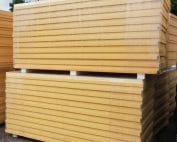
An additional layer under the rafters reduces the interior height but helps limit thermal bridges through the timber. Where there is little spare space, PIR with low lambda can be considered. Its thickness results from calculations for the entire building component. Rigid boards require precise joints. They should not be pressed into random gaps without planning the airtight layer on the room side.
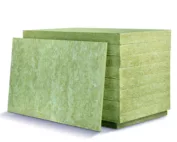
When renovating the roof covering, it is sometimes possible to insulate above the rafters. This preserves more space inside but changes the roof details from the outside. Mineral wool, in turn, can be advantageous where acoustic and fire requirements apply. A good design compares variants taking into account the windows, wall plate and walls. Choosing the thinnest material without resolving the junctions does not guarantee a warm attic.
How to plan the services and built-in elements?
Cables and boxes should be planned before the airtight layer under the slope is installed. A dedicated installation space can be helpful. It reduces the need to pierce taped and membrane joints later. Every penetration through the airtight layer requires an appropriate detail. Heavy wardrobes or equipment should not be fixed to the thin cladding alone without checking the substrate.
In the bathroom, ventilation and protection of wet zones are important. Vapour should not accumulate behind the lining. Ducts must have a designed route and termination. They must not end in the cold roof space. Service access is also needed for valves and equipment concealed under the slope. Enclosing everything in fixed lining can make even a minor repair difficult.
What helps avoid costly corrections?
Before ordering furniture, check the finished dimensions after insulation and finishing. The outline of the bed, wardrobe and walkways can be marked on the floor with tape. It is worth checking the swing of door leaves and drawers. Also determine where sockets, lighting and access to the windows will be needed. Such a check is simpler than relocating installations after the lining is installed.
Keep photographs of the structure and installations from before they are covered. They will make it easier to find fixing points later. Accept the insulation and airtight connections before they disappear under the plasterboard. Even the best-arranged room will lose comfort if it is cold at the wall plate or if there is no protection from the sun in summer. Functional arrangement starts with a dry and well-prepared attic.
7 branches. Materials closer to your project.