
Choosing the roofing
Choosing materials for a mansard roof
The choice of roofing for a mansard roof depends primarily on the permissible pitches, the fixing method and the details, not on the material alone. Each slope has an upper and a lower part, so the covering must suit both and the break line. Modular metal roofing simplifies work on complex geometry, while cut-to-length sheets work well on simple sections. Before deciding, check the cross-section with actual angles and lengths, the model’s approval for both pitches, and the continuity of ventilation and insulation.
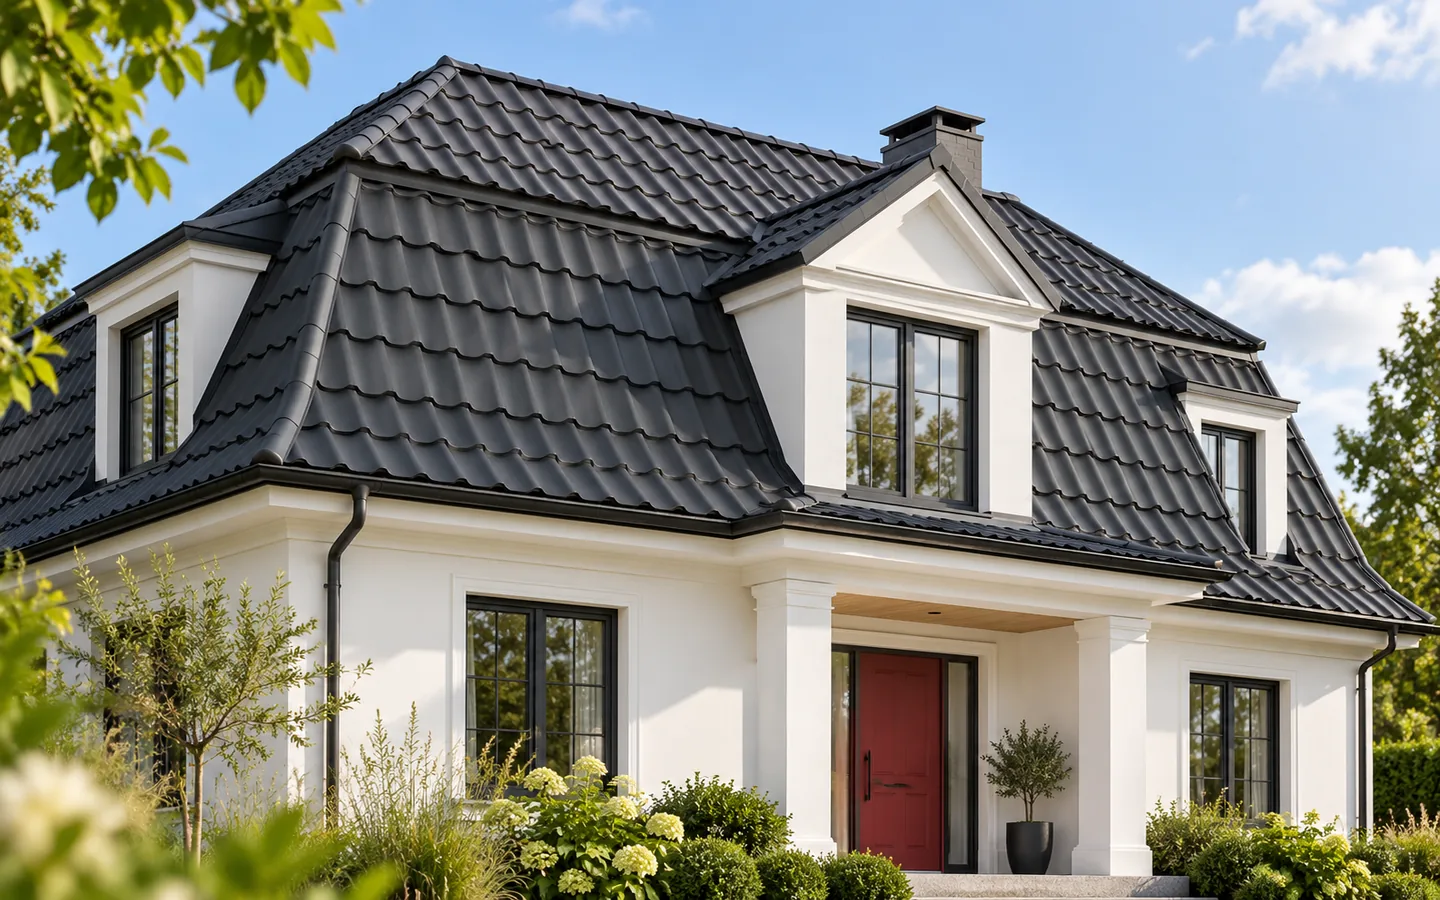
What distinguishes a mansard from an ordinary roof?
In a mansard roof, each main slope is divided into an upper and a lower section. The lower section is usually much steeper. This allows the loft to have more space at the walls. However, this benefit requires a more complex connection of the structure and roof layers. The break line is not just a decorative detail visible from the street.
There, the covering, underlay, ventilation and insulation must be connected. The method of supporting both sections is also assessed. A ready-made solution from a simple gable roof cannot be transferred without changes. Before choosing the steel sheet, a cross-section of the mansard with actual angles and lengths is needed. The building plan alone is not sufficient to order material.
Is modular tile-effect metal roofing a good choice?
The small format makes it easier to deliver elements to the steep part of the roof. With dormers and complex edges, the distribution of cut pieces can also be planned more precisely. This does not mean arbitrary installation. The modules have a fixed laying direction, overlaps and position of fixing points. It must be checked whether the model is approved for both pitches occurring in the project.
The appearance of the profiling lines is also important. At the slope break, they can be deliberately arranged instead of leaving a random narrow strip at the flashing. Drawing several rows before ordering allows the effect to be seen. On a very steep section, fixings designed for wind loads are particularly important. A convenient format does not replace their selection.
When should you consider cut tile-effect metal roofing?
Sheets cut to size can fit well into rectangular, repetitive fields. They are ordered separately for the upper and lower sections. A standard sheet should not be bent on site at the mansard line. Such an attempt changes the geometry of the profile and may damage the coating. The connection of two fragments requires a designed flashing and appropriate support.
Long sheets are harder to carry and position on a steep roof. Before choosing, access for equipment and the installation sequence must be determined. If there are many windows, dormers and sloped edges, the benefit of cutting to length may be offset by waste. The quote should be based on the cutting plan. Comparing prices for just a metre of material says little about such a roof.

How do you create a watertight break between slopes?
Water from the upper section must reach the outer side of the lower covering. The flashing at the transition should work in accordance with this direction. Its geometry depends on the angles and profile height. A single overlap width is not set for all mansards. Support is also needed to prevent the flashing from deforming under load.
Beneath it, the continuity of the underlay must be maintained. In the ventilation gap, air should have a defined flow path despite the change in angle. The entire space cannot simply be filled with foam to hide irregularities. The contractor should agree the detail before starting the covering. This allows flashings of the correct shape to be ordered and reduces improvisation at height.
How to ensure a comfortable loft?
The steep lower roof slope creates useful space, but it is still an external building envelope. The insulation should connect to the wall and the upper section of the roof without gaps. PIR boards can help where a thin insulation thickness matters. However, their use requires a suitable layer arrangement and airtight joints. The aluminium facing alone does not ensure the airtightness of the entire loft.
In other assemblies, mineral wool is useful, especially where acoustic and fire requirements apply. Windows must be positioned so that they can be operated and shaded from the sun. Their flanges must match the profile and the angle of the roof slope. Ventilation of the rooms is a separate issue from ventilation of the space beneath the covering. Both should function once the fit-out is complete.
What most affects the cost of a mansard roof?
In addition to the surface area, the length of the bends, the number of dormers and windows, and access to the steep sections all matter. Additional flashings and structural work are added. The crew must have safe working positions and the ability to install accurately. It is worth separating these items in the cost estimate. A general rate per square metre for a simple roof usually does not describe the full scope of a mansard.
Before deciding, compare two complete variants: with cut and modular tile-effect metal roofing. In both, include the same standard of coating, insulation and accessories. Ask for a cutting plan sketch and the detail of the bend. The cheapest sheet will not help if it forces many non-standard works. A good choice combines an acceptable appearance with a solution that the roofer can execute correctly and service later.
7 branches. Materials closer to your project.











