
Façades and sandwich panels
Why choose insulated sandwich panels for a façade?
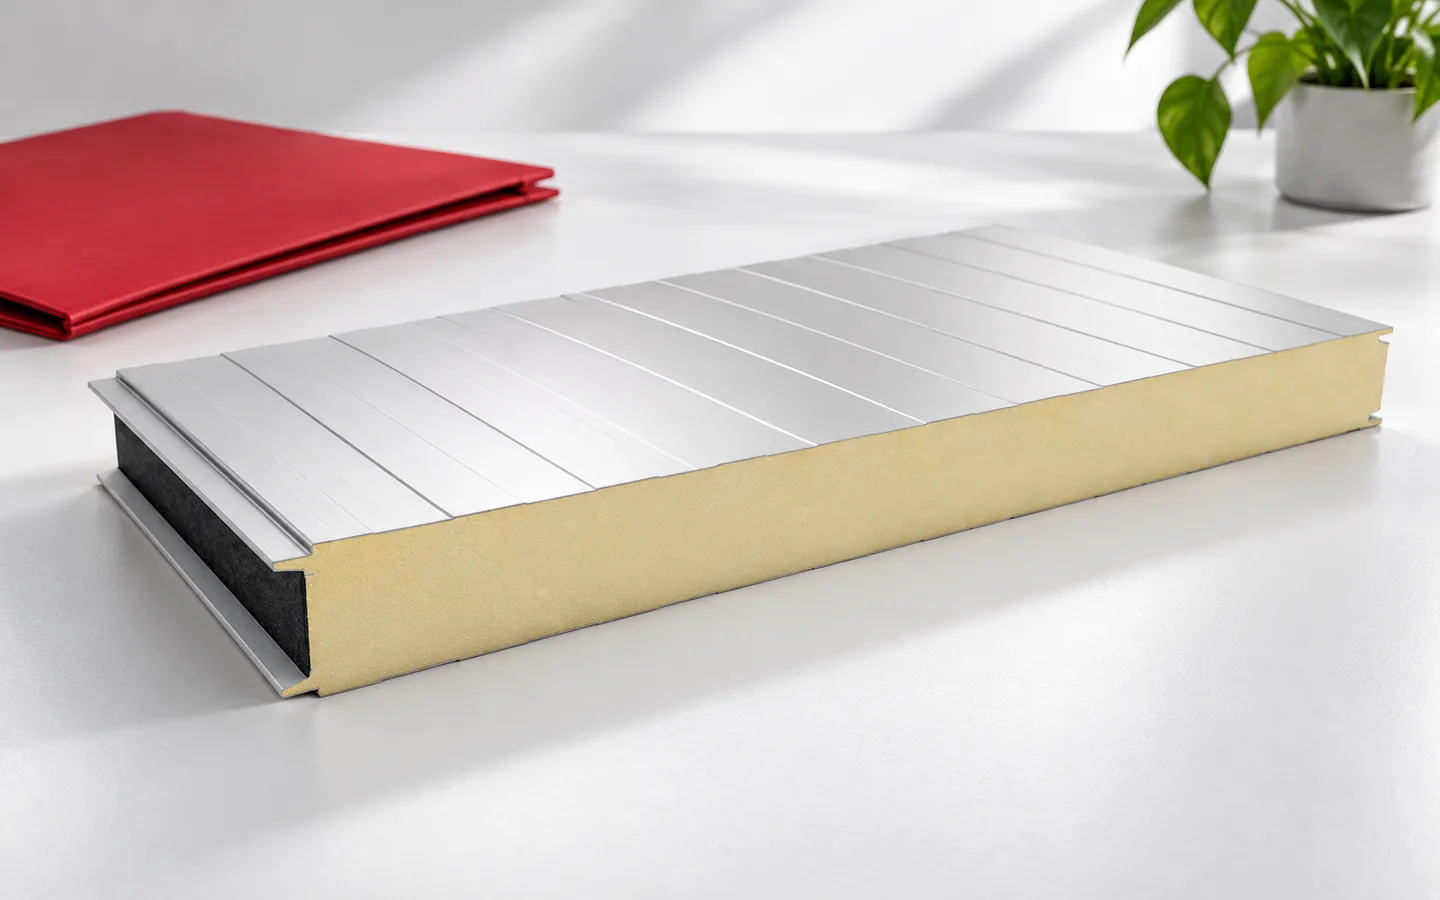
A sandwich wall panel is a complete assembly: metal façade, insulating core and internal lining in one element. It simplifies enclosing a hall, workshop or other suitably designed building. Unlike T18 sheet, it provides insulation and load-bearing capacity, but fire requirements and details must be checked. Locks, coatings and joint tightness determine the outcome, so thickness alone does not settle the choice. A mineral wool core can be advantageous for fire and acoustics, while EPS is sometimes considered for cost reasons.
How does a wall panel differ from a single sheet?
T18 is a profiled metal cladding. If the wall is to insulate a heated interior, it needs additional layers. A wall sandwich panel already contains a core between two facings. This means it combines the function of a shield with a defined thermal insulation and load-bearing capacity of the element. However, it still requires the building structure, fixings and correct perimeter finishing.
Such a solution can reduce the number of separate operations on site. Ready-made elements are installed on prepared supports. This does not automatically mean a shorter completion time in every situation. Accurate measurements, access for lifting and a panel layout plan are needed. Openings, corners and the roof connection must be resolved before ordering, not only after the packs have been delivered.
How to select the core and thermal insulation of the wall?
PIR allows many products to achieve a low thermal transmittance with a relatively small thickness. For example, one data sheet for a PIR wall panel states a U-value of approximately 0.22 W/(m²·K) with a 100 mm core. This is a parameter of a specific product, not a promise for all panels of this thickness. The choice must be related to the design and the way the rooms are used.
In an unheated warehouse, the requirements may differ from those in a heated workshop or a room with high humidity. A mineral wool core may better meet specific fire and acoustic requirements. EPS is sometimes considered for economic reasons. Insulation is therefore not chosen solely by comparing centimetres. The joints, details and parameters of the entire enclosure must also be checked.
What to check regarding fire and noise?
The reaction-to-fire class describes the behaviour of a product in a specific test. Fire resistance relates to the element in a specific assembly and for a specific time. These are different pieces of information. Not every PIR panel should be called non-combustible. Even metal facings do not allow the properties of the core to be disregarded. The design must specify the requirements for the wall and select a product that meets them in the intended installation.
For acoustics, the entire assembly also matters. Insulation against sound passing through the wall is not the same as sound absorption within the room. Openings, doors and leaky connections can reduce the effect. Greater PIR thickness alone does not guarantee a quiet interior. If noisy equipment operates in the hall, an assessment of the partitions and other sound transmission paths is needed.

How do the joints and concealed fixings work?
Panels may have visible fixings or a solution in which the fastener is covered by the next panel. The choice affects the appearance and the installation method. It does not automatically mean greater tightness of every concealed joint. Suitable fixings, seals and pressure must be used. Edges of different panel families are not interchangeable simply because they have a similar thickness and colour.
Vertical or horizontal installation must be approved for the specific product and support arrangement. The cover width is used to plan the wall layout. It must not be replaced by the overall width. At corners and windows, flashings are needed to direct water outwards. The junction with the plinth should limit dampness and ensure continuity of insulation. The panel joint alone does not resolve all these points.
How do coatings, colour and length affect durability?
The outer cladding is exposed to rain, sun and contaminants. The inner face may be exposed to moisture or substances used in the building. Both sides must therefore be selected for the actual environment. A coating suitable for an ordinary façade does not have to be appropriate for an interior with aggressive conditions. The warranty conditions must be checked for the planned application.
Colour affects surface heating, and the temperature difference between the claddings affects the panel’s behaviour. The documentation may limit length and span depending on the colour group. These conditions must not be ignored simply because the panel fits on a lorry. Cold cutting, removal of swarf and protection of damage are also important. Edges should not stand permanently in water or come into contact with the ground.
How to compare the price of a sandwich panel with T18 cladding?
The comparison must cover the full wall with a similar performance effect. For T18, the required structure, insulation and other layers are added. For a sandwich panel, supports, flashings, fasteners and installation are still added. Transport and the method of lifting long elements must also be taken into account. The difference in the price per metre of cladding alone does not say which system will be cheaper once the work is complete.
For a quote, prepare the wall dimensions, openings, support spacing and building use. Specify the thermal and fire requirements and the environment on both sides. Ask for confirmation of load-bearing capacity and the complete detail set. A wall sandwich panel can provide an orderly metal façade and efficient enclosure. Its advantages are best exploited in a design where appearance, insulation and installation have been selected together.
7 branches. Materials closer to your project.











