
Construction and design
Using metal roofing in modern building design
The modern character of a metal roof comes above all from matching the profile to the building’s shape, not from colour alone. Both T18 and T35 sheeting can emphasise a simple form, while modular tile-effect sheeting introduces a regular rhythm. For commercial buildings, sandwich panels or a roof on structural steel decking are worth considering. Whatever the choice, it must suit the roof pitch, loads and intended use. Aesthetics work best when they follow from good design rather than from excessive decoration.
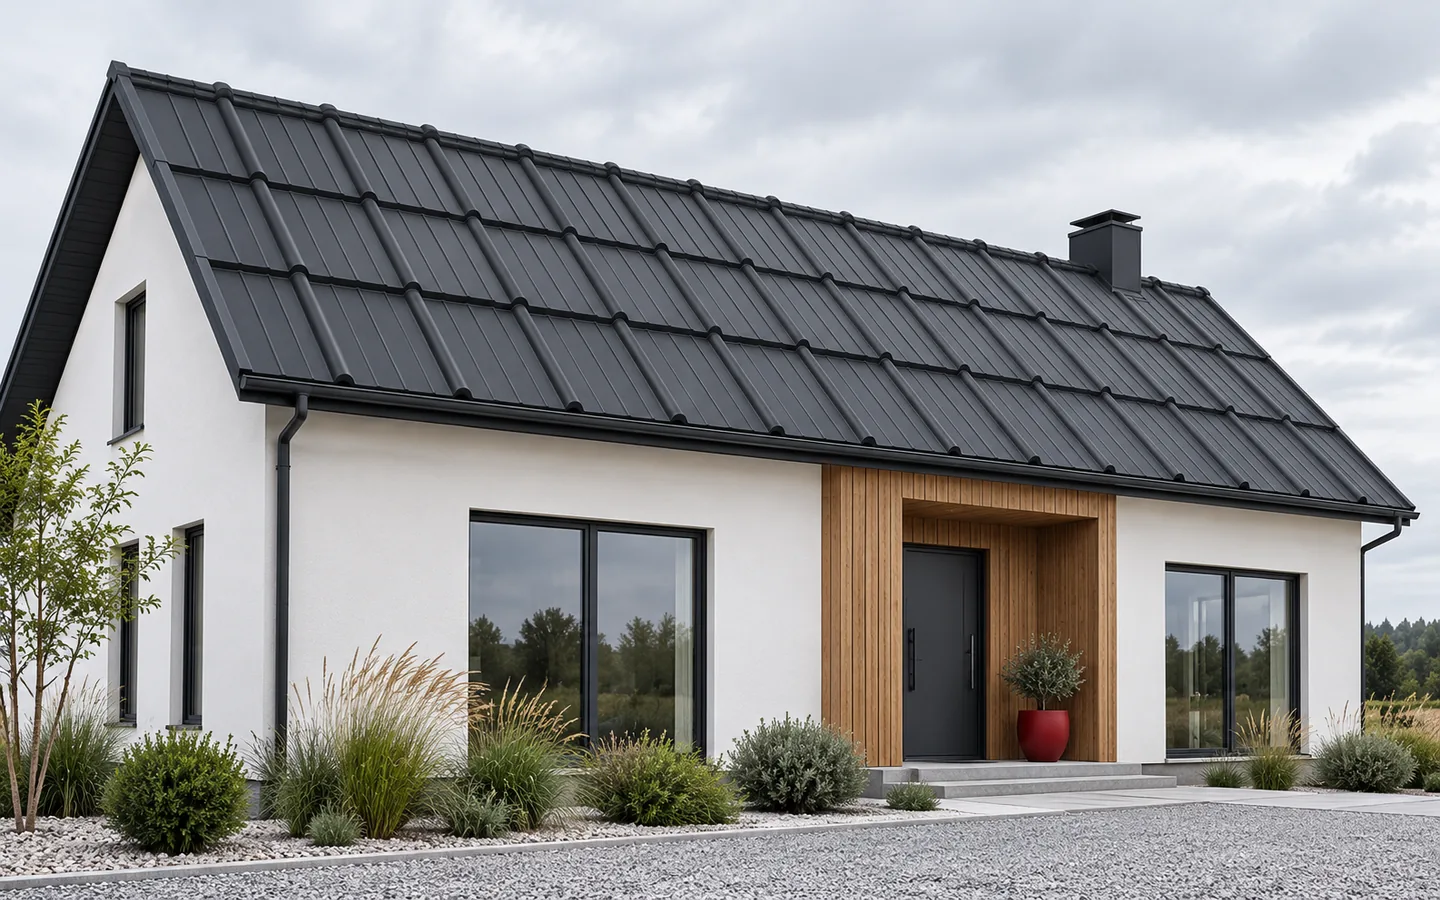
What gives a roof a modern character?
Most often it is a consistent form. A simple volume, ordered openings and straight edges can give a better effect than many decorative additions. The covering should match the scale of the building. A high profile gives a distinct shadow, while a low one gives a calmer surface. However, not all visible elements need to be removed. A well-designed gutter can be part of the composition.
It is worth thinking about the roof together with the façade and surroundings. Graphite is often easy to combine with a light wall, but it is not the only contemporary choice. The degree of gloss and the surface texture also matter. A sample should be viewed outdoors. An image on a screen does not faithfully show the colour or how the pressings will work with light on a large roof slope.
How can the simple rhythm of trapezoidal steel sheet be used?
T18 can give a delicate, regular division on a smaller volume. T35 creates a stronger pattern and is often chosen for larger surfaces. The final decision, however, depends on the geometry of the specific profile and on structural requirements. The height of the pressing is not the only feature. The width of the valleys, flats and laps influences the appearance and the way sheets are joined.
Trapezoidal steel sheet can also be used as façade cladding in a suitable variant. This makes it possible to link the roof and wall with a common material. This does not mean using an identical sheet in every role without checking the documentation. The transition detail must drain water and allow the individual parts to move. Visual continuity must not force an incorrect technical connection.
Does tile-effect metal roofing suit contemporary architecture?
Yes, if its pattern is suited to the volume. Models with a calm pressing can look good on a simple gable house. The modular variant gives regular elements, while cut-to-length allows the division of the roof slope to be planned differently. However, the sheet format is primarily a matter of design and installation. The word “modular” alone does not guarantee a specific architectural effect.
It is worth checking the appearance of the eaves and ridge, not only the middle of the covering. Flashings can emphasise a simple roof line or disturb it. The arrangement of chimneys, vents and windows also matters. Their random placement is often more visible than the difference between two profiles. It is good to plan the entire roof slope before choosing a specific colour and coating.

Which solutions work well in company buildings?
A roof sandwich panel allows metal facings to be combined with an insulation layer. It is useful in many halls and service buildings. It is selected according to span, loads and internal conditions. A consistent colour scheme with the wall panel helps to organise the façade. Careful joints, flashings and correct positioning of fasteners are still required.
For a flat roof, a tall structural steel sheet can be used with separate insulation and waterproofing. PIR boards can reduce the thickness of the thermal layer. This is a different build-up from a sandwich panel and requires its own design. From the outside, the covering may be almost invisible. The building’s appearance then depends mainly on the parapet, the façade and correctly planned roof installations.
How to combine a simple form with roof equipment?
Photovoltaics, drainage and ventilation equipment should be part of the design. This allows a calm layout to be maintained and ensures access for servicing. Outlets must not be covered, nor the route to the chimney blocked. The panel mounting system must suit the covering and the structure. An even alignment of equipment is visually beneficial, but does not replace checking load-bearing capacity and the tightness of penetrations.
A roof without eaves requires particular attention at the junction with the wall. A concealed gutter can give a clean line, but still needs access for cleaning. It is worth comparing the visible variant, one shielded by a cover trim and one recessed into the façade. The most concealed solution will not always be the best. The relationship between appearance, insulation and subsequent servicing must be assessed for the specific building.
How to turn an idea into a well-executed roof?
Prepare detail drawings and a full material specification. It should cover the profile, thickness, coating, colour and method of fixing. It is also advisable to agree the matching shades of gutters and flashings. A similar colour name does not guarantee a matching texture. For large areas, it is worth allowing for the material batch and the laying direction, if this follows from the product documentation.
Before ordering, compare the complete costs and installation conditions. A modern roof should still look good after several seasons. It therefore needs a coating suited to the environment, correct ventilation and the possibility of inspections. A simple design can be demanding, because it exposes every uneven line. Careful measurement and workmanship allow this simplicity to be used as an advantage rather than a source of visible errors.
7 branches. Materials closer to your project.











